
Sold!
$520,000
3
Beds
1
Bath
1,772
Living Area
-
Property Description
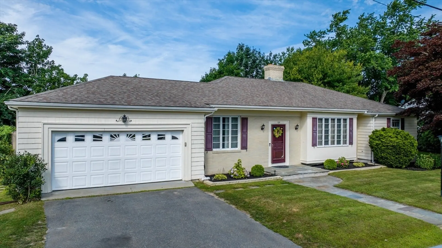
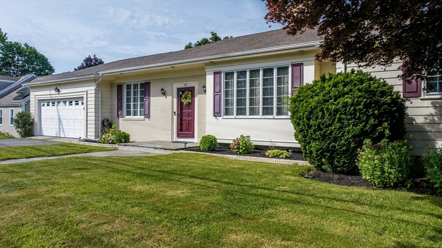
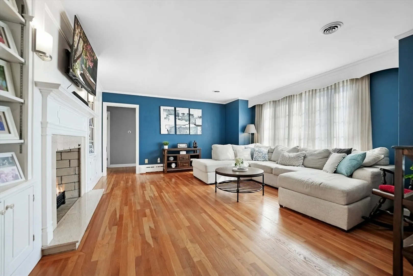
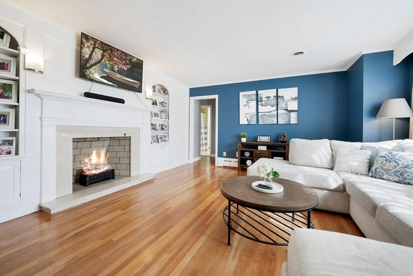
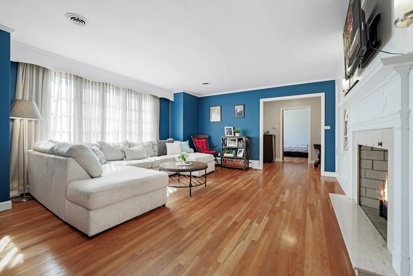
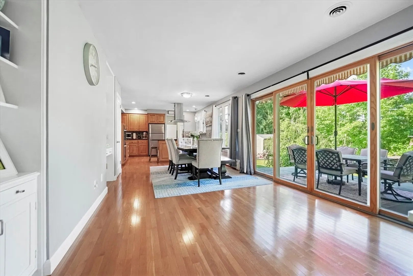
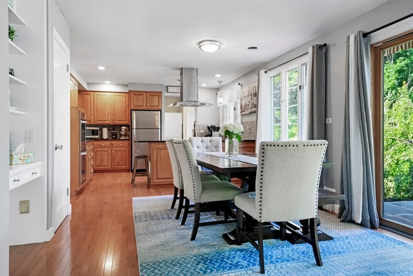
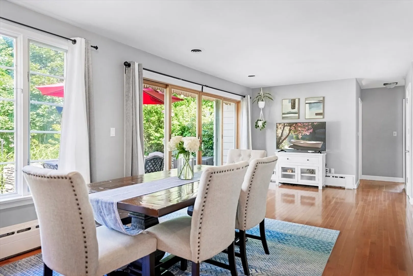
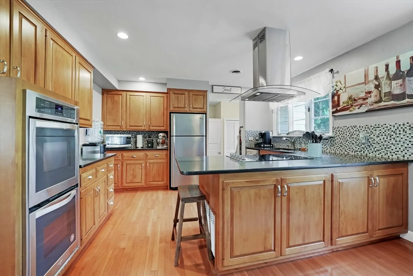
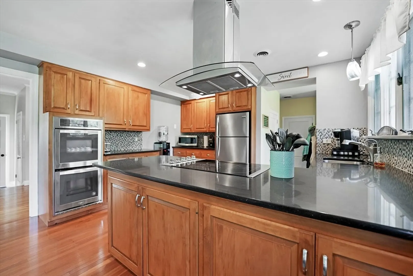
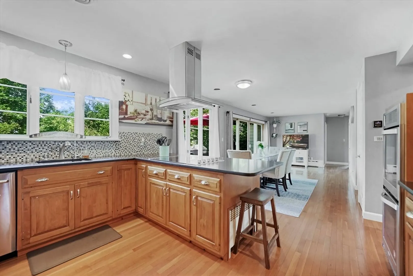
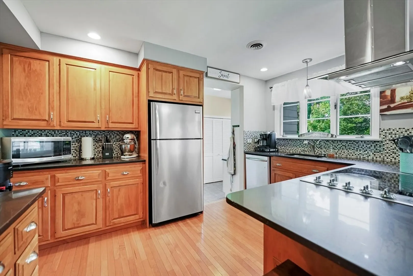
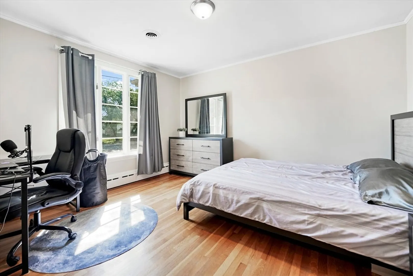
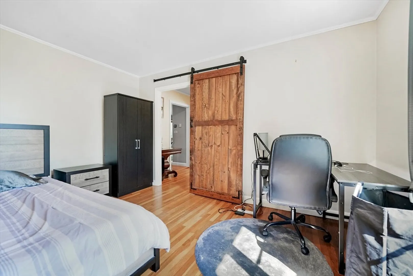
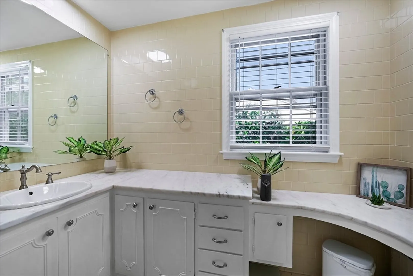
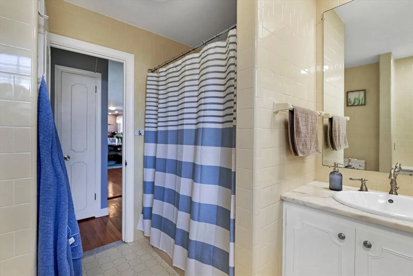
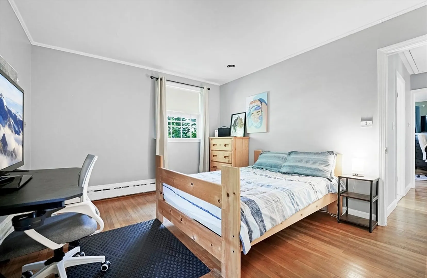
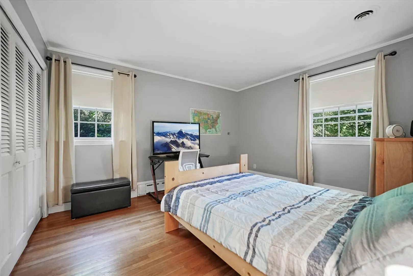
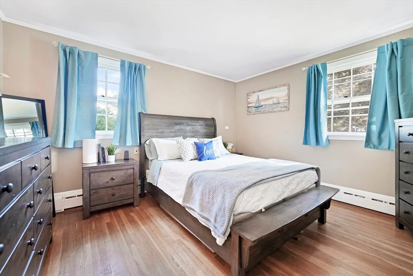
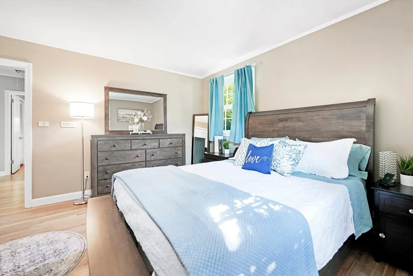
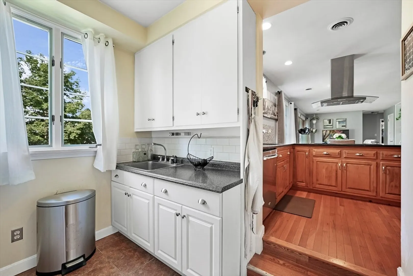
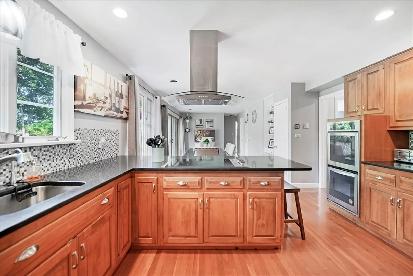
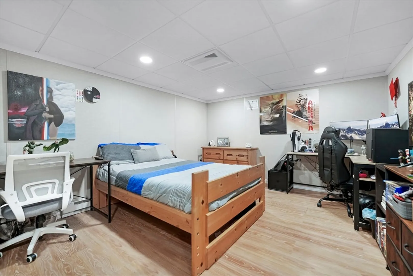
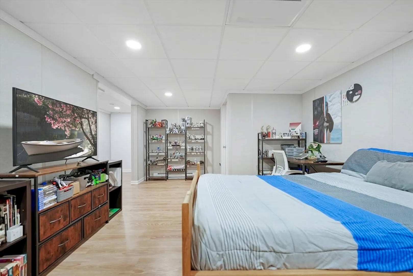
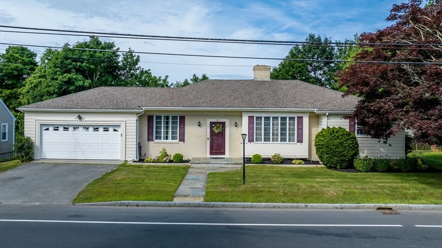
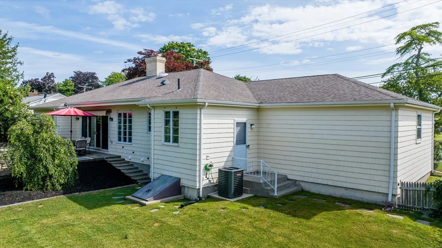
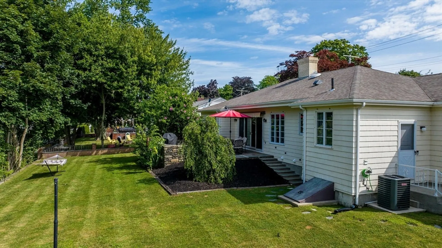
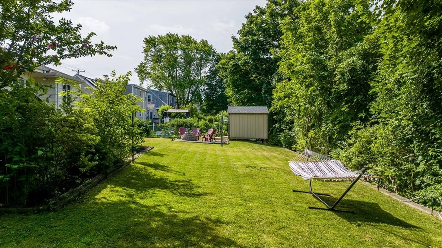
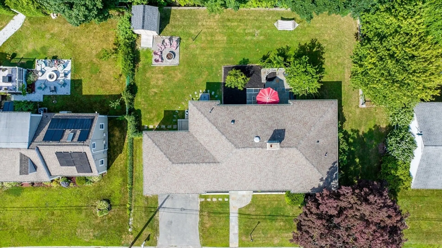
Welcome to 329 Slocum Rd, a well-maintained 3 bedroom Custom Ranch with over 1,700 sq.ft. of living space. Featuring hardwood floors throughout most of the main level, an updated kitchen with quality cabinetry, quartz countertops, and stainless steel appliances. The living room offers a cozy fireplace with custom built-ins. A sunny family room leads to a park-like backyard with a delightful patio area. The third bedroom is currently used as a dining room but can easily be converted back.The home includes central air, central vacuum, and a laundry room on the main level. It also offers a 2-car garage and a full basement with a finished room featuring Owens Corning. Conveniently located close to schools, shopping, and highway access. Don't miss this exceptional home in Dartmouth!
-
Highlights
- Cooling: Central Air
- Parking Spots: 2
- Property Type: Single Family Residence
- Total Rooms: 5
- Status: Closed
- Heating: Central
- Property Class: Residential
- Style: Ranch
- Year Built: 1962
-
Additional Details
- Appliances: Gas Water Heater, Range, Dishwasher, Refrigerator
- Fireplaces: 1
- Foundation: Concrete Perimeter
- Road Frontage Type: Public
- Year Built Details: Approximate
- Zoning: Sra
- Construction: Frame
- Flooring: Wood, Tile, Carpet
- Interior Features: Central Vacuum
- Roof: Shingle
- Year Built Source: Public Records
-
Amenities
- Community Features: Shopping, Golf, Highway Access, Public School
- Parking Features: Attached, Garage Door Opener, Storage, Paved Drive, Off Street
- Covered Parking Spaces: 2
-
Utilities
- Electric: Circuit Breakers, 100 Amp Service
- Water Source: Public
- Sewer: Public Sewer
-
Fees / Taxes
- Assessed Value: $442,900
- Tax Year: 2023
- Compensation Based On: Net Sale Price
- Taxes: $4,048
Similar Listings
Sold
39 Photos
Sold
34 Photos
Sold
30 Photos
Sold
37 Photos
Content © 2026 MLS Property Information Network, Inc. The information in this listing was gathered from third party resources including the seller and public records.
Listing information provided courtesy of RE/MAX Vantage.
MLS Property Information Network, Inc. and its subscribers disclaim any and all representations or warranties as to the accuracy of this information.
