
Sold!
$750,000
3
Beds
2
Baths
1,324
Living Area
-
Property Description
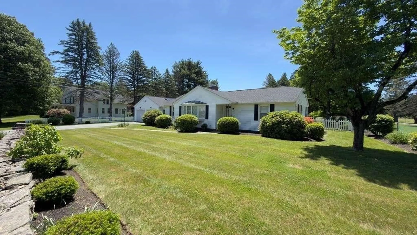
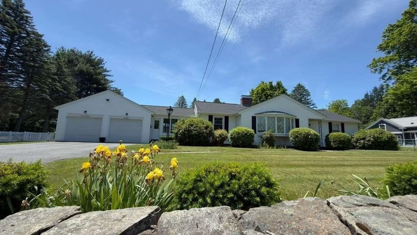
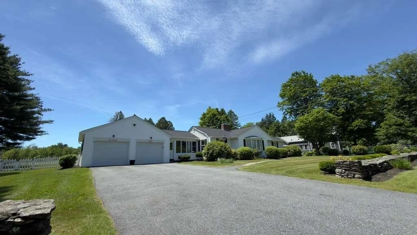
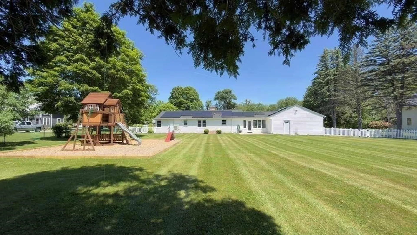
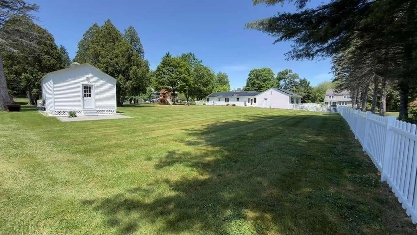
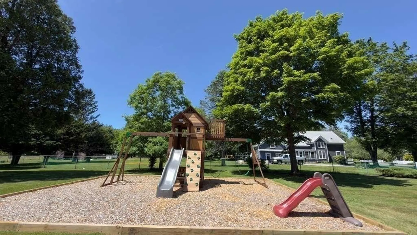
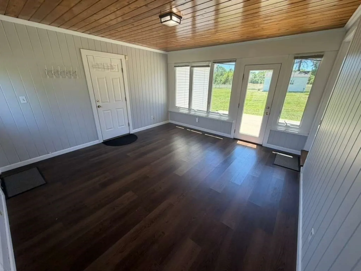
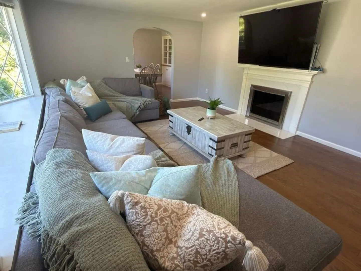
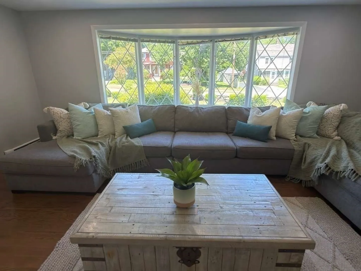
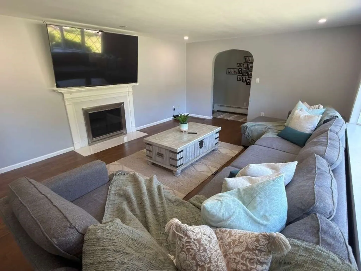
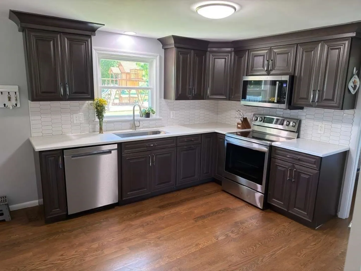
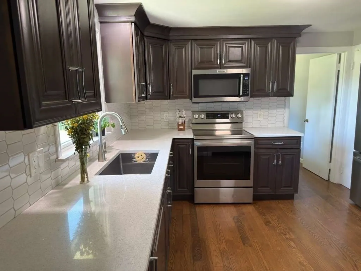
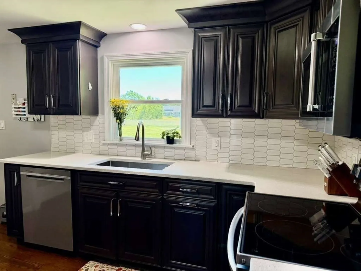
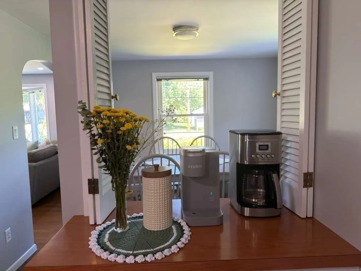
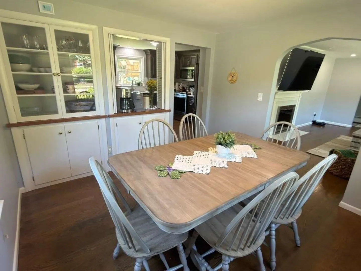
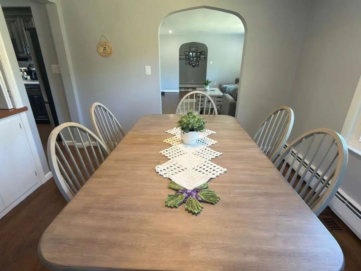
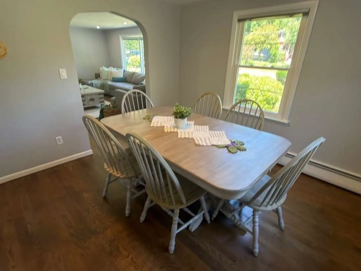
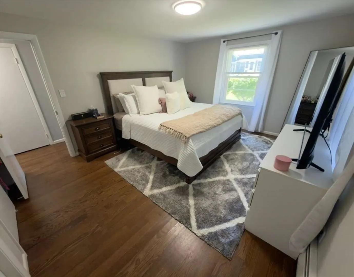
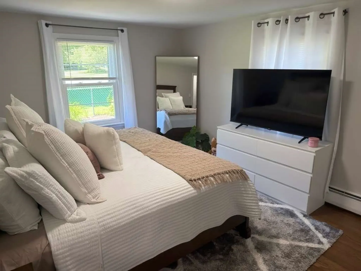
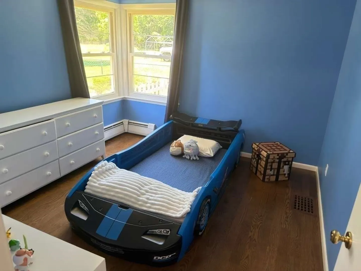
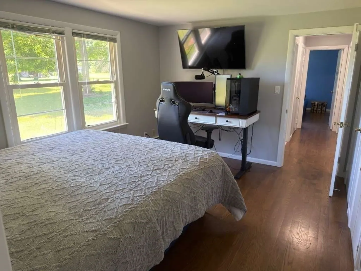
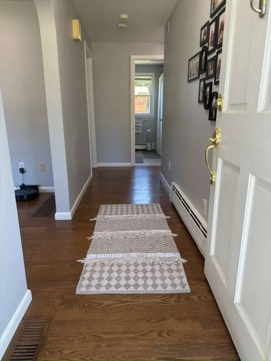
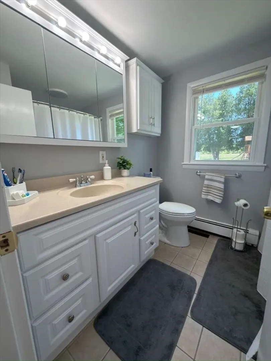
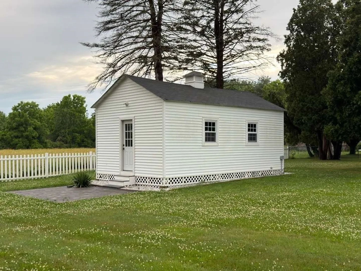
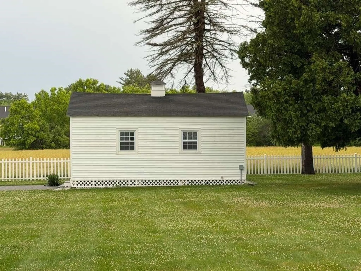
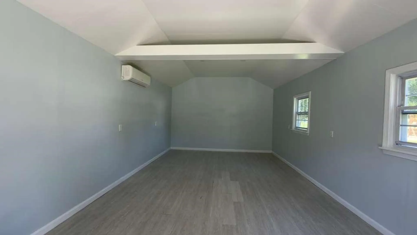
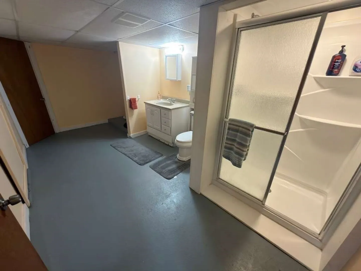
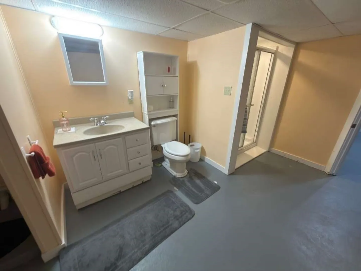
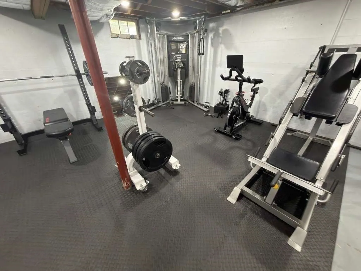
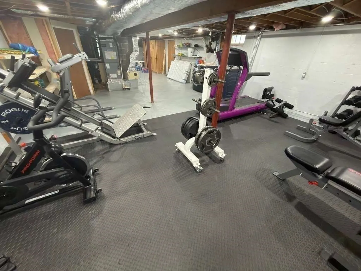
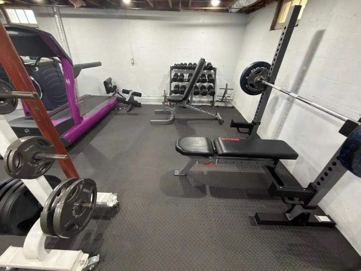
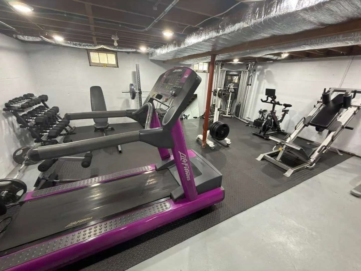
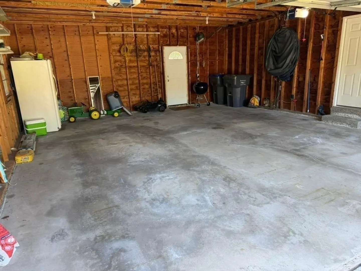
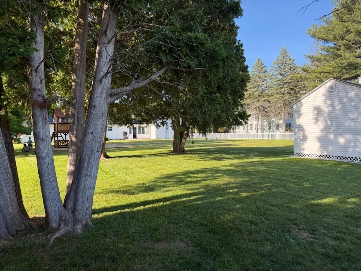
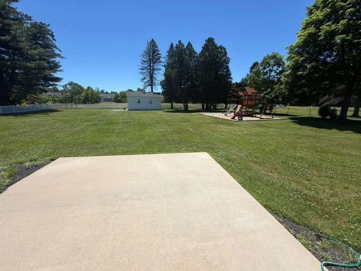
Renovated home in one of Northborough's most desirable neighborhoods. Inside, you'll find a renovated kitchen, white oak hardwood floors, a redesigned fireplace, within an inviting open layout. The partially finished basement offers additional space and endless possibilities. The highlight feature, a fully fenced backyard on a 1 acre lot features a rare, expansive level lawn with plenty of room for entertaining, family gatherings, sports, pets, and more. Including brand-new playset and a versatile renovated shed which previously was used as a home office, the shed includes electricity and its own mini-split heating and cooling system. Recent improvements dating in 2025 includes a new roof, solar panels that reduced bills by 70% with Tesla battery backup, electric HVAC system, 80g water heater, attic insulation, flooring, kitchen, and electrical updates. Conveniently located near top-rated schools, shopping, parks, dining, and commuter routes. A must look, more than move-in ready.
-
Highlights
- Cooling: Central Air, Active Solar
- Parking Spots: 8
- Property Type: Single Family Residence
- Total Rooms: 6
- Status: Closed
- Heating: Central, Active Solar
- Property Class: Residential
- Style: Ranch
- Year Built: 1960
-
Additional Details
- Appliances: Electric Water Heater
- Construction: Frame
- Flooring: Hardwood
- Lot Features: Level
- Roof: Shingle
- Year Built Details: Actual
- Zoning: Rc
- Basement: Full
- Fireplaces: 1
- Foundation: Block
- Road Frontage Type: Public
- SqFt Source: Public Record
- Year Built Source: Public Records
-
Amenities
- Covered Parking Spaces: 2
- Parking Features: Attached, Paved
-
Utilities
- Sewer: Private Sewer
- Water Source: Public
-
Fees / Taxes
- Assessed Value: $548,100
- Taxes: $7,810
- Tax Year: 2025
Similar Listings
Sold
42 Photos
Sold
33 Photos
Sold
42 Photos
Sold
42 Photos
Content © 2026 MLS Property Information Network, Inc. The information in this listing was gathered from third party resources including the seller and public records.
Listing information provided courtesy of RE/MAX Triumph Realty.
MLS Property Information Network, Inc. and its subscribers disclaim any and all representations or warranties as to the accuracy of this information.
