
Sold!
$895,000
4
Beds
3/1
Baths
5,059
Living Area
-
Property Description
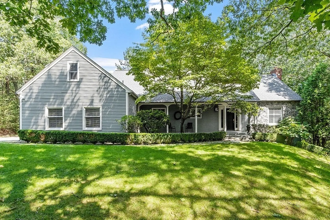
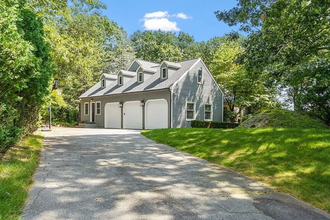
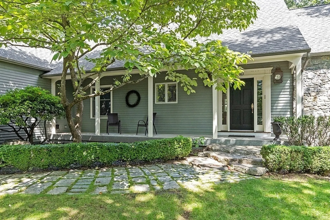
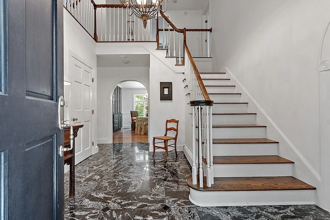
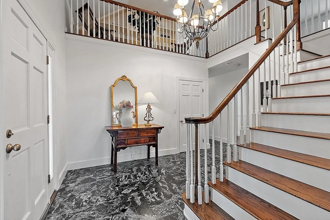
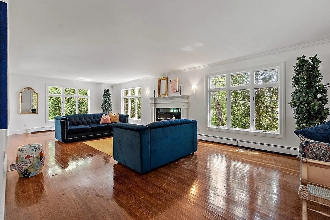
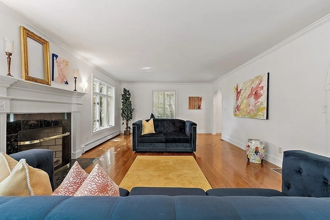
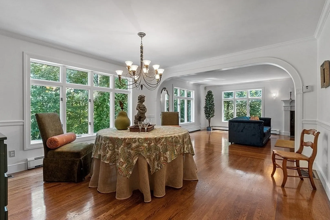
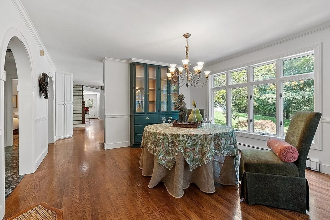
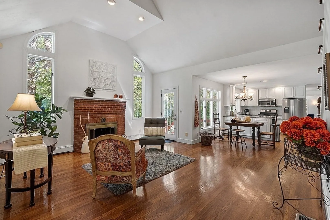
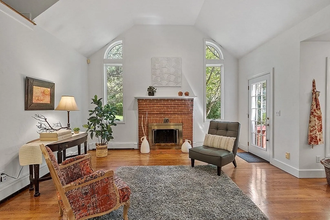
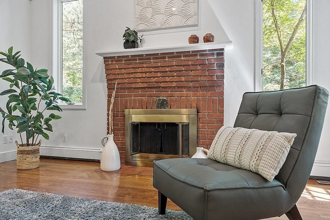
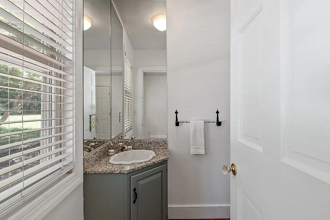
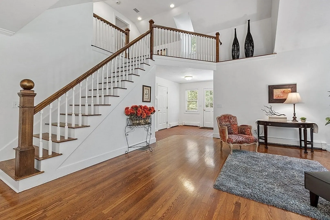
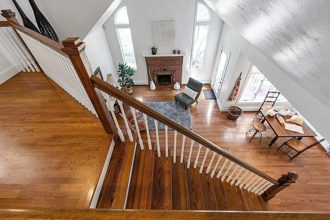
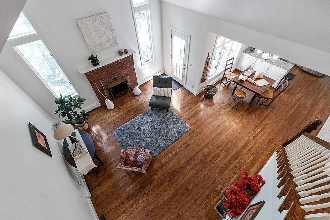
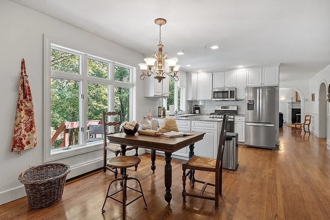
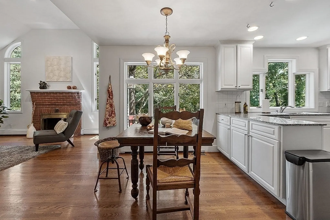
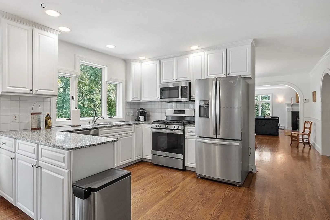
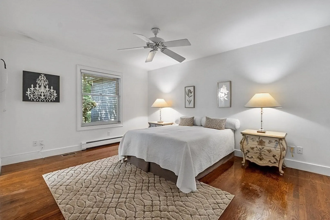
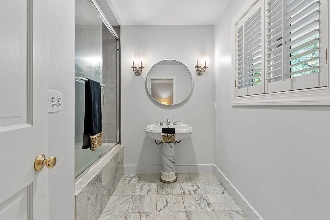
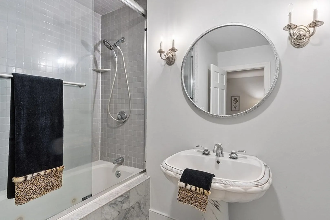
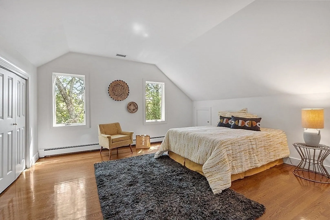
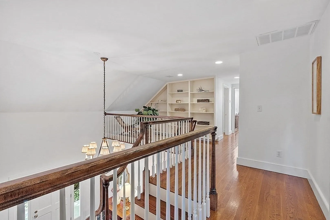
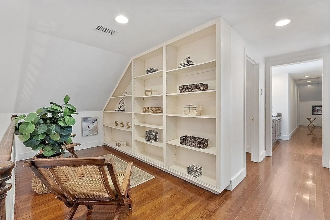
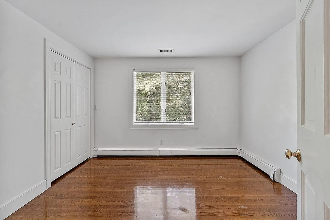
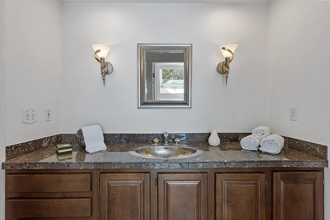
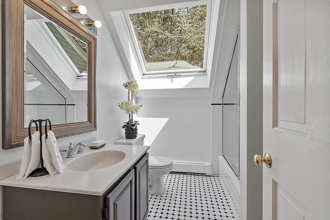
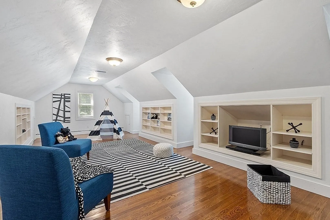
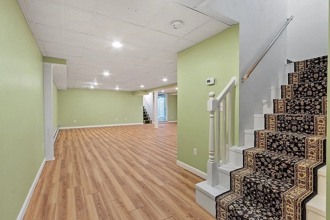
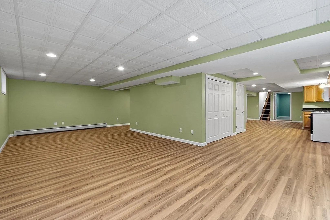
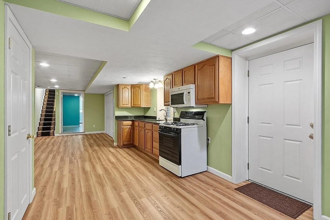
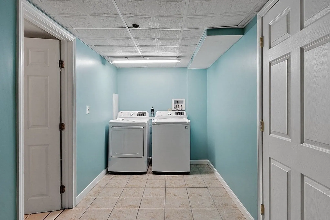
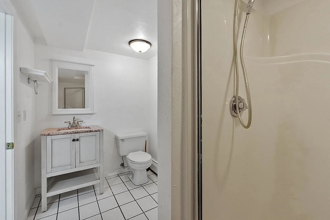
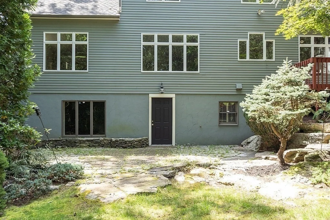
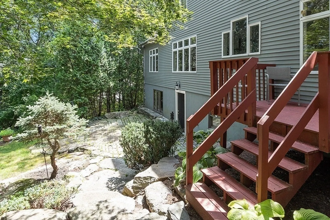
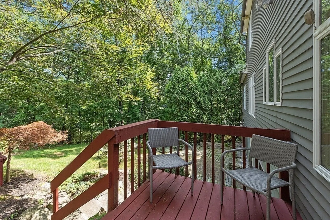
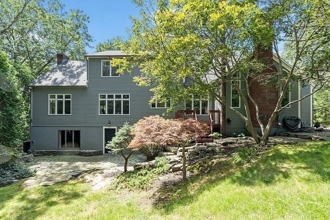
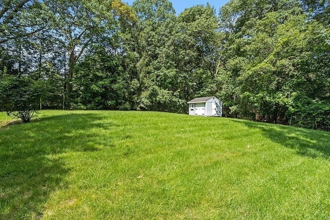
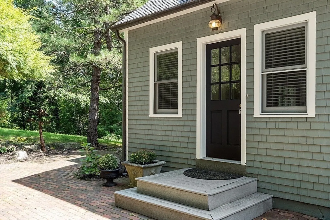
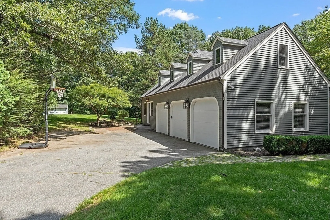
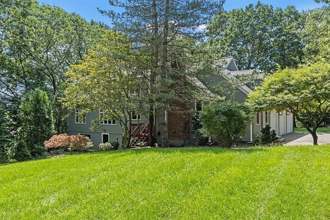
Spectacular, Northside Contemporary w/ crisp architecture set on a serene, private setting w/scenic natural views on a 1.24-acre lot yet close to everything inc; Rtes. 20, I -290,495, retail, restaurants, Skiward, and T station. FF boasts primary BR suite w/ full ba. w/marble floors and walk-in closet. Take your pick to the walkout finished basement from either stairs from the FF where you find a full kitchen, ba., and exterior access to a private, brick paver courtyard. FF architectural details include: hardwood floors, double stairways, soaring 2-story marble-floored foyer w/a grand staircase, and an expansive LR w/ gas fireplace, Anderson windows w/plantatation blinds,distinctive arched doorways. The LR flows endlessly into the DR w/built-in hutch, kitchen, and wood fireplace in vaulted ceiling FR. 2nd flr is equally as impressive w/hardwoods, a media room, office, and 3 addl. BRs, full ba. Oversized 3 car garage w/Tesla charger.New 40 yr roof '23, A/C unit,kitchen appliances '23
-
Highlights
- Acres: 1
- Has View: Yes
- Parking Spots: 5
- Property Type: Single Family Residence
- Total Rooms: 9
- Status: Closed
- Cooling: Central Air
- Heating: Baseboard, Natural Gas
- Property Class: Residential
- Style: Cape, Contemporary
- Year Built: 1993
-
Additional Details
- Appliances: Range, Dishwasher, Disposal, Microwave, Refrigerator, Washer, Dryer, Water Treatment, Water Softener, Utility Connections for Gas Range, Utility Connections for Electric Oven, Utility Connections for Electric Dryer
- Construction: Frame
- Exterior Features: Porch, Deck, Patio, Storage, Sprinkler System
- Flooring: Hardwood, Flooring - Hardwood, Flooring - Vinyl, Flooring - Marble
- Interior Features: Bathroom - Full, Bathroom - With Shower Stall, Closet, Recessed Lighting, Bathroom, Media Room, Home Office, Bonus Room, Kitchen, Foyer, Internet Available - Broadband
- Road Frontage Type: Private Road, Dead End
- View: Scenic View(s)
- Year Built Source: Public Records
- Basement: Full, Finished, Walk-Out Access, Interior Entry
- Exclusions: Appliances In Ll Incl: 2nd Fridge, Range, Washer, Dryer Will Convey W/ Property In "as Is" Condition
- Fireplaces: 2
- Foundation: Concrete Perimeter, Irregular
- Lot Features: Cul-De-Sac, Easements
- Roof: Shingle
- Year Built Details: Actual
- Zoning: Rur A
-
Amenities
- Community Features: Public Transportation, Shopping, Park, Golf, Medical Facility, Conservation Area, Highway Access, House of Worship, Private School, Public School, T-Station, University
- Parking Features: Attached, Garage Door Opener, Paved Drive, Off Street, Paved
- Covered Parking Spaces: 3
- Security Features: Security System
-
Utilities
- Electric: 110 Volts, Circuit Breakers, 200+ Amp Service, Other (See Remarks)
- Water Source: Public, Private, Other
- Sewer: Public Sewer
-
Fees / Taxes
- Assessed Value: $859,000
- Compensation Based On: Net Sale Price
- Tax Year: 2023
- Buyer Agent Compensation: 2.25%
- Facilitator Compensation: 1.0%
- Taxes: $11,270
Similar Listings
Sold
41 Photos
Sold
39 Photos
Sold
38 Photos
Sold
42 Photos
Content © 2026 MLS Property Information Network, Inc. The information in this listing was gathered from third party resources including the seller and public records.
Listing information provided courtesy of Coldwell Banker Realty - Worcester.
MLS Property Information Network, Inc. and its subscribers disclaim any and all representations or warranties as to the accuracy of this information.
