
91 Nehoiden Rd
$5,500,000
6
Beds
5/1
Baths
7,268
Sqft
- Request Info
- Call
- Save
-
More
- Mortgage Calculator

Property Tools
$5,500,000
6
Beds
5/1
Baths
7,268
Living Area
-
Property Description
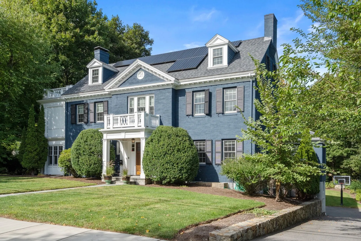
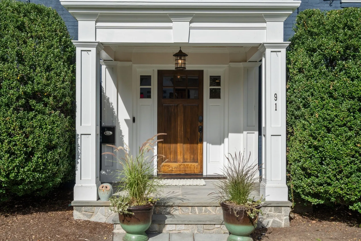
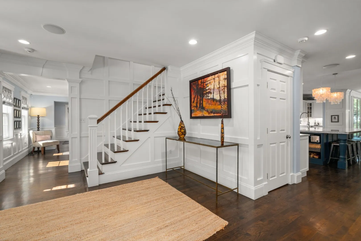
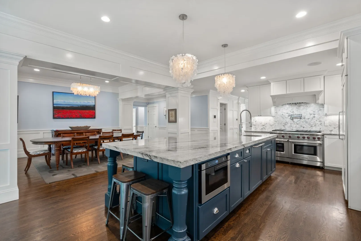
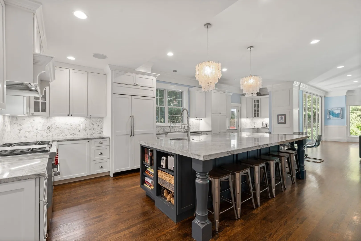
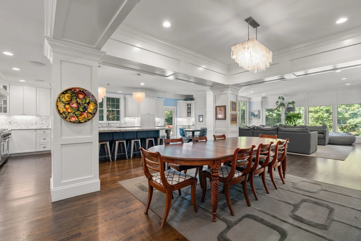
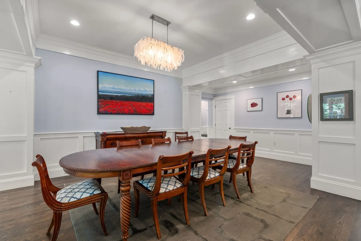
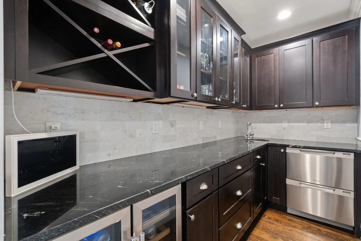
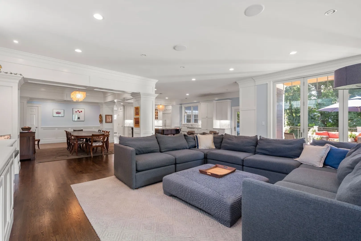
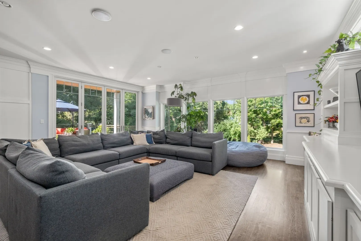
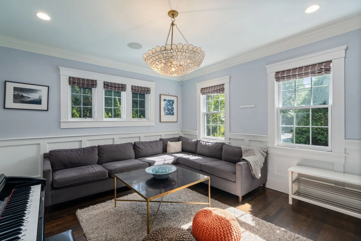
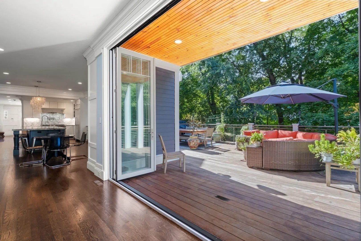
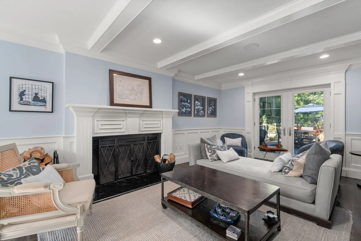
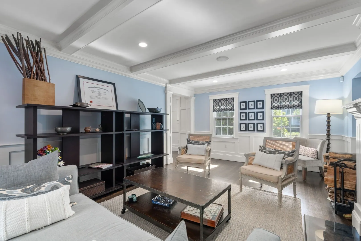
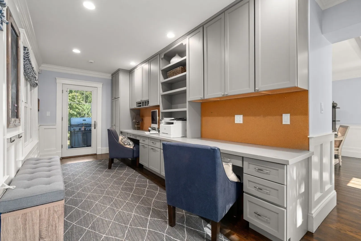
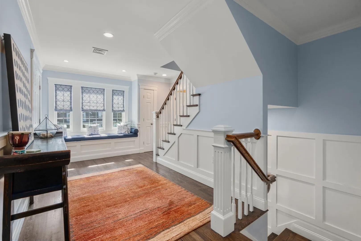
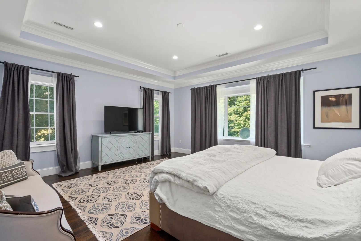
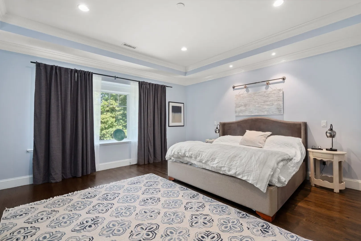
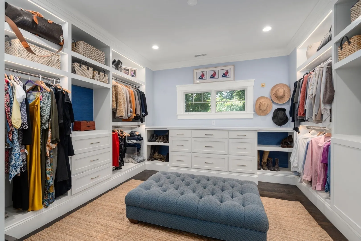
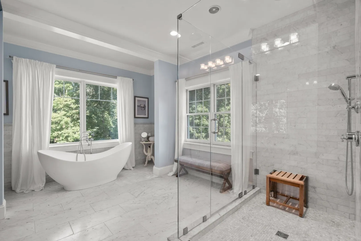
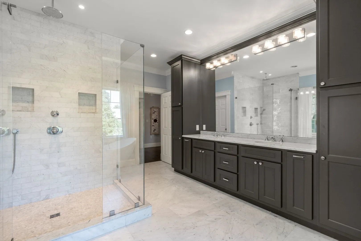
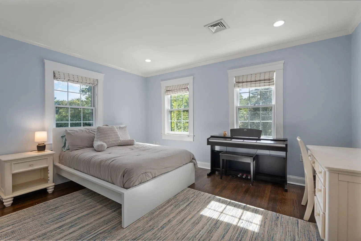
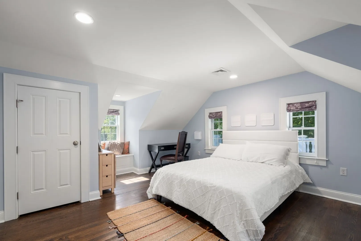
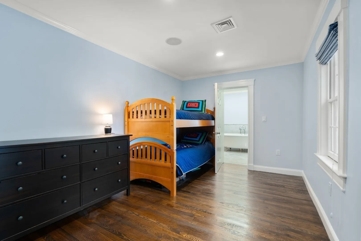
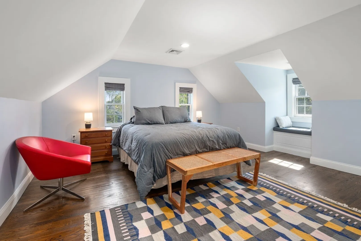
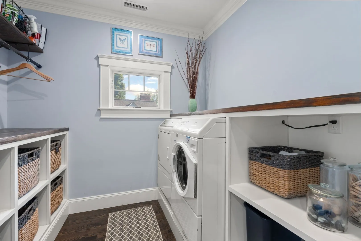
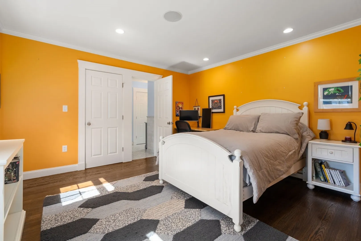
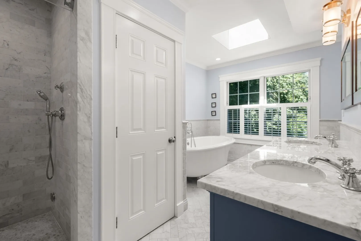
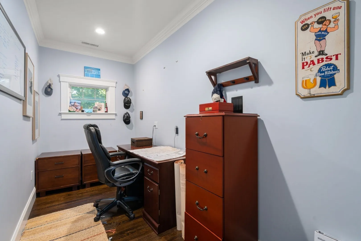
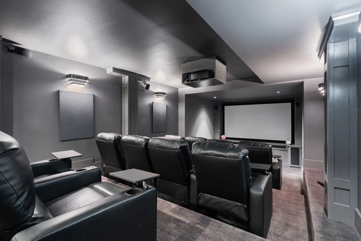
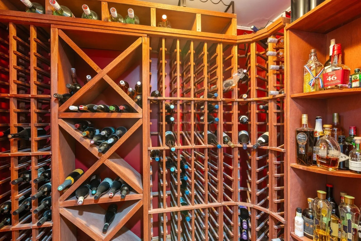
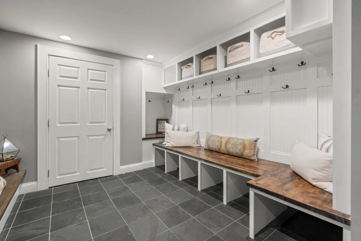
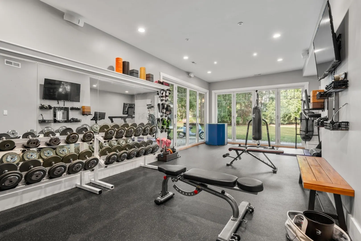
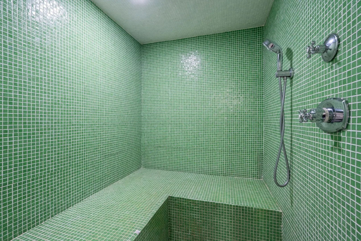
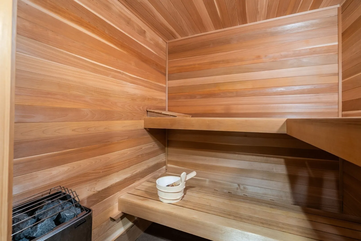
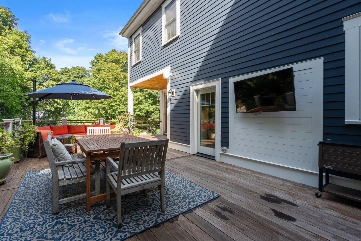
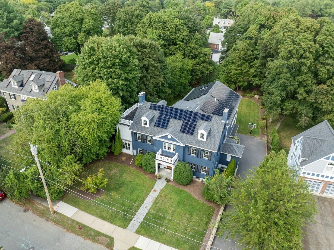
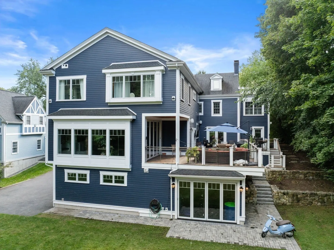
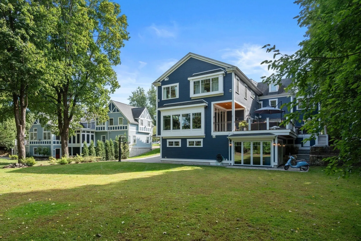
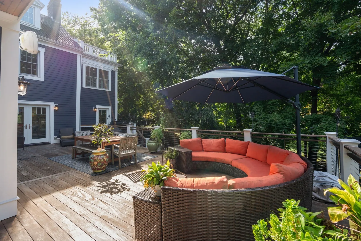
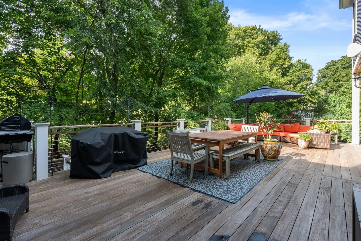
Set in the HEART of Waban, this extraordinary six-bedroom, five-and-a-half-bath residence offers approximately 7,200 square feet of sophisticated living space designed for both grand entertaining and effortless everyday living. Thoughtfully crafted with an emphasis on indoor-outdoor living, the home seamlessly connects its elegant interiors with inviting outdoor spaces. Inside, rich hardwood flooring and beautifully appointed finishes create a warm, timeless atmosphere. Wainscoting, Crown molding and built-ins throughout the home. The Chef’s kitchen is outfitted with premium Wolf range and vent hood, pot-filler, two Fischer Pakel dishwashers, Sub-Zero refrigeration, granite countertops and elegant marble backsplash. A grand 11 ft. kitchen island seats eight and offers both exceptional functionality and refined style. A Dumbwaiter to service the lower level from the kitchen. Butlers pantry is equipped with two Asko dishwashers, sink and wine refrigerator. Primary suite appointed with Carrera marble bath w/walk-in shower and soaking tub. Never be without enough space in the oversized walk-in closets. Five additional spacious bedrooms all with ensuite baths. Third floor is a private space with two of the six bedrooms with full bath. The expansive open family room is outfitted with Pella collapsable doors that take you outside to your gorgeous IPE decking for extended entertaining! Two office spaces with one on first floor and another off the primary suite. Wellness and relaxation take center stage with a fully equipped private gym w/ Pella collapsable doors, rubber floor, water filtration dispenser. Sauna and luxurious steam showers to retreat after your workout. Wine cellar, lower level play room and lots of storage! Beautifully finished living areas and high-quality craftsmanship throughout complete this exceptional offering. EV car charger, whole house audio system, 12 seating theatre w/ surround sound. Solar panels. A rare combination of scale, luxury, and lifestyle in one of Waban’s most desirable settings. Top rated schools, nearby playground, close to Green Line, Rt. 9, Rt. 95. Too much to list for this stately home...You must see it for yourself!
-
Highlights
- Area: Waban
- Heating: Forced Air, Natural Gas
- Property Class: Residential
- Style: Colonial
- Year Built: 1921
- Cooling: Central Air, Active Solar
- Parking Spots: 6
- Property Type: Single Family Residence
- Total Rooms: 12
- Status: Active
-
Additional Details
- Appliances: Gas Water Heater, Range, Dishwasher, Disposal, Microwave, Refrigerator, Freezer, Washer, Dryer, Range Hood
- Construction: Frame
- Exterior Features: Deck - Wood, Storage, Sprinkler System, Decorative Lighting
- Flooring: Wood, Tile, Flooring - Hardwood, Flooring - Stone/Ceramic Tile
- Interior Features: Bathroom - Full, Bathroom - Tiled With Tub & Shower, Closet, Recessed Lighting, Bathroom - With Tub & Shower, Bathroom - Half, Bedroom, Bathroom, Exercise Room, Sauna/Steam/Hot Tub, Wired for Sound
- Road Frontage Type: Public
- SqFt Source: Measured
- Year Built Source: Public Records
- Basement: Full, Finished, Walk-Out Access, Garage Access
- Exclusions: Music Room Chandelier. Gym Equipment Is Negotiable.
- Fireplaces: 1
- Foundation: Concrete Perimeter
- Lot Features: Level
- Roof: Shingle
- Year Built Details: Actual, Renovated Since
- Zoning: Sr2
-
Amenities
- Community Features: Public Transportation, Shopping, Tennis Court(s), Park, Walk/Jog Trails, Golf, Medical Facility, Highway Access, House of Worship, Private School, Public School, T-Station, University
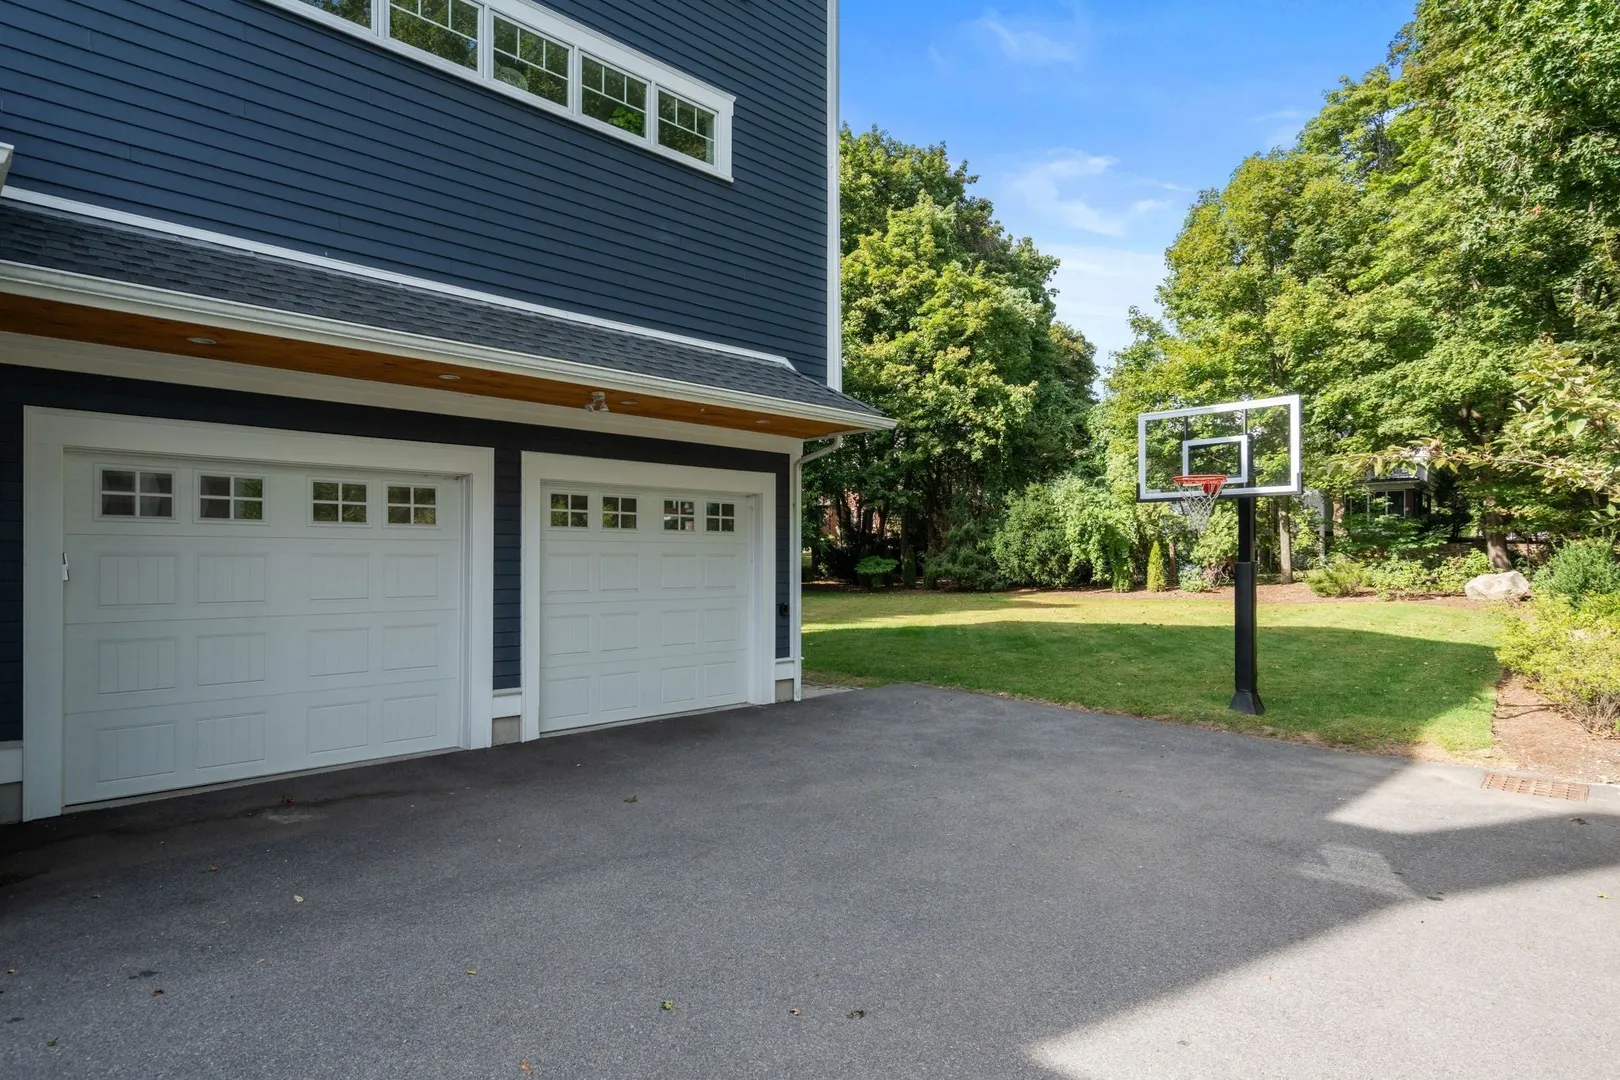
- Parking Features: Attached, Under, Off Street
- Covered Parking Spaces: 2
- Security Features: Security System
-
Utilities
- Sewer: Public Sewer
- Water Source: Public, Other
-
Fees / Taxes
- Assessed Value: $4,096,100
- Taxes: $39,691
- Tax Year: 2026
Similar Listings
Sold
42 Photos
Sold
40 Photos
Sold
27 Photos
Sold
29 Photos
Content © 2026 MLS Property Information Network, Inc. The information in this listing was gathered from third party resources including the seller and public records.
Listing information provided courtesy of Coldwell Banker Realty - Sudbury.
MLS Property Information Network, Inc. and its subscribers disclaim any and all representations or warranties as to the accuracy of this information.