
22 Winthrop Street
$5,700,000
7
Beds
6/1
Baths
7,409
Sqft
- Request Info
- Call
- Save
-
More
- Mortgage Calculator

Property Tools
NEW CONSTRUCTION
$5,700,000
7
Beds
6/1
Baths
7,409
Living Area
-
Property Description
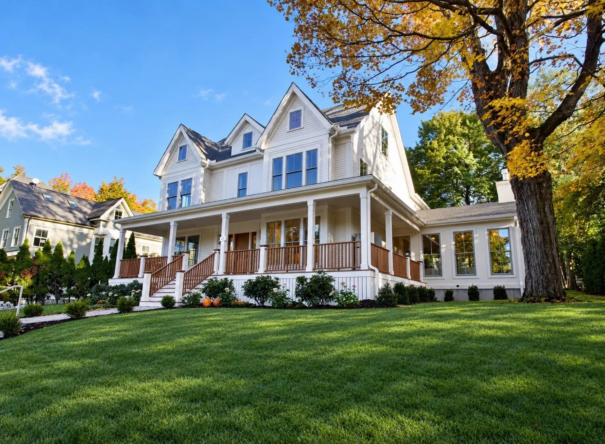
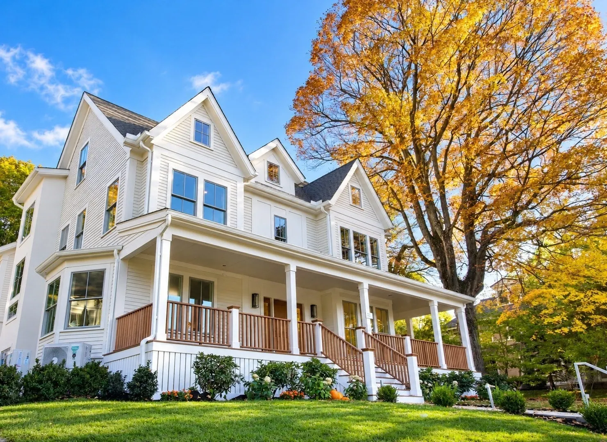
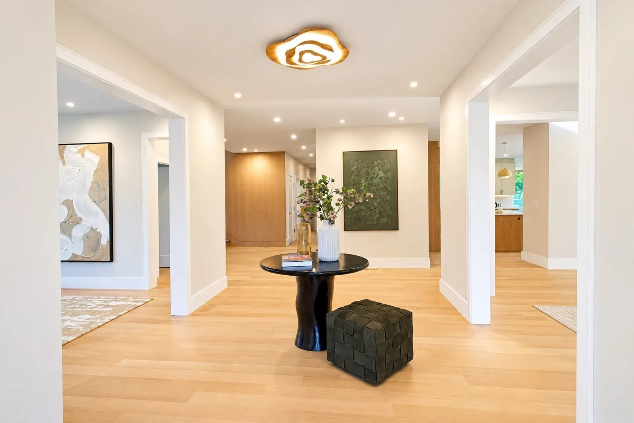
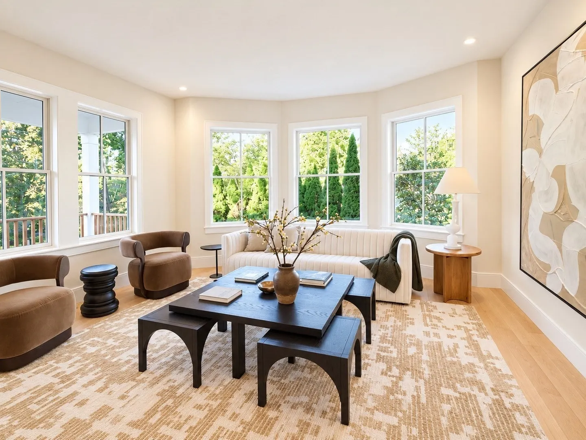
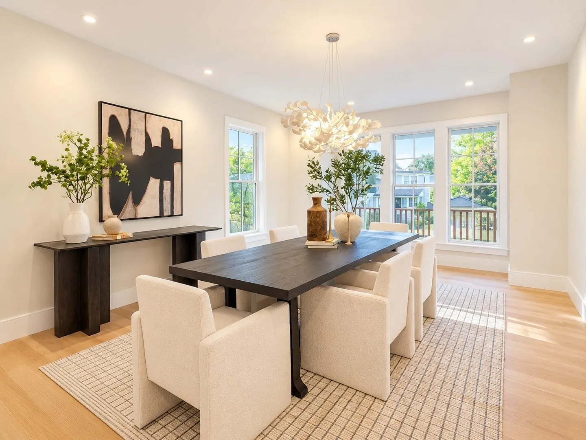
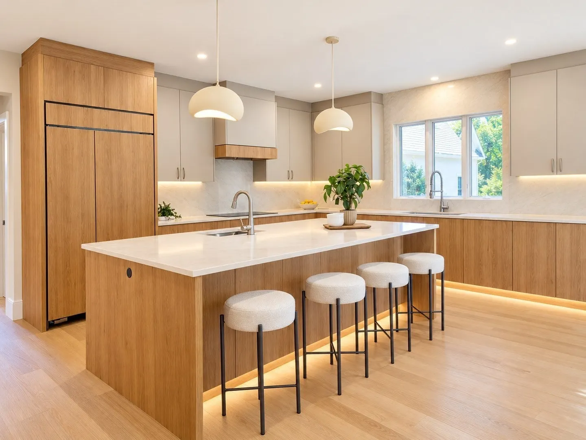
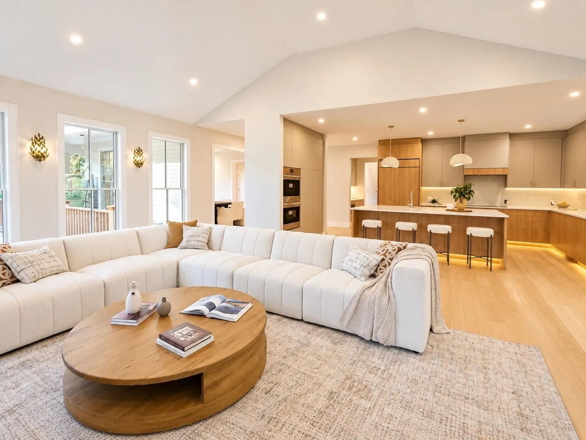
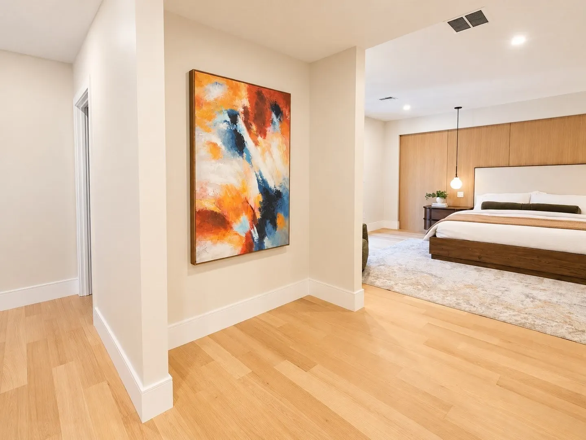
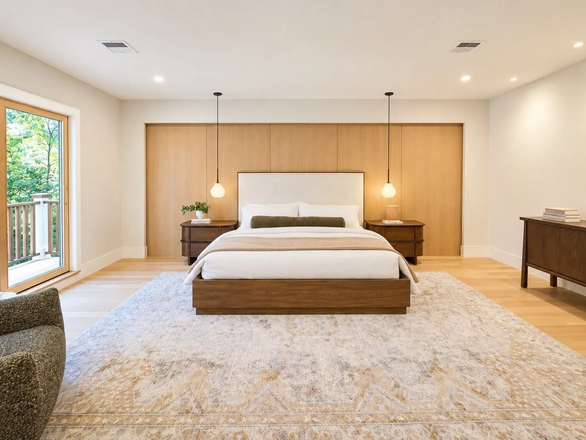
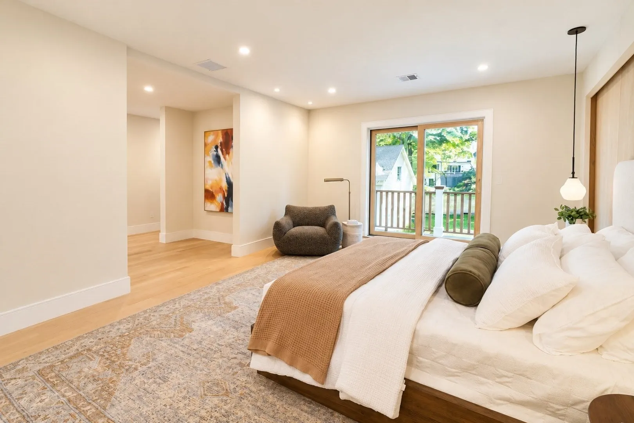
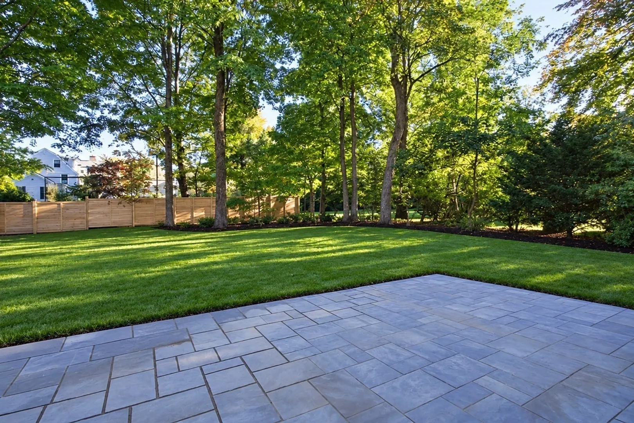
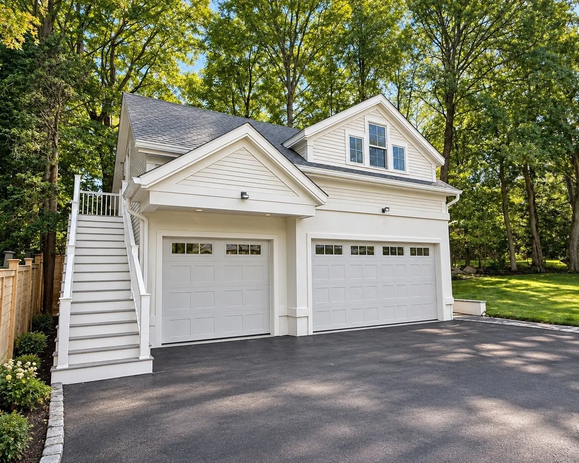
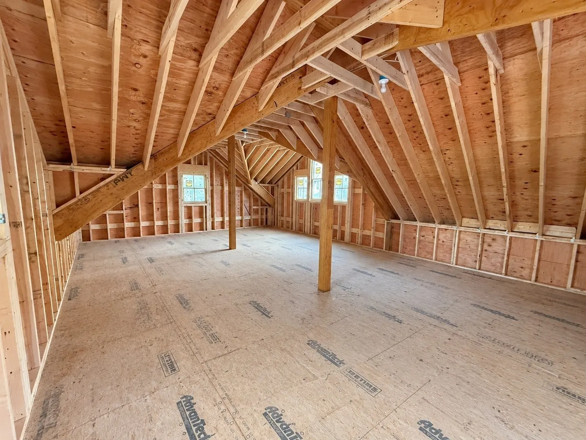
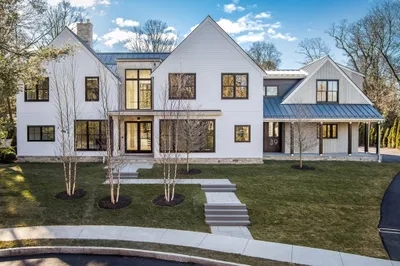
Nearly complete, this beautifully transformed Victorian residence on West Newton Hill seamlessly blends timeless architecture with sophisticated modern living. A gracious wraparound front porch introduces more than 7,400 square feet of thoughtfully designed living space, offering up to seven bedrooms, including a first-floor bedroom suite. Step inside through the grand open and high ceilings set an impressive tone, or enter through the spacious mudroom conveniently located just steps from the three-car garage. The main level flows effortlessly from formal living and dining rooms to an expansive open-concept kitchen and family room anchored by a wood-burning fireplace. The family room opens directly to a patio and level backyard, creating an ideal setting for indoor-outdoor entertaining and everyday living. The upper levels feature five bedrooms, four full bathrooms, and a generously sized laundry room. The expansive primary suite has been carefully designed to provide an exceptional balance of privacy, comfort, and functionality. The lower level is equally impressive, offering high ceilings and direct outdoor access. This versatile space is ideal for a playroom, media room, fitness area, or additional entertaining space and also includes a bedroom, full bathroom, and ample storage. Ideally situated just minutes from the Massachusetts Turnpike and convenient to the shops, restaurants, commuter rail, and amenities of West Newton Square, this exceptional residence offers a combination of scale, thoughtful design, level outdoor space, and everyday convenience.
-
Highlights
- Cooling: Central Air
- Parking Spots: 6
- Property Type: Single Family Residence
- Total Rooms: 14
- Status: Active
- Heating: Radiant, Heat Pump
- Property Class: Residential
- Style: Victorian
- Year Built: 2026
-
Additional Details
- Appliances: Electric Water Heater, Oven, Dishwasher, Disposal, Microwave, Range, Refrigerator, Freezer
- Exterior Features: Porch, Balcony, Rain Gutters, Professional Landscaping, Sprinkler System
- Flooring: Wood, Tile, Carpet, Flooring - Wall to Wall Carpet
- Interior Features: Bedroom, Exercise Room, Play Room
- Road Frontage Type: Public
- SqFt Source: Measured
- Year Built Source: Builder
- Basement: Full, Finished, Walk-Out Access, Interior Entry
- Fireplaces: 1
- Foundation: Concrete Perimeter, Stone
- Lot Features: Gentle Sloping, Level
- Roof: Shingle
- Year Built Details: Under Construction
- Zoning: Sr2
-
Amenities
- Community Features: Public Transportation, Shopping, Highway Access, Public School
- Parking Features: Detached, Garage Door Opener, Storage, Insulated, Paved Drive, Off Street
- Covered Parking Spaces: 3
-
Utilities
- Sewer: Public Sewer
- Water Source: Public
-
Fees / Taxes
- Tax Year: 2026
Similar Listings
Sold
42 Photos
Sold
16 Photos
Sold
1 Photo
Sold
42 Photos
Content © 2026 MLS Property Information Network, Inc. The information in this listing was gathered from third party resources including the seller and public records.
Listing information provided courtesy of Coldwell Banker Realty - Newton.
MLS Property Information Network, Inc. and its subscribers disclaim any and all representations or warranties as to the accuracy of this information.