
95 Temple St
$6,195,000
7
Beds
6/1
Baths
8,989
Sqft
- Request Info
- Call
- Save
-
More
- Mortgage Calculator

Property Tools
$6,195,000
7
Beds
6/1
Baths
8,989
Living Area
-
Property Description
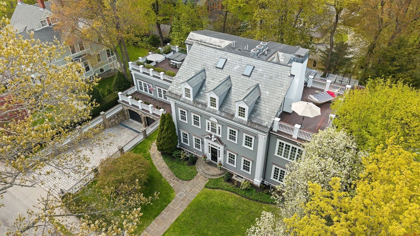
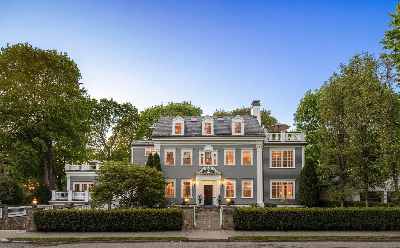
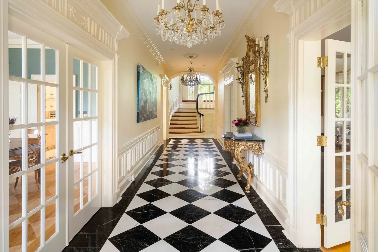
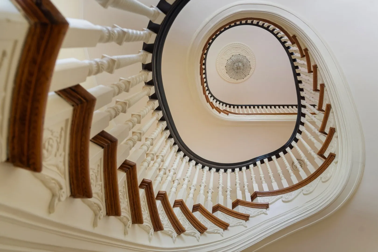
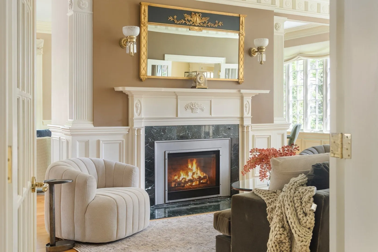
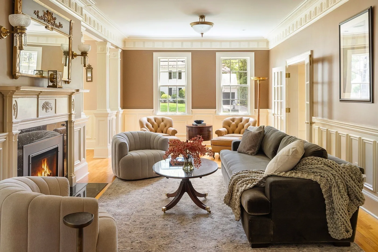
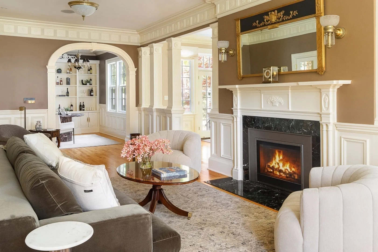
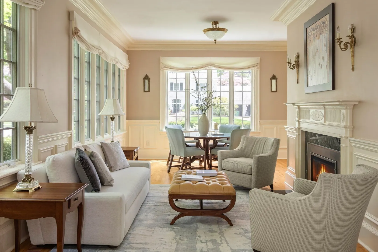
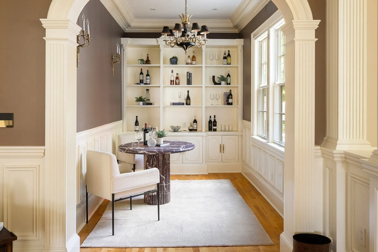
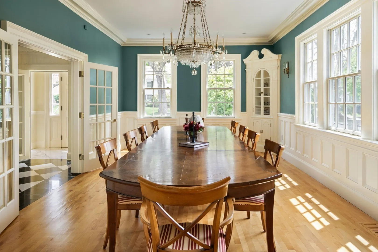
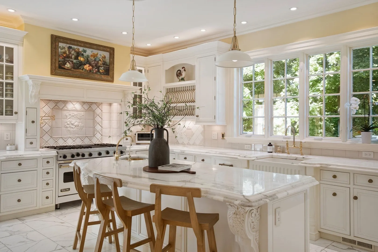
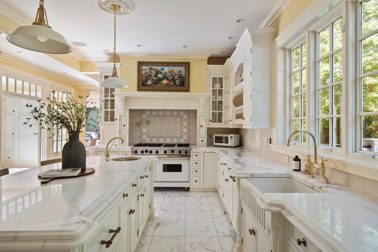
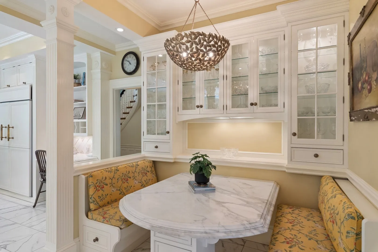
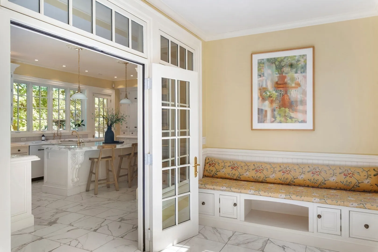
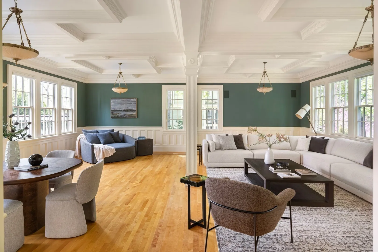
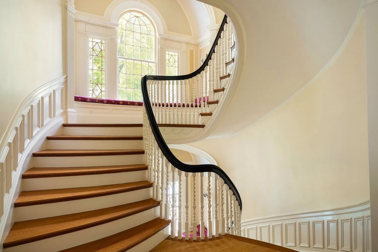
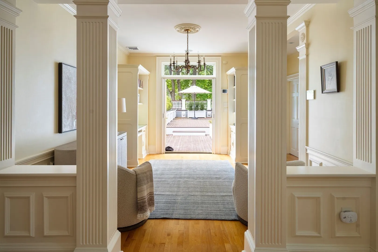
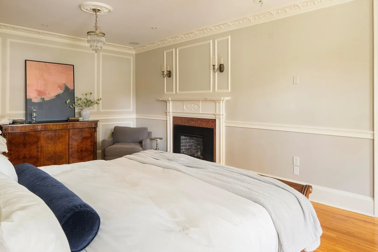
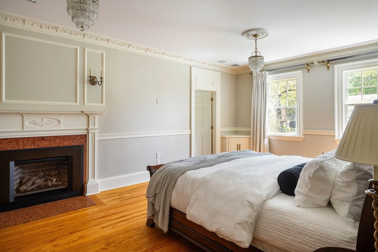
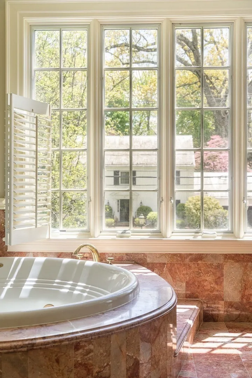
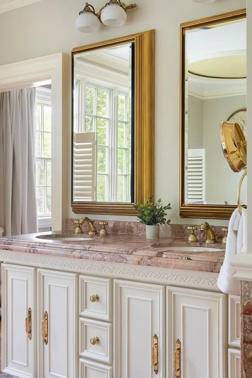
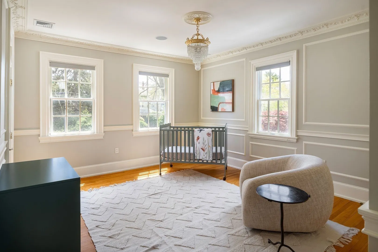
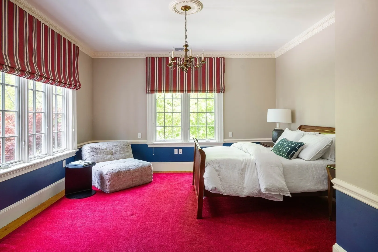
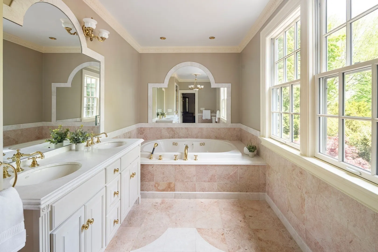
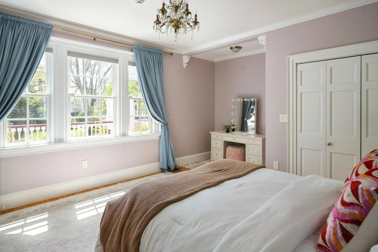
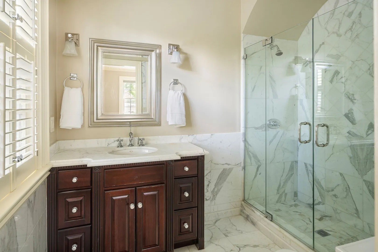
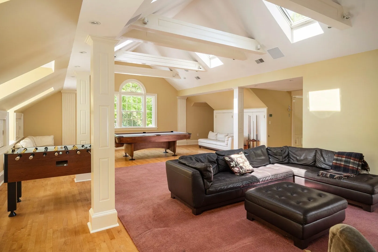
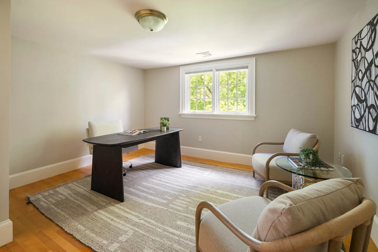
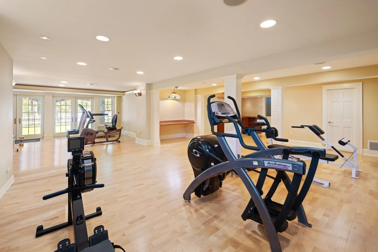
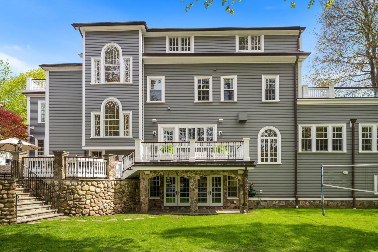
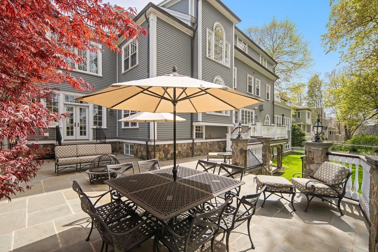
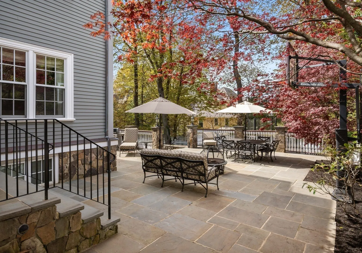
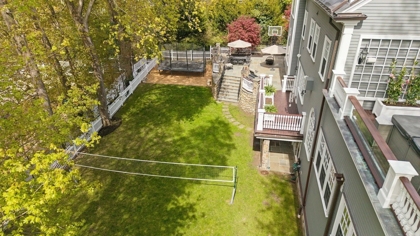
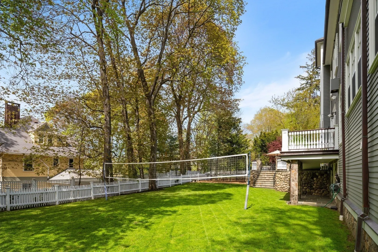
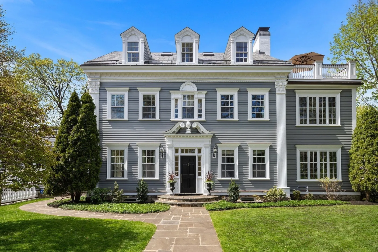
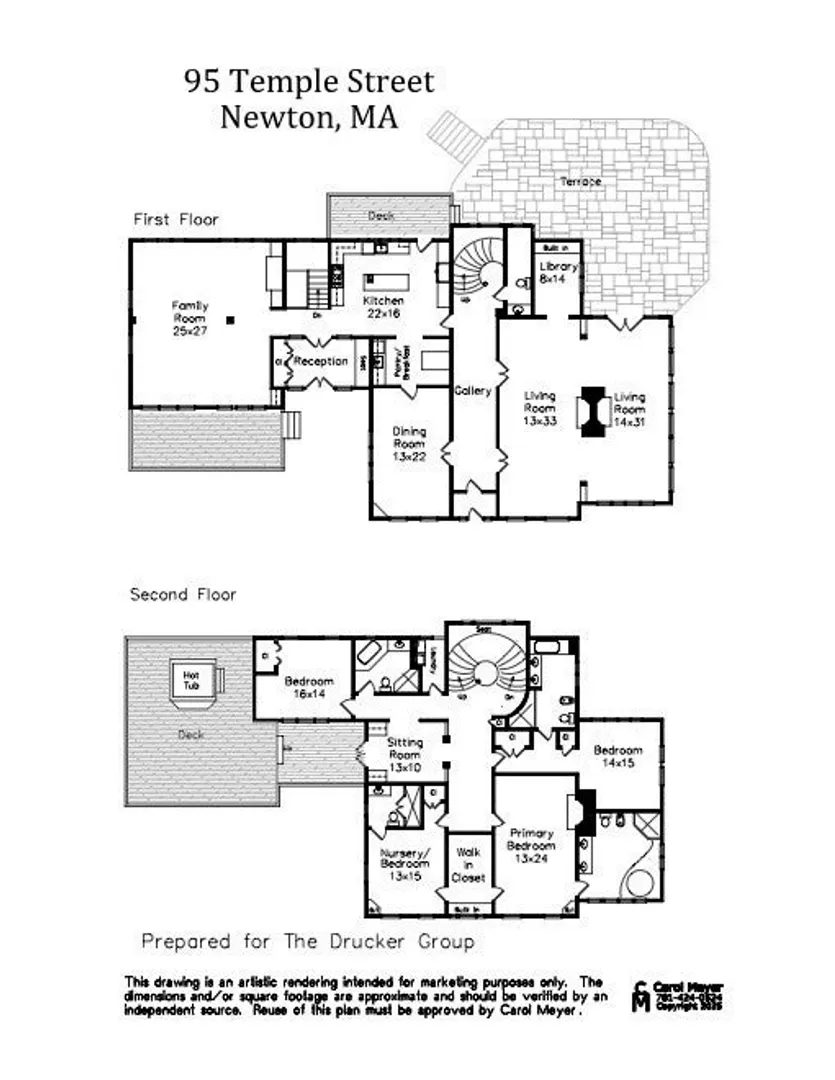
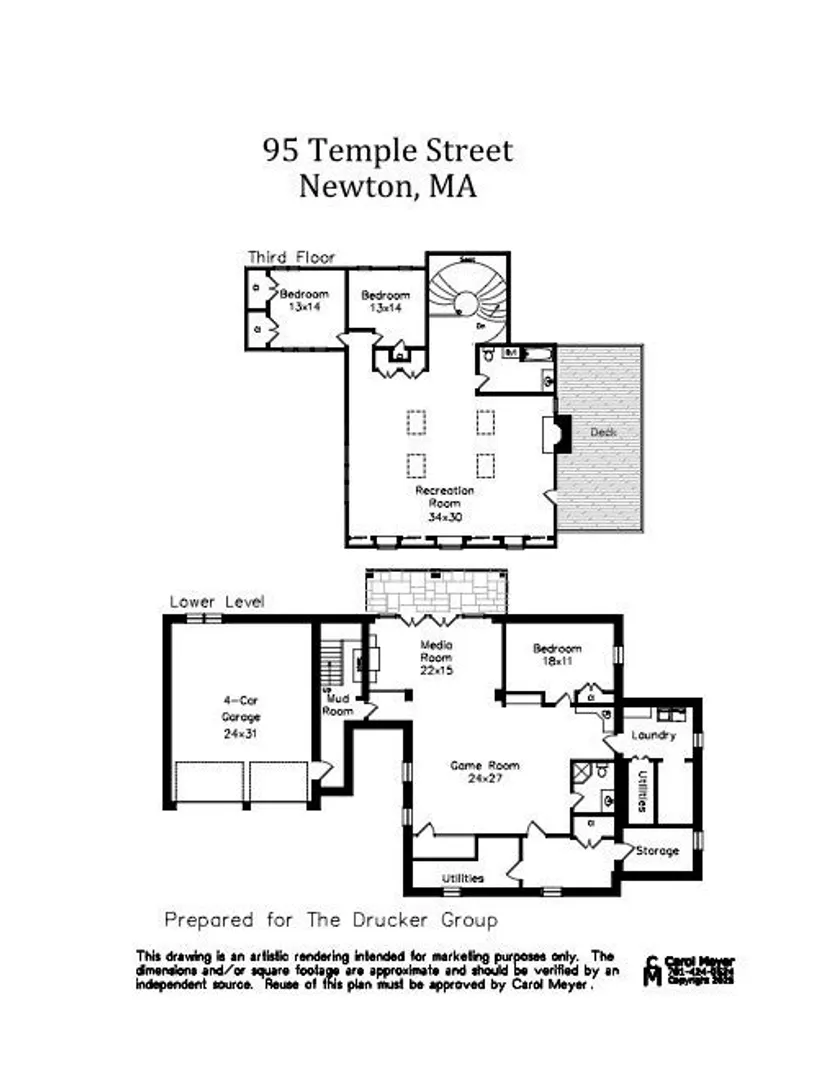
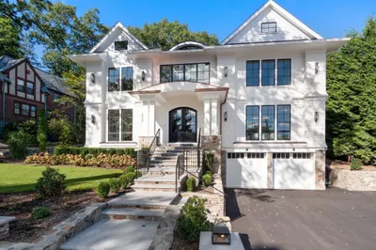
1860 West Newton Hill Georgian Revival masterpiece with exquisitely restored historic detailing. This exceptional 7-bedroom/6.5-bath residence offers 4 levels of refined elegance highlighted by a dramatic 3-story elliptical spiral staircase, along with marble and hardwood floors, a slate roof with 4 skylights, 4 gas fireplaces, and a heated 4-car garage. Thoughtfully designed outdoor spaces include oak decks with mahogany railings and bluestone terraces overlooking level, fenced, tree-lined, manicured grounds offering rare privacy and scale. Timeless architecture blends with sophisticated modern amenities including an indoor/outdoor audio system, full smart home functionality, and 3 surround-sound media rooms. Ideally located near top public and private schools with easy access to Cambridge and Boston. This is a rare offering for the most discerning buyer.
-
Highlights
- Area: West Newton
- Heating: Forced Air, Natural Gas
- Property Class: Residential
- Style: Colonial
- Year Built: 1860
- Cooling: Central Air
- Parking Spots: 8
- Property Type: Single Family Residence
- Total Rooms: 19
- Status: Active
-
Additional Details
- Appliances: Gas Water Heater, Water Heater
- Exclusions: Large Black And Gold Mirror, 4 Small Gold Mirrors (Front Hall), 2nd Floor Hallway Mirror
- Fireplaces: 4
- Foundation: Other
- Road Frontage Type: Public
- SqFt Source: Measured
- Year Built Source: Public Records
- Basement: Partially Finished, Walk-Out Access
- Exterior Features: Patio, Balcony, Professional Landscaping, Sprinkler System, Decorative Lighting, Fenced Yard
- Flooring: Wood
- Lot Features: Level
- Roof: Slate
- Year Built Details: Approximate
- Zoning: Sr2
-
Amenities
- Covered Parking Spaces: 4
- Parking Features: Attached, Under, Off Street
-
Utilities
- Sewer: Public Sewer
- Water Source: Public
-
Fees / Taxes
- Assessed Value: $6,366,700
- Taxes: $61,693
- Tax Year: 2026
Similar Listings
Content © 2026 MLS Property Information Network, Inc. The information in this listing was gathered from third party resources including the seller and public records.
Listing information provided courtesy of Compass.
MLS Property Information Network, Inc. and its subscribers disclaim any and all representations or warranties as to the accuracy of this information.