
Sold!
$679,000
3
Beds
1/1
Bath
1,600
Living Area
-
Property Description
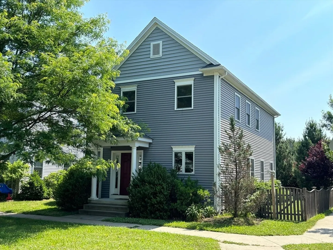
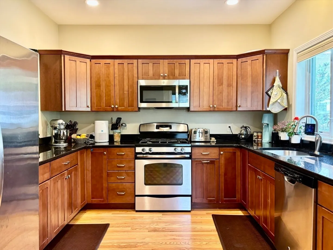
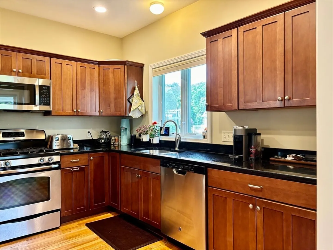
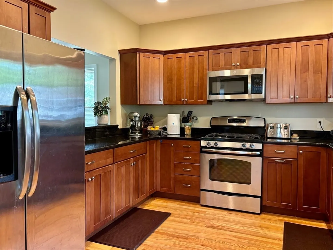
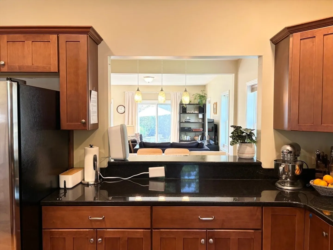
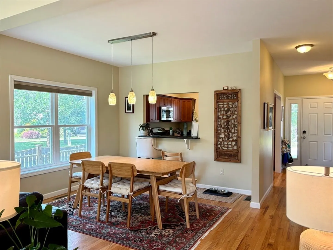
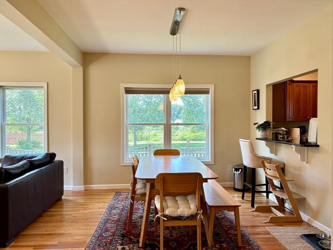
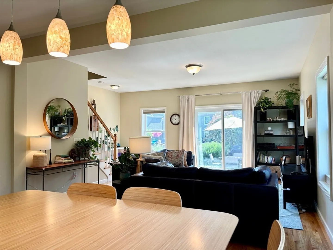
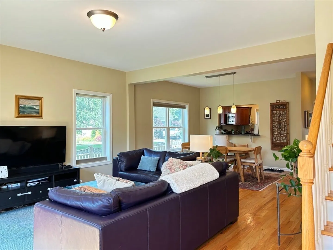
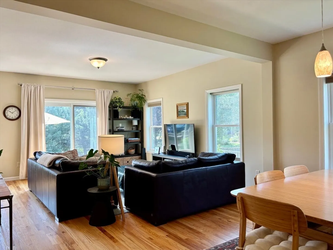
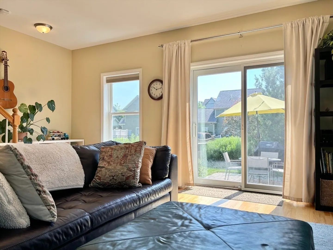
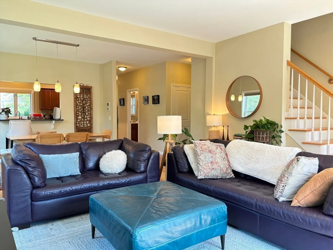
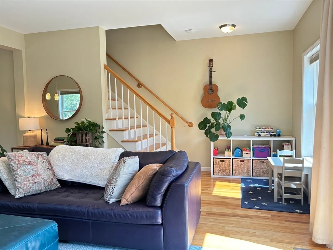
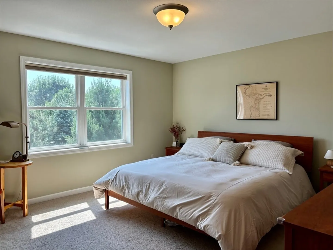
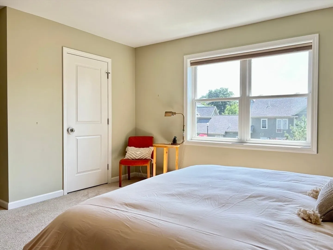
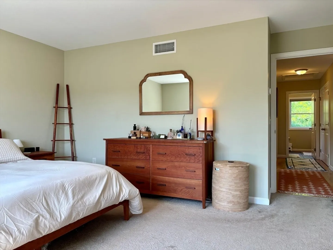
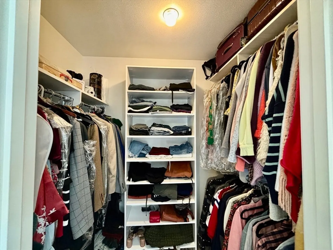
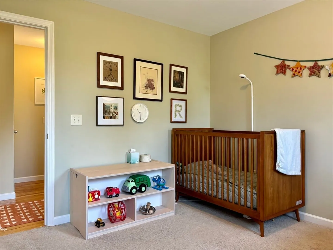
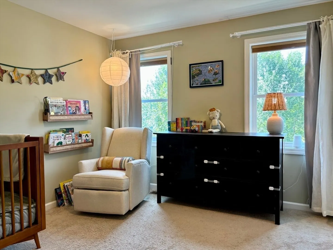
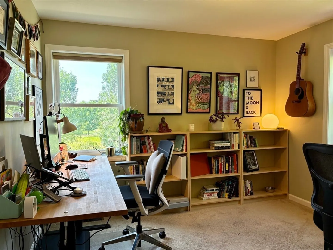
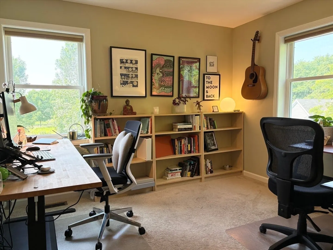
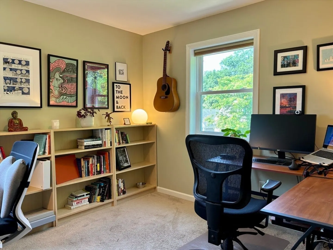
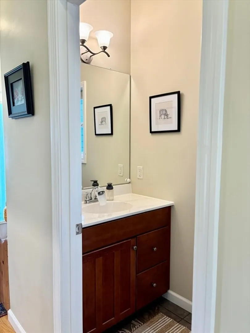
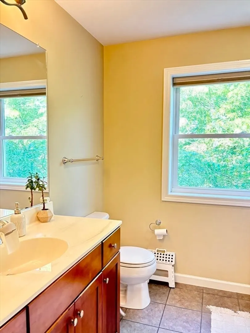
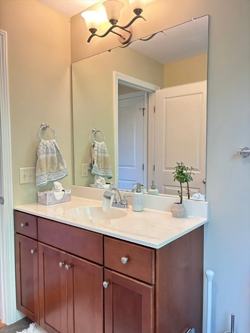
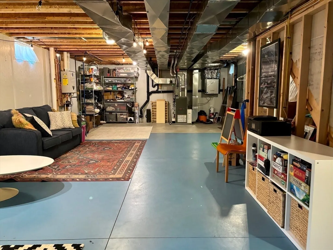
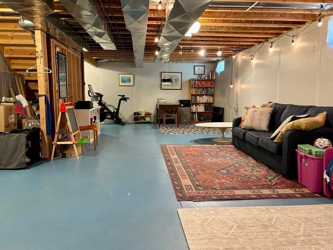
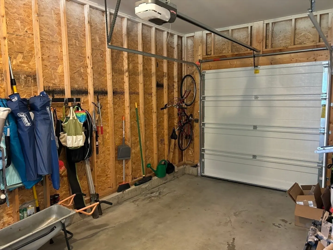
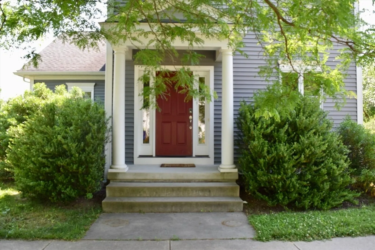
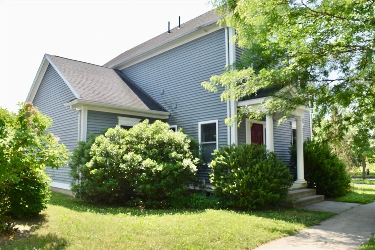
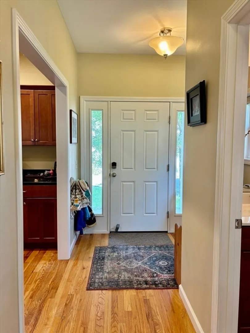
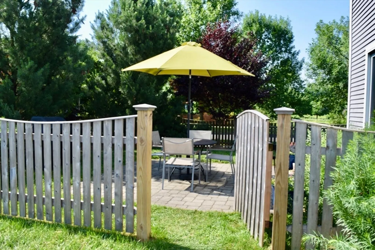
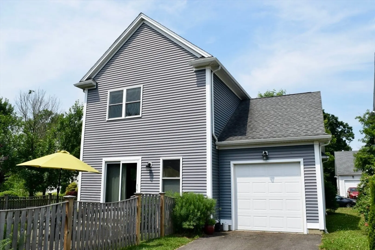
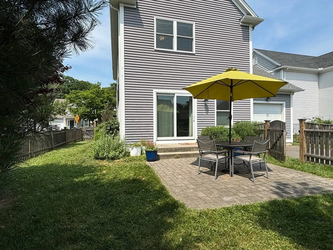
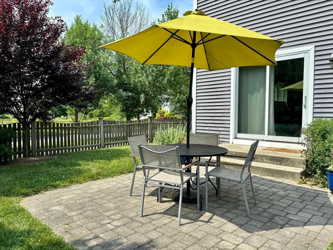
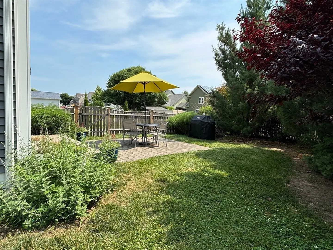
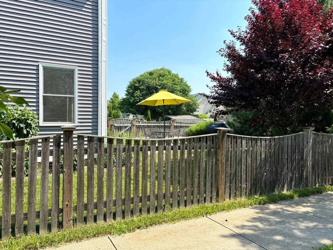
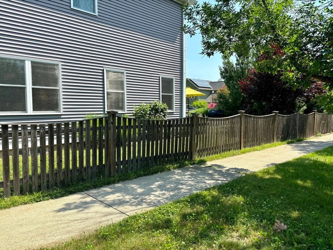
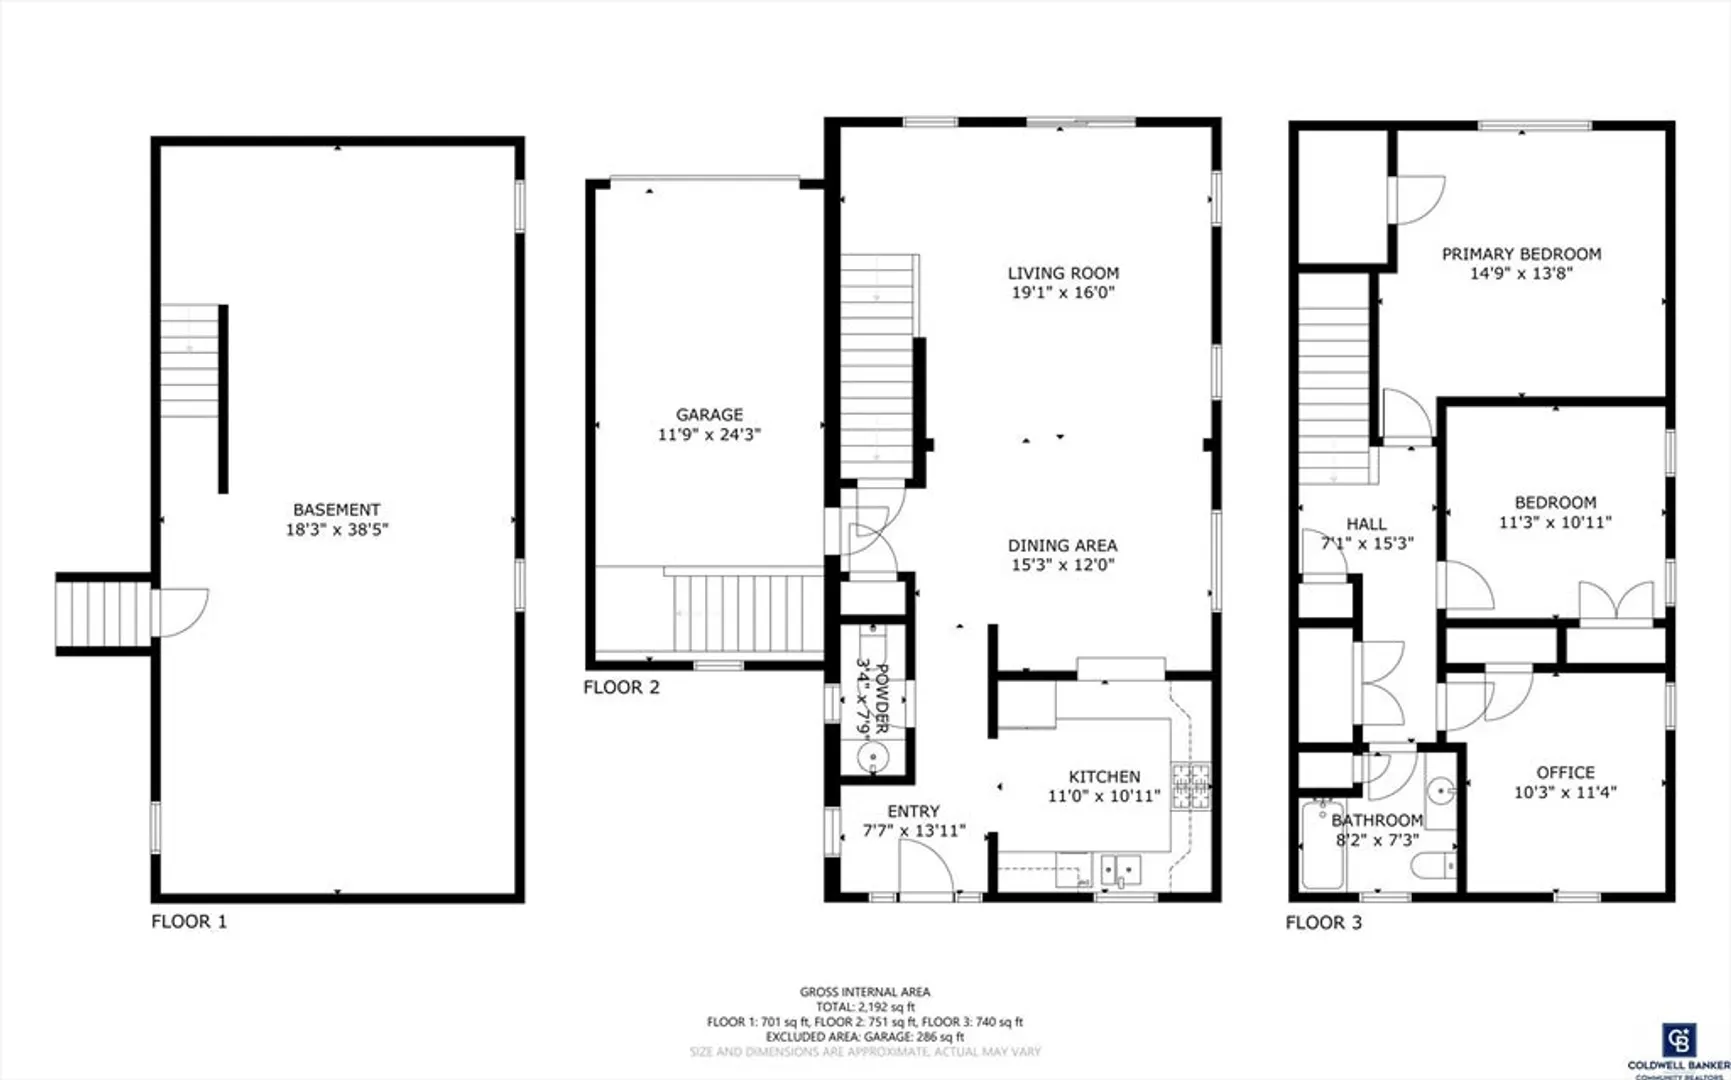
Striking contemporary in the Westview neighborhood at Village Hill can be YOURS! Quality materials and fine craftsmanship combine with innovative design to create comfortable, energy efficient living. High first floor ceilings and large windows flood the open living/dining area with light, while cellular shades help keep extreme heat or cold at bay. Wonderful working kitchen features generous counter top and storage areas, excellent work flow, warm chestnut stained hardwood cabinets w/ crown moulding, granite counter tops, stainless steel appliances, and a clever pass through to the dining area. Dining area flows to living area, which opens to the lovely patio. Upstairs offers spacious main bedroom with walk-in closet, & 2 more large bedrooms. Partially finished basement provides bonus area for exercise, workshop, hobbies, etc. Fenced yard is very handy. Corner lot allows extra south exposure. Wide stair to basement from garage lets bikes, kayaks, etc store easily down there.
-
Highlights
- Area: Florence
- Has View: Yes
- HOA Fee: $39
- Property Class: Residential
- Style: Contemporary
- Year Built: 2013
- Cooling: Central Air
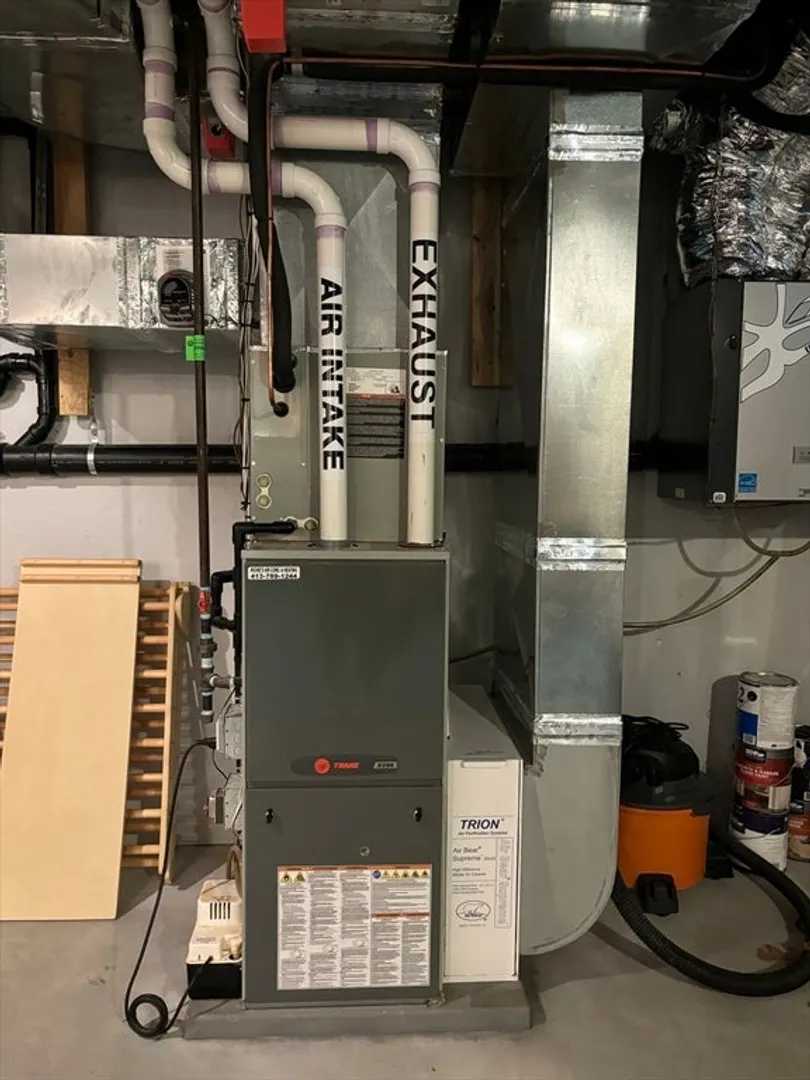
- Heating: Forced Air, Natural Gas
- Parking Spots: 2
- Property Type: Single Family Residence
- Total Rooms: 6
- Status: Closed
-
Additional Details
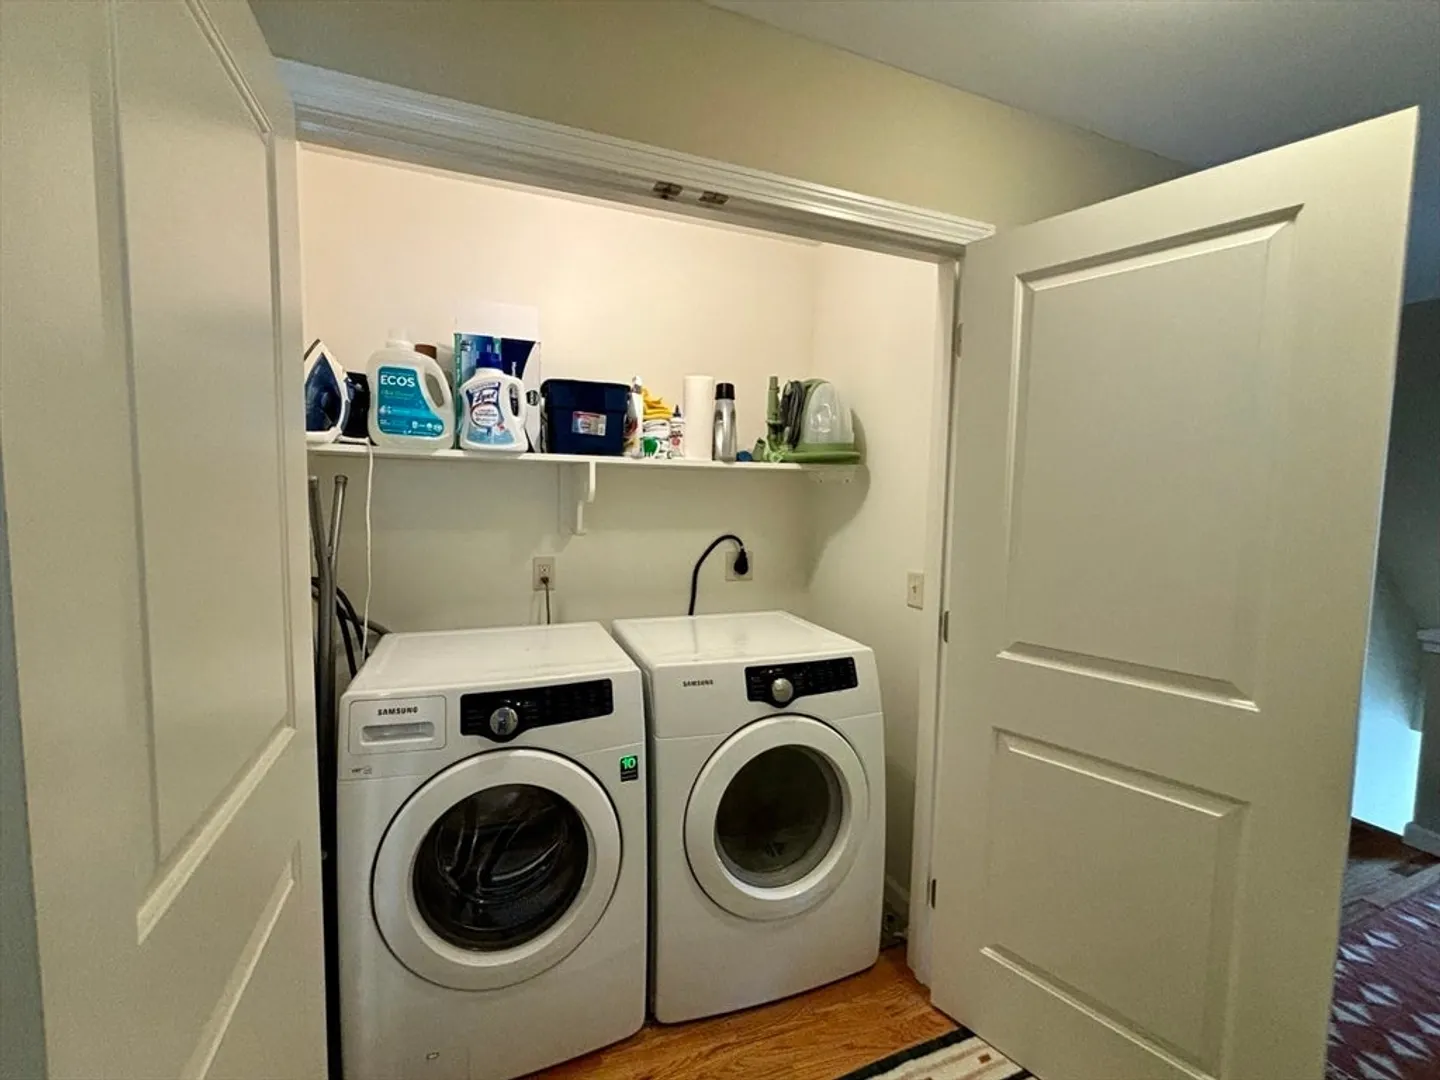
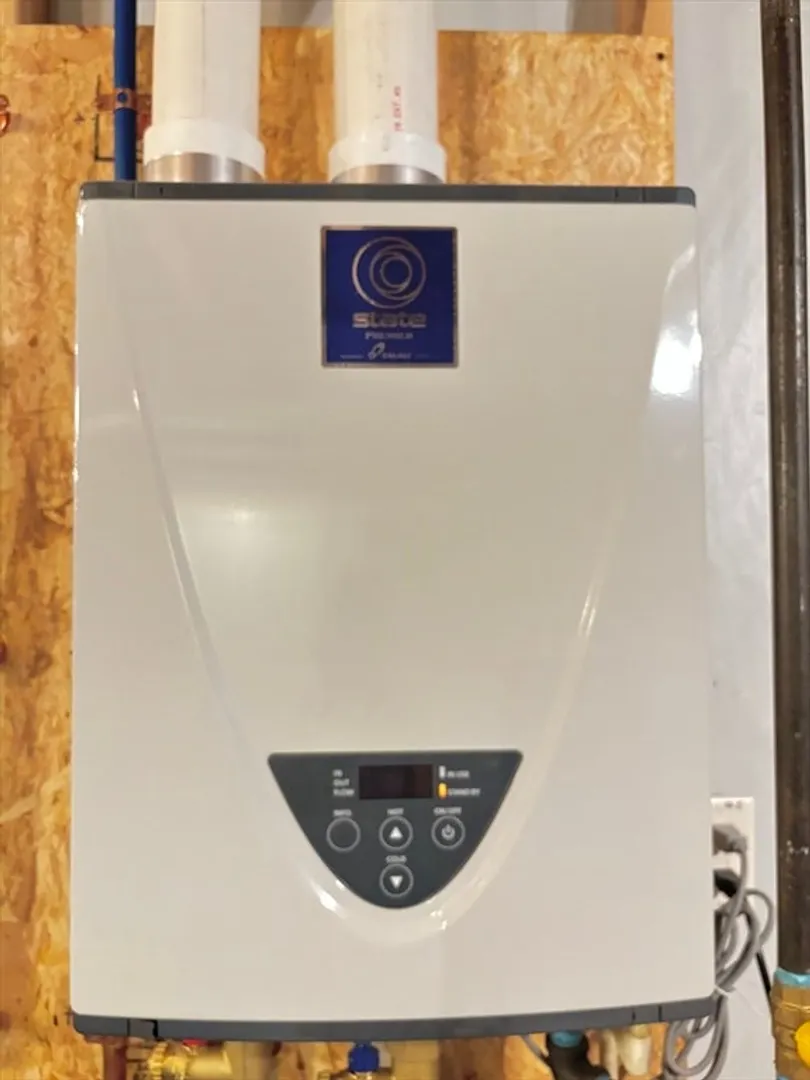
- Appliances: Gas Water Heater, Tankless Water Heater, Range, Dishwasher, Disposal, Microwave, Refrigerator, Washer, Dryer, Range Hood, Plumbed For Ice Maker
- Construction: Frame
- Exterior Features: Porch, Patio, Rain Gutters, Fenced Yard
- Foundation: Concrete Perimeter
- Lot Features: Corner Lot, Level
- Roof: Shingle
- Year Built Details: Actual
- Zoning: Residentia
- Basement: Full, Partially Finished, Garage Access, Radon Remediation System, Concrete
- Exclusions: Wall Mounted Tv, Circle Mirror In Living Room And Rectangle Mirror In Main Bedroom
- Flooring: Tile, Carpet, Hardwood, Flooring - Hardwood
- Interior Features: Lighting - Overhead, Entry Hall, Exercise Room, Internet Available - Broadband
- Road Frontage Type: Public
- View: City View(s)
- Year Built Source: Public Records
-
Amenities
- Community Features: Public Transportation, Shopping, Tennis Court(s), Park, Walk/Jog Trails, Golf, Medical Facility, Bike Path, Conservation Area, Private School, Public School, T-Station, Sidewalks
- Parking Features: Attached, Garage Door Opener, Paved Drive, Off Street, Paved
- Covered Parking Spaces: 1
-
Utilities
- Electric: Circuit Breakers, 100 Amp Service
- Water Source: Public
- Sewer: Public Sewer
-
Fees / Taxes
- Assessed Value: $539,900
- Compensation Based On: Net Sale Price
- HOA: Yes
- Tax Year: 2024
- Buyer Agent Compensation: 2.0%
- Facilitator Compensation: 1.5%
- HOA Fee Frequency: Monthly
- Taxes: $8,201
Similar Listings
Sold
41 Photos
Sold
42 Photos
Sold
42 Photos
Sold
NEW CONSTRUCTION
37 Photos
Content © 2026 MLS Property Information Network, Inc. The information in this listing was gathered from third party resources including the seller and public records.
Listing information provided courtesy of Ashton Realty Group Inc..
MLS Property Information Network, Inc. and its subscribers disclaim any and all representations or warranties as to the accuracy of this information.
