
60 Massasoit St
$649,900
3
Beds
2
Baths
1,865
Sqft
- Request Info
- Call
- Save
-
More
- Mortgage Calculator

Property Tools
$649,900
3
Beds
2
Baths
1,865
Living Area
-
Property Description
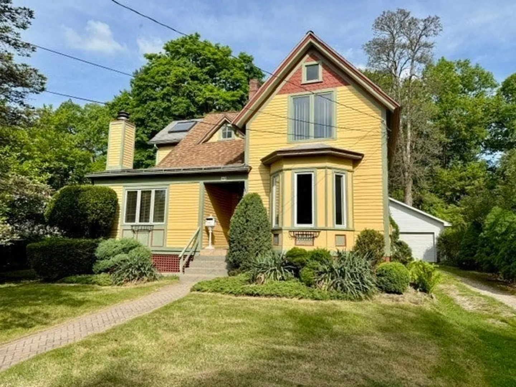
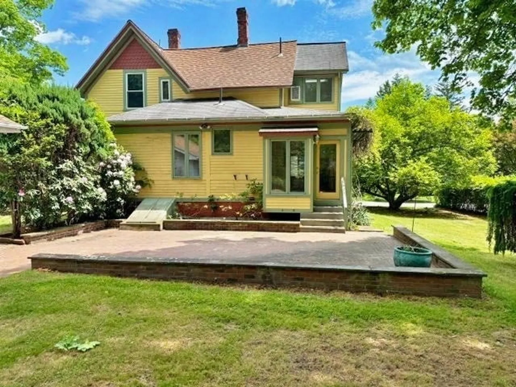
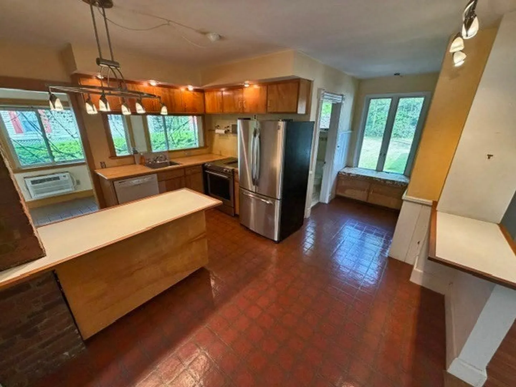
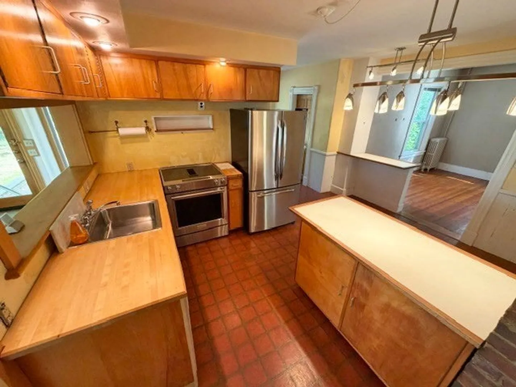
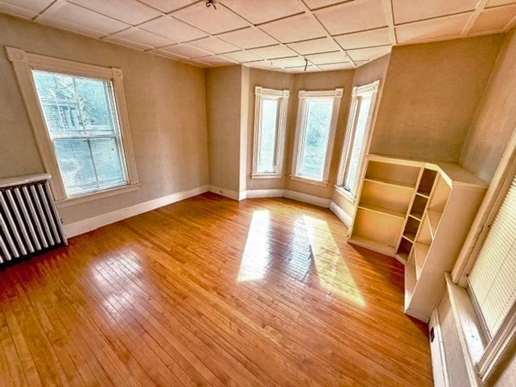
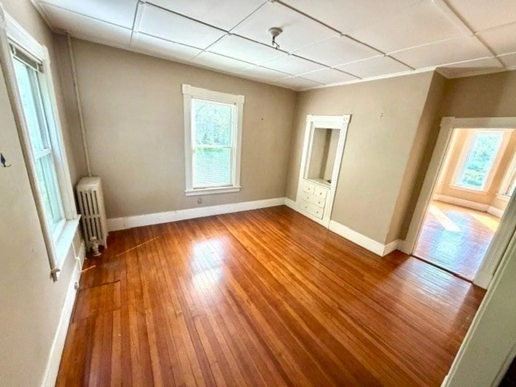
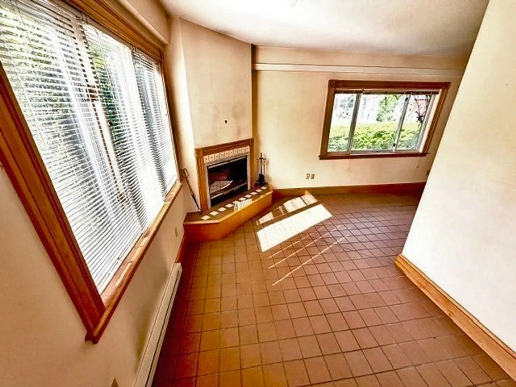
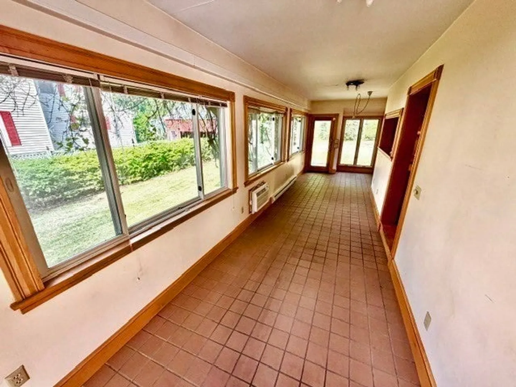
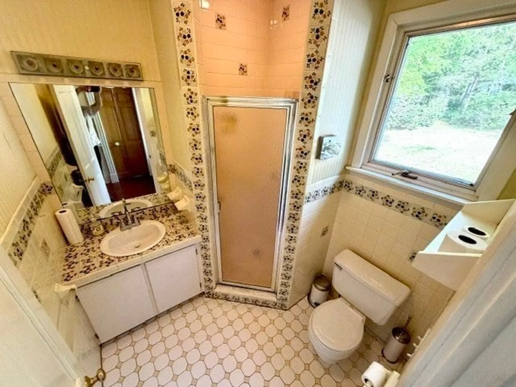
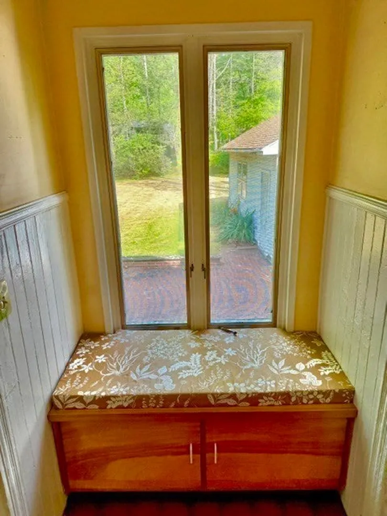
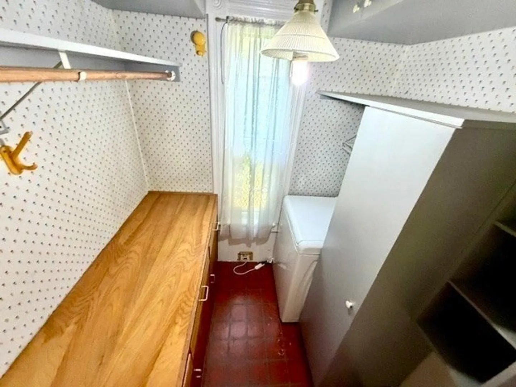
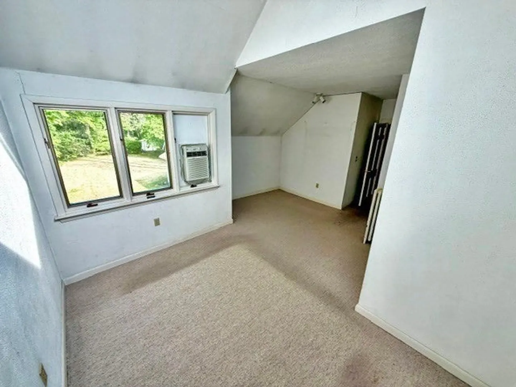
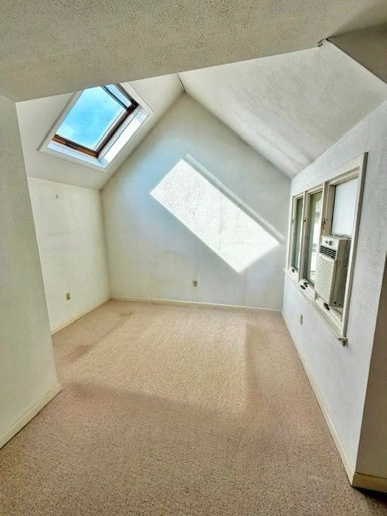
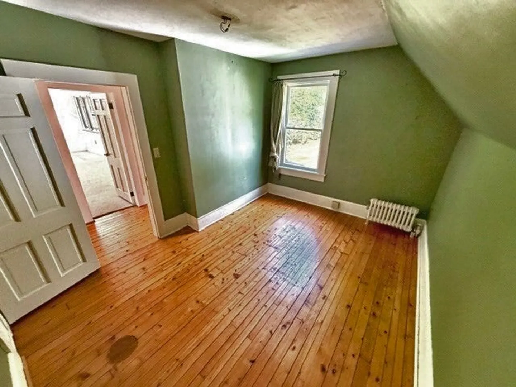
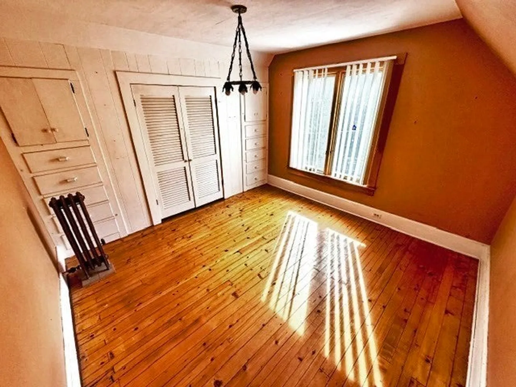
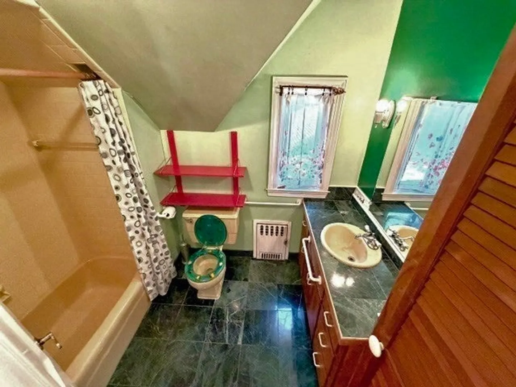
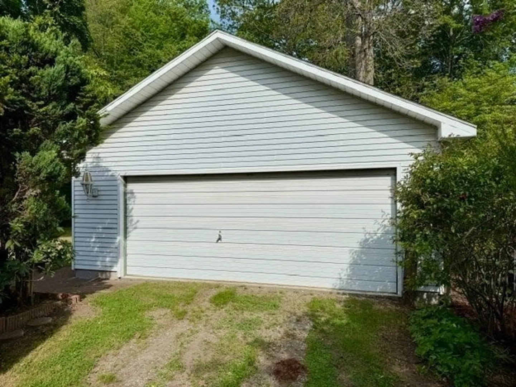
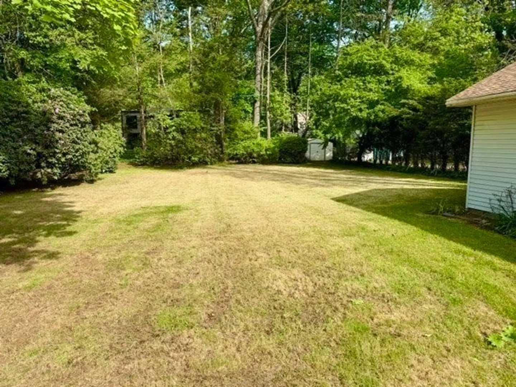
Massasoit Street is a great location. Within walking distance of the High School and Jackson Street School, the Hospital, Childs Park, the bike path, YMCA, Congregation B’Nai Israel and it’s School, Smith College and if you’re in good shape even downtown Northampton. This Victorian style home has a kitchen that opens into the formal dining room, living room with bay window, family room with fireplace and full bath on the first floor. Upstairs are three bedrooms and another full bath. A full unfinished basement is available for storage. Enjoy the spacious back yard from a large stone patio located off the family room. There’s even an oversized detached two car garage.
-
Highlights
- Heating: Steam, Oil
- Property Class: Residential
- Style: Victorian
- Year Built: 1900
- Parking Spots: 4
- Property Type: Single Family Residence
- Total Rooms: 7
- Status: Active
-
Additional Details
- Appliances: Water Heater, Range, Dishwasher, Disposal, Refrigerator, Washer
- Construction: Frame
- Fireplaces: 1
- Foundation: Stone
- Road Frontage Type: Public
- SqFt Source: Public Record
- Year Built Source: Public Records
- Basement: Full, Bulkhead, Concrete
- Exterior Features: Porch, Patio, Storage
- Flooring: Wood, Tile, Vinyl, Carpet
- Lot Features: Level
- Roof: Shingle
- Year Built Details: Approximate
- Zoning: Urb
-
Amenities
- Community Features: Public Transportation, Park, Medical Facility, Bike Path, House of Worship, Private School, Public School
- Parking Features: Detached, Garage Door Opener, Storage, Garage Faces Side, Off Street
- Covered Parking Spaces: 2
-
Utilities
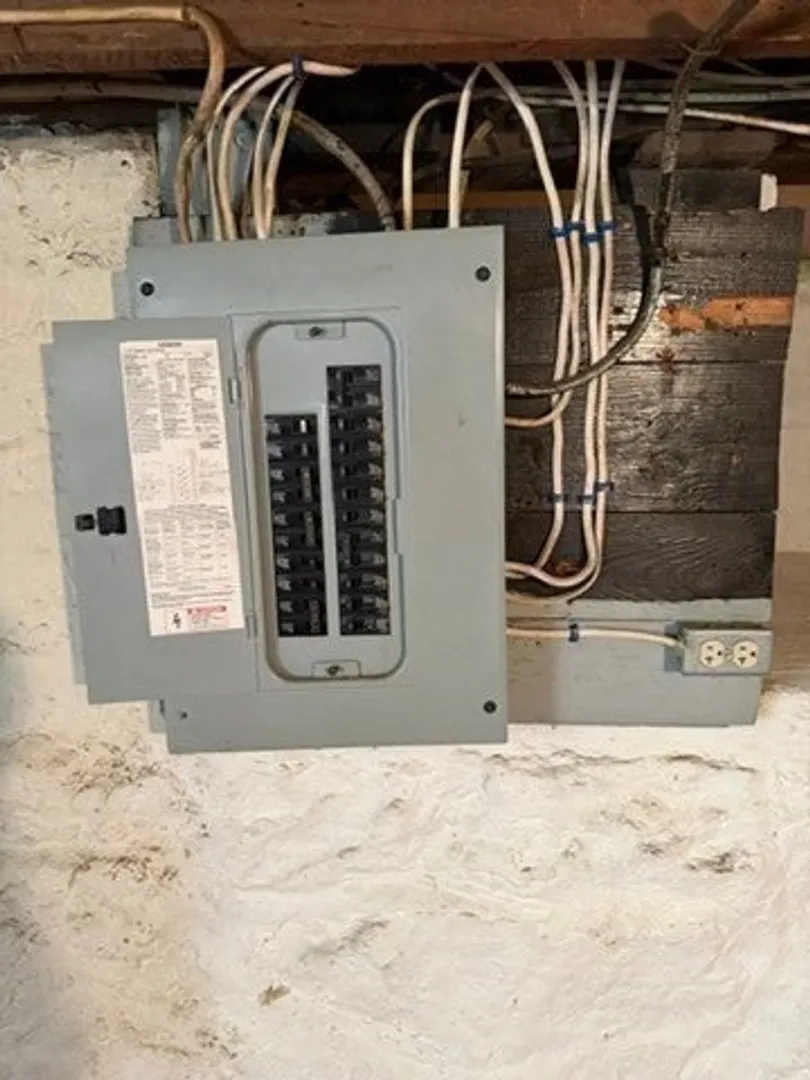
- Electric: 220 Volts, Circuit Breakers, 100 Amp Service
- Water Source: Public
- Sewer: Public Sewer
-
Fees / Taxes
- Assessed Value: $706,200
- Taxes: $9,653
- Tax Year: 2026
Similar Listings
Sold
42 Photos
Sold
42 Photos
Sold
30 Photos
Sold
41 Photos
Content © 2026 MLS Property Information Network, Inc. The information in this listing was gathered from third party resources including the seller and public records.
Listing information provided courtesy of The Murphys REALTORS®, Inc..
MLS Property Information Network, Inc. and its subscribers disclaim any and all representations or warranties as to the accuracy of this information.