
Sold!
$865,000
5
Beds
3
Baths
1,830
Living Area
-
Property Description
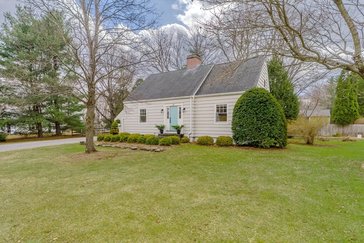
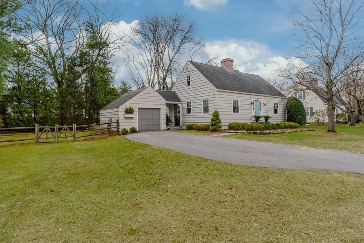
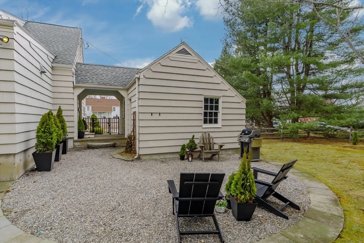
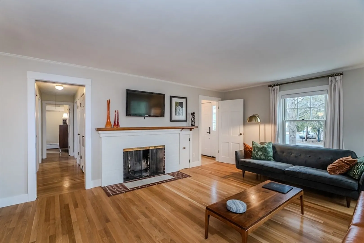
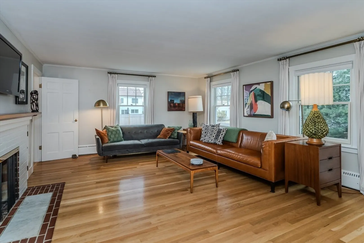
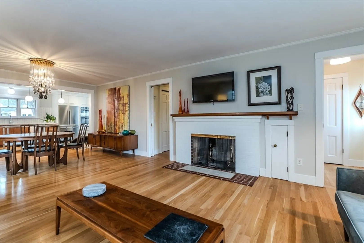
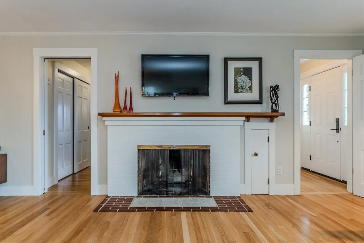
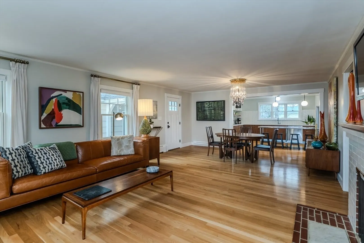
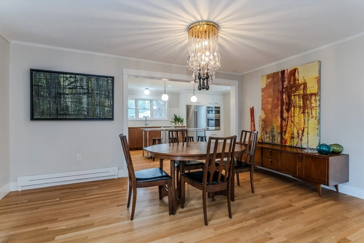
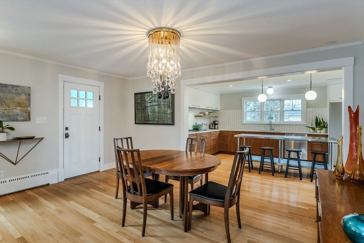
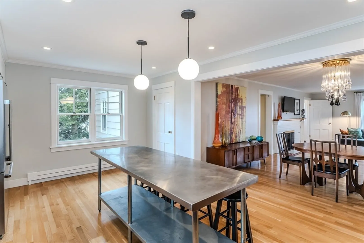
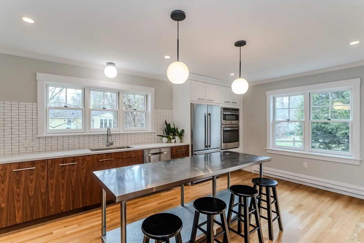
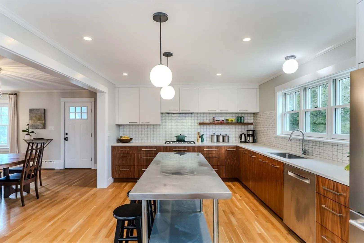
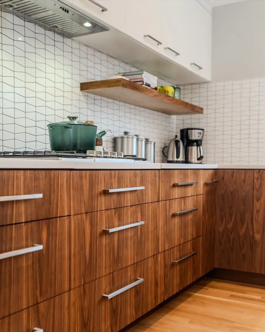
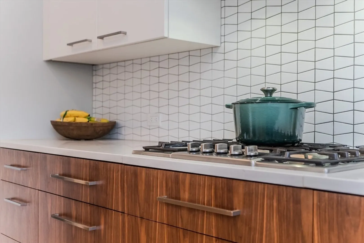
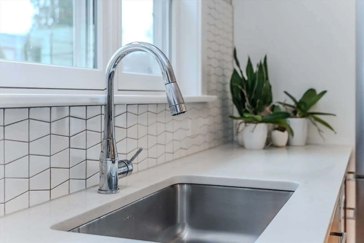
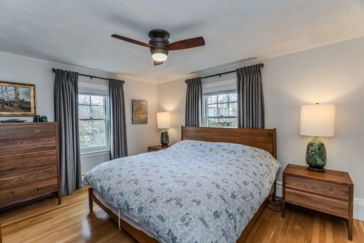
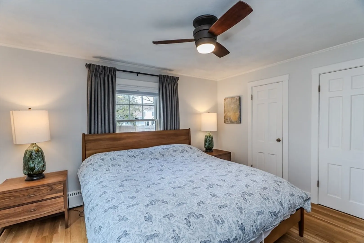
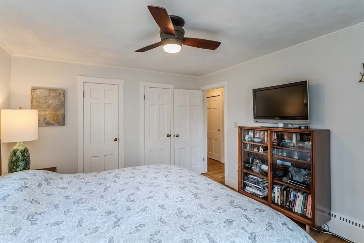
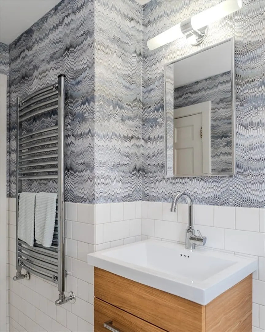
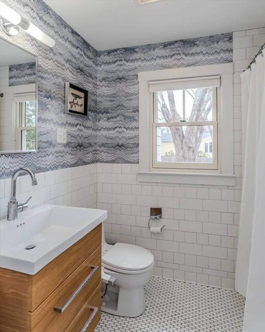
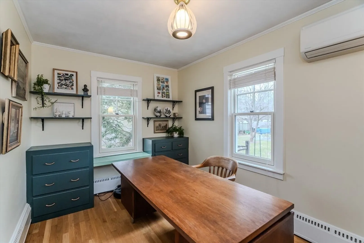
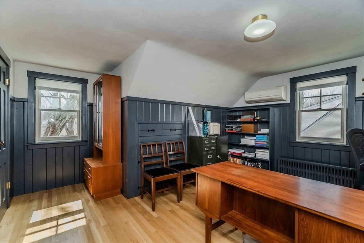
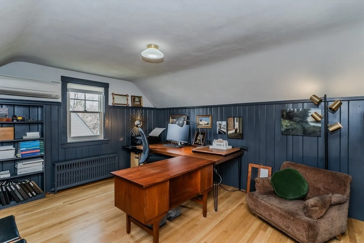
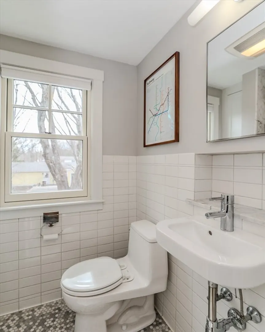
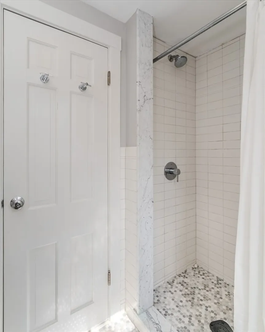
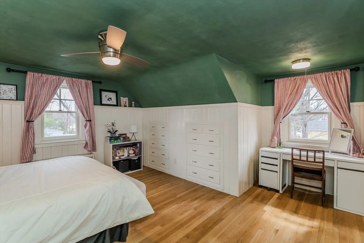
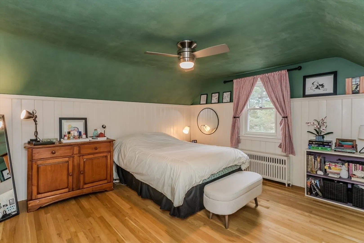
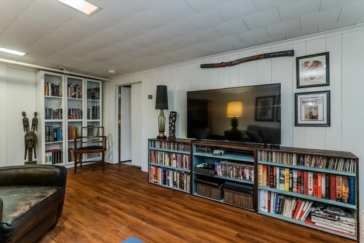
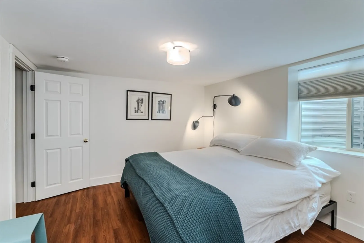
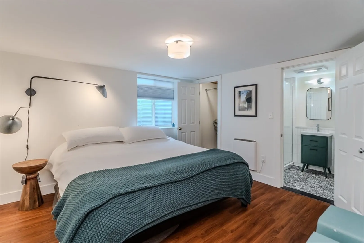
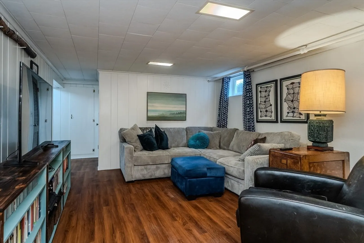
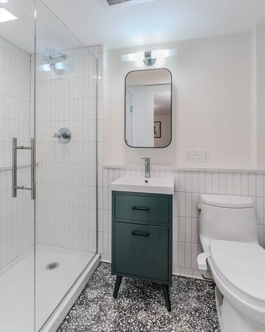
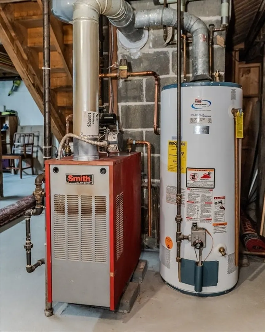
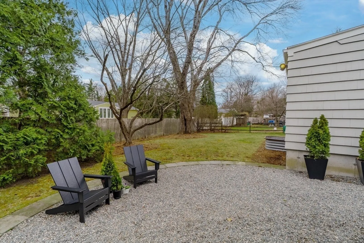
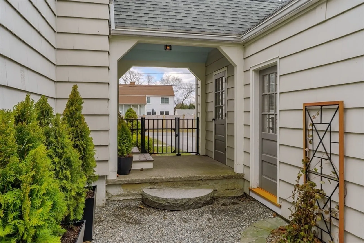
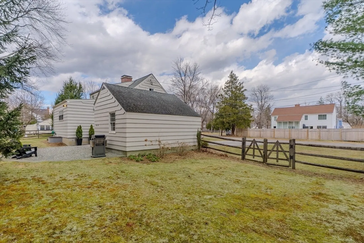
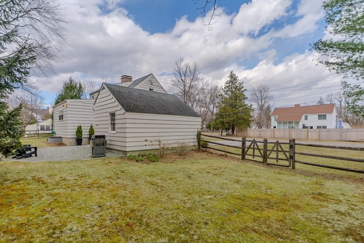
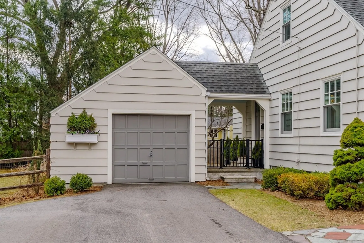
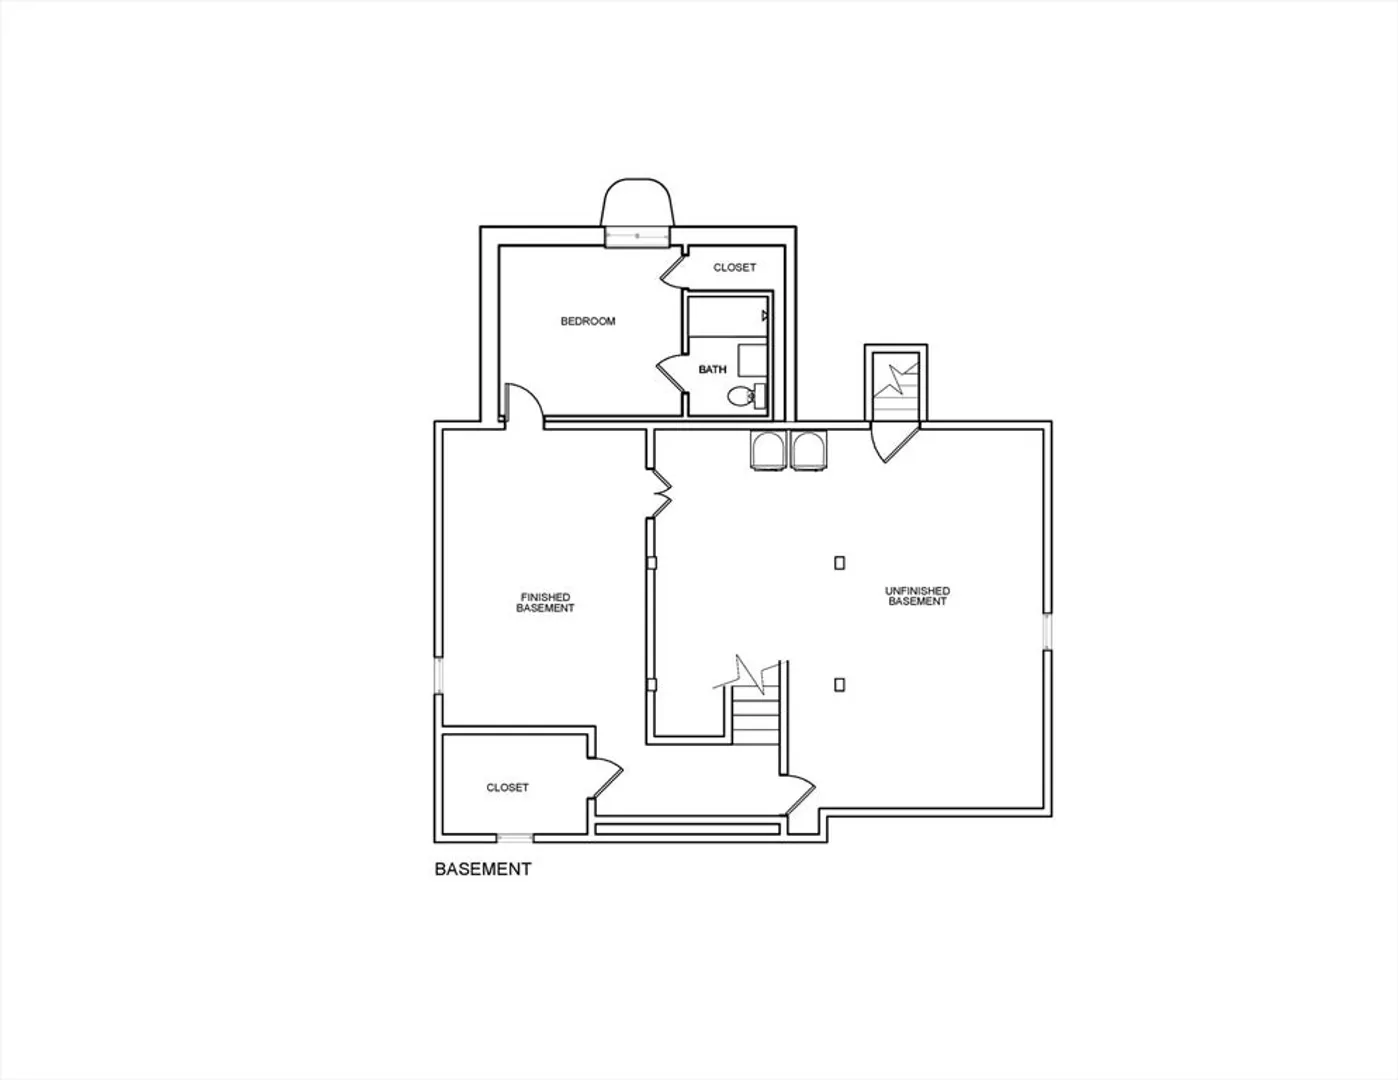
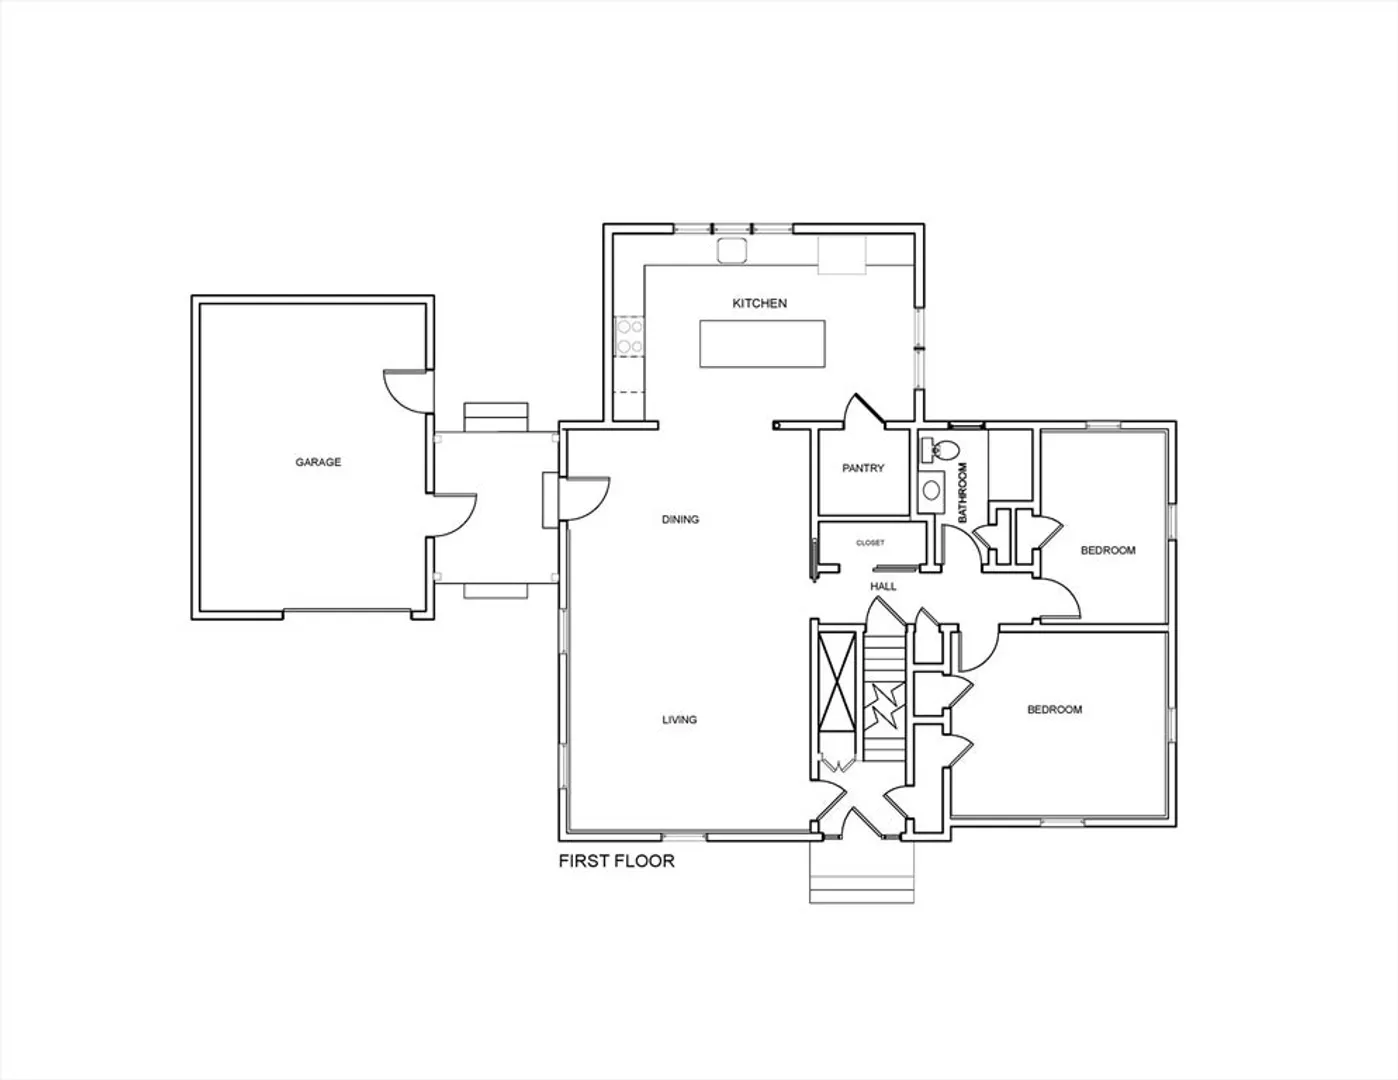
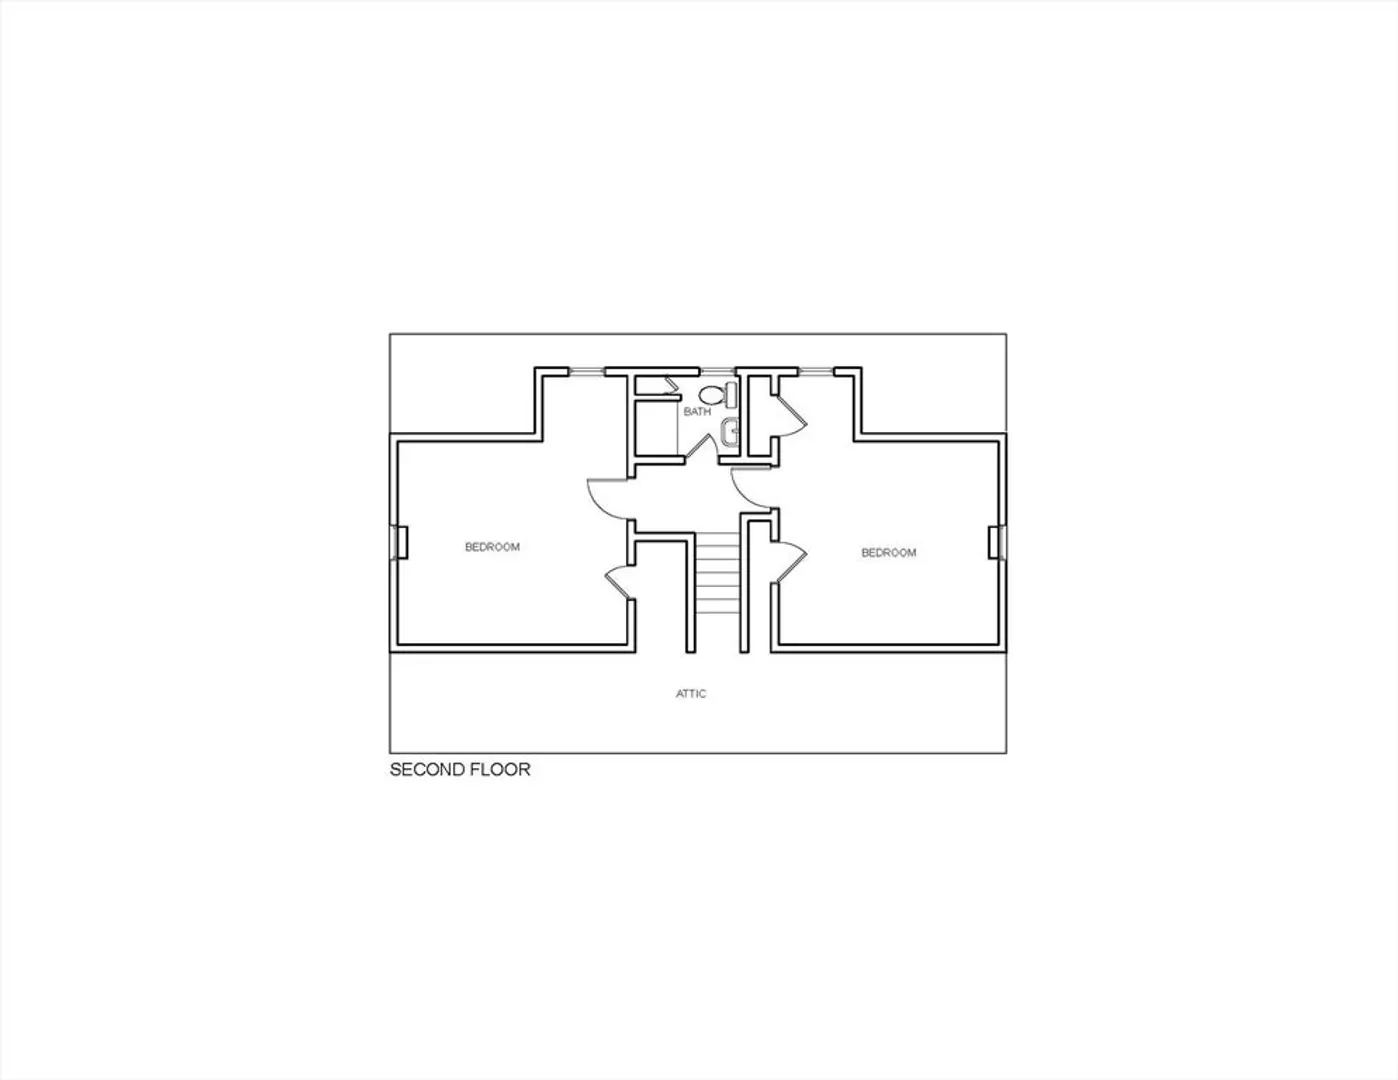
Mid-century charm restored with panache and style on one of Northampton's best dead end streets. This 5-bedroom, 3-bath Cape offers 3 floors of living space and a newer kitchen with modern touches-- a spacious addition that must be seen. Original wood floors up and down, beautiful bathrooms loaded with custom work, and an inviting living room with fireplace focal point. Expanded kitchen with space for eat-in breakfast bar, windows facing backyard greenery, walk-in pantry. Pella architectural windows, newer roof, and ultra-private backyard with mature trees and patio. Basement suite is suitable for full-time living space or could be in-home office, game room, TV den-all w/ new full bath. Era-specific touches, trim & woodwork are intact on each floor. Great mechanicals, impeccable yard--handsome boxwoods, dynamite curb appeal. Character & sophistication. Fenced yard. Unbeatable location: walking distance to Jackson St Elementary & bike path. Sale includes 2 parcels. Easy 91 access.
-
Highlights
- Cooling: Ductless
- Parking Spots: 9
- Property Type: Single Family Residence
- Total Rooms: 8
- Status: Closed
- Heating: Natural Gas, Ductless
- Property Class: Residential
- Style: Cape
- Year Built: 1950
-
Additional Details
- Appliances: Gas Water Heater
- Construction: Frame
- Fireplaces: 1
- Foundation: Concrete Perimeter
- Road Frontage Type: Public
- SqFt Source: Owner
- Year Built Source: Public Records
- Basement: Full, Partially Finished, Sump Pump, Concrete
- Exterior Features: Patio
- Flooring: Wood, Vinyl
- Lot Features: Wooded
- Roof: Shingle
- Year Built Details: Actual
- Zoning: resident
-
Amenities
- Community Features: Public Transportation
- Parking Features: Detached, Off Street, Driveway, Paved
- Covered Parking Spaces: 1
-
Utilities
- Electric: Circuit Breakers
- Water Source: Public
- Sewer: Public Sewer
-
Fees / Taxes
- Assessed Value: $515,700
- Taxes: $7,833
- Tax Year: 2025
Similar Listings
Sold
42 Photos
Sold
42 Photos
Sold
30 Photos
Sold
40 Photos
Content © 2026 MLS Property Information Network, Inc. The information in this listing was gathered from third party resources including the seller and public records.
Listing information provided courtesy of Brick & Mortar.
MLS Property Information Network, Inc. and its subscribers disclaim any and all representations or warranties as to the accuracy of this information.
