
Sold!
$355,000
2
Beds
1/1
Bath
1,280
Living Area
-
Property Description
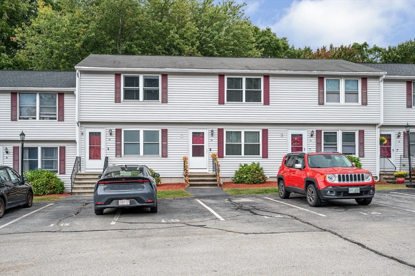
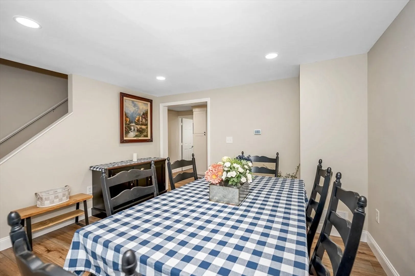
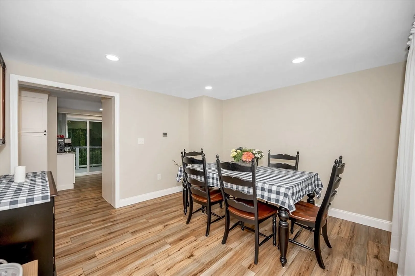
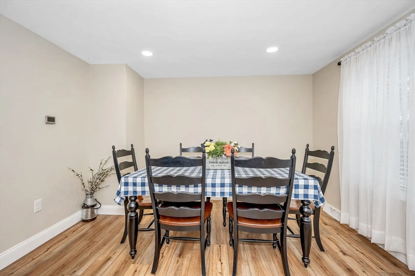
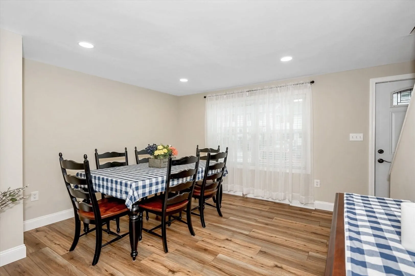
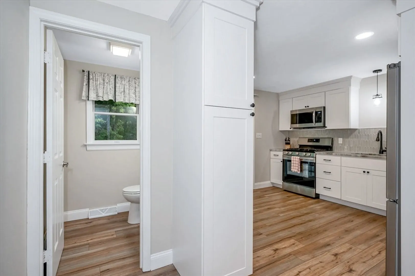
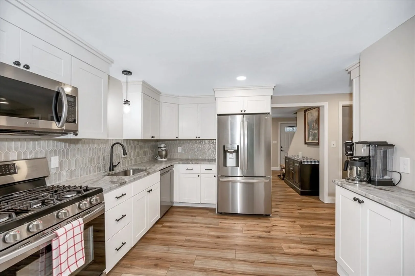
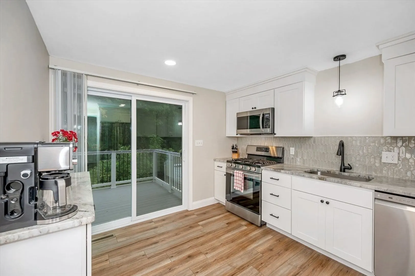
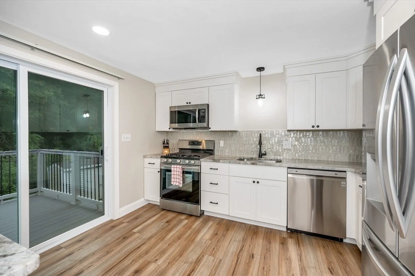
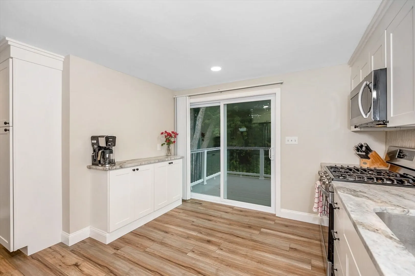
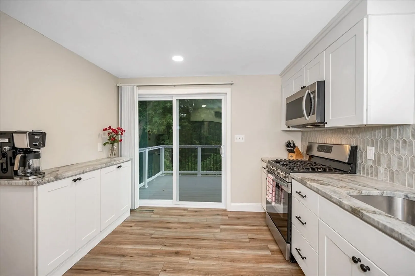
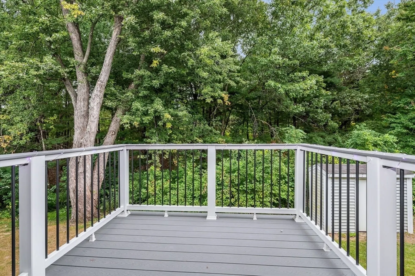
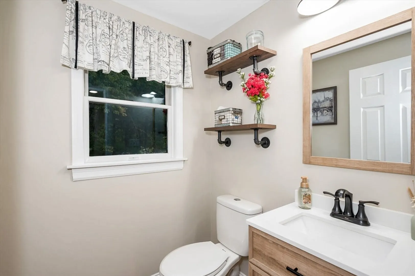
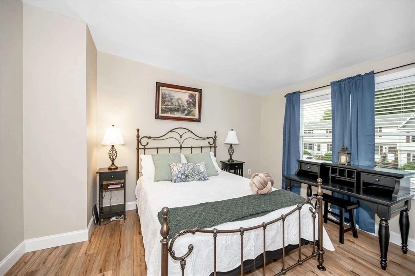
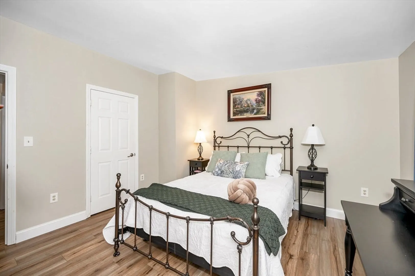
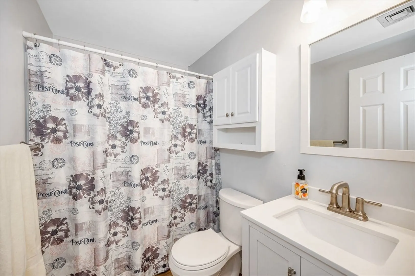
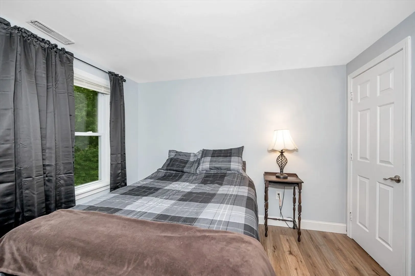
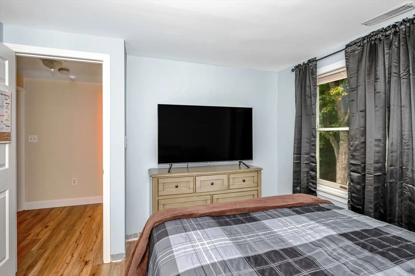
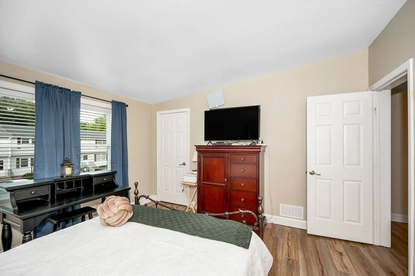
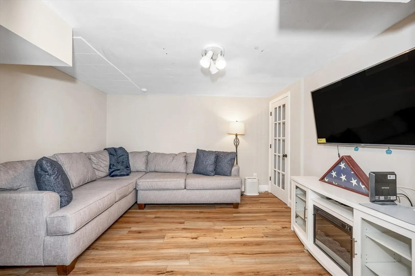
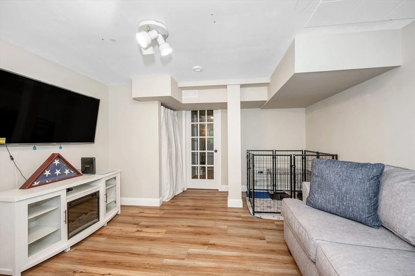
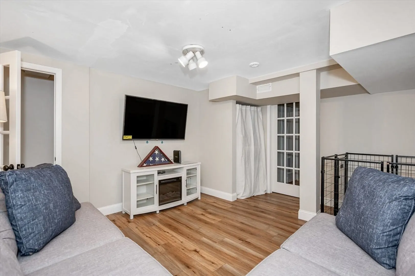
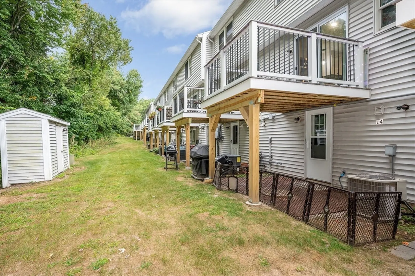
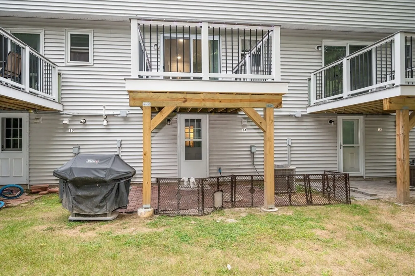
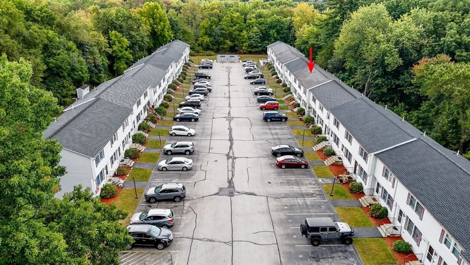
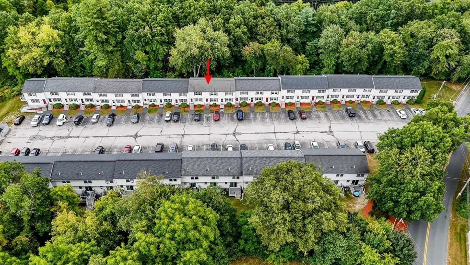
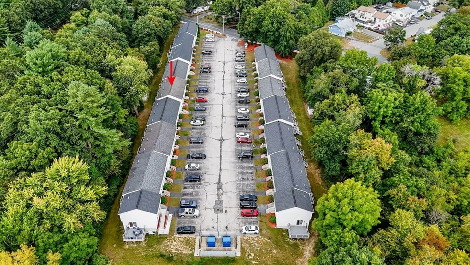
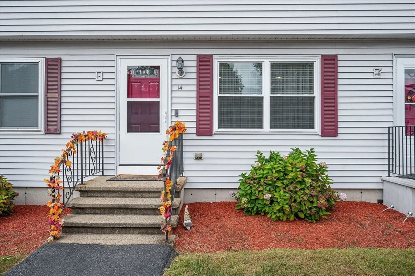
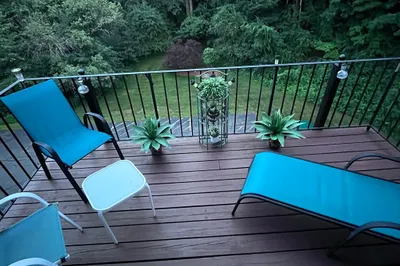
****OFFER DEADLINE MONDAY 9/30 @ 9AM****Welcome to 91 Donohue Road, this beautifully updated 2-bedroom, 1.5-bath home, offering a versatile floor plan perfect for modern living! The newly renovated kitchen boasts granite countertops, sleek stainless steel appliances, and modern cabinetry. Enjoy the new flooring and paint throughout, creating a bright and inviting atmosphere. The cozy finished basement provides extra living space with a convenient walk-out to a private backyard, ideal for relaxation or entertaining. Step outside to a newly updated deck, perfect for outdoor gatherings. With abundant closet space and a brand-new central air system, this home is move-in ready and designed for comfort and convenience. Don’t miss this gem!
-
Highlights
- Building Name: Beaver Run Condominiums
- Heating: Forced Air, Natural Gas
- Parking Spots: 2
- Property Type: Condominium
- Total Rooms: 5
- Year Built: 1986
- Cooling: Central Air
- HOA Fee: $330
- Property Class: Residential
- Stories: 2
- Unit Number: 14
- Status: Closed
-
Additional Details
- Appliances: Range, Dishwasher, Microwave, Refrigerator, Washer, Dryer
- Construction: Frame
- Pets Allowed: Yes w/ Restrictions
- SqFt Source: Public Record
- Year Built Details: Actual
- Zoning: Res
- Basement: Y
- Exterior Features: Deck - Composite
- Roof: Shingle
- Total Number of Units: 44
- Year Built Source: Public Records
-
Amenities
- Parking Features: Off Street, Assigned, Guest, Paved
-
Utilities
- Sewer: Public Sewer
- Water Source: Public
-
Fees / Taxes
- Assessed Value: $296,300
- HOA Fee Includes: Water, Sewer, Insurance, Maintenance Structure, Maintenance Grounds, Snow Removal, Trash
- Taxes: $3,096
- HOA Fee Frequency: Monthly
- Tax Year: 2024
Similar Listings
Sold
30 Photos
Sold
24 Photos
Sold
42 Photos
Sold
32 Photos
Content © 2026 MLS Property Information Network, Inc. The information in this listing was gathered from third party resources including the seller and public records.
Listing information provided courtesy of Berkshire Hathaway HomeServices Verani Realty Salem.
MLS Property Information Network, Inc. and its subscribers disclaim any and all representations or warranties as to the accuracy of this information.
