
Sold!
$350,000
2
Beds
1/1
Bath
920
Living Area
-
Property Description
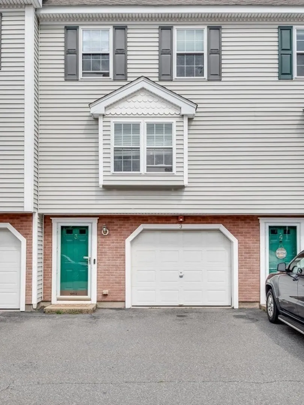
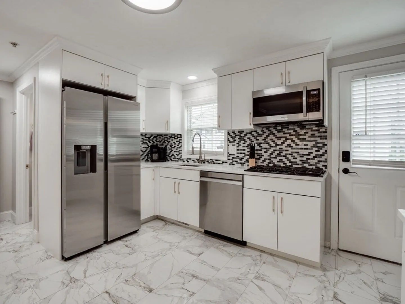
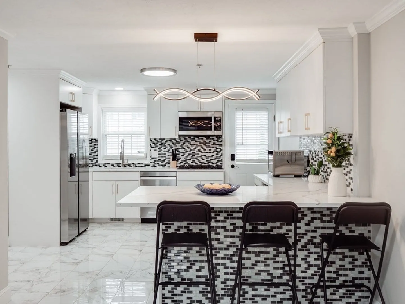
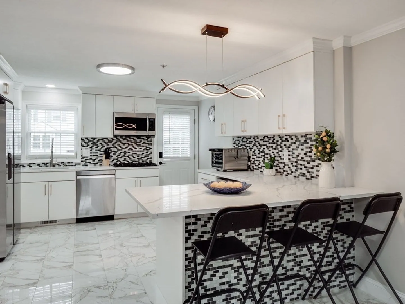
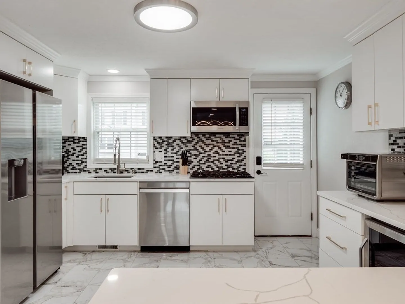
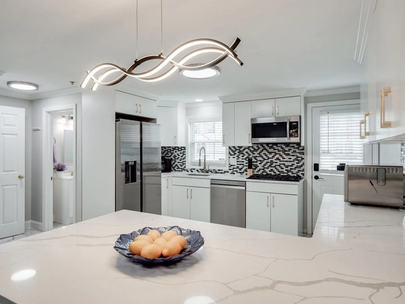
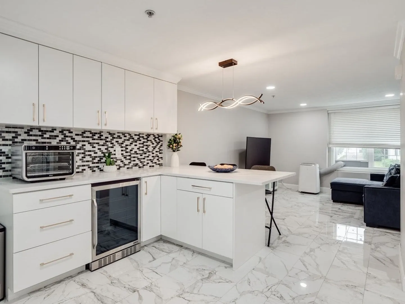
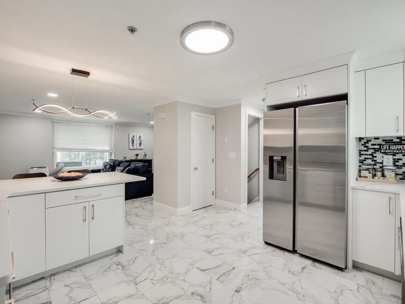
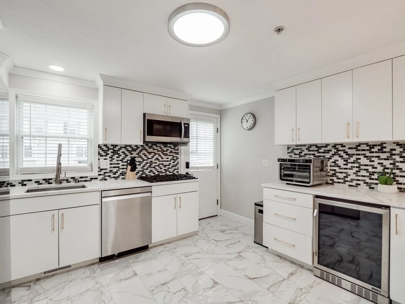
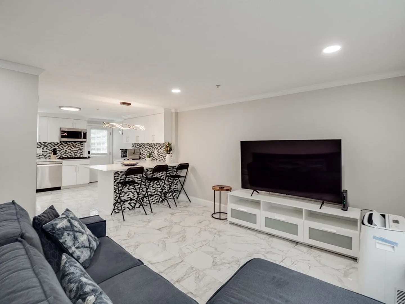
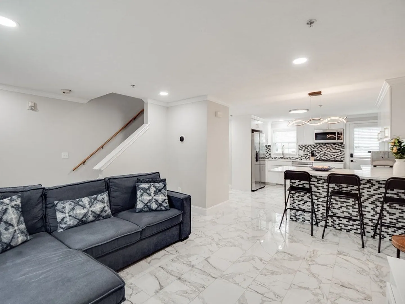
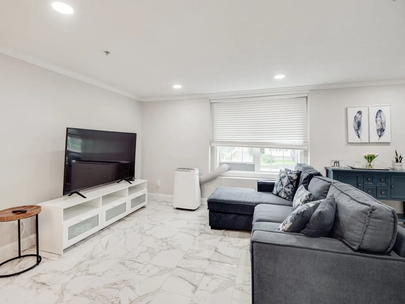
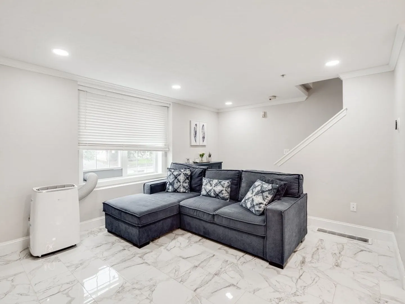
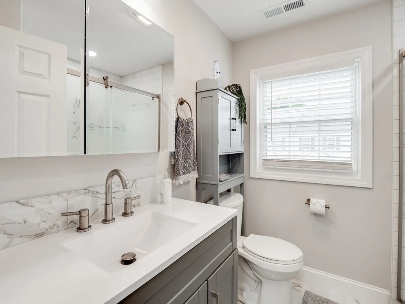
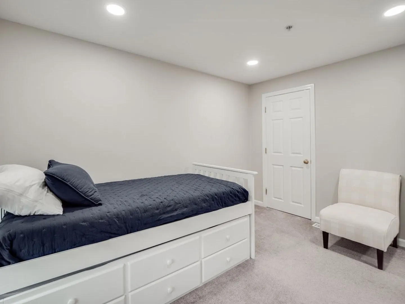
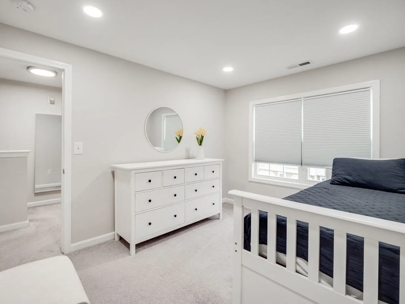
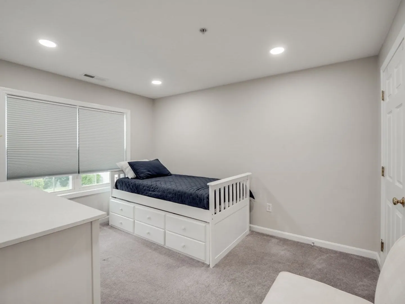
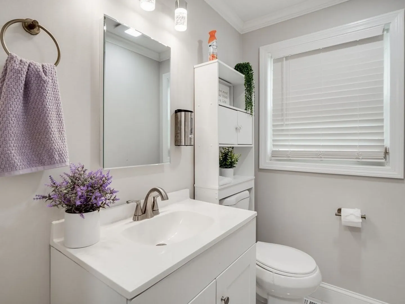
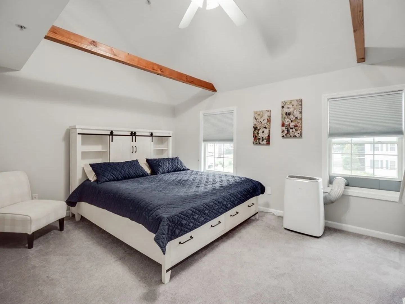
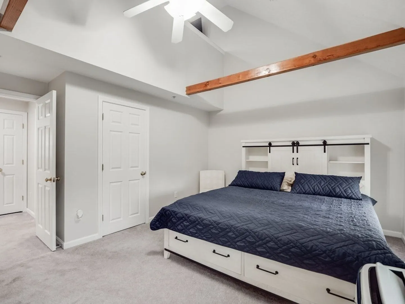
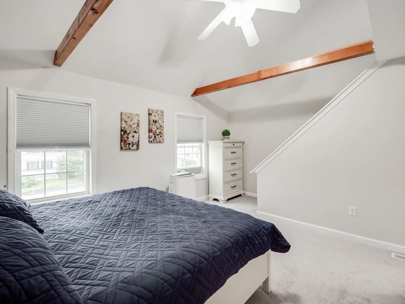
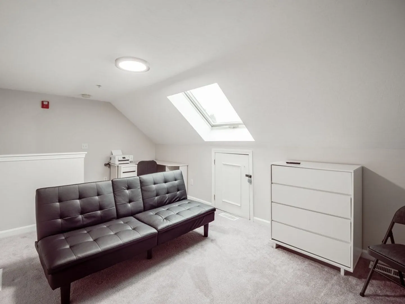
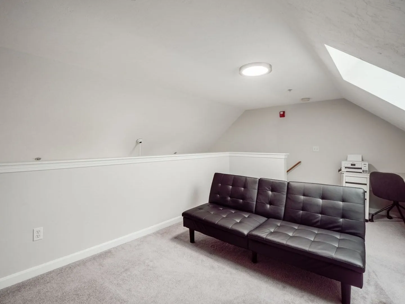
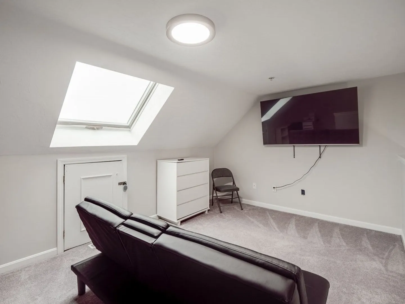
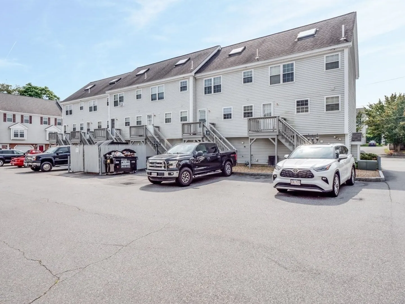
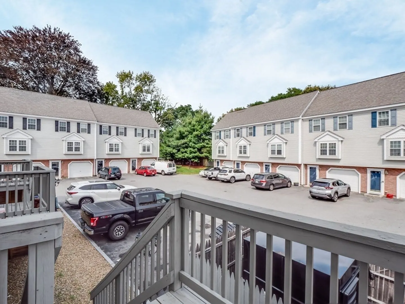
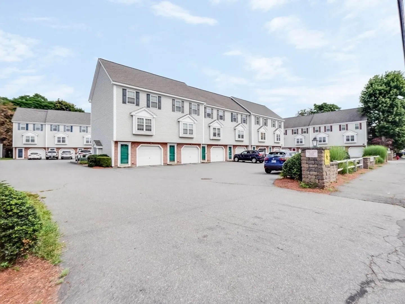
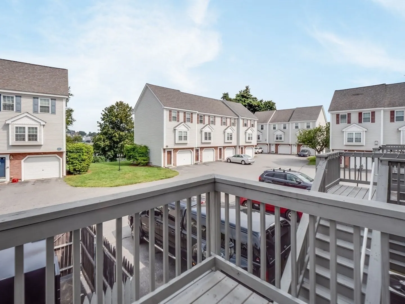
Beautifully renovated 3 level townhouse at Silva Estates. Main level has a renovated, modern kitchen that features ceramic tile, granite countertops and stainless steel appliances. It’s open to the living room which continues with the beautiful ceramic floor and has recessed lights to brighten up the space even more. A fully updated half bath completes the first floor. On the second floor you will find a fully renovated full bath, and 2 bedrooms. The main bedroom is very spacious with vaulted ceilings, beautiful wood beams and has a huge bonus lofts with skylights that overlooks the bedroom. Conveniently located near highways, shops, schools and a low condo fee of $271/month.
-
Highlights
- Building Name: Silva Estates
- Heating: Forced Air, Natural Gas
- Parking Spots: 2
- Property Type: Condominium
- Total Rooms: 5
- Year Built: 2003
- Cooling: Central Air
- HOA Fee: $271
- Property Class: Residential
- Stories: 3
- Unit Number: 3
- Status: Closed
-
Additional Details
- Appliances: Range, Dishwasher, Microwave
- Construction: Frame
- Flooring: Tile, Carpet, Flooring - Wall to Wall Carpet
- Roof: Shingle
- Total Number of Units: 30
- Year Built Source: Public Records
- Basement: N
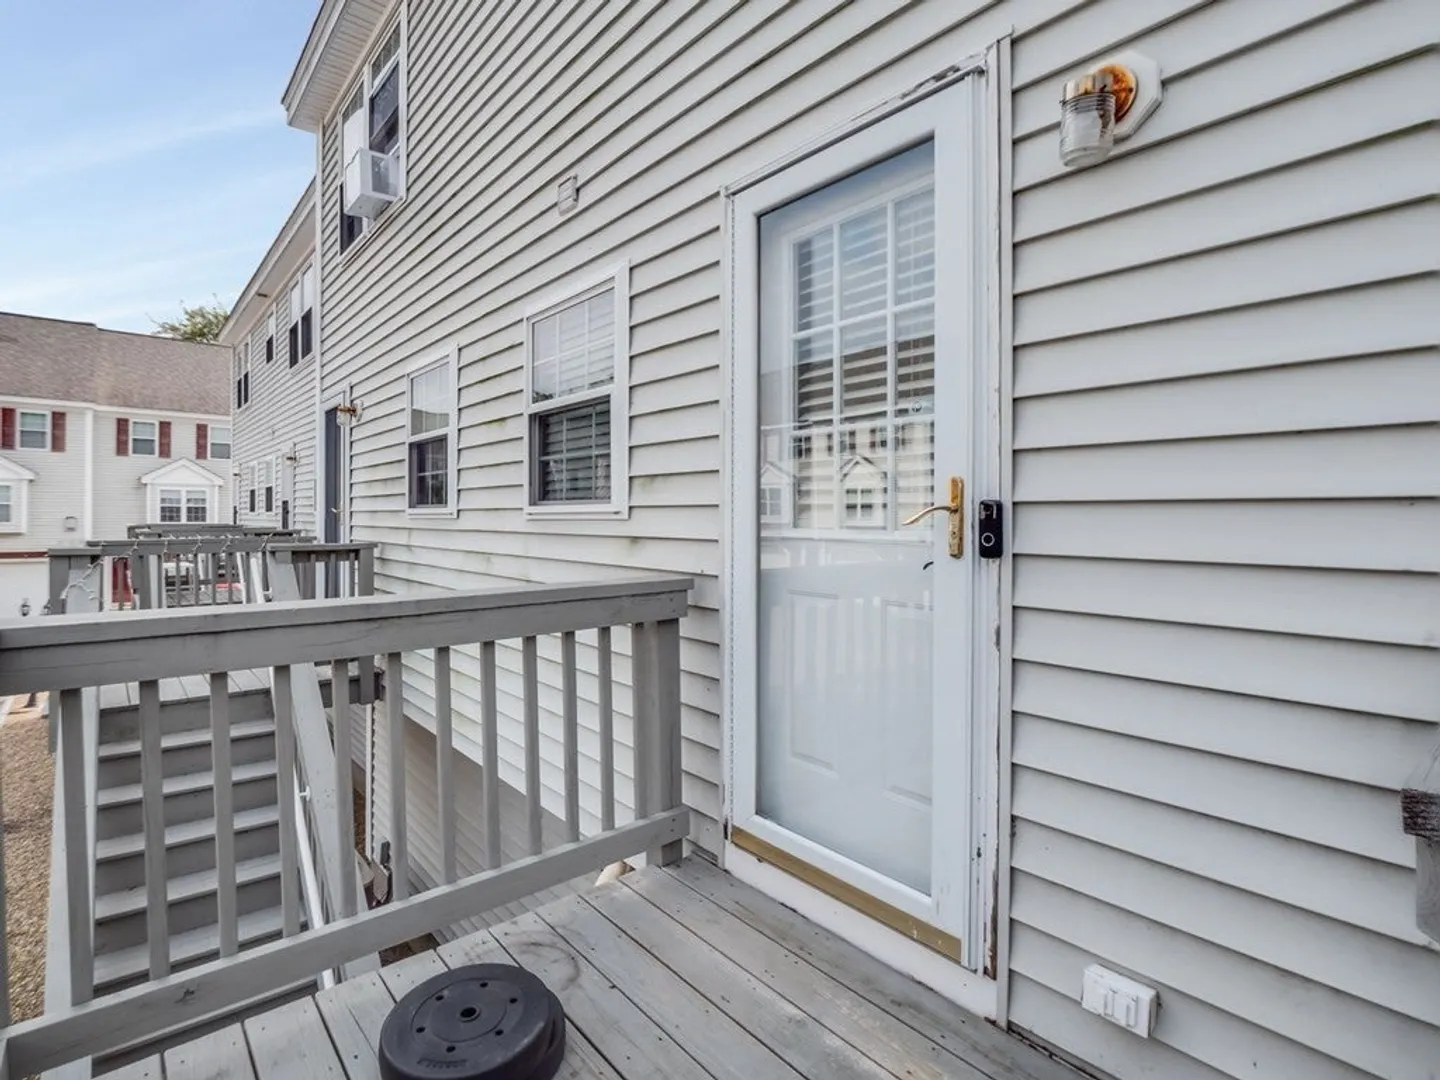
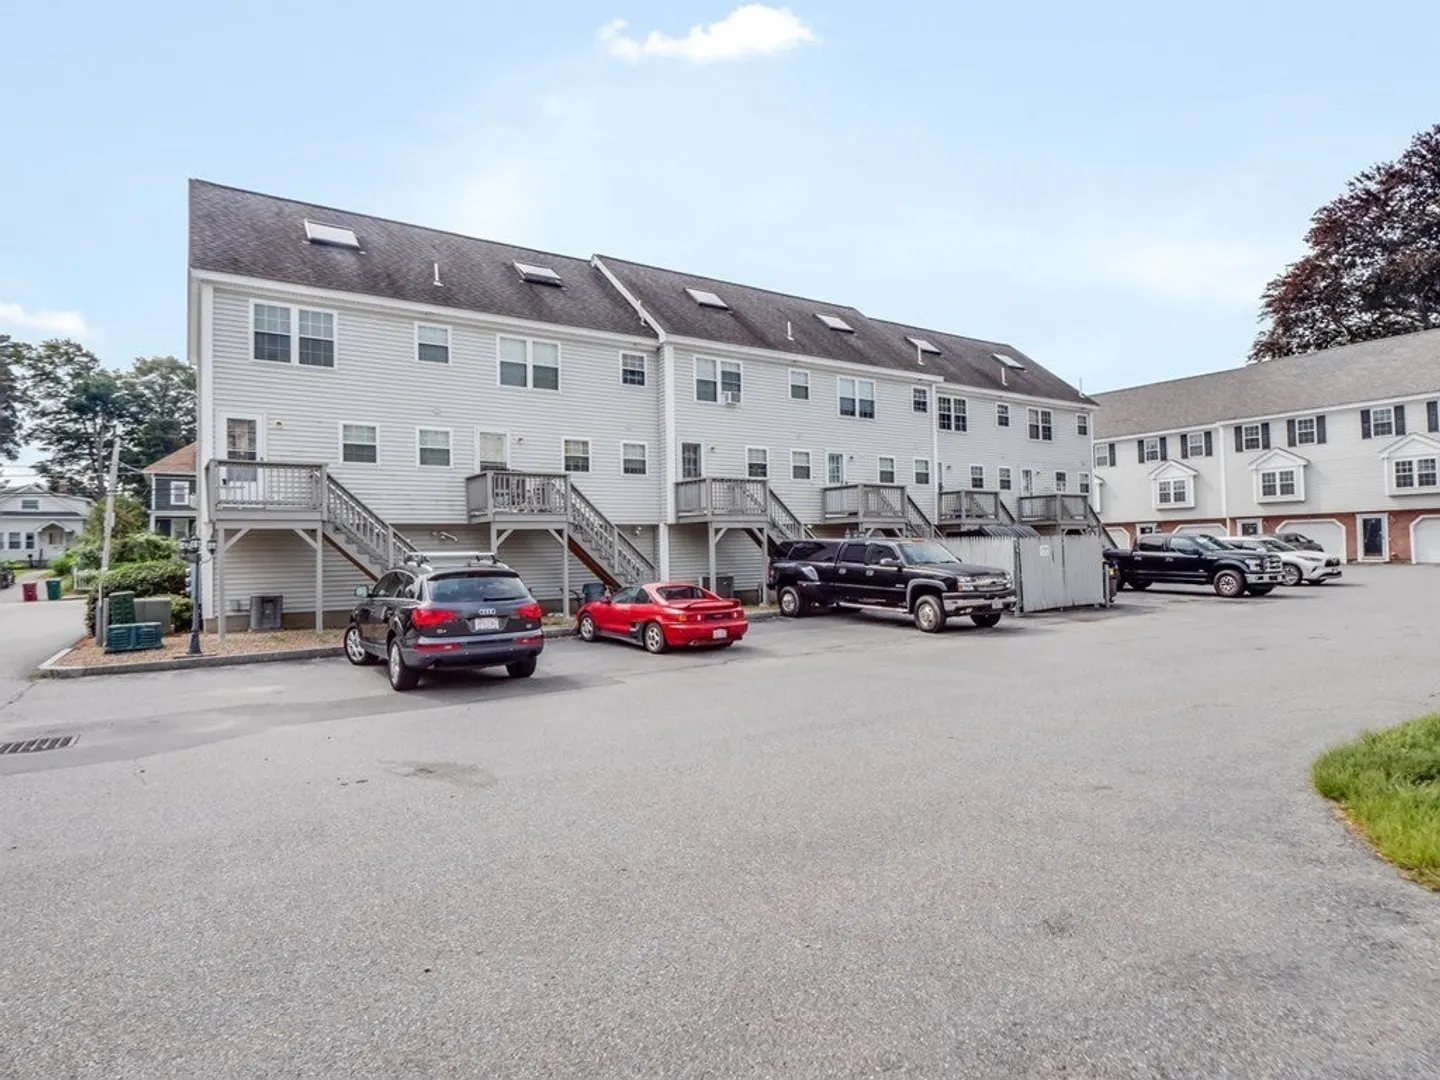
- Exterior Features: Deck
- Interior Features: Loft
- SqFt Source: Public Record
- Year Built Details: Actual
- Zoning: Ttf
-
Amenities
- Community Features: Public Transportation, Shopping, Park, Medical Facility, Laundromat, Highway Access, House of Worship, Private School, Public School, T-Station, University
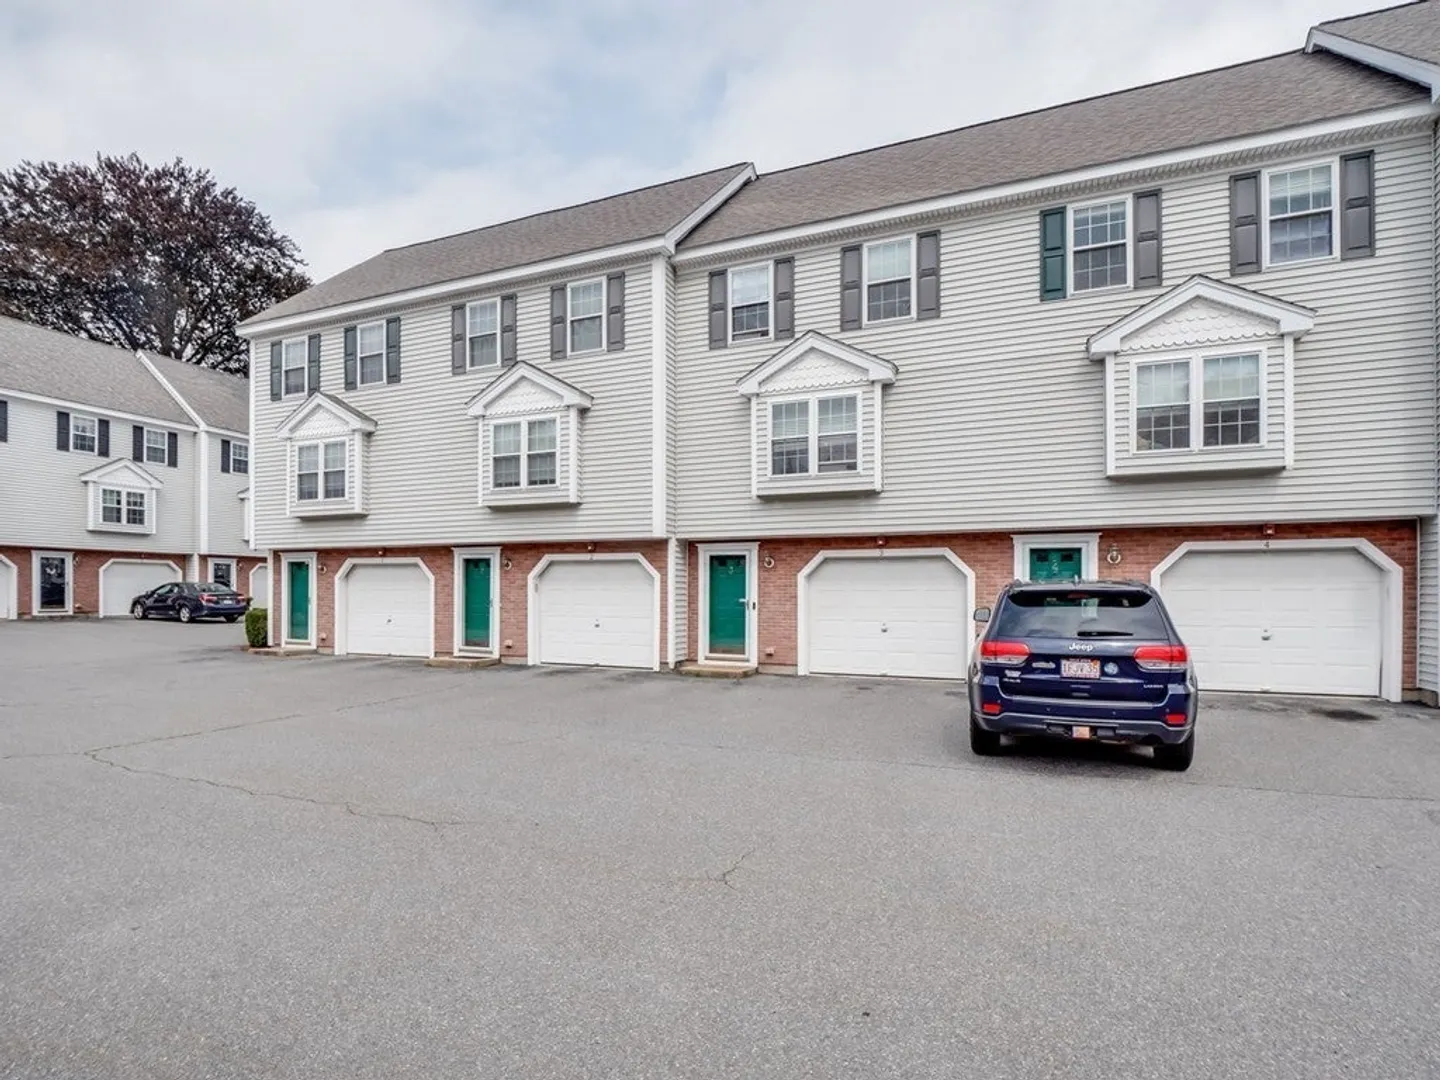
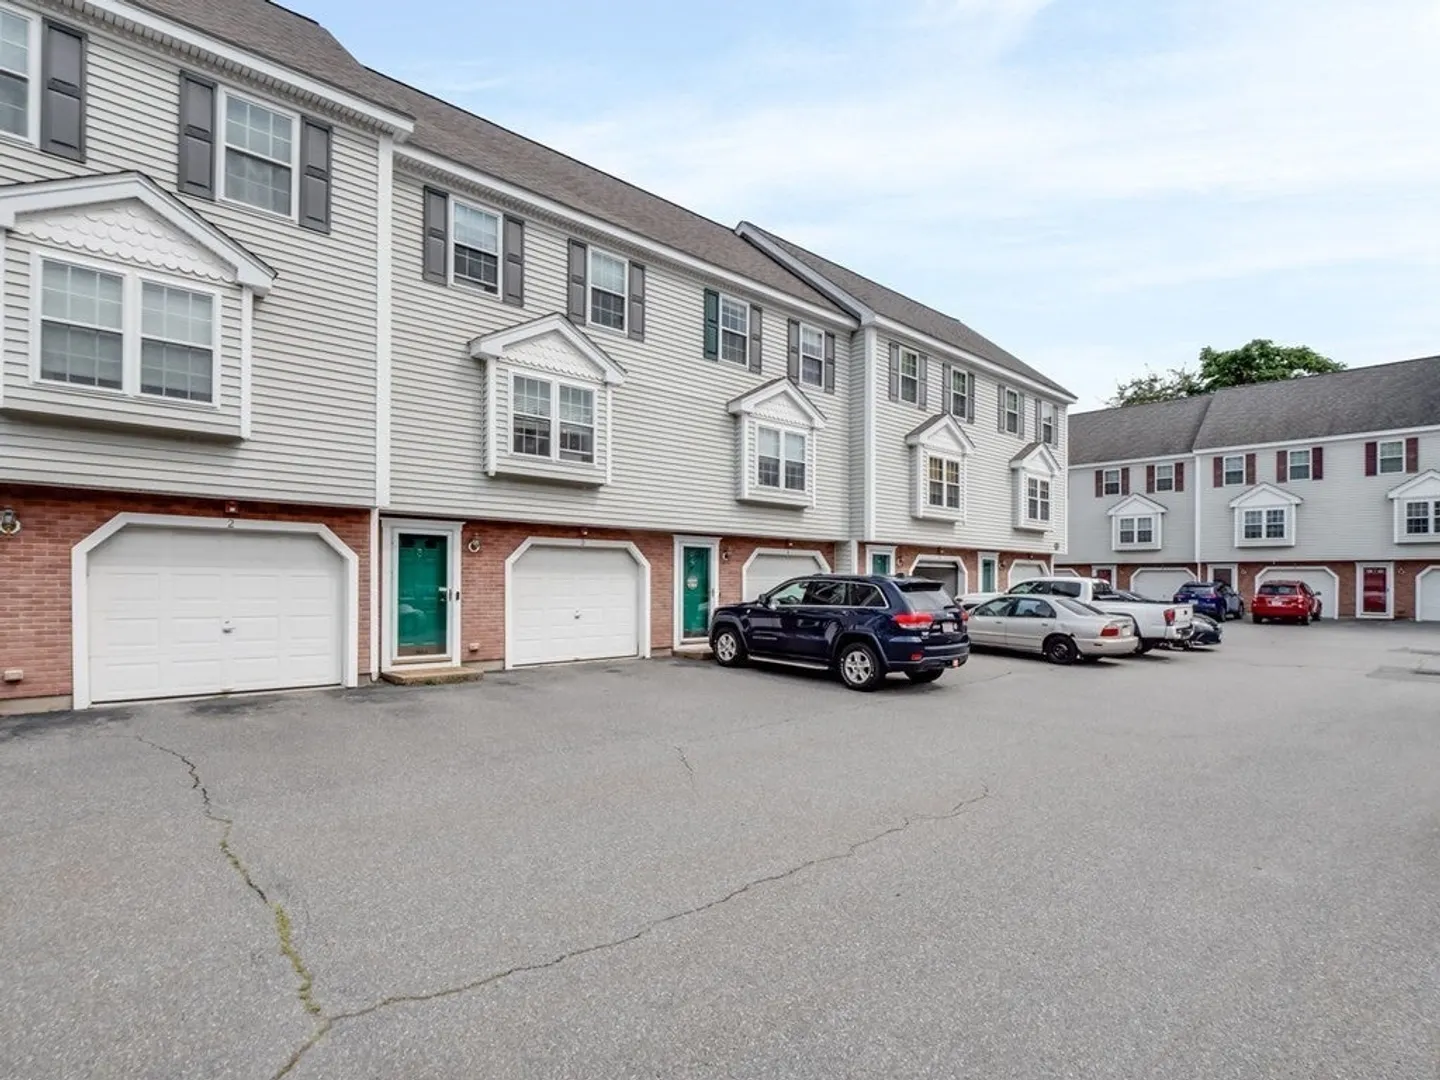
- Parking Features: Attached, Off Street
- Covered Parking Spaces: 1
-
Utilities
- Electric: Circuit Breakers
- Water Source: Public
- Sewer: Public Sewer
-
Fees / Taxes
- Assessed Value: $256,500
- HOA Fee Includes: Insurance, Maintenance Structure, Road Maintenance, Snow Removal
- Taxes: $3,186
- HOA Fee Frequency: Monthly
- Tax Year: 2023
Similar Listings
Sold
21 Photos
Sold
31 Photos
Sold
41 Photos
Sold
38 Photos
Content © 2026 MLS Property Information Network, Inc. The information in this listing was gathered from third party resources including the seller and public records.
Listing information provided courtesy of Compass.
MLS Property Information Network, Inc. and its subscribers disclaim any and all representations or warranties as to the accuracy of this information.
