
61 Market St #3A
$388,000
2
Beds
2
Baths
1,172
Sqft
- Request Info
- Call
- Save
-
More
- Mortgage Calculator

Property Tools
$388,000
2
Beds
2
Baths
1,172
Living Area
-
Property Description
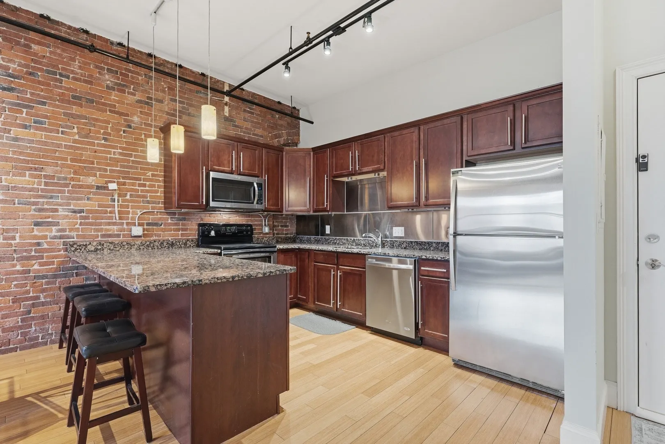
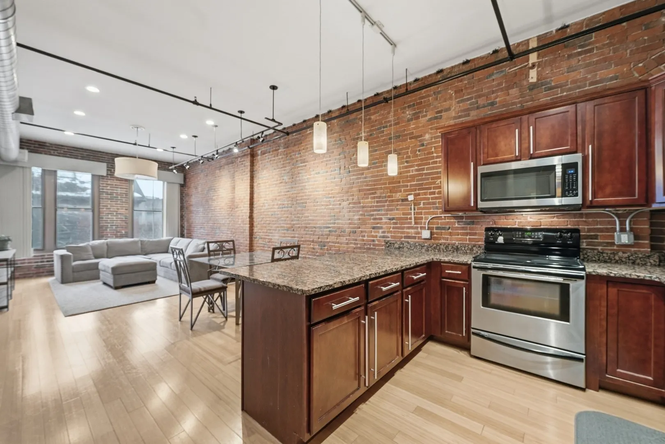
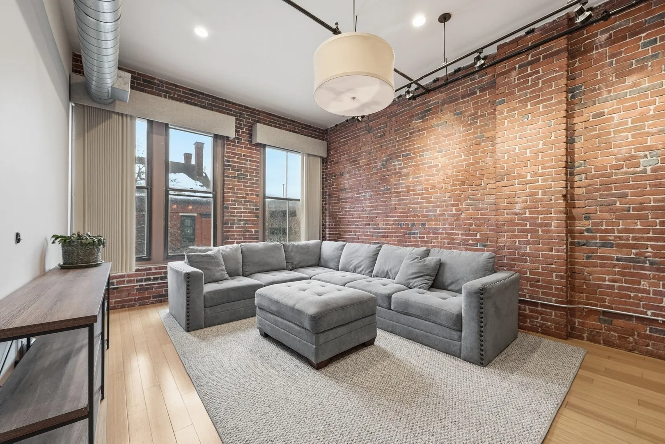
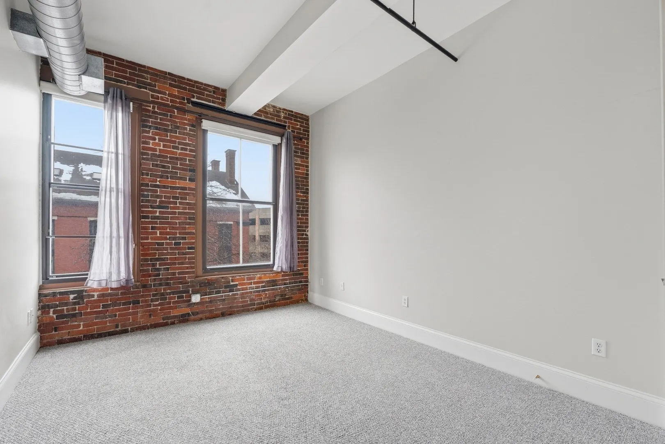
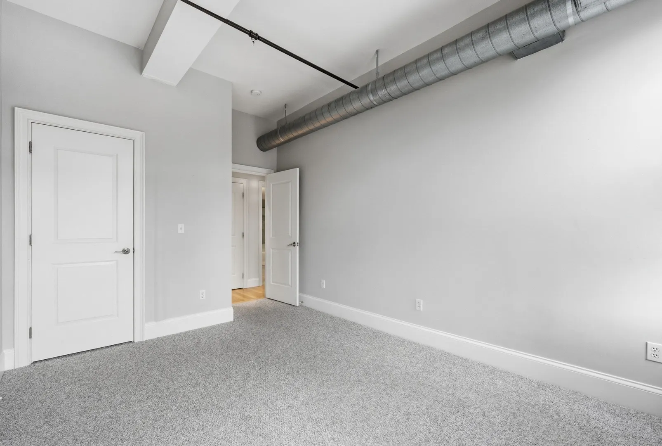
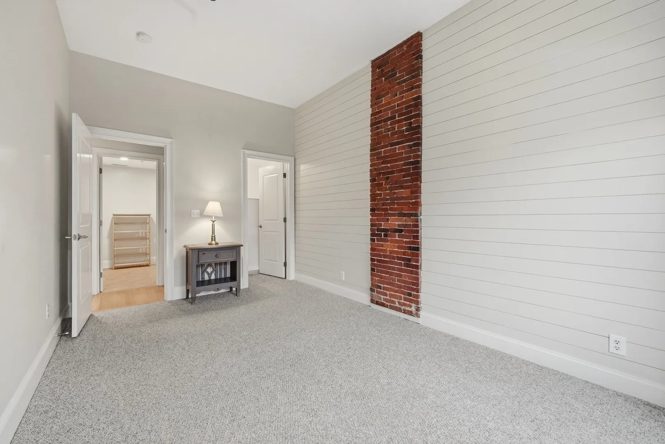
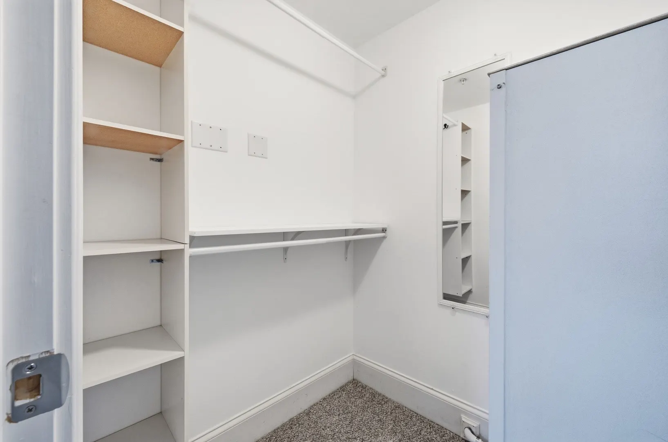
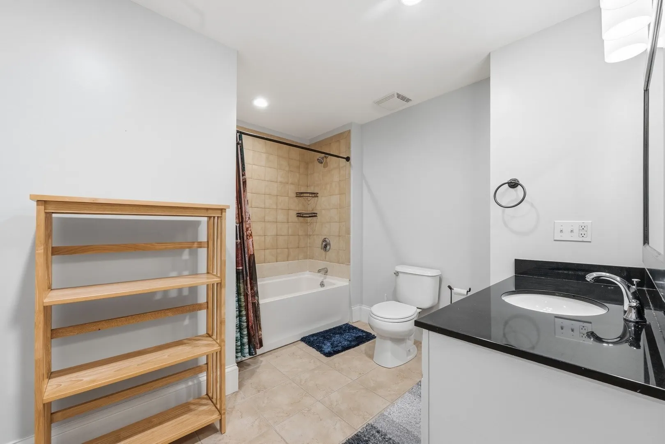
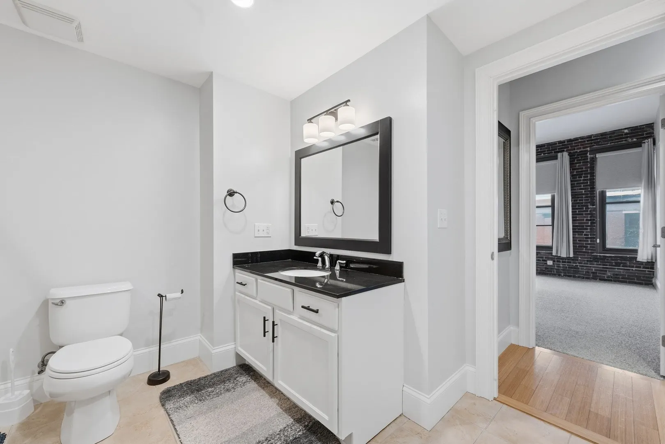
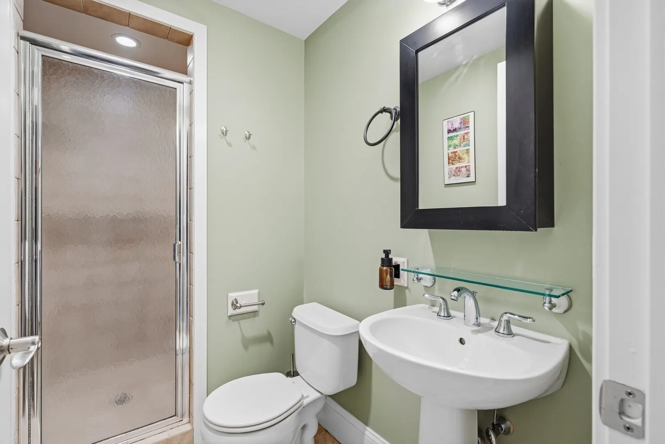
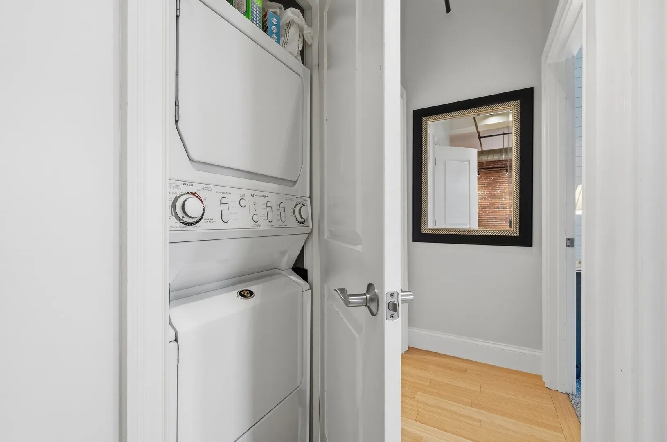
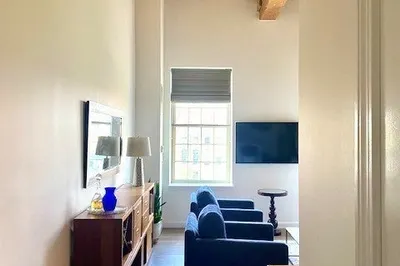
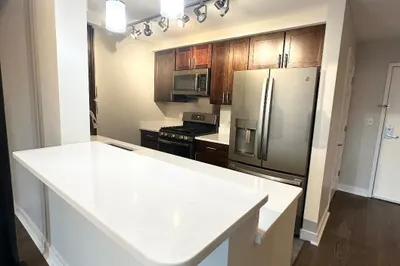
Beautifully kept Downtown Lowell Loft! Welcome to this stunning loft featuring high ceilings, exposed brick, tall windows and a spacious open floor plan that perfectly blends historic charm with modern living. The unit offers a generous primary bedroom complete with a walk-in closet, along with two full bathrooms, in-unit laundry and central air conditioning for added comfort and convenience. The kitchen is equipped with stainless steel appliances, granite counters and plenty of cabinets for storage. Extra storage unit assigned to unit as well. Ideally located near a variety of retail shops, restaurants, cafés, public transportation and the highway. This downtown gem provides the perfect combination of comfort, convenience, and city living.
-
Highlights
- Area: Downtown
- Cooling: Central Air
- HOA Fee: $337
- Property Class: Residential
- Stories: 5
- Unit Number: 3a
- Status: Active
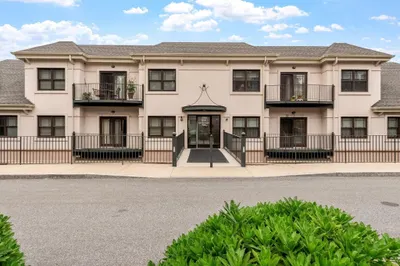
- Building Name: The Birke Building Condominium
- Heating: Forced Air, Natural Gas
- Parking Spots: 1
- Property Type: Condominium
- Total Rooms: 6
- Year Built: 1880
-
Additional Details
- Appliances: Range, Dishwasher, Microwave, Refrigerator, Washer, Dryer
- Construction: Brick
- Interior Features: Elevator
- SqFt Source: Master Deed
- Year Built Details: Actual
- Zoning: B3000
- Basement: N
- Flooring: Tile, Carpet, Bamboo
- Pets Allowed: Yes w/ Restrictions
- Total Number of Units: 13
- Year Built Source: Public Records
-
Amenities
- Community Features: Public Transportation, Shopping, Park, Medical Facility, Laundromat, Highway Access, Private School, Public School, T-Station, University
- Parking Features: Detached, Common, Available for Purchase
- Covered Parking Spaces: 1
- Security Features: Intercom
-
Utilities
- Sewer: Public Sewer
- Water Source: Public
-
Fees / Taxes
- Assessed Value: $390,900
- HOA Fee Includes: Water, Sewer, Insurance, Maintenance Structure, Snow Removal, Trash, Reserve Funds
- Taxes: $4,476
- HOA Fee Frequency: Monthly
- Tax Year: 2026
Similar Listings
Content © 2026 MLS Property Information Network, Inc. The information in this listing was gathered from third party resources including the seller and public records.
Listing information provided courtesy of Chinatti Realty Group, Inc..
MLS Property Information Network, Inc. and its subscribers disclaim any and all representations or warranties as to the accuracy of this information.