
Sold!
$850,000
5
Beds
3/1
Baths
3,842
Living Area
-
Property Description
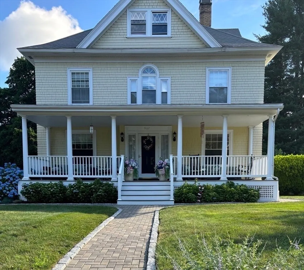
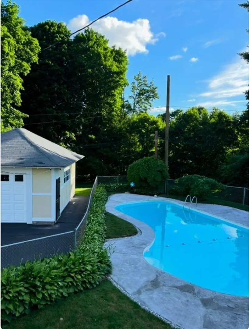
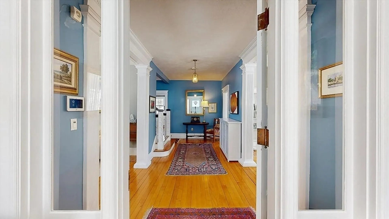
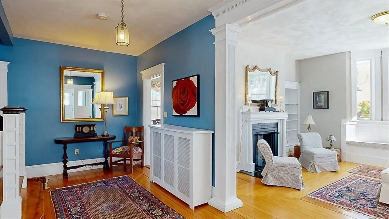
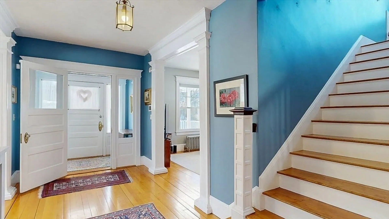
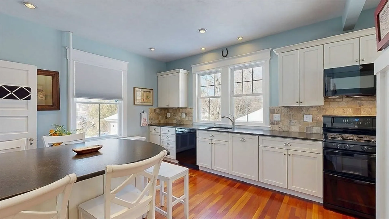
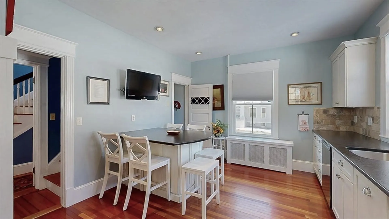
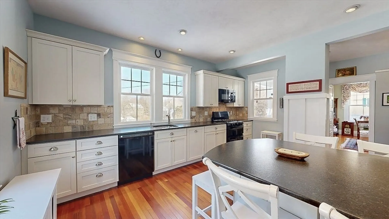
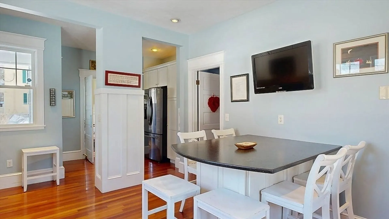
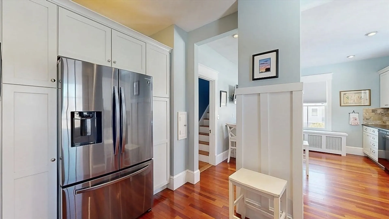
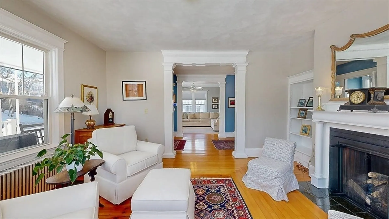
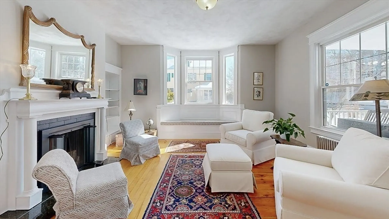
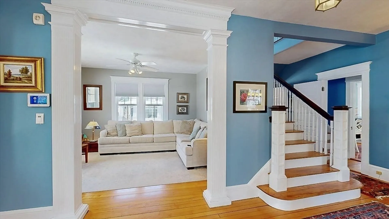
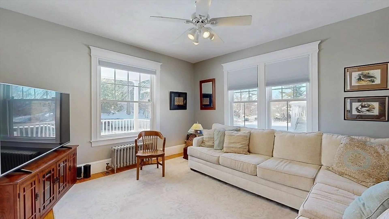
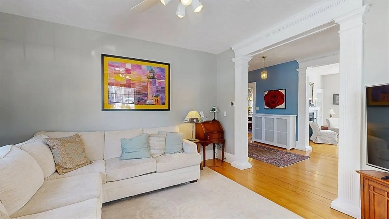
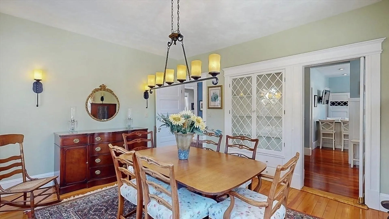
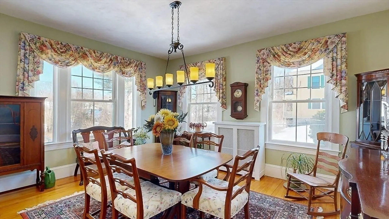
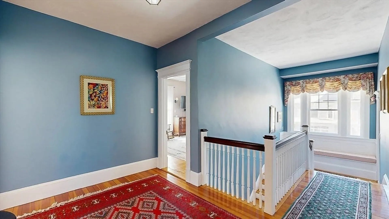
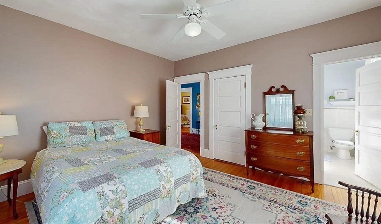
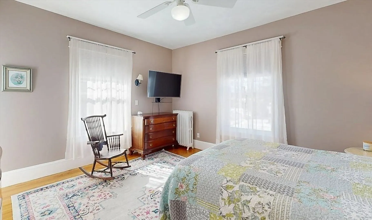
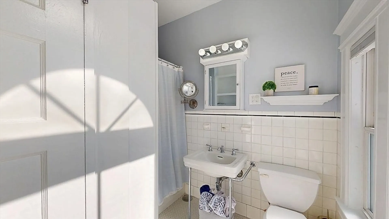
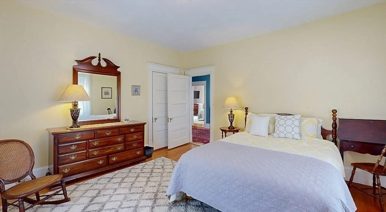
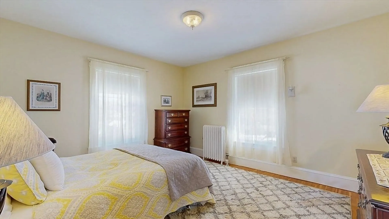
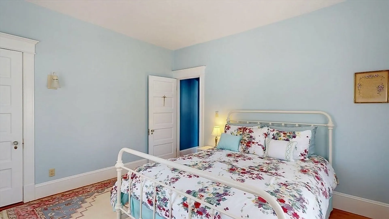
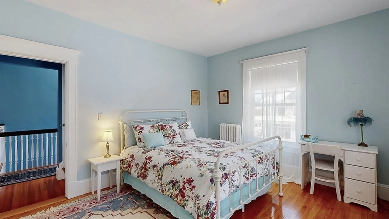
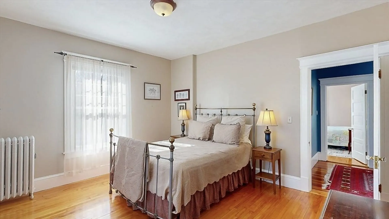
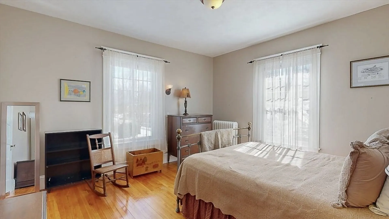
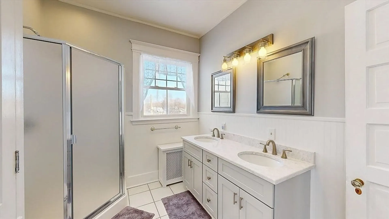
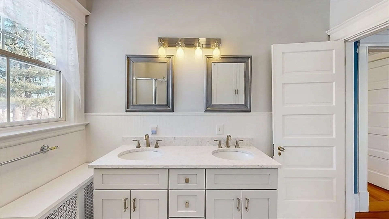
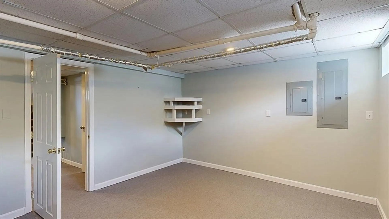
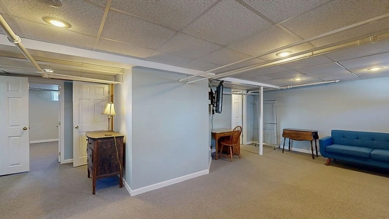
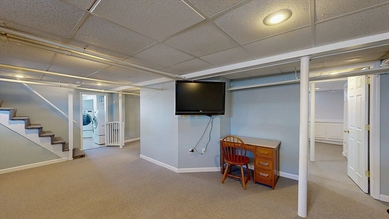
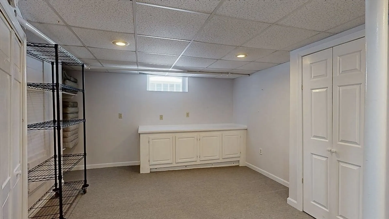
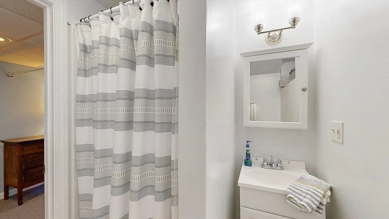
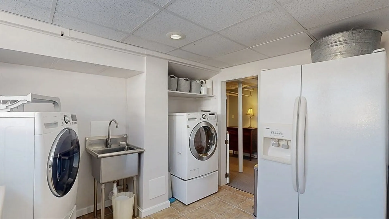
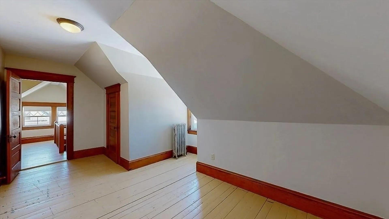
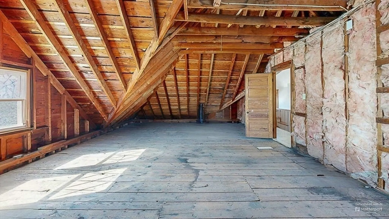
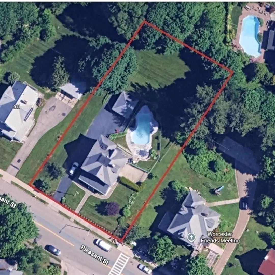
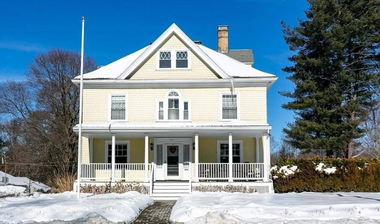
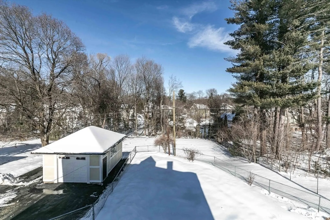
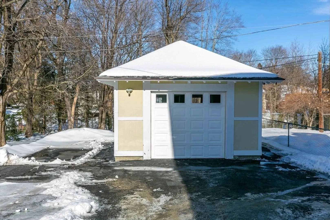
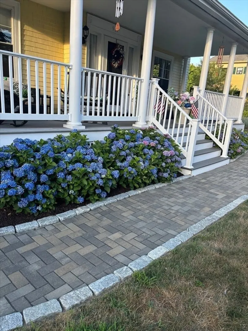
Prepare to be wowed by this absolutely classic West Side Worcester colonial. This gorgeous stunner seamlessly blends original character with modern touches throughout. The inviting foyer allows you access to the magnificent fireplaced sitting room, cozy & bright living room, formal dining room & inviting updated eat in kitchen. Take the formal (or secondary) staircase to the next floor that features 4 generously sized bedrooms. The primary bedroom has a sun filled en suite. Walk-out basement is also finished w/ 3 separate rooms, full bath & laundry room. The walk up attic has another bedroom as well as a huge unfinished room for you to bring your own ideas. Lovely in-ground pool, detached garage, fenced in area for the pups, farmers porch, mature plantings & amazing, flat backyard make this home the total package. Convenient access to all of Worcester's amenities & straight shot to major highways for commuters. Don't miss the 3D tour to fully appreciate all this home has to offer!
-
Highlights
- Heating: Steam, Natural Gas
- Property Class: Residential
- Style: Colonial
- Year Built: 1900
- Parking Spots: 6
- Property Type: Single Family Residence
- Total Rooms: 8
- Status: Closed
-
Additional Details
- Basement: Full, Finished, Walk-Out Access, Interior Entry, Sump Pump
- Fireplaces: 1
- Foundation: Irregular
- Year Built Details: Approximate
- Zoning: Rs-7
- Exterior Features: Porch, Patio, Pool - Inground
- Flooring: Wood
- SqFt Source: Public Record
- Year Built Source: Public Records
-
Amenities
- Community Features: Public Transportation, Public School, University
- Parking Features: Detached, Paved Drive, Off Street
- Covered Parking Spaces: 1
- Pool Features: In Ground
-
Utilities
- Sewer: Public Sewer
- Water Source: Public
-
Fees / Taxes
- Assessed Value: $576,200
- Taxes: $7,923
- Tax Year: 2024
Similar Listings
Sold
40 Photos
Sold
39 Photos
Sold
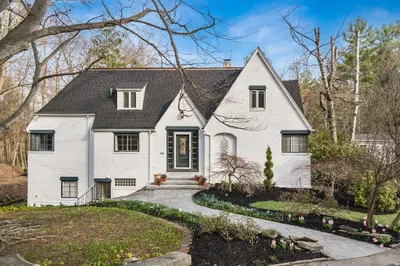
42 Photos
Sold
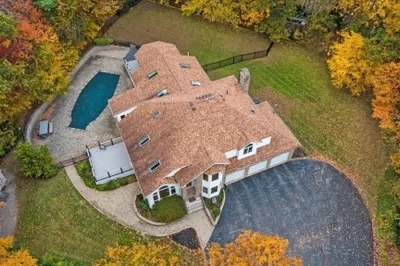
42 Photos
Content © 2026 MLS Property Information Network, Inc. The information in this listing was gathered from third party resources including the seller and public records.
Listing information provided courtesy of RE/MAX Destiny.
MLS Property Information Network, Inc. and its subscribers disclaim any and all representations or warranties as to the accuracy of this information.
