
Sold!
$512,500
2
Beds
2/1
Baths
2,240
Living Area
-
Property Description
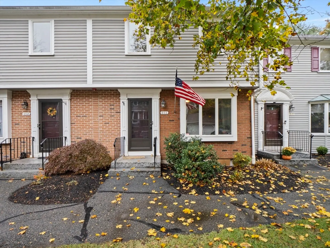
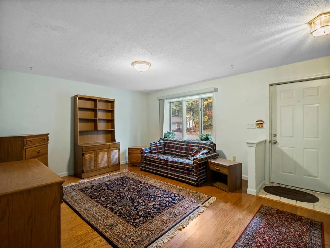
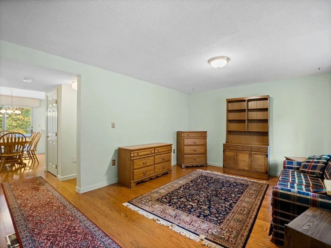
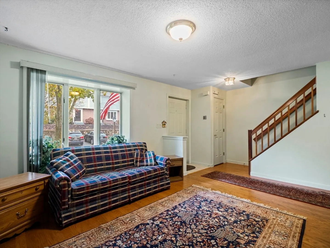
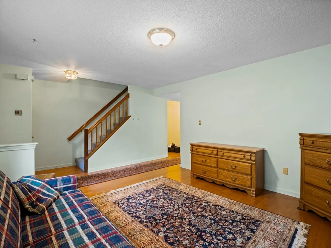
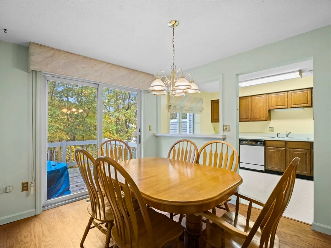
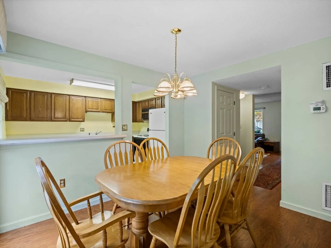
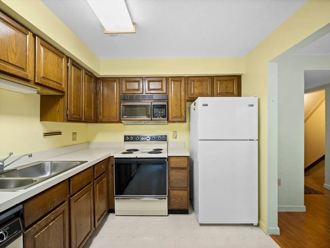
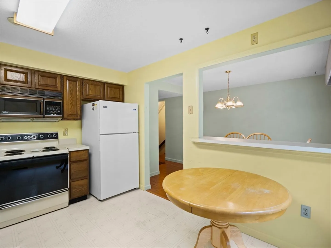
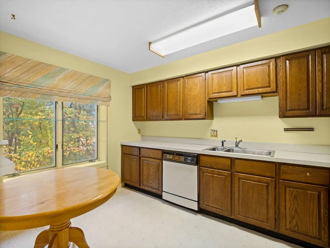
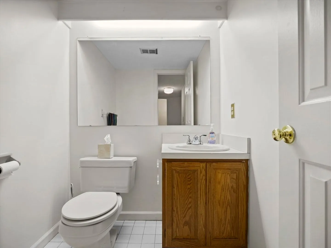
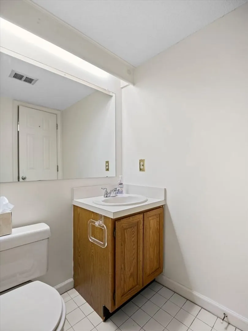
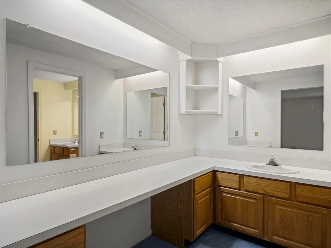
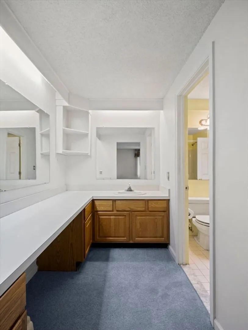
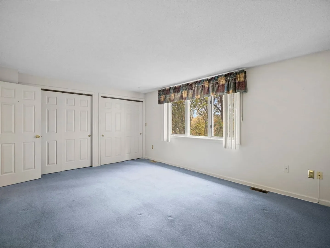
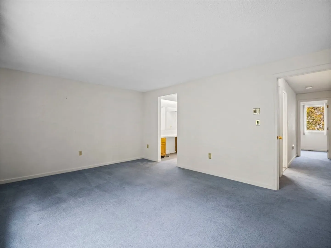
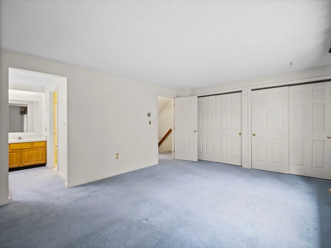
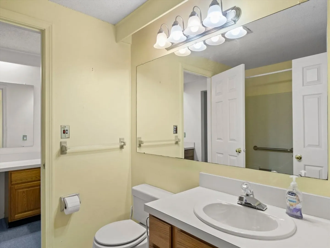
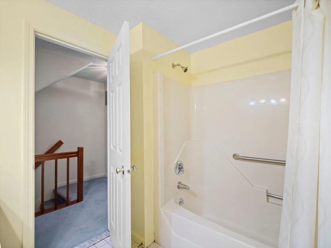
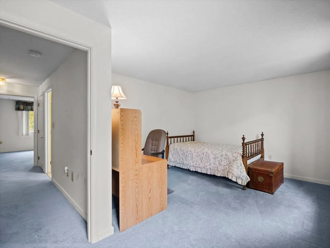
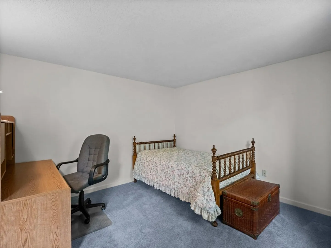
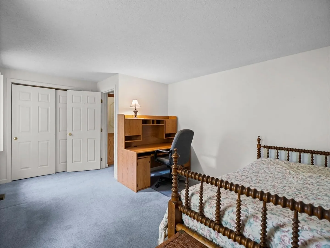
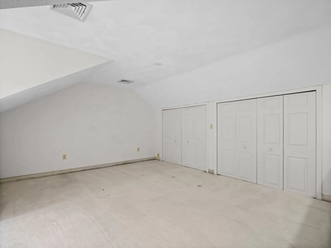
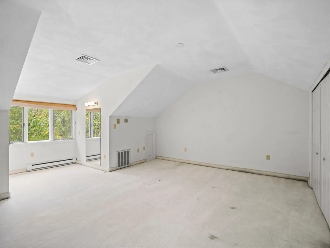
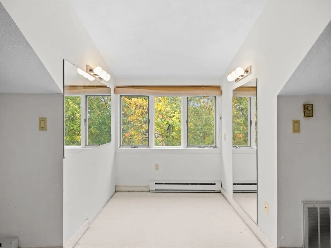
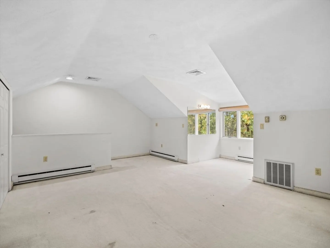
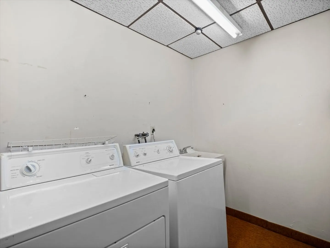
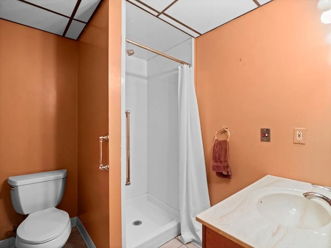
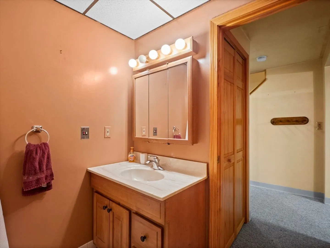
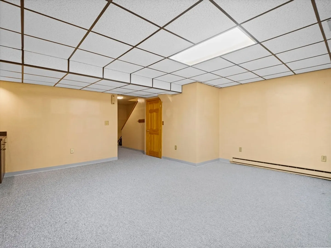
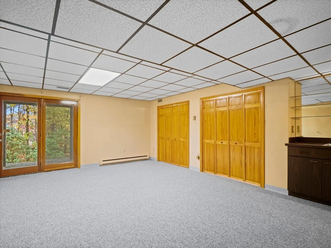
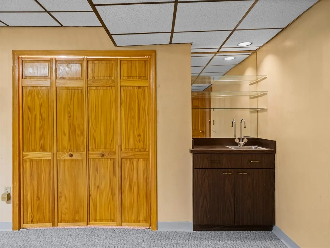
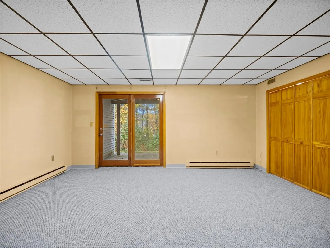
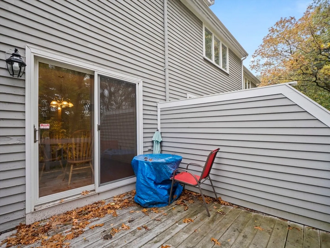
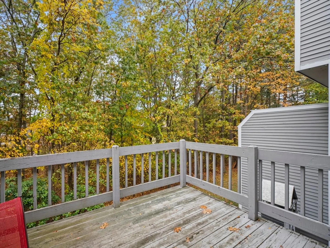
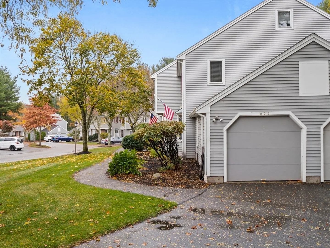
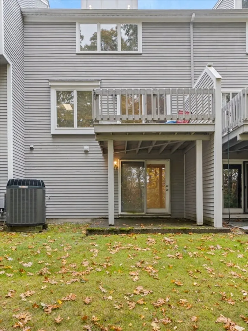
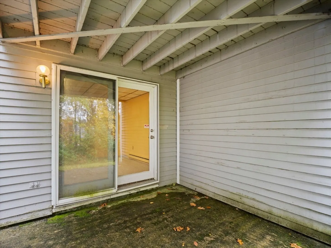
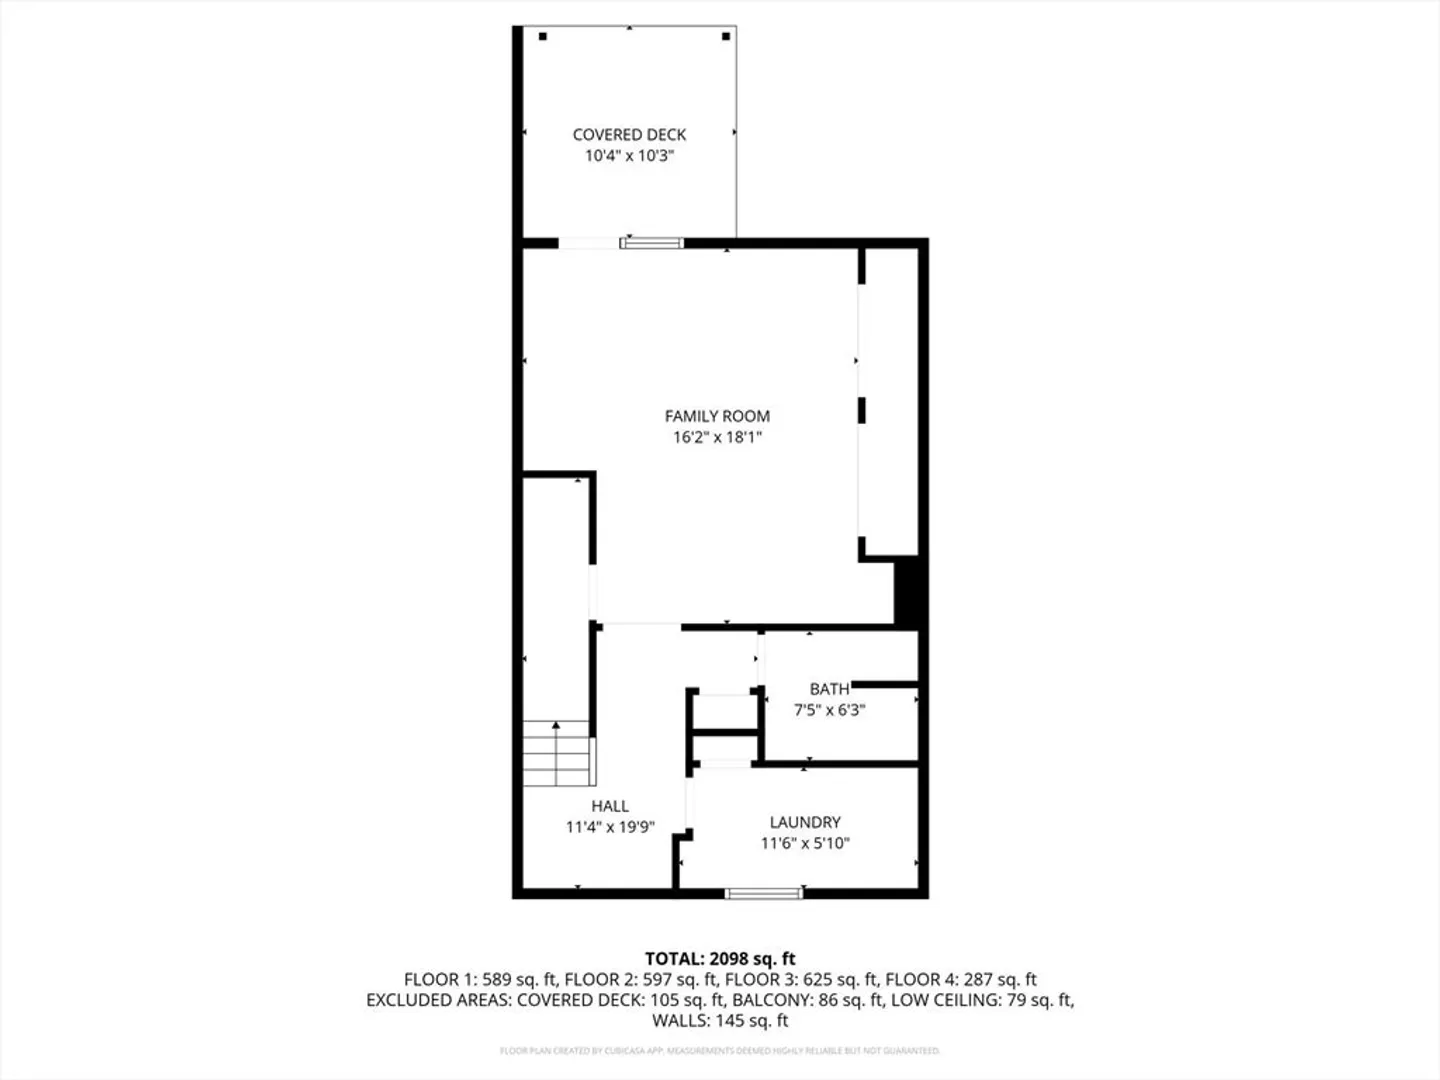
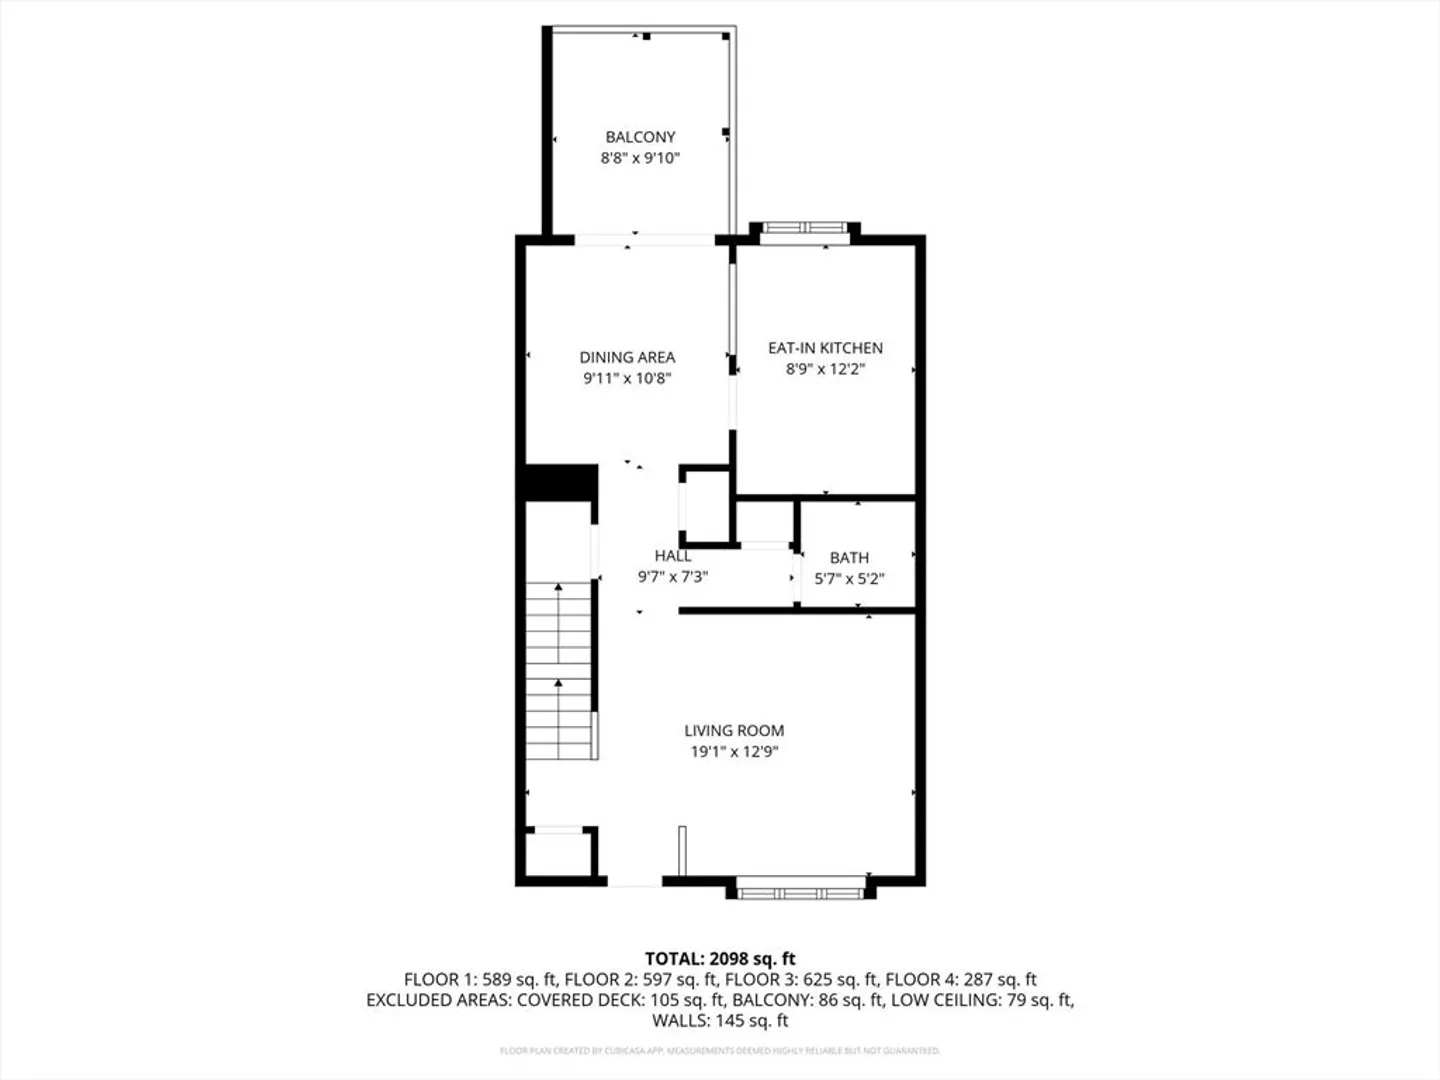
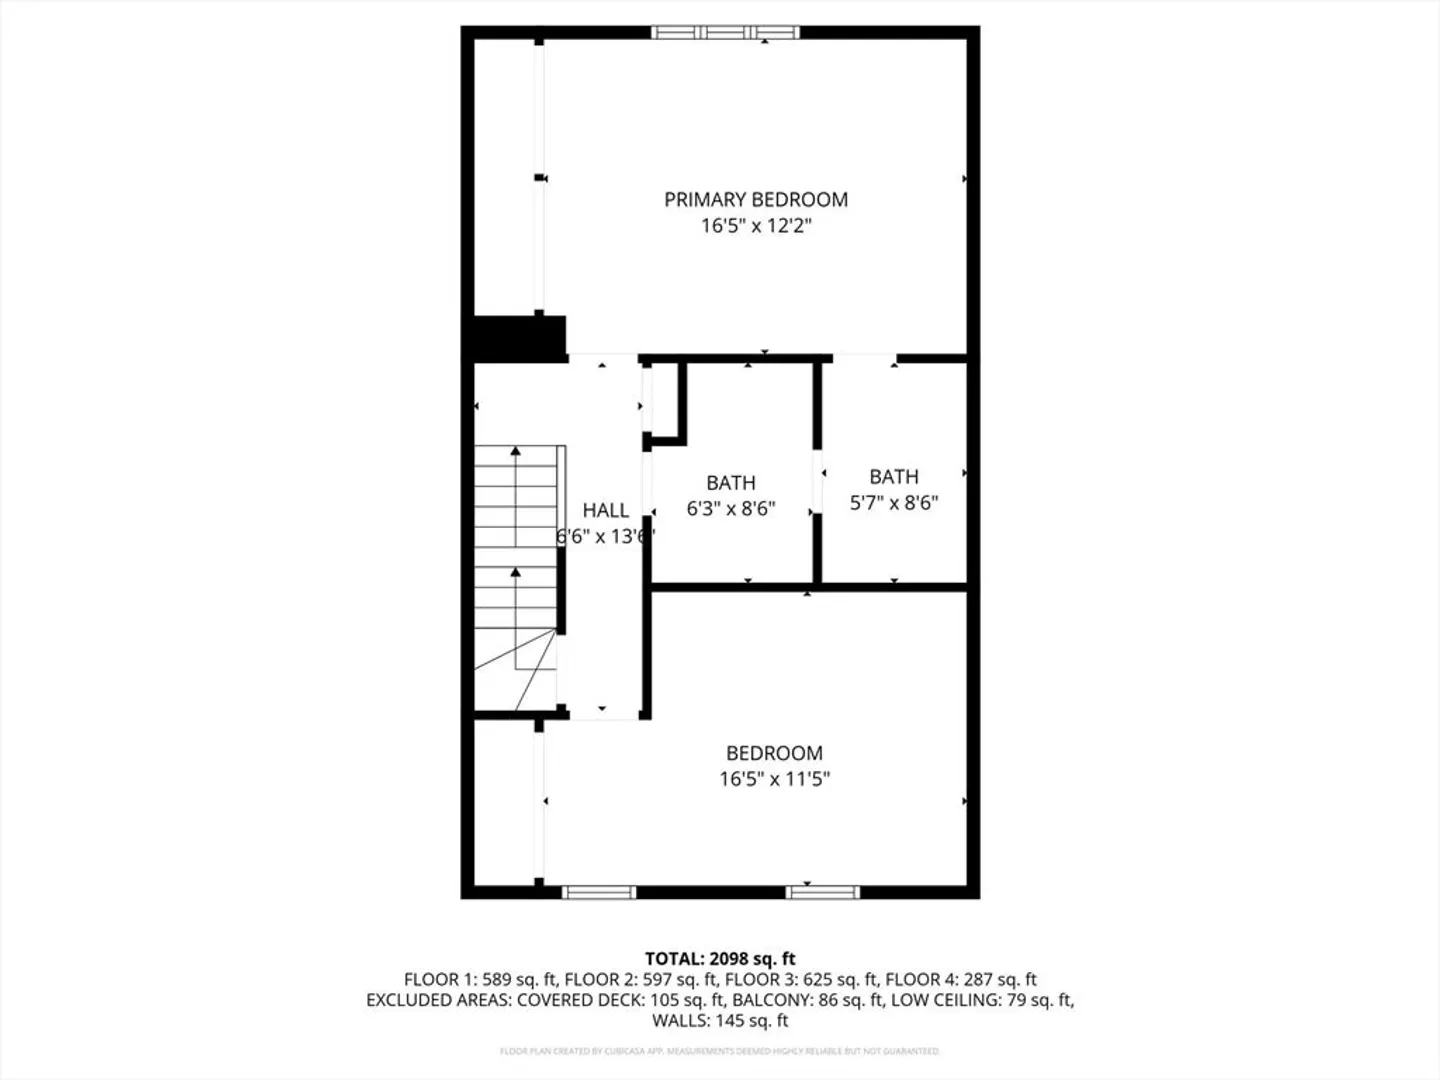
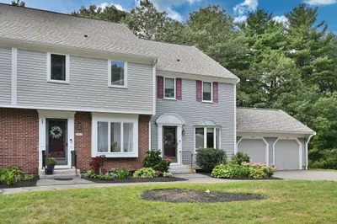
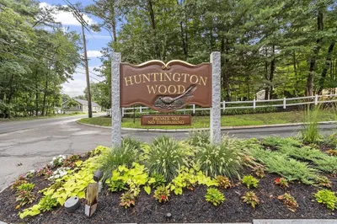
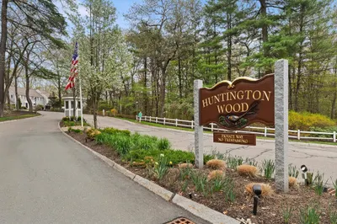
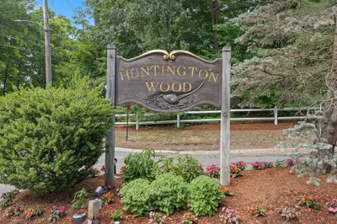
This spacious townhouse, located in the desirable Huntington Wood community, features an inviting layout with 4 floors of living space. Bring your ideas to make this unit fit your lifestyle. The first floor hosts the living room, the kitchen, a sun-filled dining area that spills out through the slider to the deck, and a half bath. Two private bedrooms on the 2nd floor provide a peaceful retreat, with a jack-n-jill full bath in between and a bonus area for a dressing room or makeup station. The sunny third floor is a finished space waiting for your choice of usage. The finished basement features a laundry room, a ¾ bath, a wet bar, and a slider to the covered patio. The single-car garage, just around the corner from the unit, is a wonderfully convenient location to Rte. 1 & 95 is a 'stone's throw'. Property is being sold 'as-is. A one-year Home Warranty will be provided at closing.
-
Highlights
- Area: West Peabody
- Cooling: Central Air
- HOA Fee: $572
- Property Class: Residential
- Stories: 4
- Unit Number: 903
- Status: Closed
- Building Name: Huntington Wood
- Heating: Heat Pump, Electric
- Parking Spots: 1
- Property Type: Condominium
- Total Rooms: 7
- Year Built: 1985
-
Additional Details
- Appliances: Range, Dishwasher, Microwave, Refrigerator, Washer, Dryer
- Construction: Frame
- Exterior Features: Deck
- Interior Features: Wet bar, Slider, Closet, Bonus Room
- SqFt Source: Public Record
- Year Built Details: Approximate
- Zoning: R5
- Basement: Y
- Exclusions: All Personal Property
- Flooring: Tile, Carpet, Engineered Hardwood, Flooring - Wall to Wall Carpet
- Roof: Shingle
- Total Number of Units: 255
- Year Built Source: Public Records
-
Amenities
- Community Features: Highway Access, Public School
- Parking Features: Detached, Deeded, Common, Paved
- Covered Parking Spaces: 1
-
Utilities
- Electric: Circuit Breakers
- Water Source: Public
- Sewer: Public Sewer
-
Fees / Taxes
- Assessed Value: $516,600
- HOA Fee Includes: Water, Sewer, Insurance, Maintenance Structure, Road Maintenance, Maintenance Grounds, Snow Removal, Trash, Reserve Funds
- Taxes: $4,892
- HOA Fee Frequency: Monthly
- Tax Year: 2026
Similar Listings
Sold
42 Photos
Sold
28 Photos
Sold
31 Photos
Sold
28 Photos
Content © 2026 MLS Property Information Network, Inc. The information in this listing was gathered from third party resources including the seller and public records.
Listing information provided courtesy of Lyv Realty.
MLS Property Information Network, Inc. and its subscribers disclaim any and all representations or warranties as to the accuracy of this information.
