
Sold!
$630,000
2
Beds
2/1
Baths
2,104
Living Area
-
Property Description
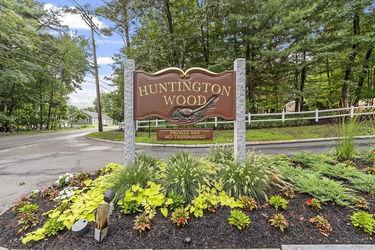
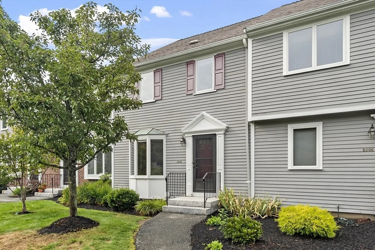
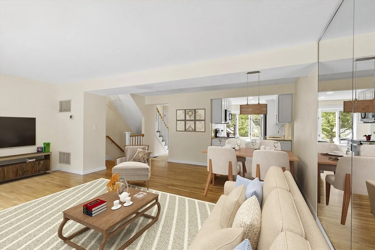
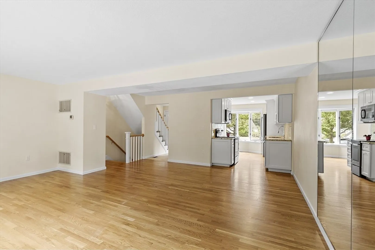
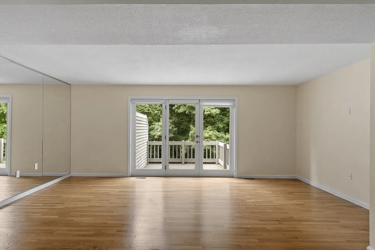
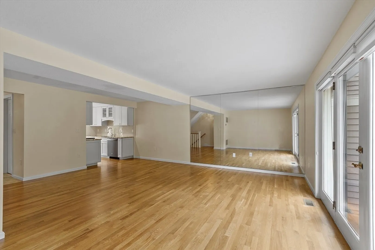
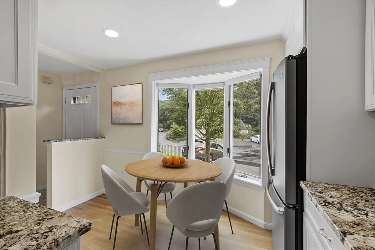
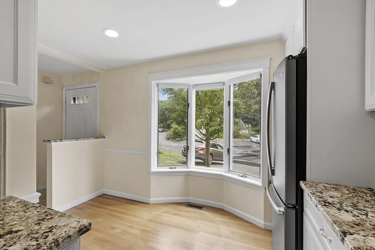
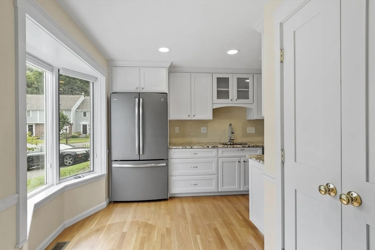
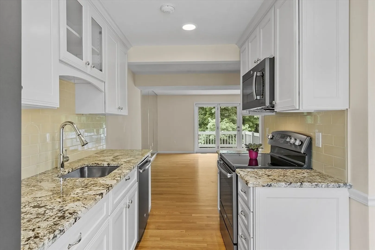
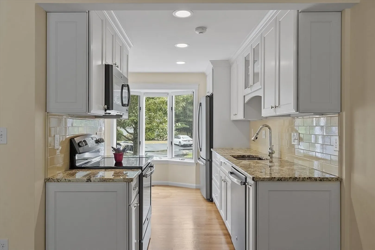
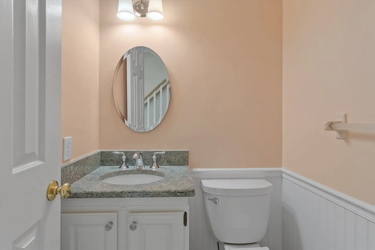
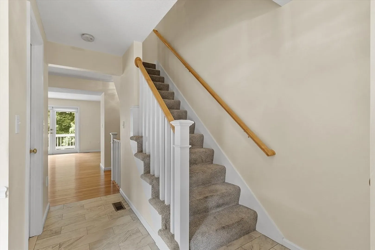
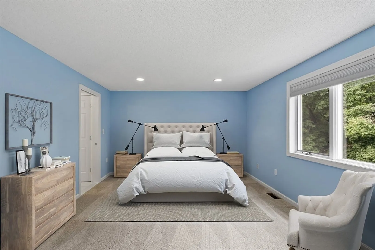
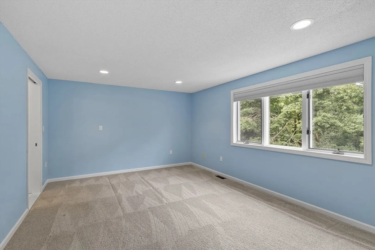
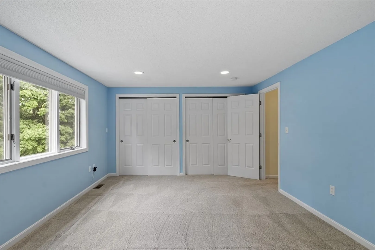
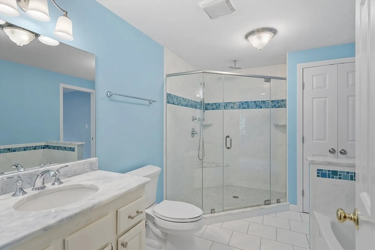
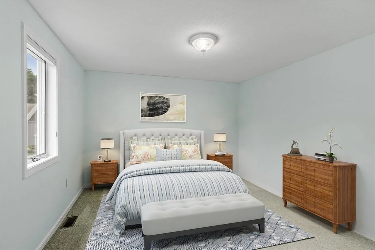
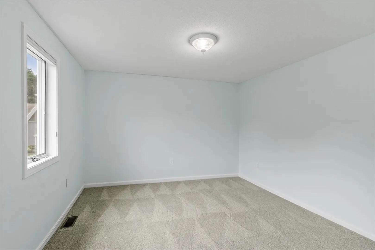
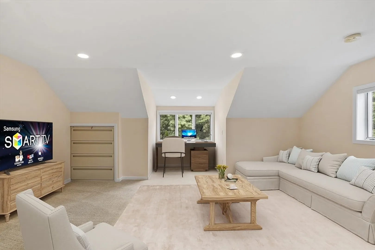
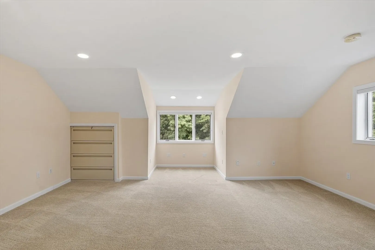
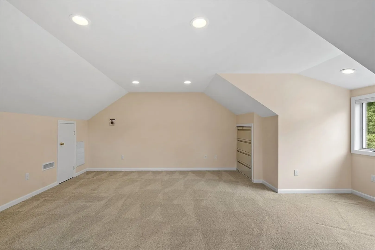
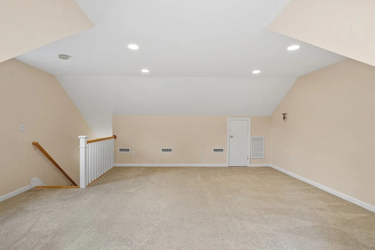
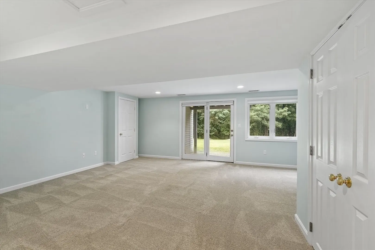
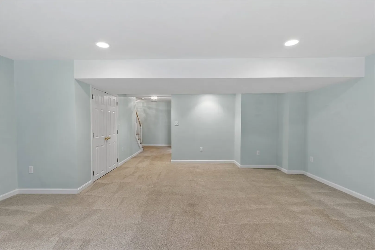
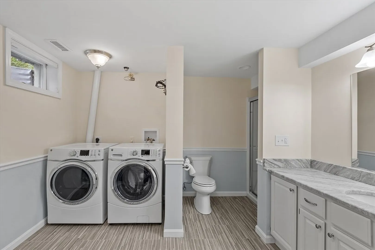
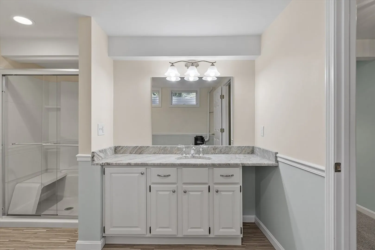
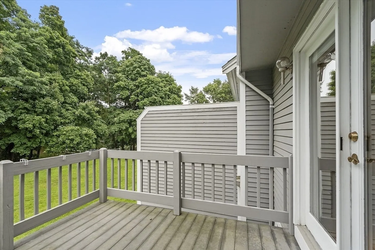
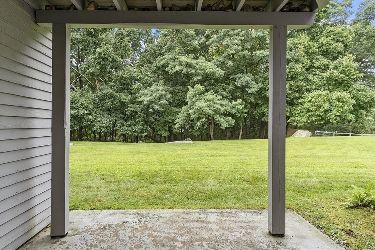
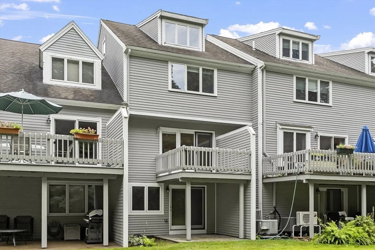
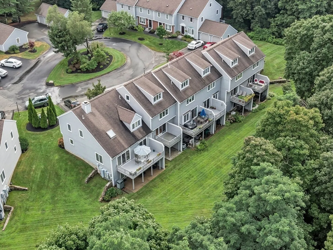
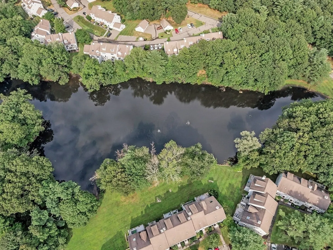
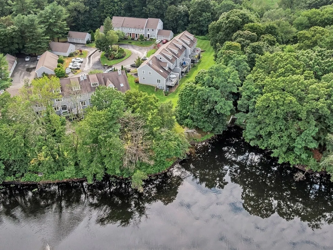
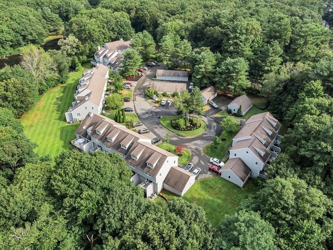
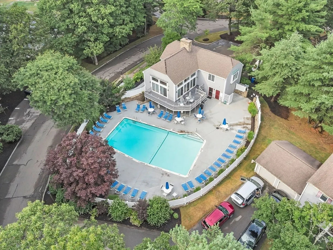
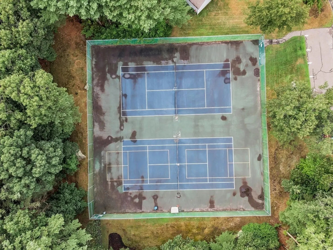
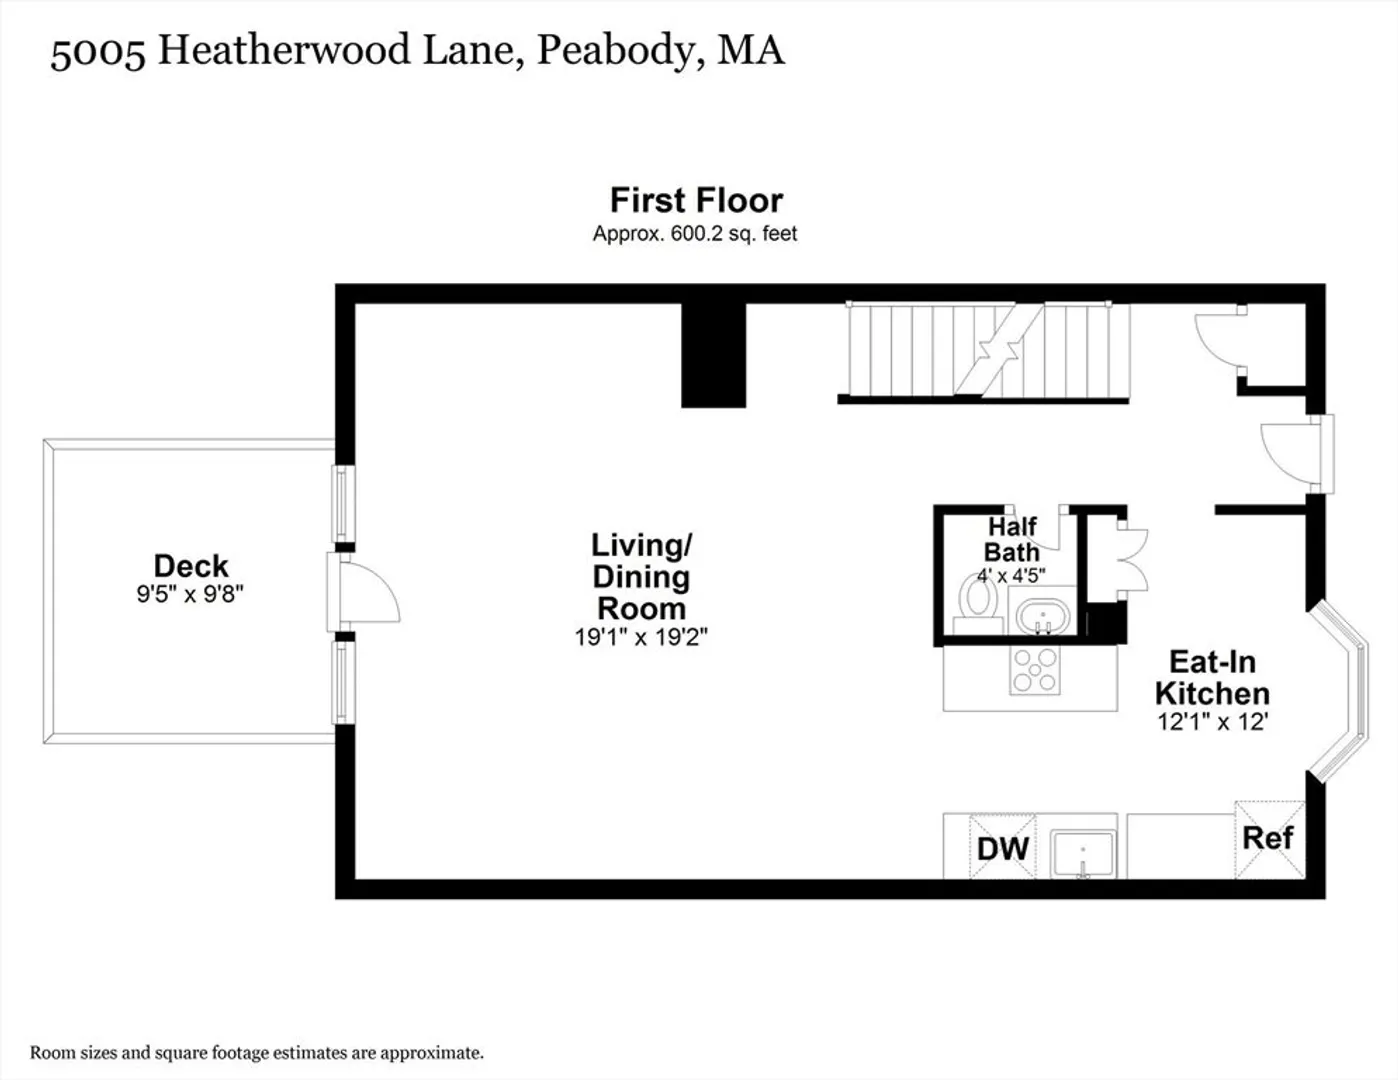
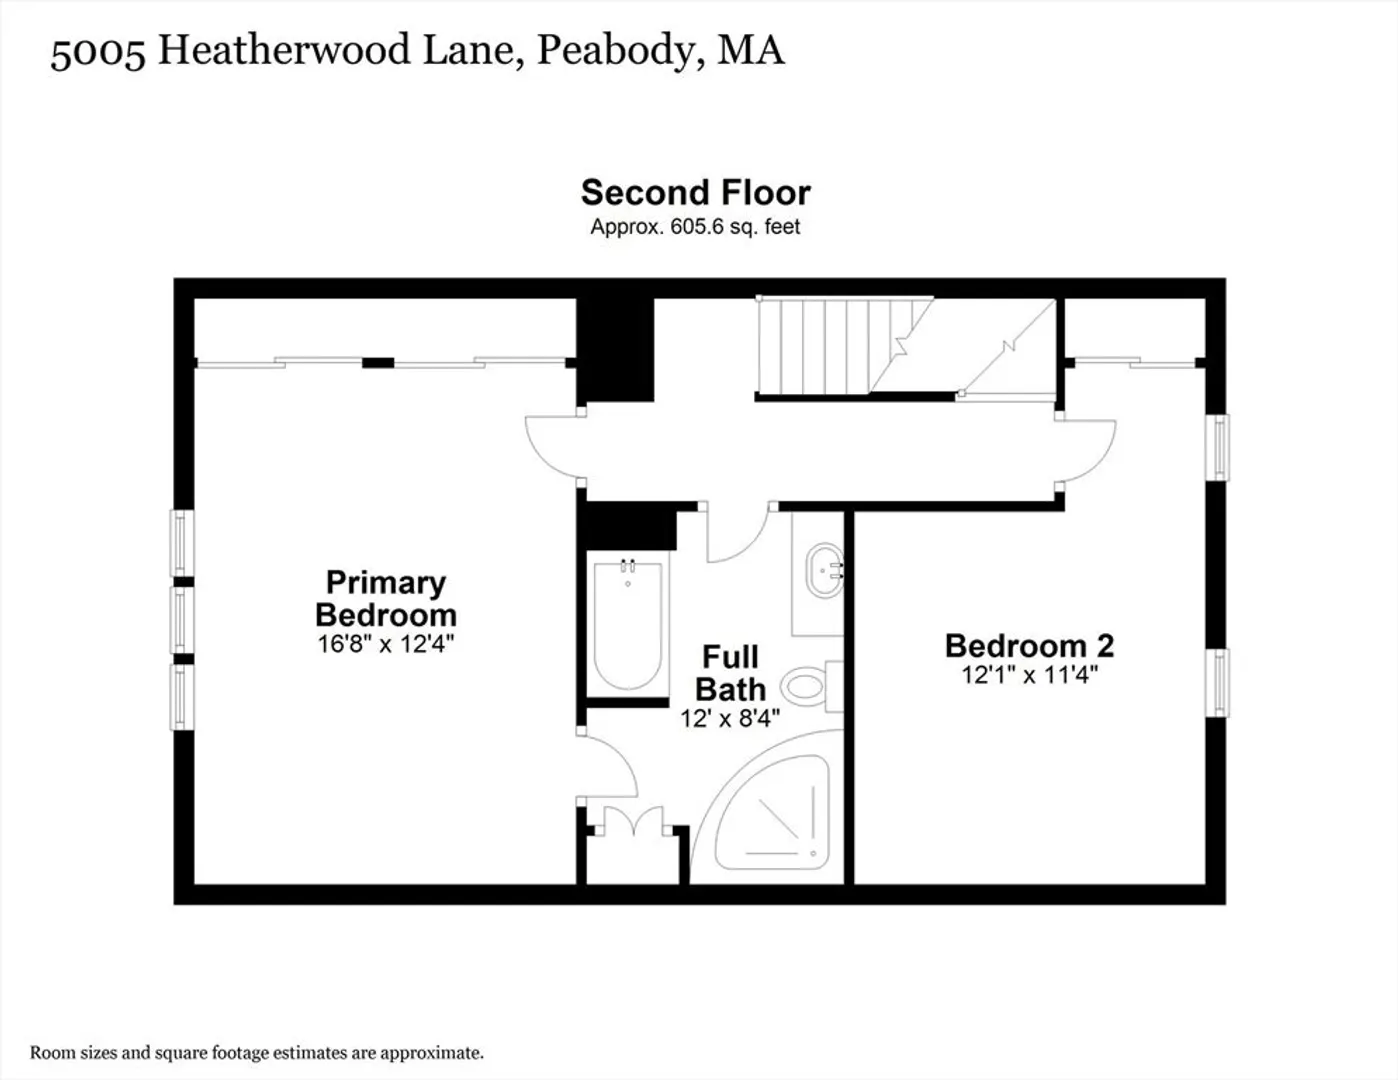
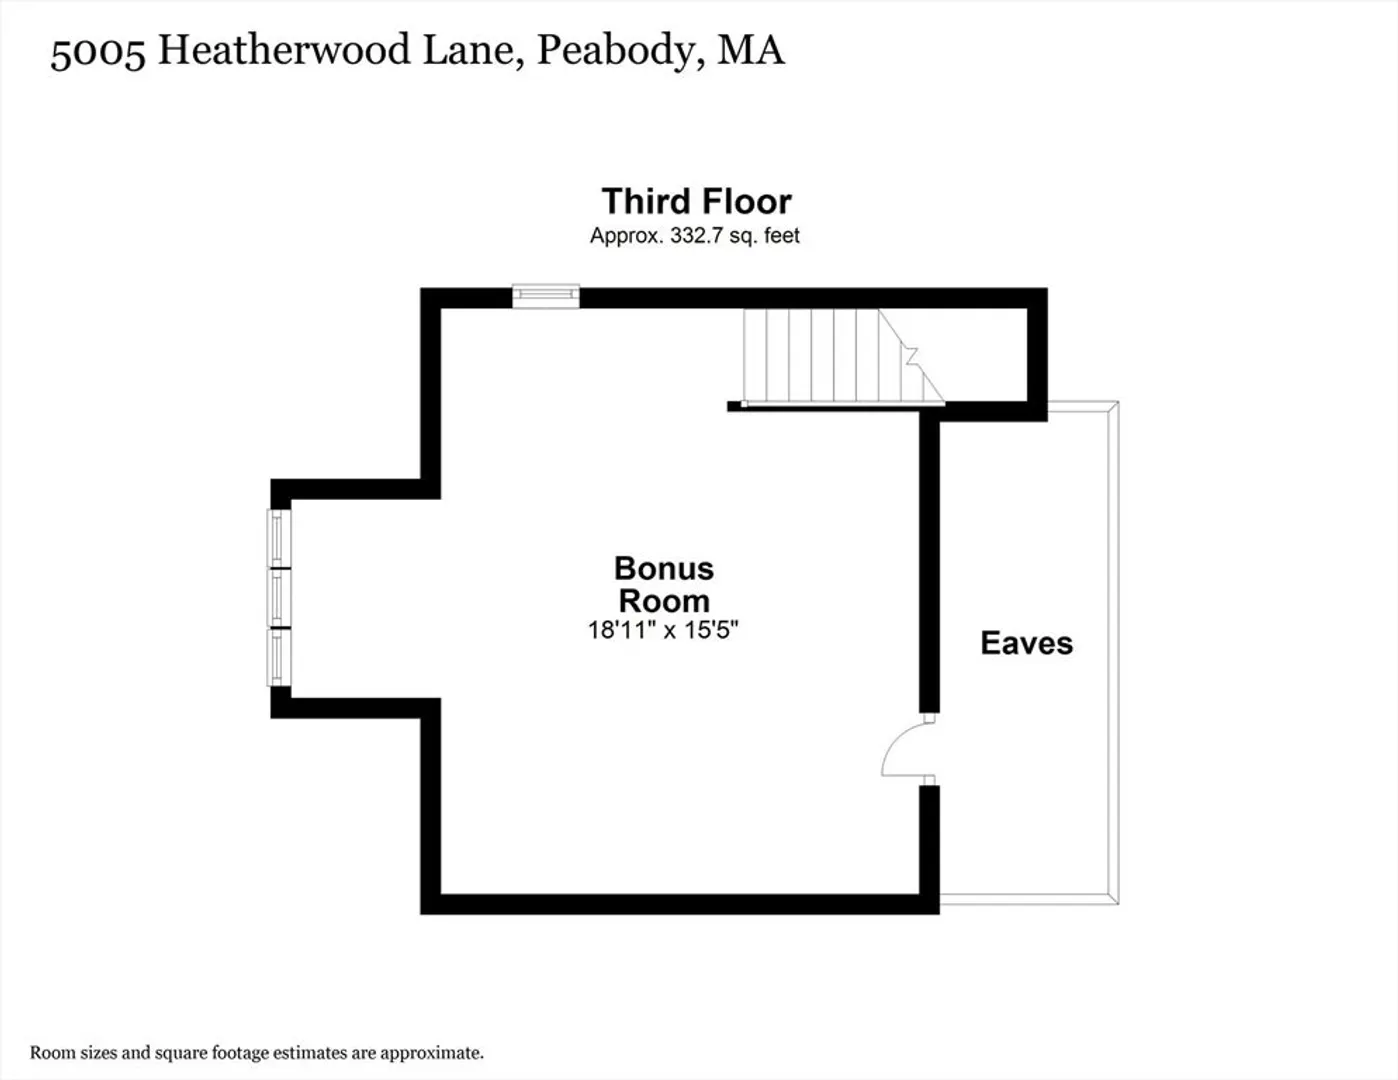
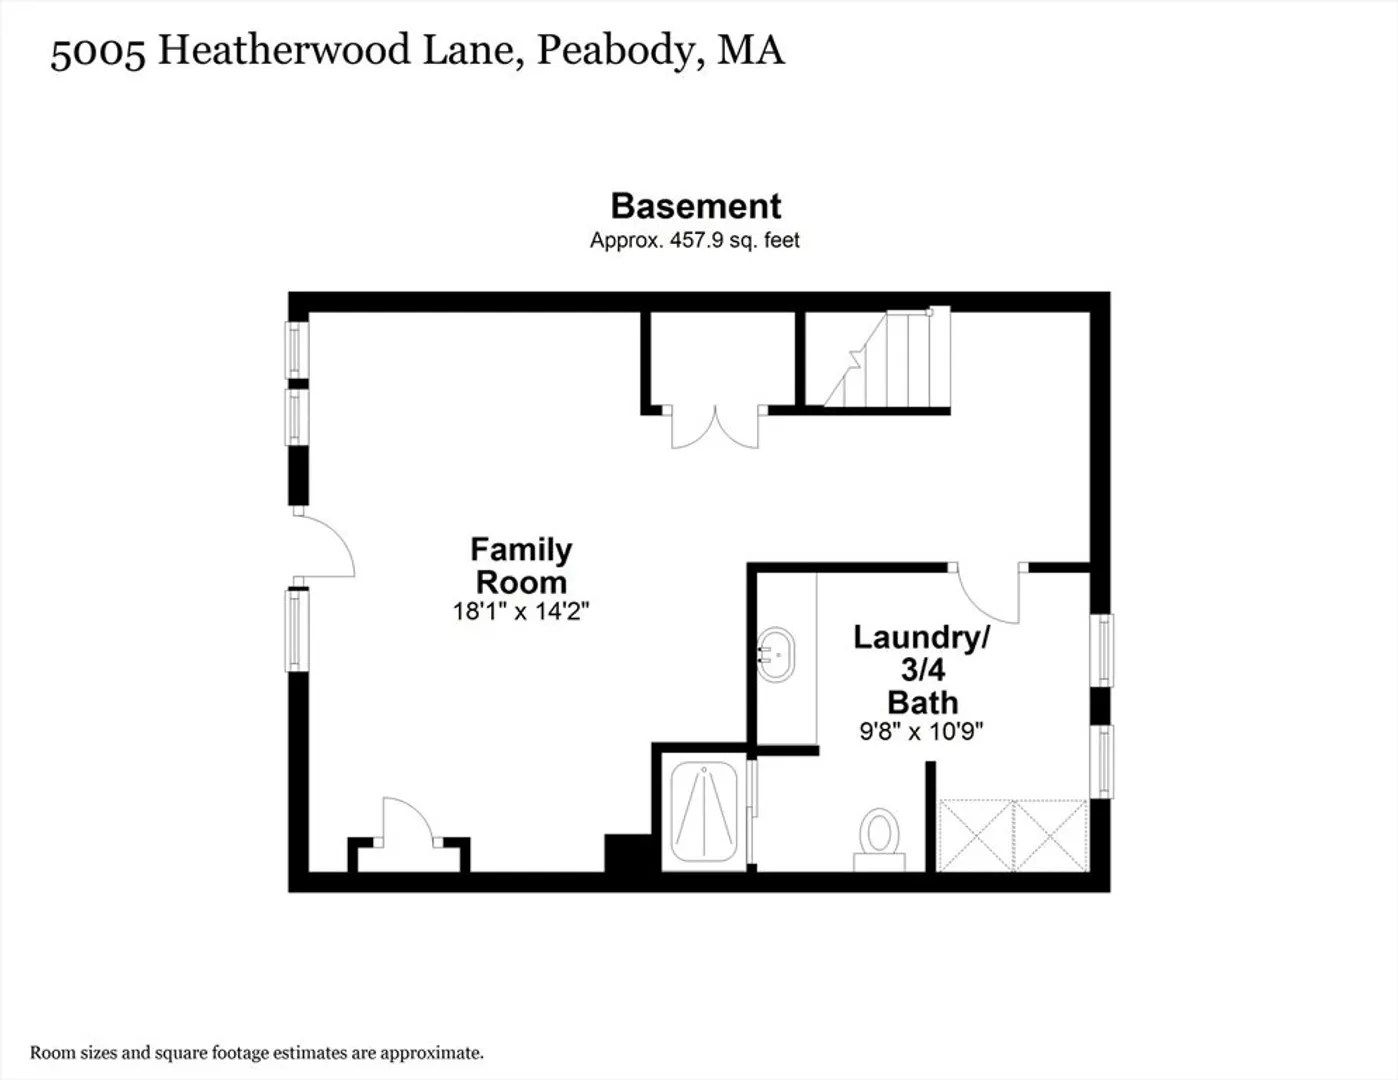
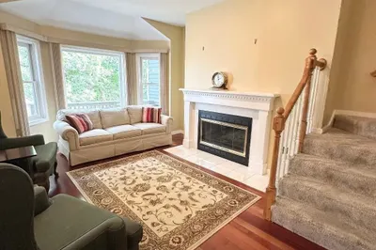
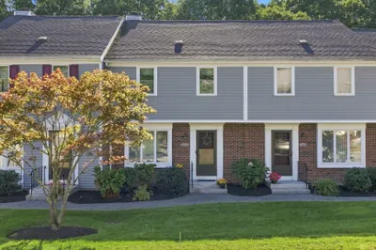
Huntington Wood West Peabody townhome located on one of the prettiest streets in the complex! This unit was completely renovated in 2015 including heating & central air systems. Sparkling white eat-in kitchen w/SS appliances, granite counters, subway tile backsplash, pantry, HW floors & a bay window that floods the room w/natural light. Living/Dining room combination with HW floors & sliding doors that lead to the deck. Second level offers a primary bedroom w/ two closets and access to a spectacular designer bath w/soaking tub, spacious tiled shower, quartzite counters, recessed lighting & linen closet. Spacious second bedroom & stairs in the hall that lead to the bonus room w/separate CA & heating, cathedral ceiling, built in cabinets & extra window for added light. Walk-out lower level family room w/ WW carpet & laundry room w/3/4 bath. BEAUTIFUL serene backyard w/views of the pond! Amenities include a clubhouse, pool, tennis & pickleball. Easy access to major highway.
-
Highlights
- Area: West Peabody
- Cooling: Central Air, Individual, Unit Control
- HOA Fee: $525
- Property Class: Residential
- Stories: 4
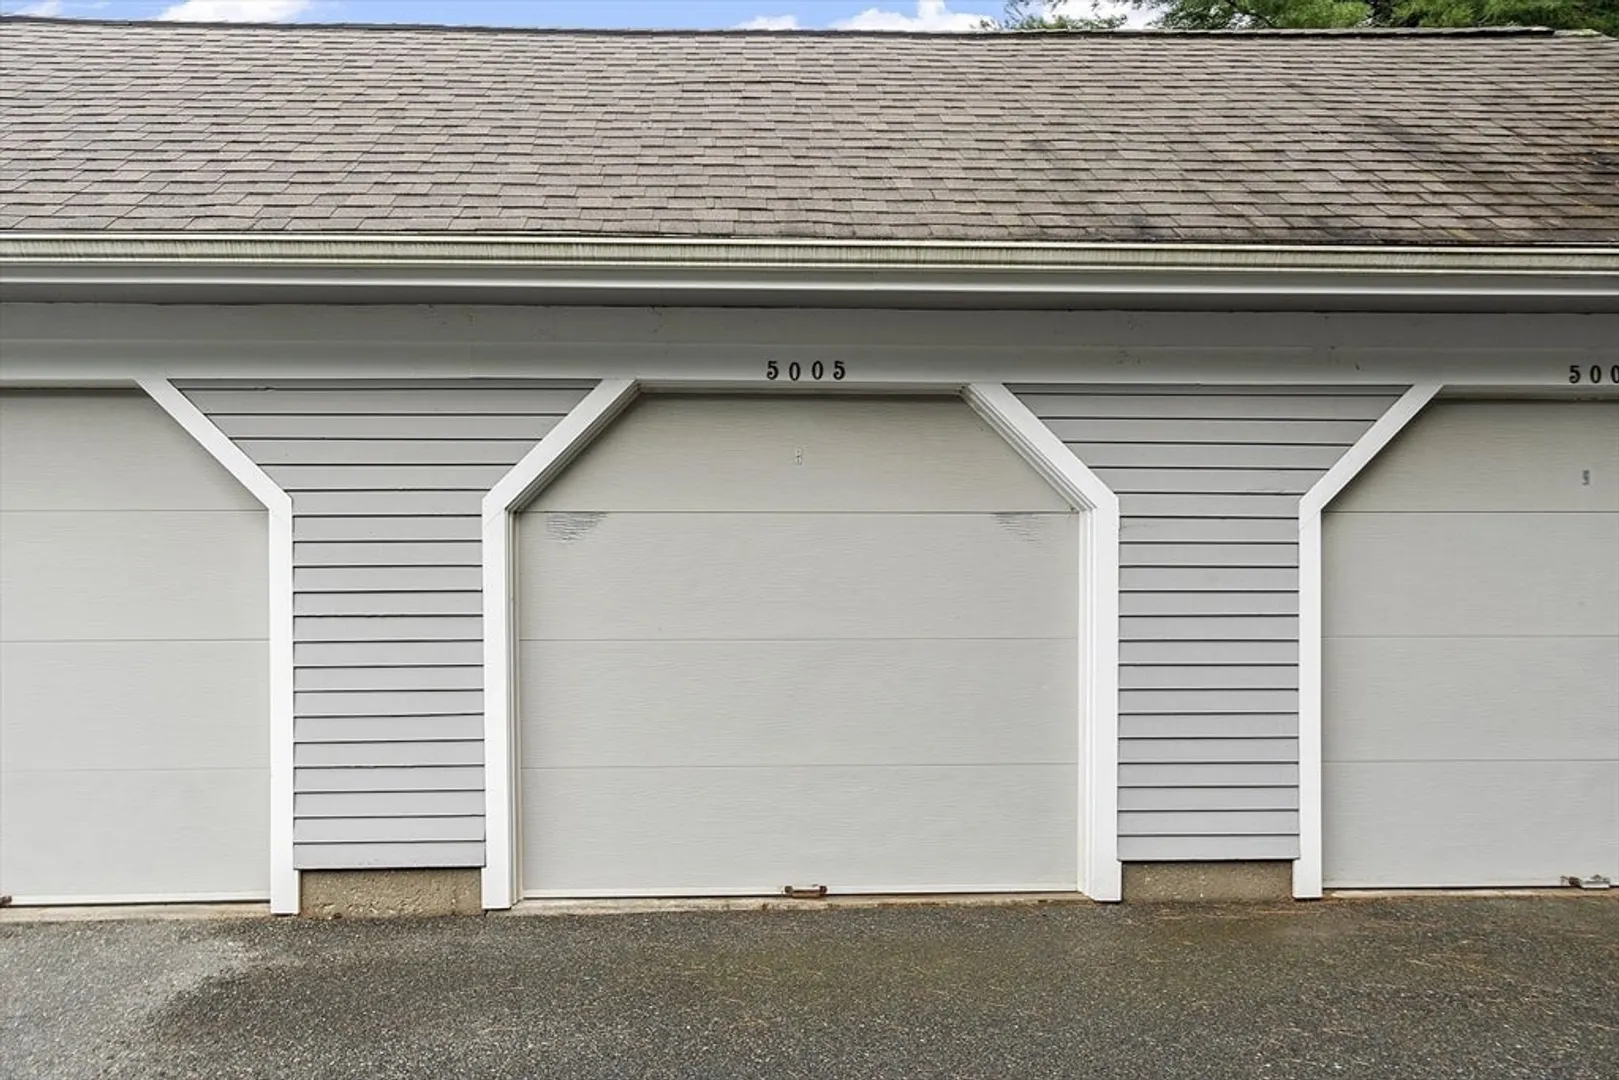
- Unit Number: 5005
- Status: Closed
- Building Name: Huntington Wood
- Heating: Forced Air, Heat Pump, Individual, Unit Control
- Parking Spots: 2
- Property Type: Condominium
- Total Rooms: 6
- Year Built: 1986
-
Additional Details
- Appliances: Range, Dishwasher, Disposal, Microwave, Refrigerator, Washer, Dryer, Vacuum System
- Construction: Frame
- Flooring: Tile, Carpet, Hardwood, Flooring - Wall to Wall Carpet, Flooring - Stone/Ceramic Tile
- Pets Allowed: Yes w/ Restrictions
- SqFt Source: Public Record
- Year Built Details: Actual
- Zoning: Rs
- Basement: Y
- Exterior Features: Deck - Wood, Patio, Professional Landscaping, Sprinkler System
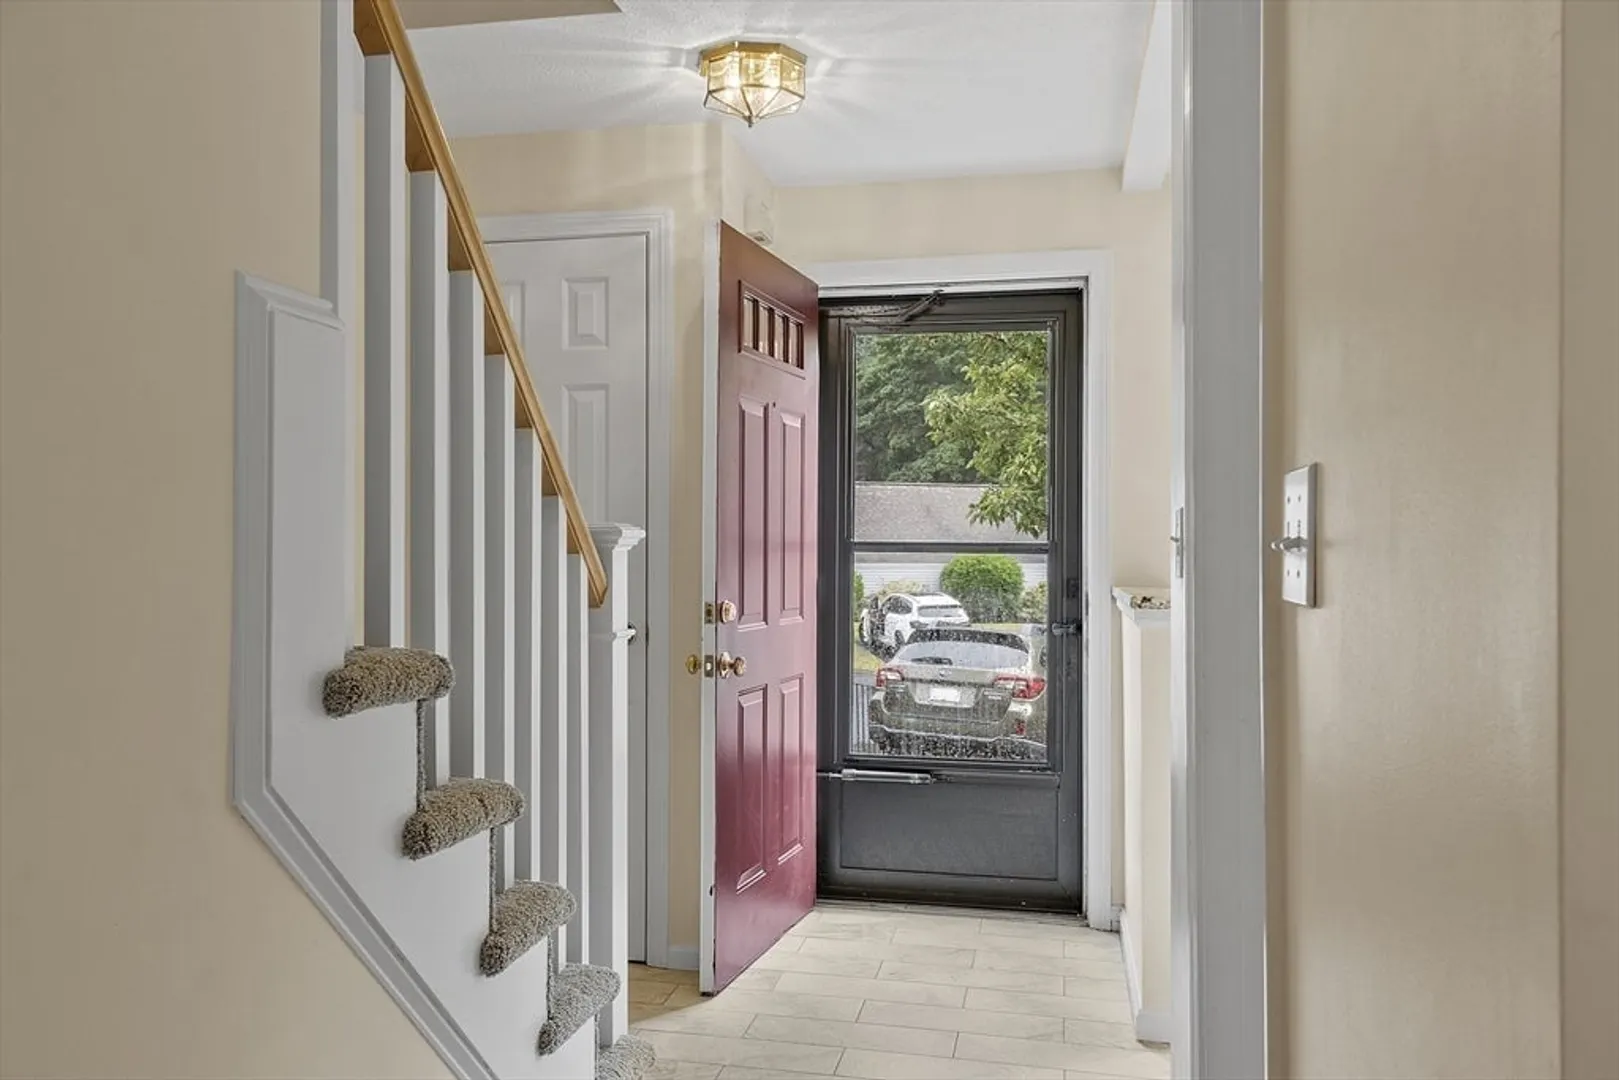
- Interior Features: Open Floorplan, Recessed Lighting, Slider, Closet, Living/Dining Rm Combo, Bonus Room, Entry Hall, Central Vacuum
- Roof: Shingle
- Total Number of Units: 255
- Year Built Source: Public Records
-
Amenities
- Community Features: Shopping, Walk/Jog Trails, Golf, Medical Facility, Highway Access, House of Worship, Private School, Public School
- Parking Features: Detached, Garage Door Opener, Off Street, Assigned, Guest, Paved
- Waerfront: Yes
- Covered Parking Spaces: 1
- Pool Features: Association, In Ground
- Waterfront Features: Waterfront, Pond
-
Utilities
- Electric: Circuit Breakers
- Water Source: Public
- Sewer: Public Sewer
-
Fees / Taxes
- Assessed Value: $482,500
- HOA Fee Includes: Water, Sewer, Insurance, Maintenance Structure, Road Maintenance, Maintenance Grounds, Snow Removal, Trash, Reserve Funds
- Taxes: $4,400
- HOA Fee Frequency: Monthly
- Tax Year: 2024
Similar Listings
Sold
42 Photos
Sold
41 Photos
Sold

29 Photos
Sold
42 Photos
Content © 2026 MLS Property Information Network, Inc. The information in this listing was gathered from third party resources including the seller and public records.
Listing information provided courtesy of Keller Williams Realty.
MLS Property Information Network, Inc. and its subscribers disclaim any and all representations or warranties as to the accuracy of this information.
