
1100 Salem St #96
$599,999
2
Beds
2/1
Baths
1,300
Sqft
- Request Info
- Call
- Save
-
More
- Mortgage Calculator

Property Tools
$599,999
2
Beds
2/1
Baths
1,300
Living Area
-
Property Description
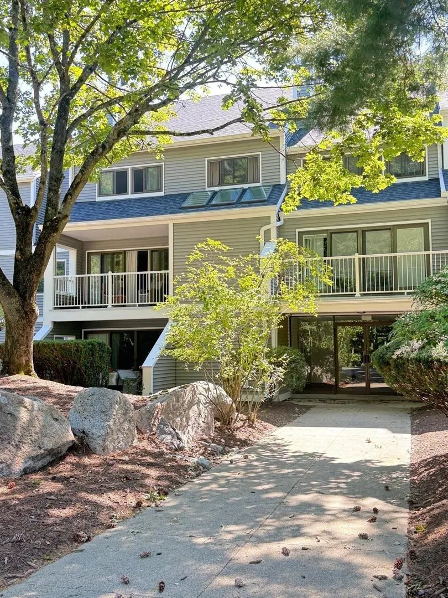
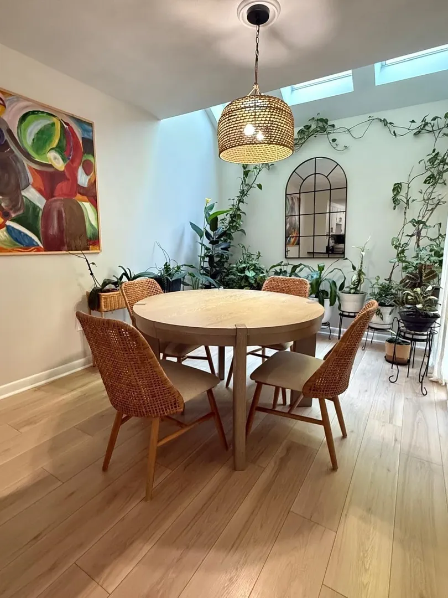
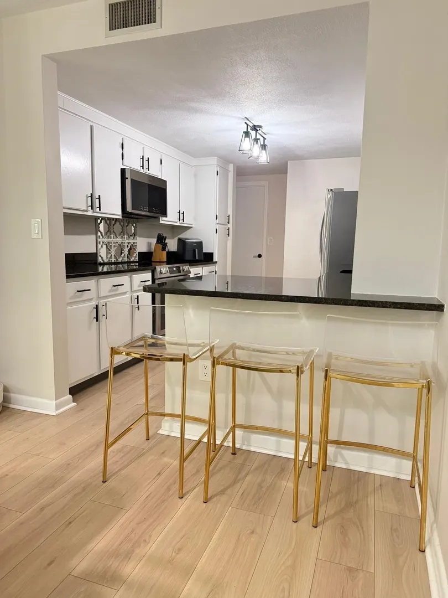
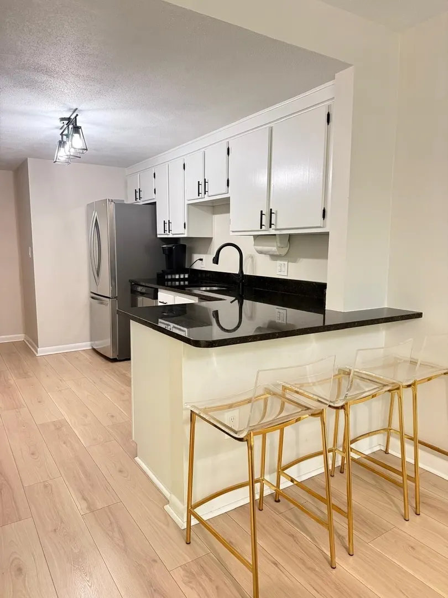
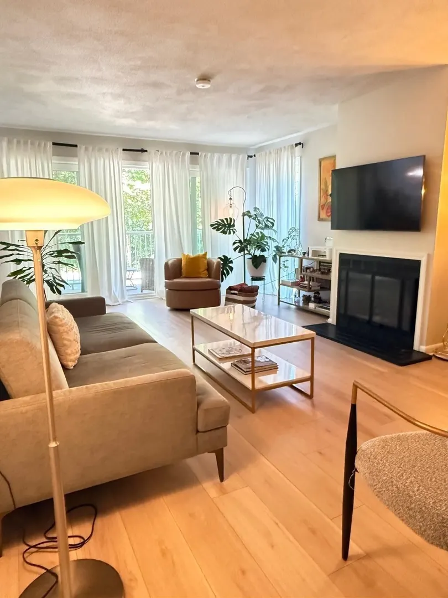
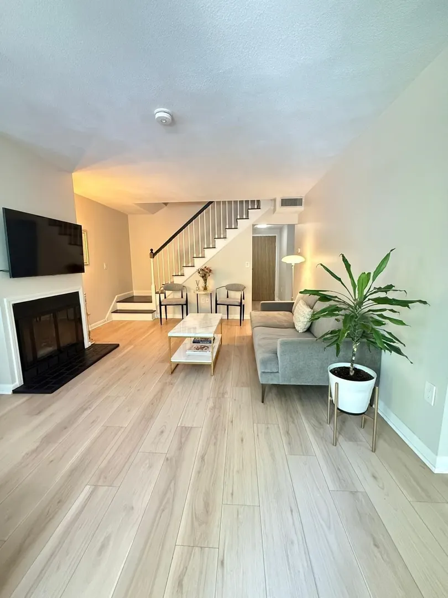
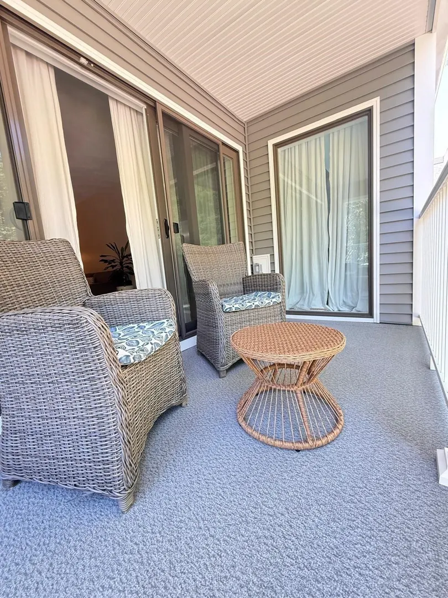
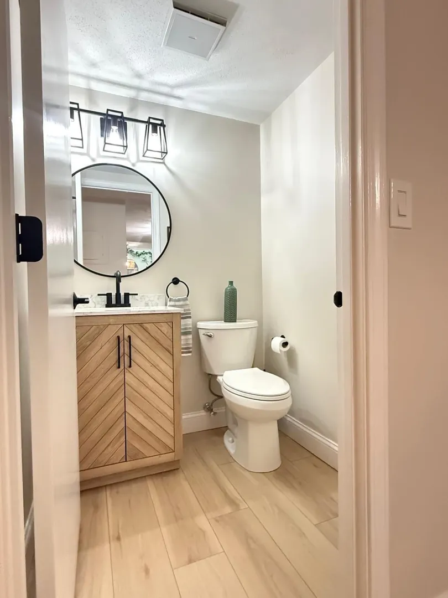
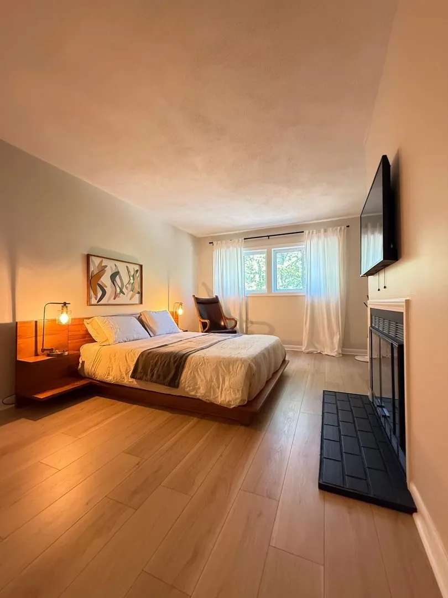
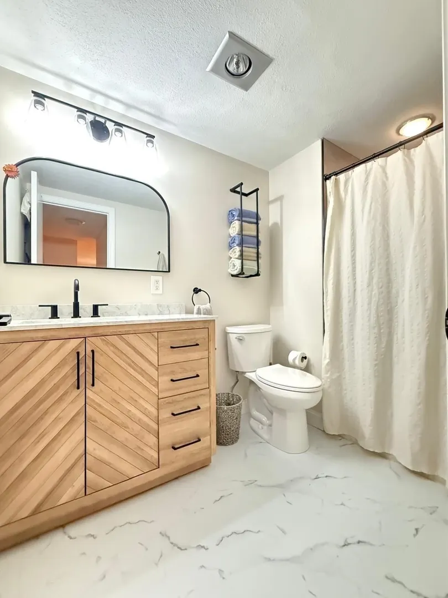
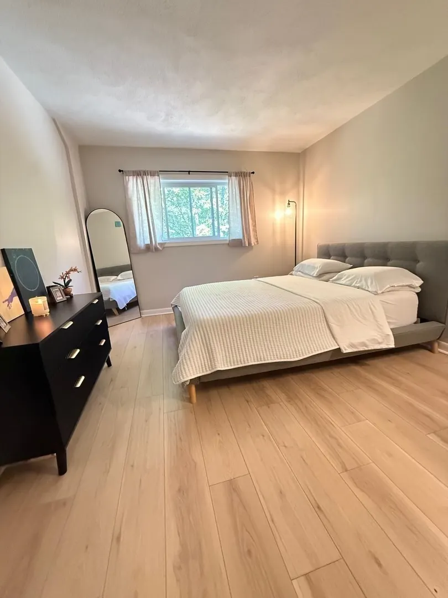
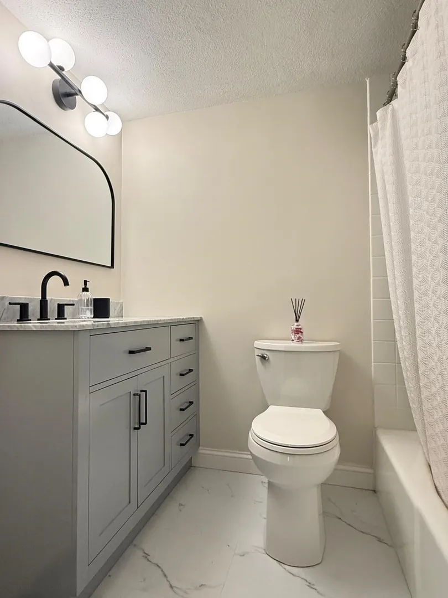
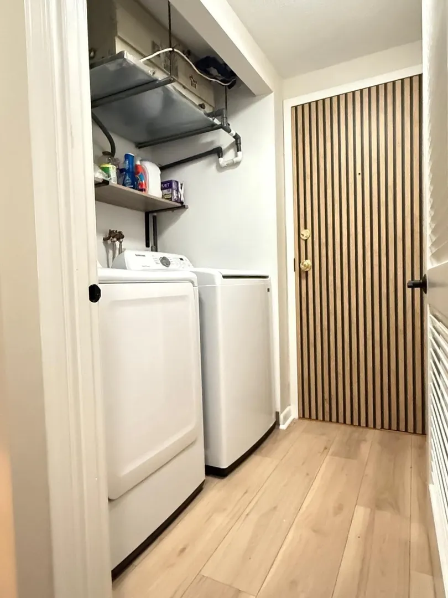
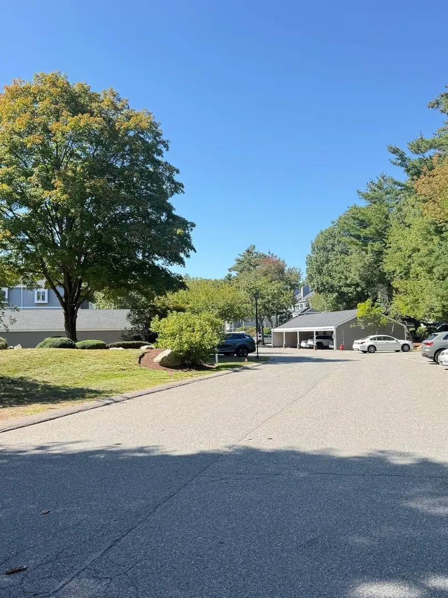
Beautifully updated two-level condo with three renovated bathrooms, laminate flooring, and a modern kitchen with new appliances and wine refrigerator. Recently replaced skylights fill the dining area with natural light. The living room features a fireplace with access to a large balcony. Upstairs are two spacious bedrooms, two full bathrooms, and a dedicated laundry room. The primary bedroom includes a second fireplace, generous closet space, and a custom bathroom with a walk-in shower and updated vanity. The second bedroom offers abundant natural light and a large closet. This unit Includes two deeded parking spaces, 1 covered parking and storage. Amenities in the complex includes pool, gym, clubhouse, tennis courts, and trails.
-
Highlights
- Building Name: Cedar Pond Village
- Heating: Central, Forced Air, Heat Pump
- Parking Spots: 2
- Property Type: Condominium
- Total Rooms: 5
- Year Built: 1983
- Cooling: Central Air
- HOA Fee: $679
- Property Class: Residential
- Stories: 2
- Unit Number: 96
- Status: Active
-
Additional Details
- Appliances: Range, Dishwasher, Disposal, Microwave, Refrigerator, Washer, Dryer
- Construction: Frame
- Fireplaces: 2
- Pets Allowed: Yes
- Total Number of Units: 196
- Year Built Source: Public Records
- Basement: N
- Exterior Features: Porch, Balcony
- Flooring: Laminate
- SqFt Source: Public Record
- Year Built Details: Actual
- Zoning: Rs
-
Amenities
- Community Features: Public Transportation, Shopping, Pool, Tennis Court(s), Walk/Jog Trails, Conservation Area
- Parking Features: Assigned
- Security Features: Intercom
- Covered Parking Spaces: 1
- Pool Features: Association
-
Utilities
- Electric: Circuit Breakers
- Water Source: Public
- Sewer: Public Sewer
-
Fees / Taxes
- Assessed Value: $452,700
- HOA Fee Includes: Water, Insurance, Maintenance Structure, Road Maintenance, Maintenance Grounds, Snow Removal
- Taxes: $4,287
- HOA Fee Frequency: Monthly
- Tax Year: 2026
Similar Listings
Content © 2026 MLS Property Information Network, Inc. The information in this listing was gathered from third party resources including the seller and public records.
Listing information provided courtesy of Carlton's Wharf & Co..
MLS Property Information Network, Inc. and its subscribers disclaim any and all representations or warranties as to the accuracy of this information.