
Sold!
$351,300
2
Beds
2
Baths
1,712
Living Area
-
Property Description
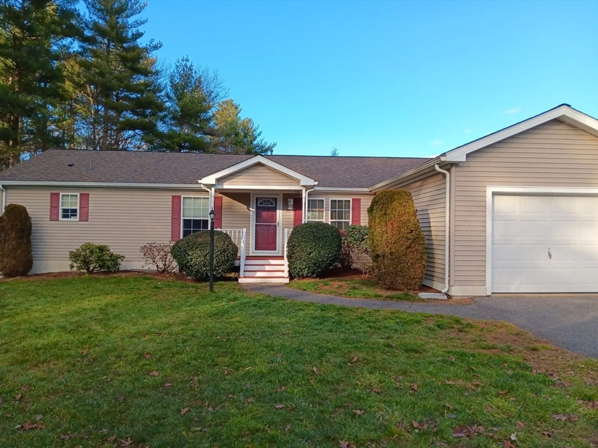
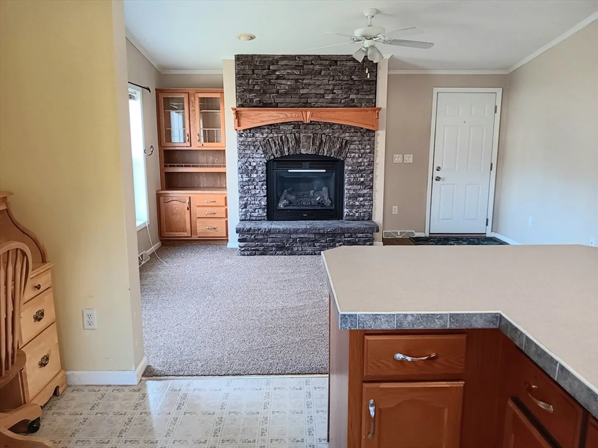
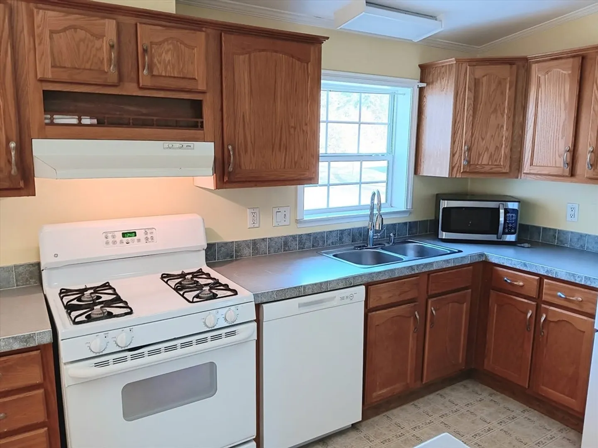
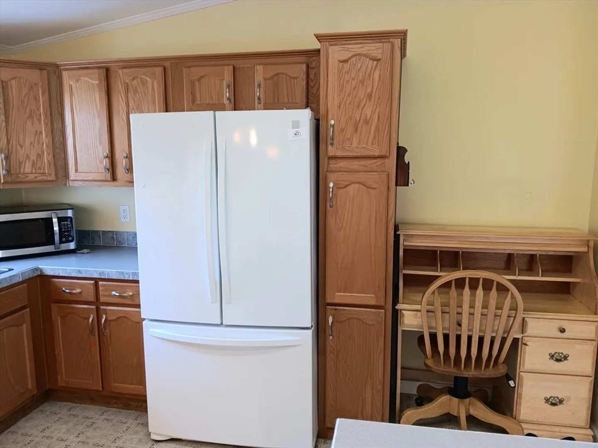
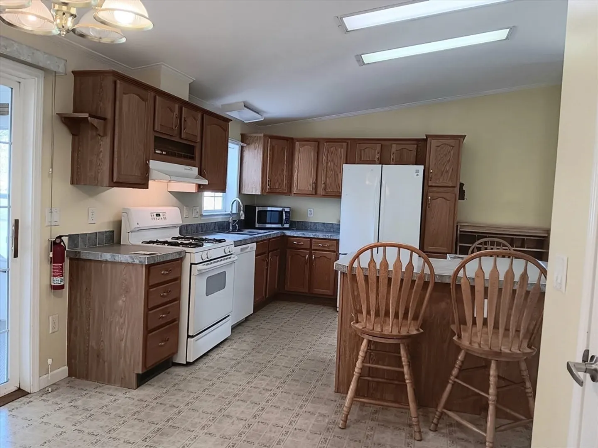
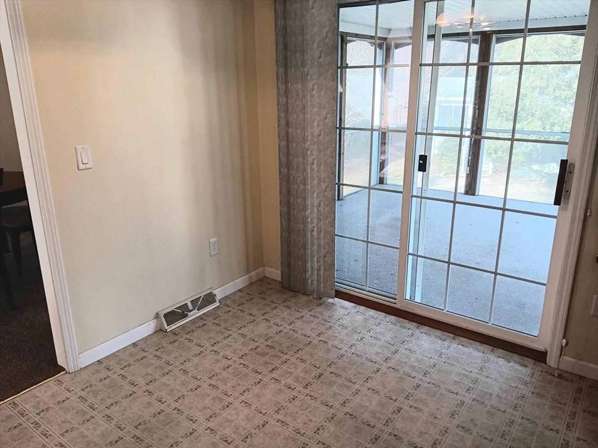
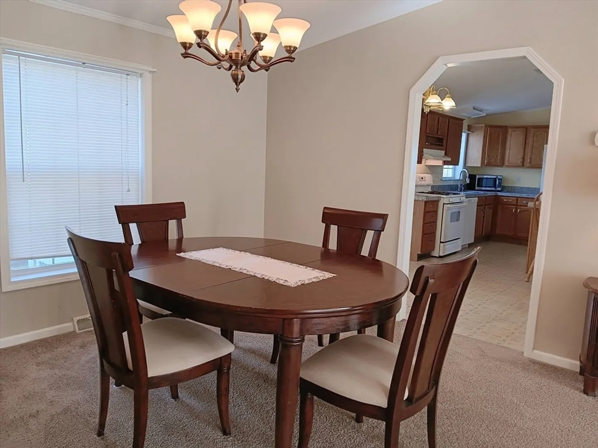
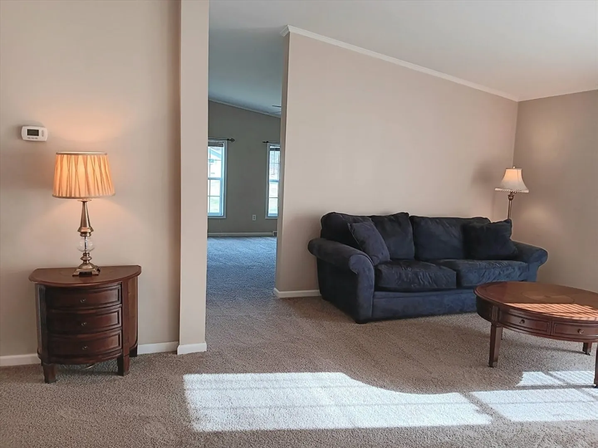
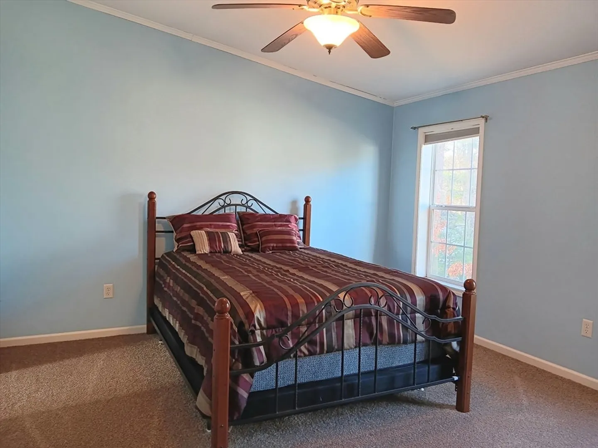
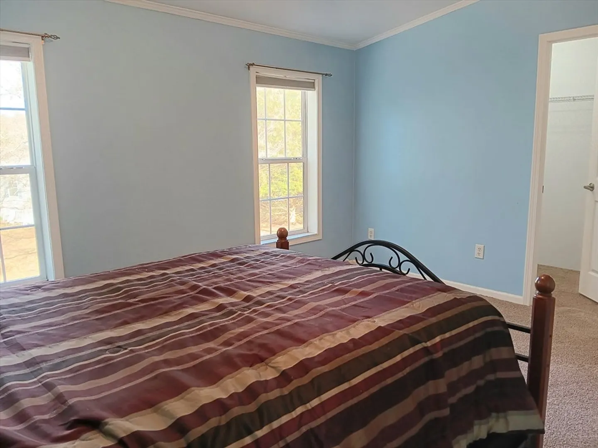
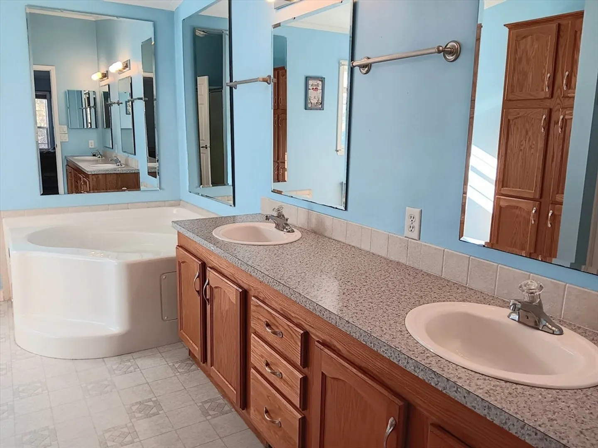
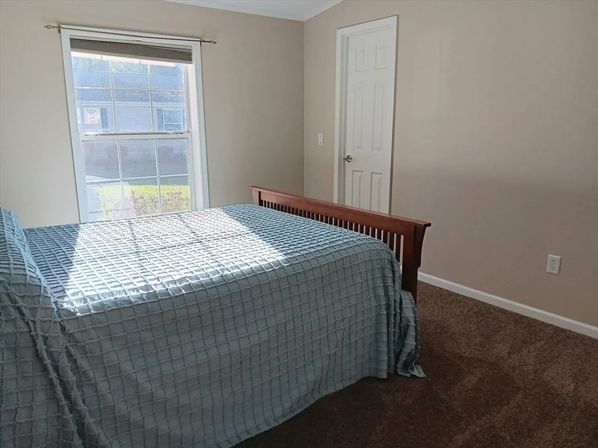
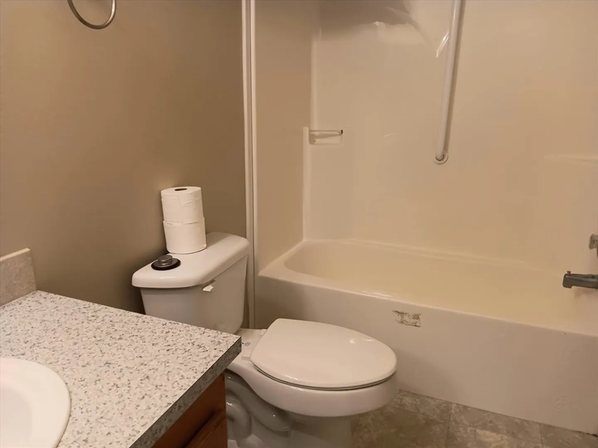
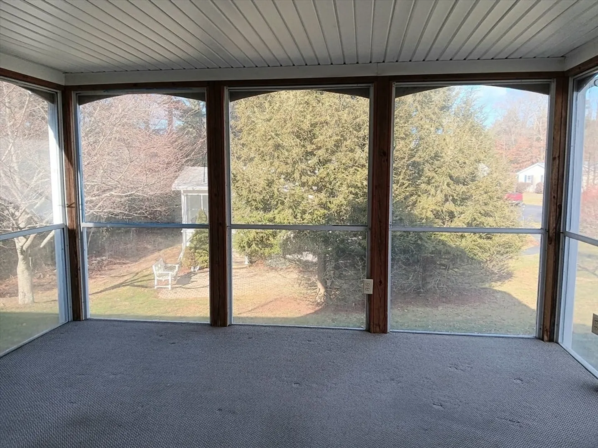
Welcome to Oak Point, the sought after Active 55+ community. This is a 2 bed, 2bath,1 car garage Lincoln style home the features a Family room with gas fireplace that opens to an Island kitchen includes all the appliances, pantry, breakfast nook for small table and chairs, that leads out to the screen porch. There is a formal living room and dining room with plenty of storage space. Down the hall, laundry room with washer 6 months and dryer (as is). 2nd Bedroom and bath has been freshly painted. Primary bed, 2 walk-in closets, bath - double sinks, soaking tub and shower. New Roof 2024, Carpet 2024.Monthly fee includes lawn service- mowing, fertilizing, trim front bushes, mulch front beds, turning on and off the sprinkler system , leaf removal , snow removal , trash and sewer. Fulltime activities director on-site- she plans 75 activities/ mo. NO Real Estate taxes- leased land
-
Highlights
- Cooling: Central Air
- HOA Fee: $926
- Property Class: Residential
- Style: Ranch
- Year Built: 2004
- Heating: Forced Air
- Parking Spots: 2
- Property Type: Single Family Residence
- Total Rooms: 6
- Status: Closed
-
Additional Details
- Appliances: Electric Water Heater, Range, Dishwasher, Refrigerator, Washer, Dryer
- Exterior Features: Porch - Screened, Sprinkler System
- Flooring: Vinyl, Carpet
- Road Frontage Type: Private Road
- Year Built Details: Approximate
- Construction: Modular
- Fireplaces: 1
- Foundation: Slab
- Roof: Shingle
- Year Built Source: Builder
-
Amenities
- Community Features: Pool, Tennis Court(s)
- Parking Features: Attached, Paved Drive, Paved
- Covered Parking Spaces: 1
-
Utilities
- Electric: 200+ Amp Service
- Water Source: Public
- Sewer: Public Sewer, Private Sewer
-
Fees / Taxes
- Buyer Agent Compensation: 2.5%
- Facilitator Compensation: 1%
- Compensation Based On: Net Sale Price
- HOA: Yes
Similar Listings

Sold
42 Photos
Sold
41 Photos
Sold
39 Photos
Sold
38 Photos
Content © 2026 MLS Property Information Network, Inc. The information in this listing was gathered from third party resources including the seller and public records.
Listing information provided courtesy of Keller Williams Elite.
MLS Property Information Network, Inc. and its subscribers disclaim any and all representations or warranties as to the accuracy of this information.
