
Sold!

$440,000
3
Beds
2
Baths
1,904
Living Area
-
Property Description
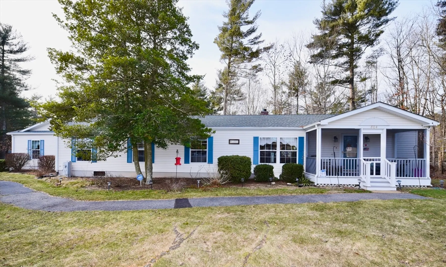
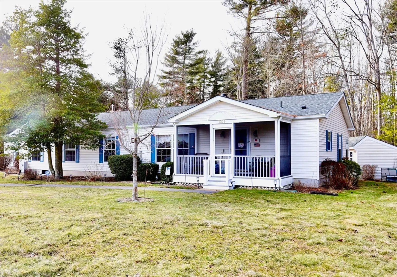
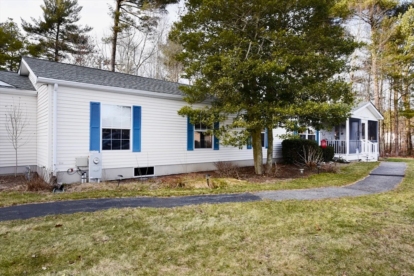
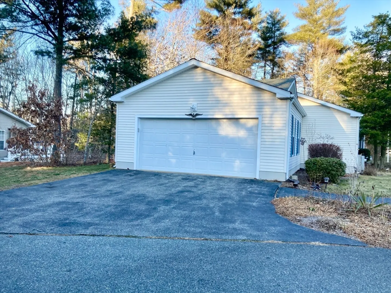
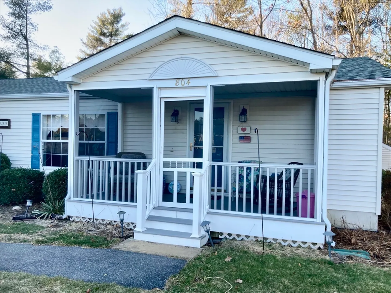
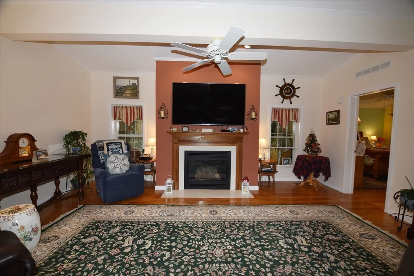
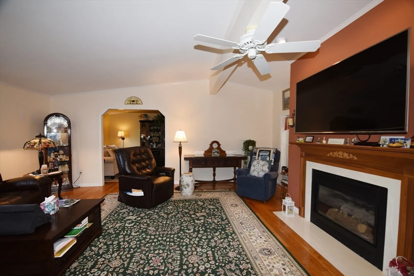
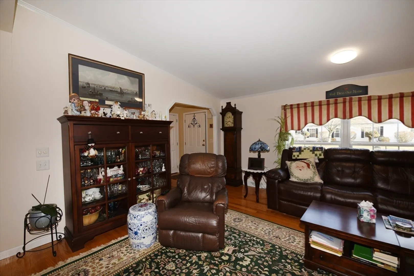
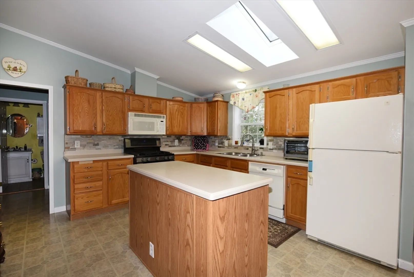
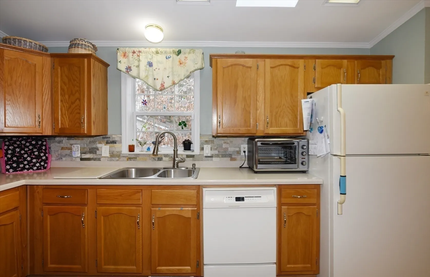
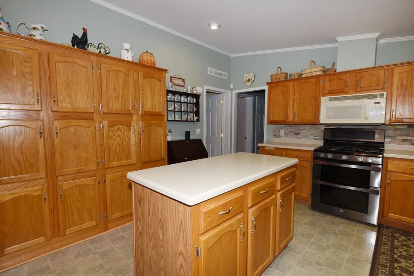
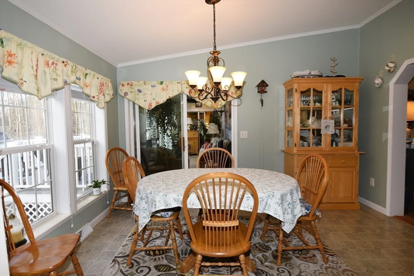
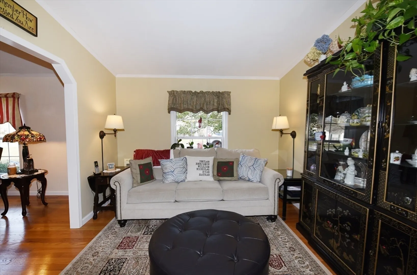
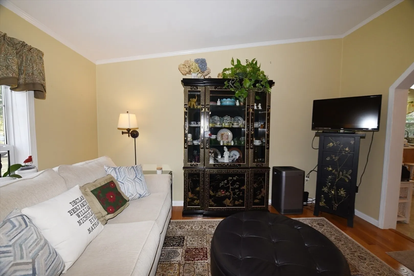
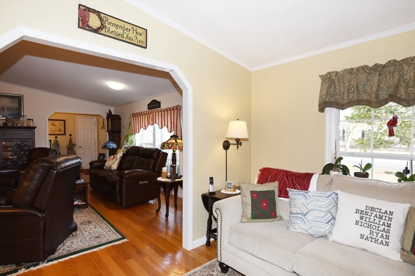
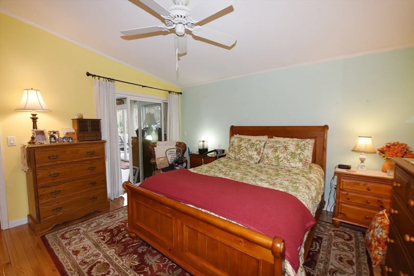
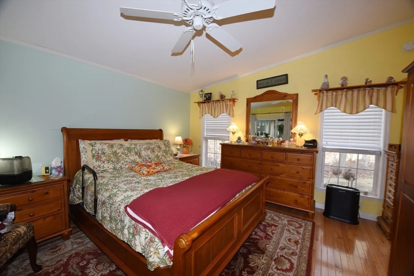
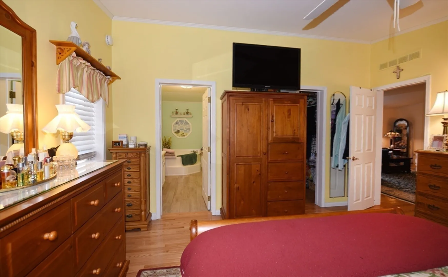
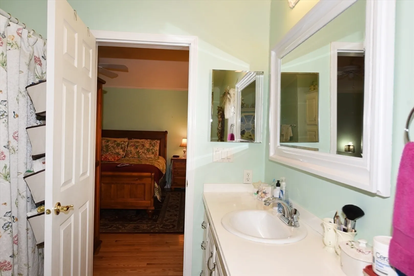
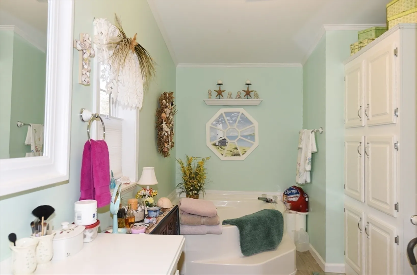
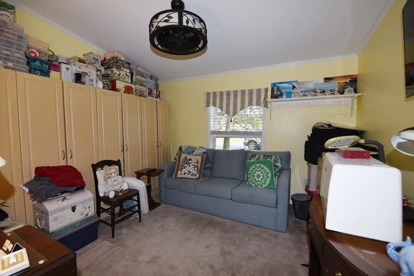
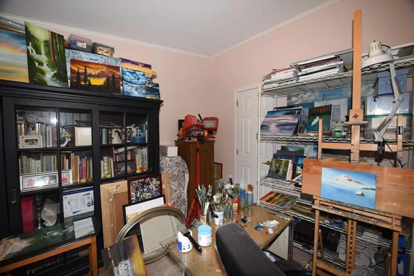
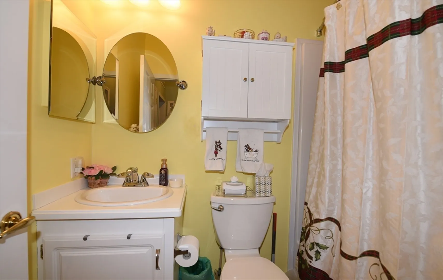
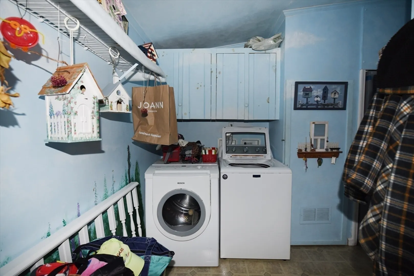
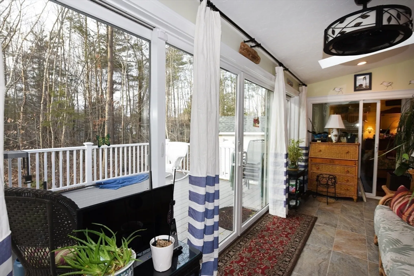
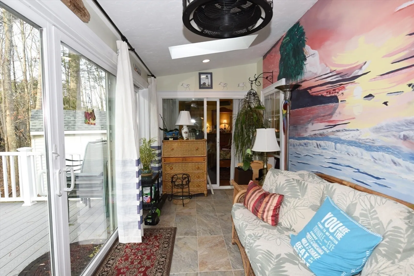
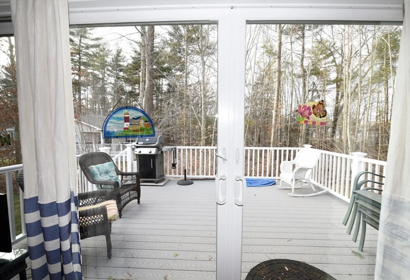
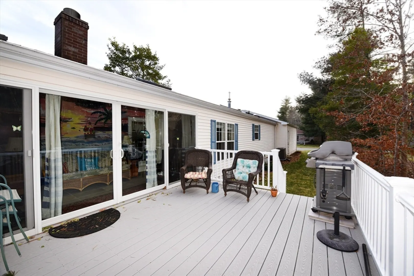
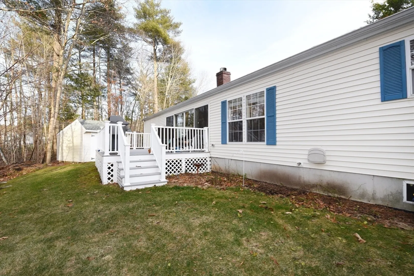
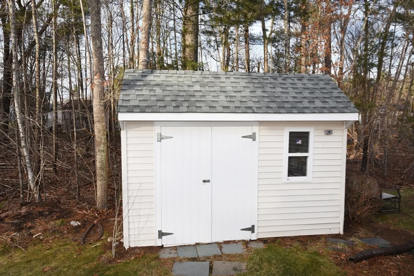
This sprawling Barrington-style home in Oak Point 55+ Community is set on 27,937 sf. ft. lot and spacious floor plan. Features, 3 bedrooms, living room, gas fireplace, ceiling fan, and hardwood floor. The den can be a flexible space, home office, and/or additional dining with HW floor. Large oak kitchen, skylight, recessed lighting, island, and dining area with access to year-round sunroom with heat and central air. The main bedroom has a walk-in closet, hardwood floor, ceiling fan, access to sunroom, full bath, tub, and shower, wall of cabinets. Guest bath, tile floor, laundry/utility room, leading to two-car garage. Guest bedrooms are good size, currently being used for crafts and art. Roof and systems estimated - roof 10-11 yrs, central air May 2018, heating system 8-9 yrs water heater, not original. Bring the outside in this summer to your sunroom that opens wide to the newer Trek deck for entertaining and grilling, and storage shed. Note-Land lease no taxes
-
Highlights
- Cooling: Central Air
- HOA Fee: $926
- Property Class: Residential
- Style: Ranch
- Year Built: 2000
- Heating: Central, Forced Air, Natural Gas
- Parking Spots: 2
- Property Type: Single Family Residence
- Total Rooms: 7
- Status: Closed
-
Additional Details
- Appliances: Gas Water Heater, Water Heater, Dishwasher, Disposal, Microwave, Range, Refrigerator, Range Hood
- Exclusions: Tv Over The Fireplace In Living Room Excluded From The Sale.
- Fireplaces: 1
- Foundation: Slab
- Lot Features: Wooded
- Roof: Shingle
- Year Built Source: Owner
- Construction: Modular
- Exterior Features: Porch - Enclosed, Porch - Screened, Deck, Deck - Composite, Sprinkler System
- Flooring: Vinyl, Carpet, Hardwood, Flooring - Stone/Ceramic Tile, Flooring - Hardwood
- Interior Features: Ceiling Fan(s), Slider, Sun Room, Den, Internet Available - Broadband
- Road Frontage Type: Private Road
- Year Built Details: Actual
-
Amenities
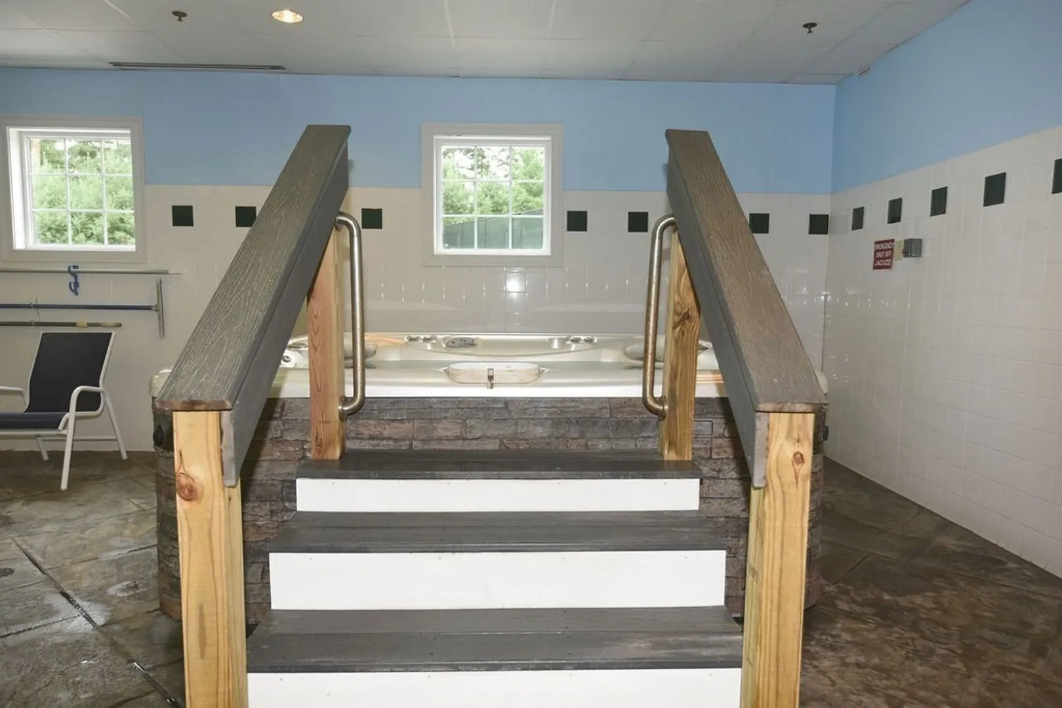
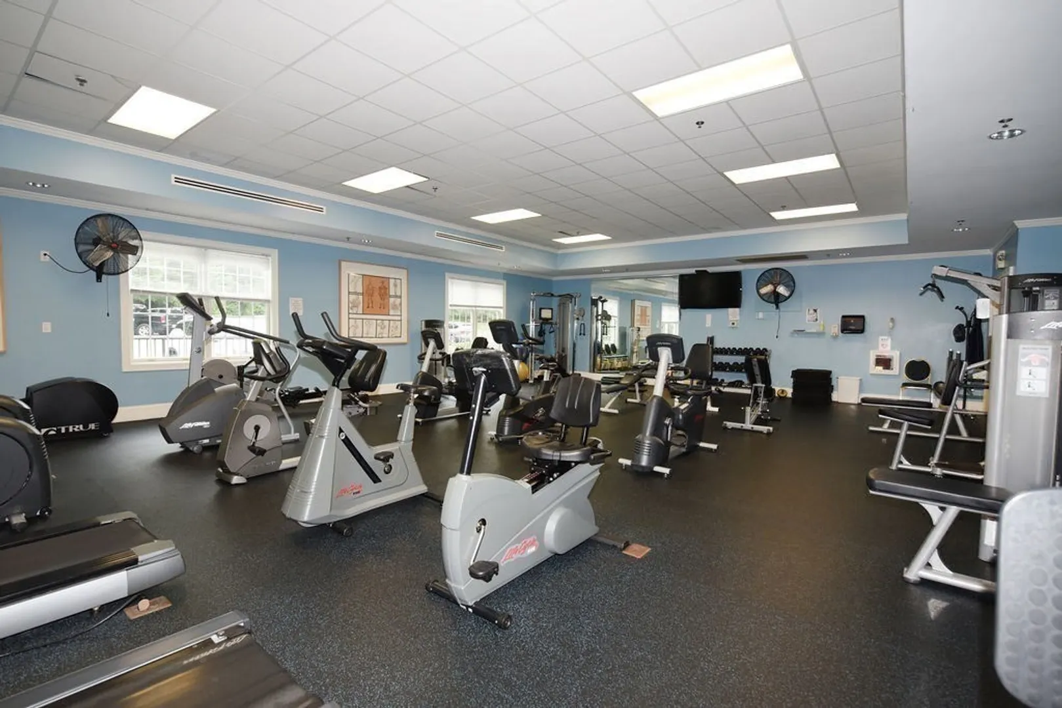
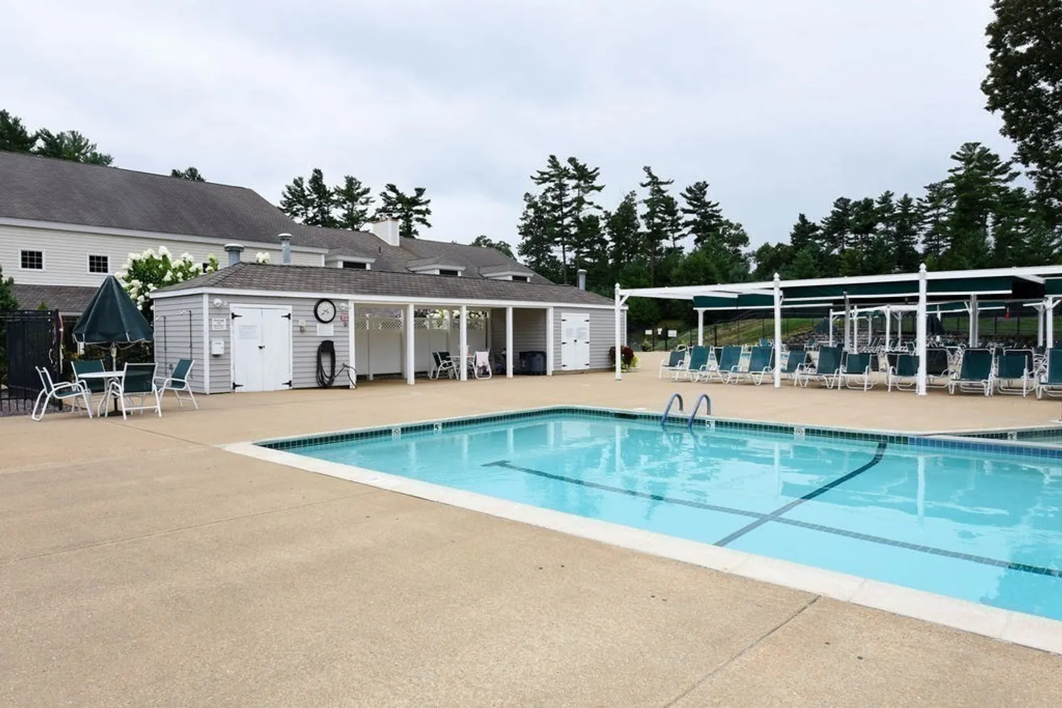
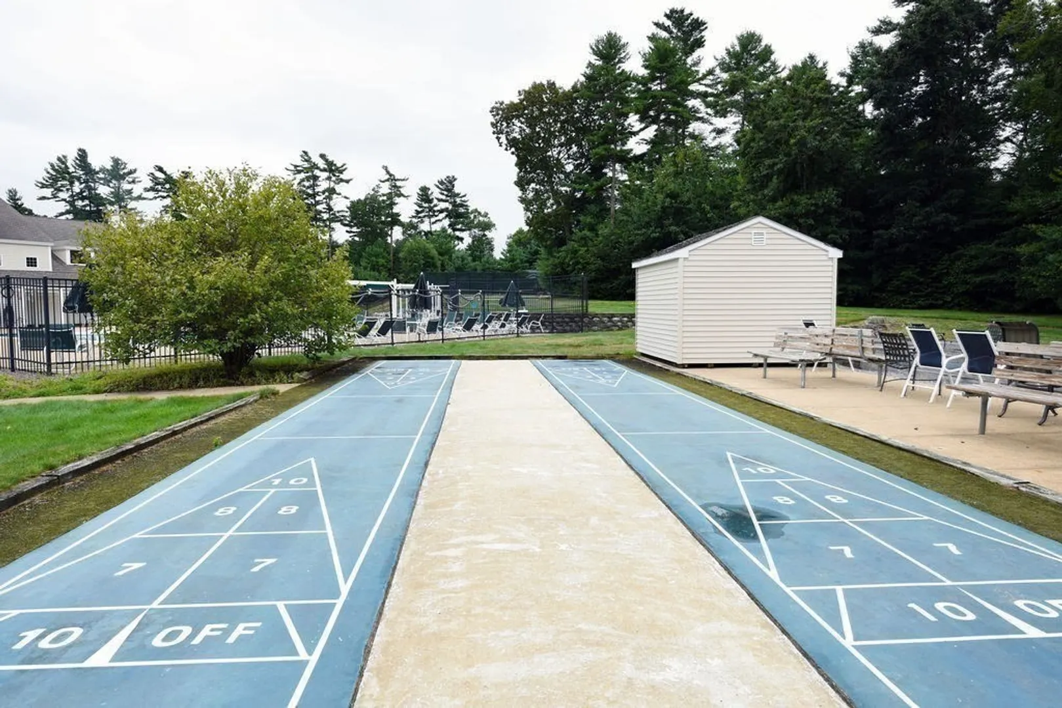
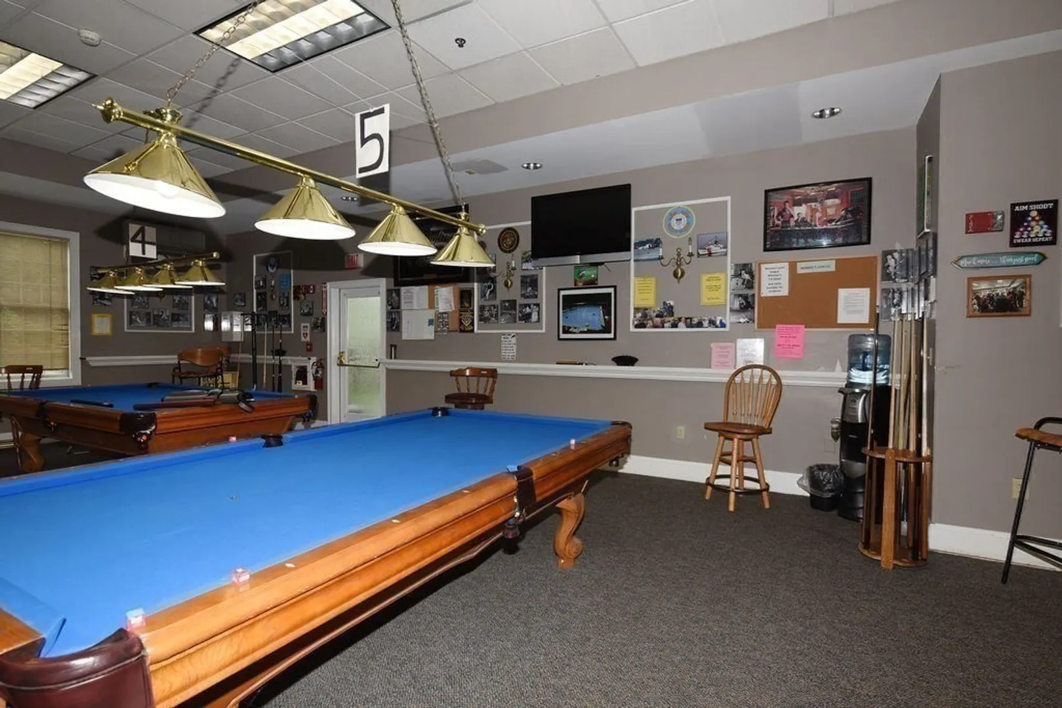
- Community Features: Public Transportation, Shopping, Pool, Tennis Court(s), Highway Access, T-Station
- Parking Features: Attached, Garage Door Opener, Paved Drive, Off Street
- Covered Parking Spaces: 2
-
Utilities
- Electric: Circuit Breakers
- Water Source: Public
- Sewer: Other
-
Fees / Taxes
- Buyer Agent Compensation: 2.50%
- Facilitator Compensation: 1.0%
- HOA Fee Frequency: Monthly
- Compensation Based On: Net Sale Price
- HOA: Yes
Similar Listings

Sold
39 Photos
Sold
36 Photos
Sold
39 Photos
Sold
10 Photos
Content © 2026 MLS Property Information Network, Inc. The information in this listing was gathered from third party resources including the seller and public records.
Listing information provided courtesy of Hometown Homes Realty MA LLC.
MLS Property Information Network, Inc. and its subscribers disclaim any and all representations or warranties as to the accuracy of this information.
