
Sold!

$420,000
3
Beds
2
Baths
1,836
Living Area
-
Property Description
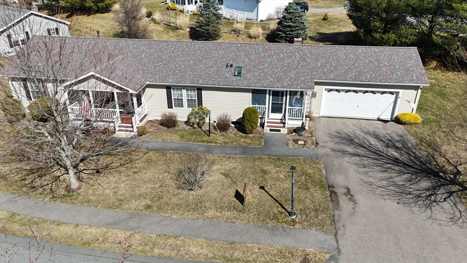
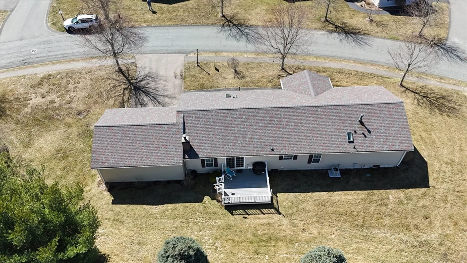
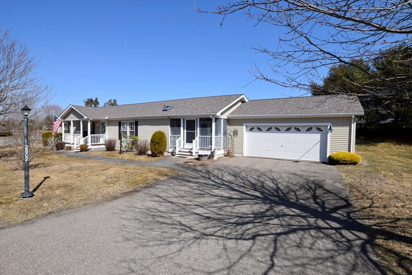
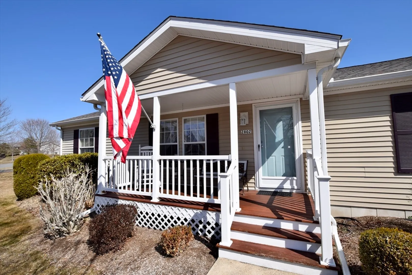
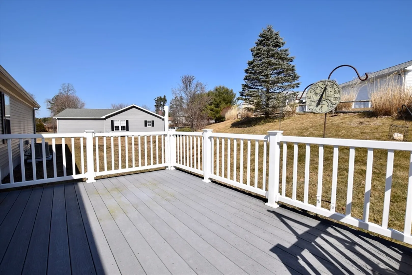
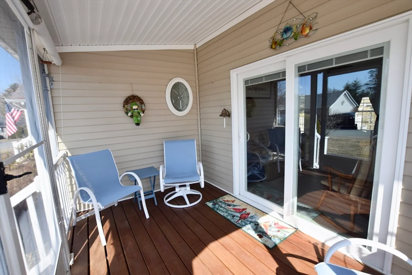
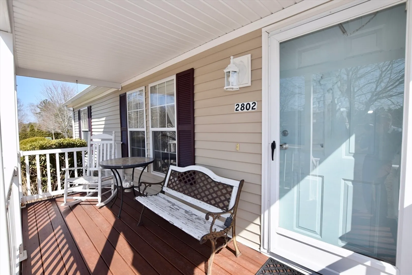
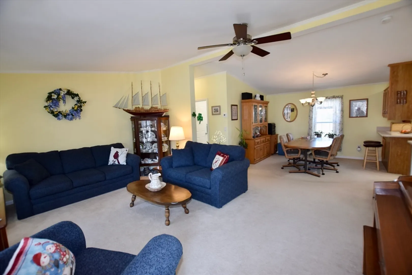
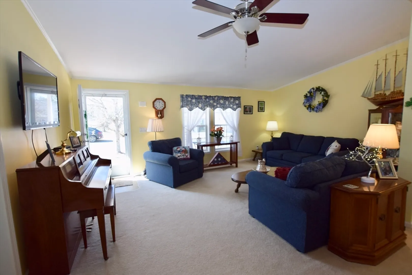
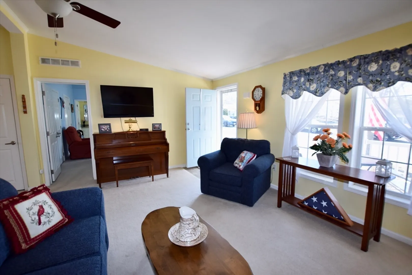
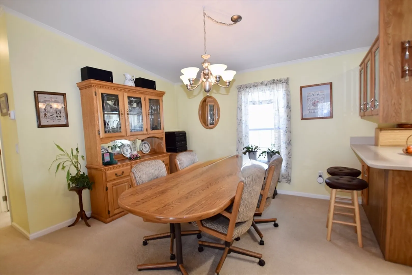
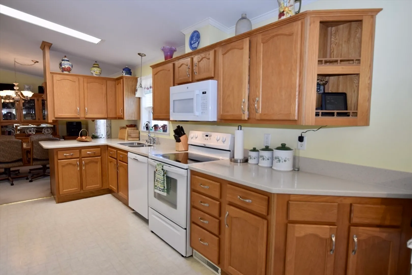
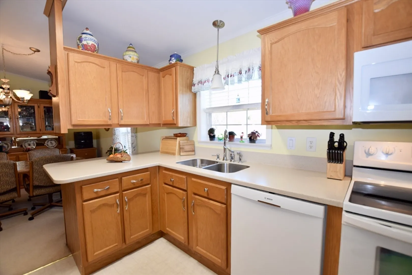
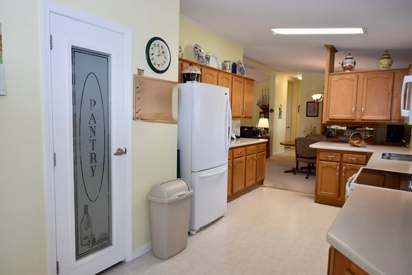
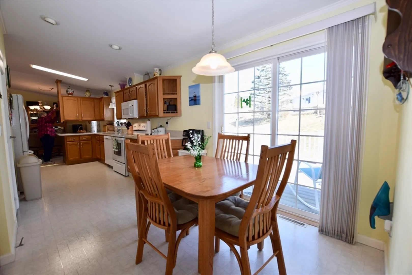
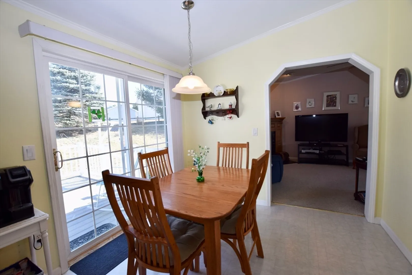
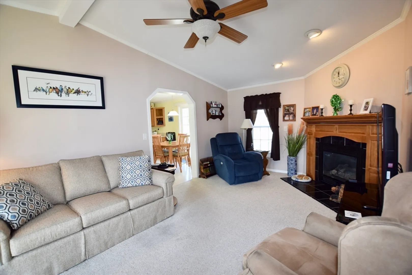
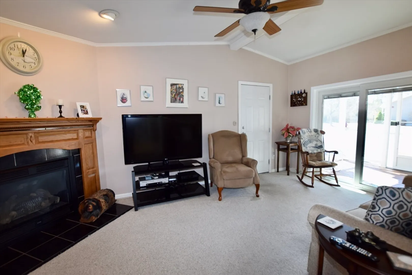
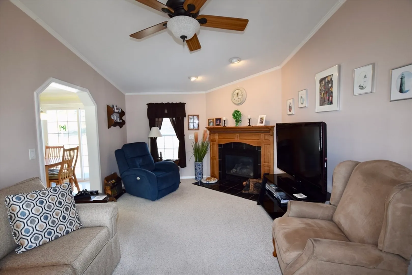
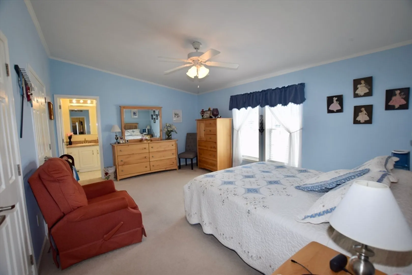
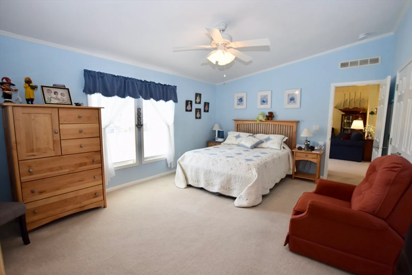
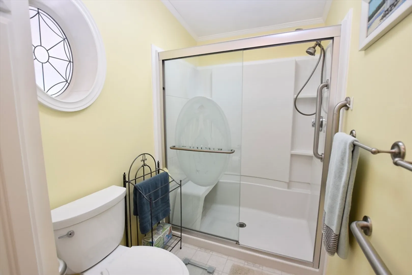
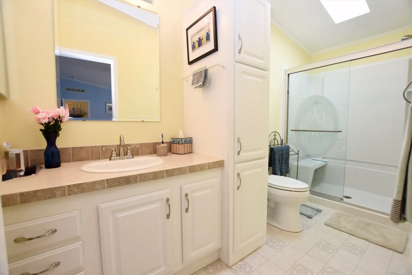
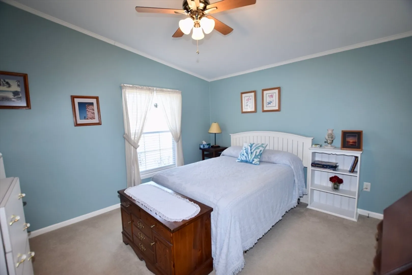
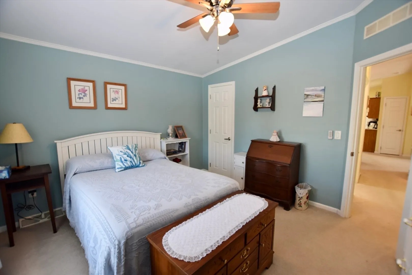
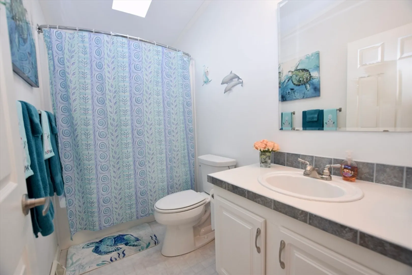
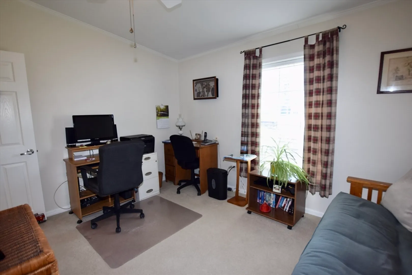
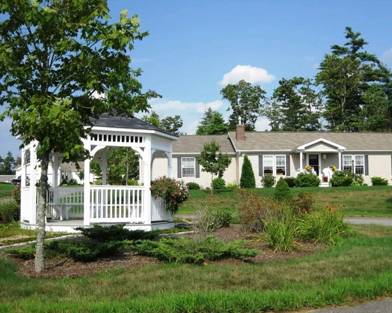
Presenting an 1860 Square Foot Princeton GRAND with a TWO car garage, SEVEN Rooms and a Fireplace! Carefully maintained by the original owner this home shows as one of the nicest homes in Oak Point. The front door enters into a spacious living/dining room, just around the corner is the kitchen featuring generous cabinets, Corian countertops and a large pantry. At the end of the kitchen is a cozy breakfast nook. Keep going and you'll find a spacious den with a welcoming fireplace. The master suite is just off the living room and there are two more bedrooms at the end of the hall. A generous deck is off the back and a screened in porch is in the front. This gem is move-in ready and most of the furniture could stay if that is your wish. If this isn't enough, the Waterman roof was installed in 2018 and a new furnace and air conditioner was installed in 2023! See it soon, before it is gone!
-
Highlights
- Cooling: Central Air
- HOA Fee: $948
- Property Class: Residential
- Style: Ranch
- Year Built: 2003
- Heating: Forced Air
- Parking Spots: 2
- Property Type: Single Family Residence
- Total Rooms: 7
- Status: Closed
-
Additional Details
- Appliances: Electric Water Heater, Range, Dishwasher, Disposal, Microwave, Refrigerator, Washer, Dryer
- Exterior Features: Porch - Screened, Deck
- Flooring: Vinyl, Carpet
- Foundation Area: 1836
- Roof: Shingle
- Year Built Details: Approximate
- Construction: Modular
- Fireplaces: 1
- Foundation: Concrete Perimeter
- Road Frontage Type: Private Road
- SqFt Source: Public Record
- Year Built Source: Owner
-
Amenities
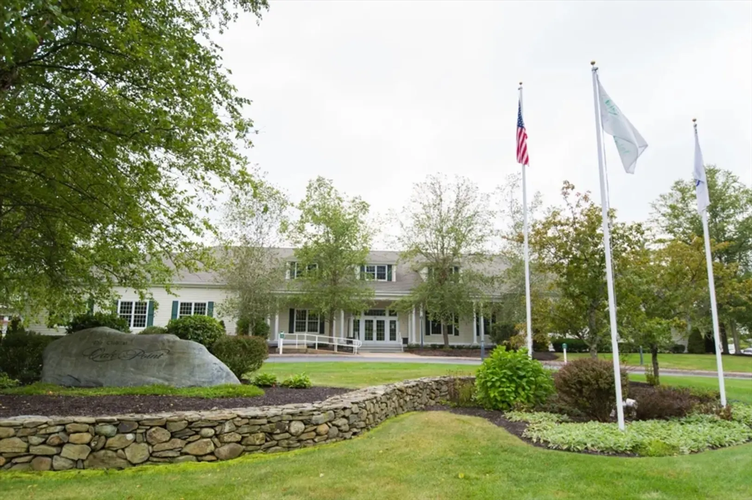
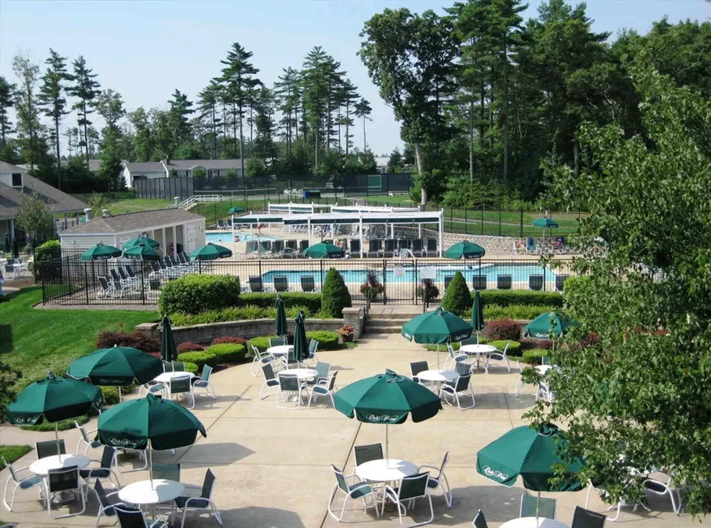
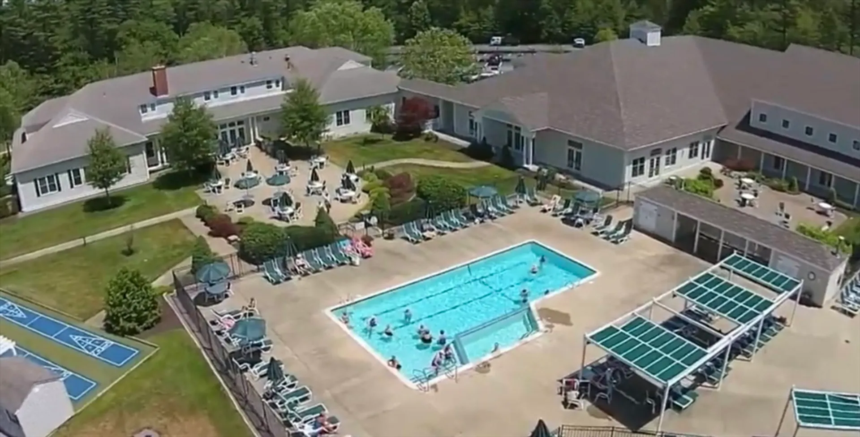
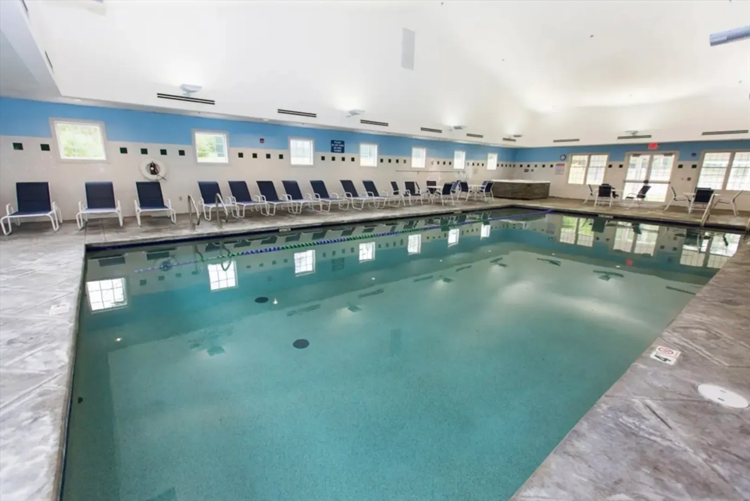
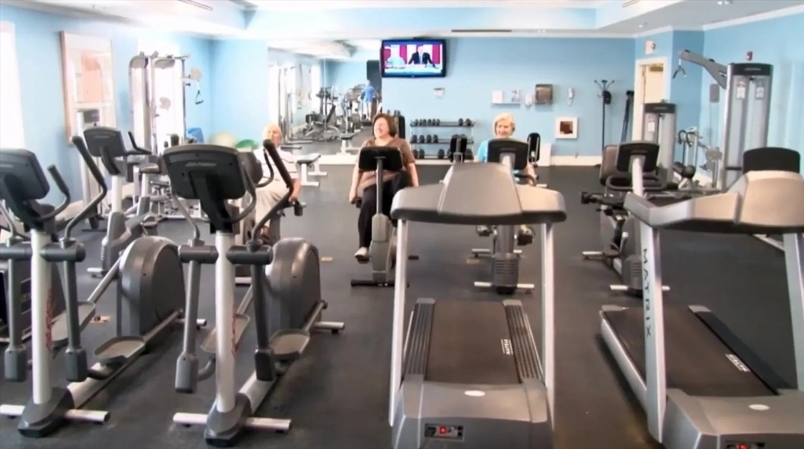
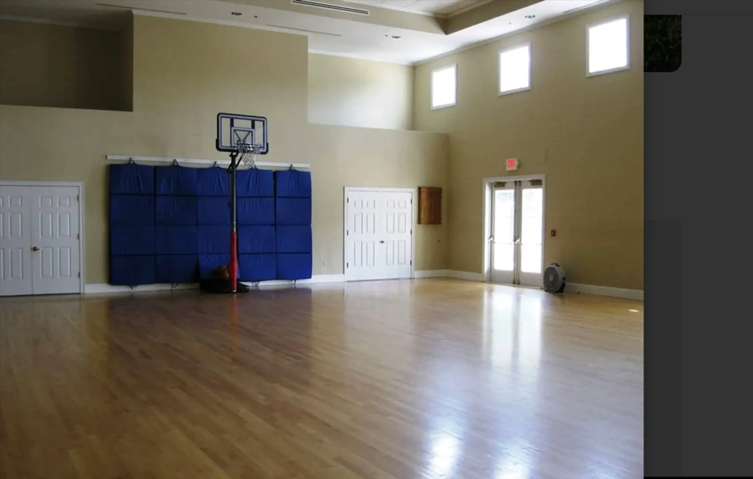
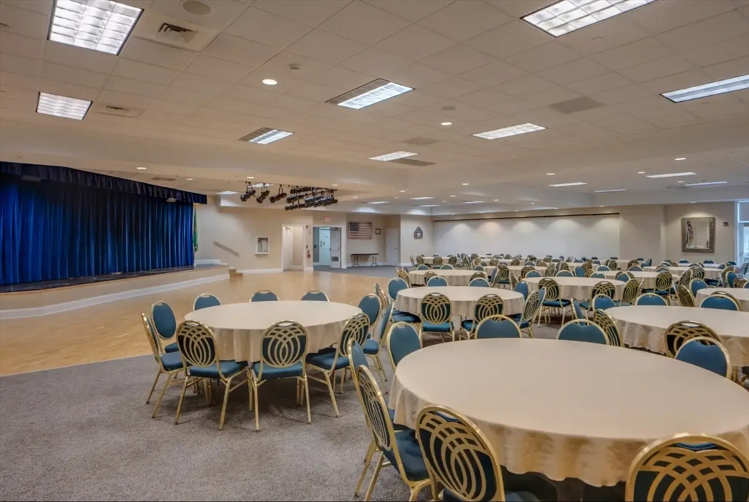
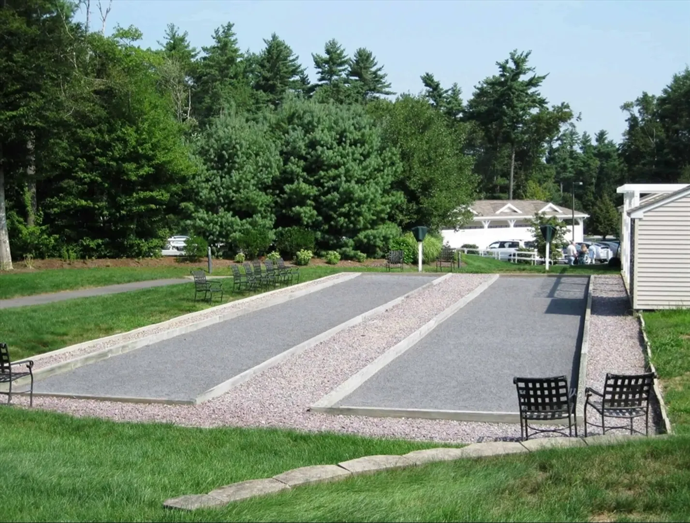
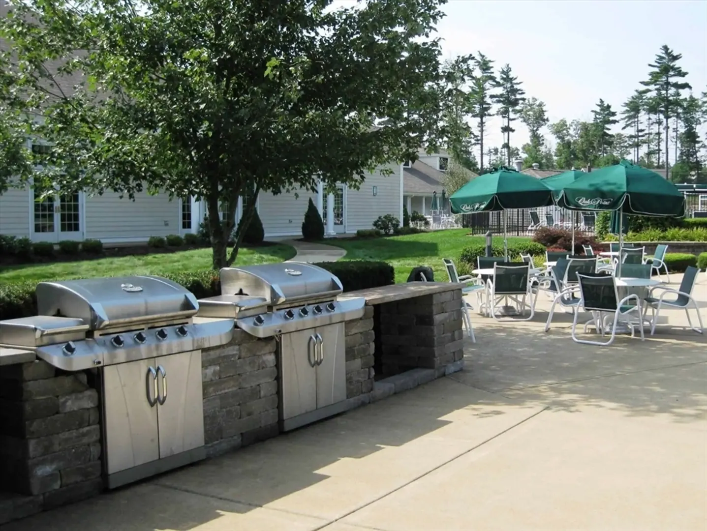
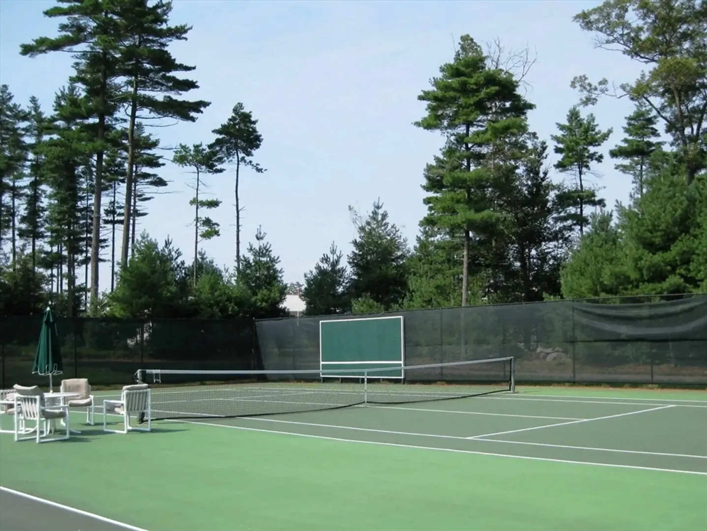
- Community Features: Pool, Tennis Court(s)
- Parking Features: Attached, Paved Drive, Off Street
- Covered Parking Spaces: 2
-
Utilities
- Electric: 220 Volts, Circuit Breakers, 200+ Amp Service
- Water Source: Public
- Sewer: Private Sewer
-
Fees / Taxes
- HOA: Yes
- Tax Year: 2025
- HOA Fee Frequency: Monthly
Similar Listings

Sold
39 Photos
Sold
31 Photos
Sold
26 Photos
Sold
36 Photos
Content © 2026 MLS Property Information Network, Inc. The information in this listing was gathered from third party resources including the seller and public records.
Listing information provided courtesy of RE/MAX Synergy.
MLS Property Information Network, Inc. and its subscribers disclaim any and all representations or warranties as to the accuracy of this information.
