
Sold!
$577,500
3
Beds
2/1
Baths
1,593
Living Area
-
Property Description
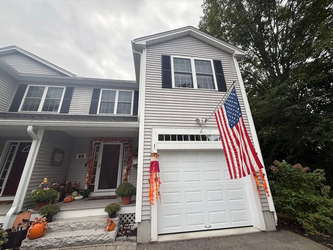
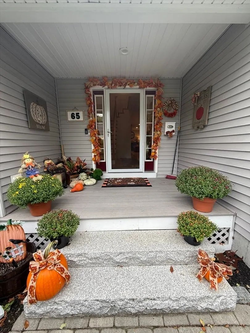
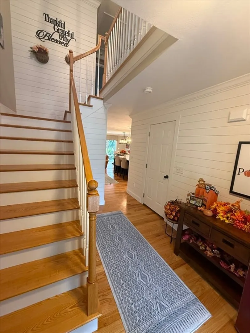
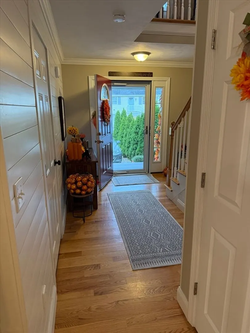
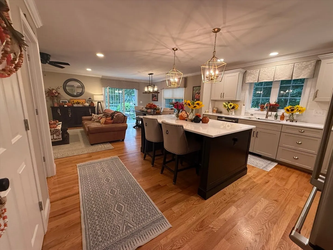
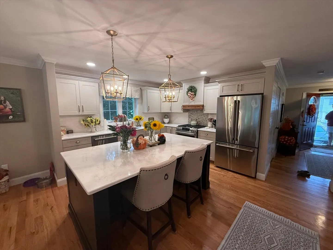
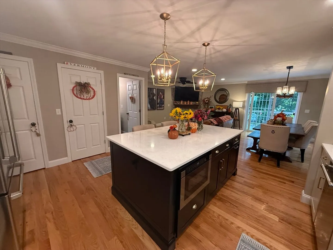
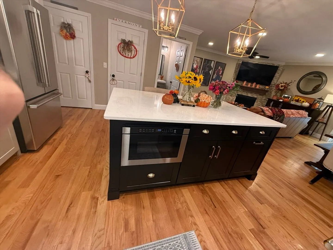
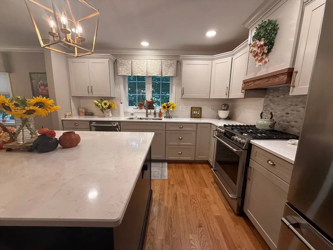
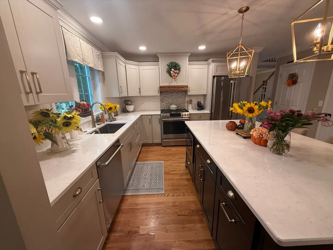
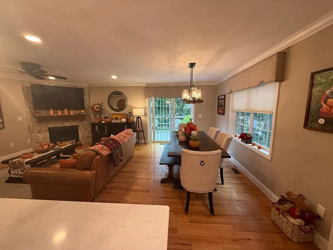
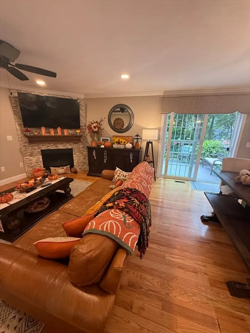
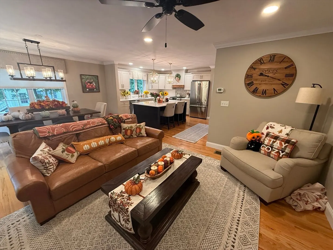
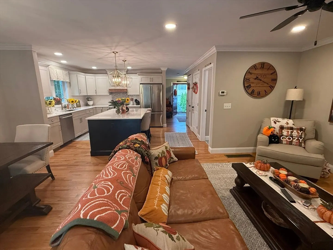
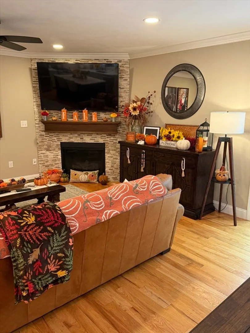
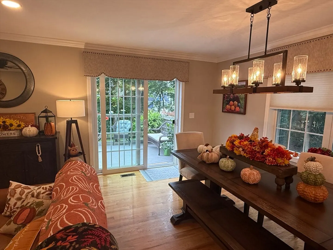
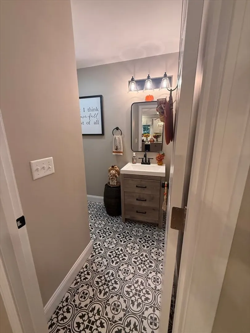
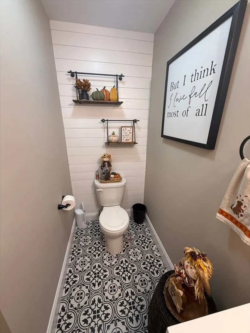
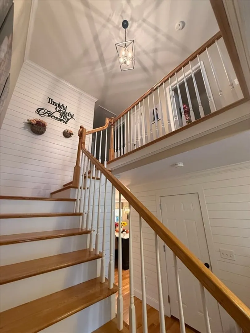
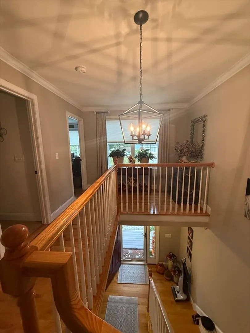
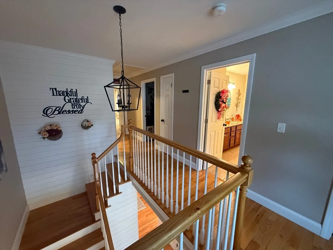
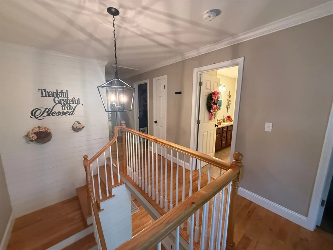
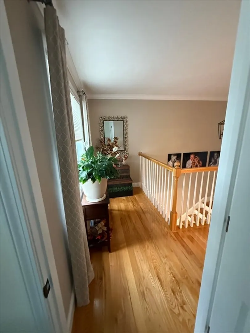
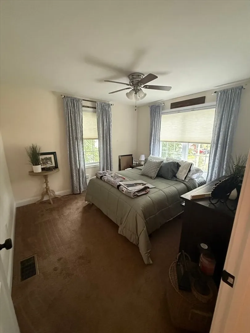
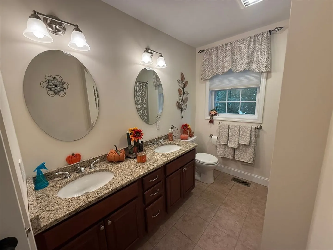
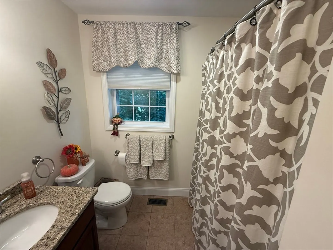
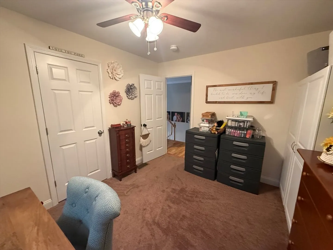
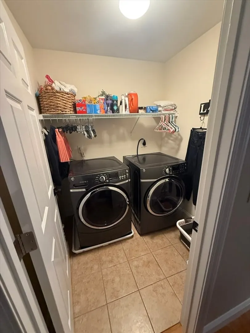
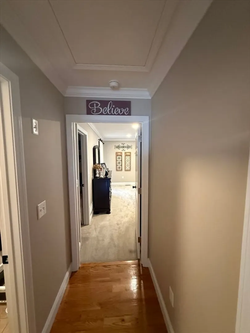
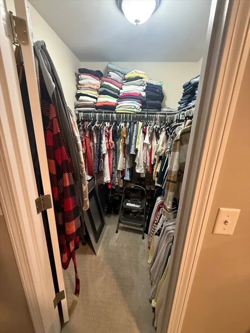
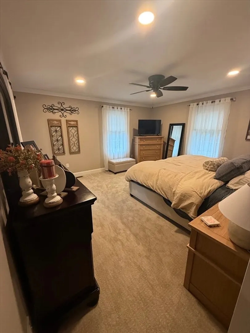
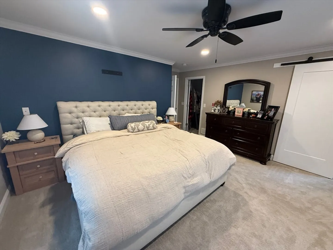
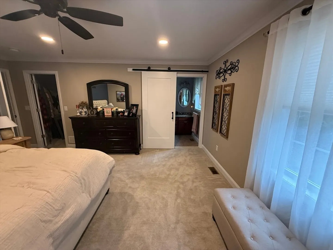
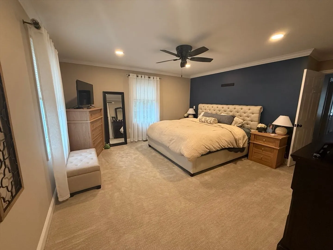
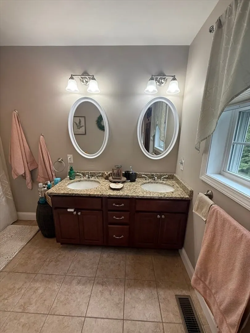
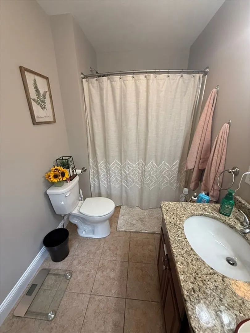
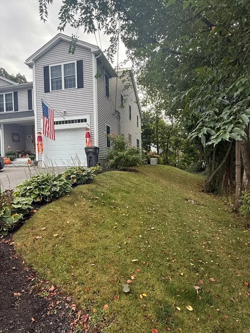
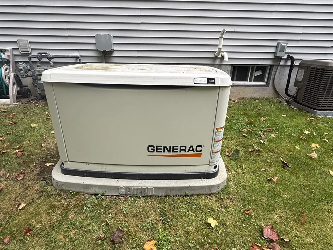
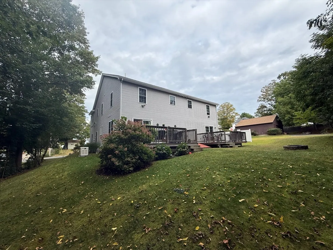
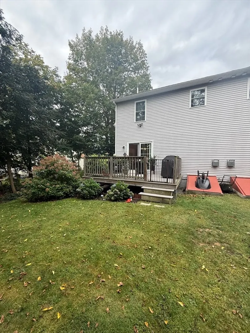
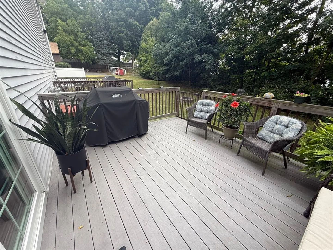
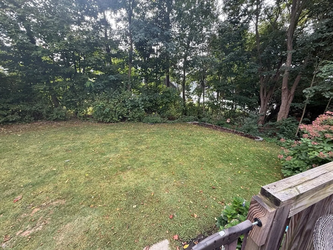
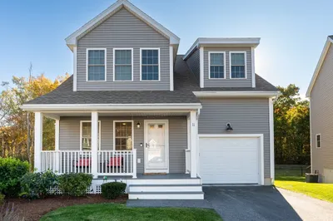
Welcome to beautiful Riverside where you will find this light, bright and refreshed and meticulously maintained 3 bedroom, 2.5 bath duplex with 1 car garage that has many upgrades.This home boasts fresh white ship lapped walls, crown molding, super large kitchen quartz island, tiled kitchen backsplash, custom vent hood with GE Café appliances where you will love to cook! The house also features an instant switch, full house 16Kw Generac generator, custom window treatments and blinds and a lovely landscaped lot where you will enjoy time on the perfect sized deck! The location is perfect for those that love to walk and enjoy other amenities such as close by shopping, medical facilities and public transportation. All appliances including washer and dryer to stay with the property. Unit owners split that master Insurance which is $850 per side. You don’t want to miss this one, it is a gem!
-
Highlights
- Area: Riverside
- Heating: Forced Air, Natural Gas
- Property Class: Residential
- Stories: 2
- Unit Number: 65
- Status: Closed
- Cooling: Central Air
- Parking Spots: 3
- Property Type: Condominium
- Total Rooms: 5
- Year Built: 2017
-
Additional Details
- Appliances: Range, Dishwasher, Disposal, Microwave, Refrigerator, Washer, Dryer, Plumbed For Ice Maker
- Construction: Frame
- Fireplaces: 1
- Interior Features: Central Vacuum
- Roof: Shingle
- Total Number of Units: 2
- Year Built Source: Public Records
- Basement: Y
- Exterior Features: Porch, Deck, Deck - Composite, Rain Gutters
- Flooring: Carpet, Hardwood
- Pets Allowed: Yes
- SqFt Source: Public Record
- Year Built Details: Actual
- Zoning: Res
-
Amenities
- Community Features: Public Transportation, Shopping, Tennis Court(s), Park, Walk/Jog Trails, Medical Facility, House of Worship, Marina, Public School
- Parking Features: Attached, Under, Garage Door Opener, Insulated, Off Street
- Covered Parking Spaces: 1
-
Utilities
- Electric: Generator
- Water Source: Public
- Sewer: Public Sewer
-
Fees / Taxes
- Assessed Value: $515,200
- Taxes: $5,518
- Tax Year: 2025
Similar Listings
Sold
42 Photos
Sold
35 Photos
Sold
34 Photos
Sold
35 Photos
Content © 2026 MLS Property Information Network, Inc. The information in this listing was gathered from third party resources including the seller and public records.
Listing information provided courtesy of McCarthy Real Estate Partners.
MLS Property Information Network, Inc. and its subscribers disclaim any and all representations or warranties as to the accuracy of this information.
