
Sold!
$700,000
2
Beds
2/1
Baths
2,222
Living Area
-
Property Description
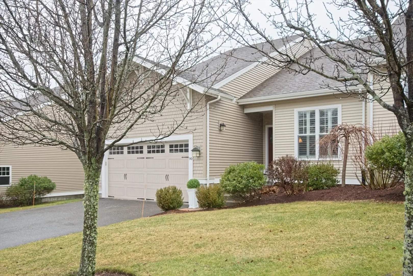
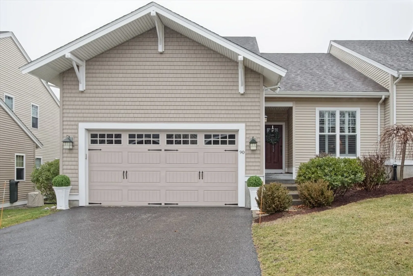
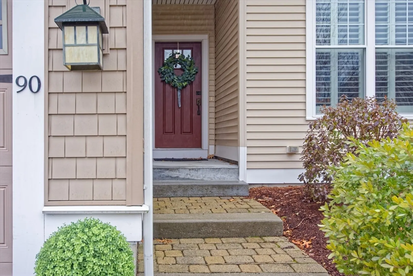
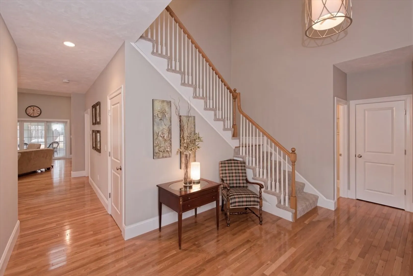
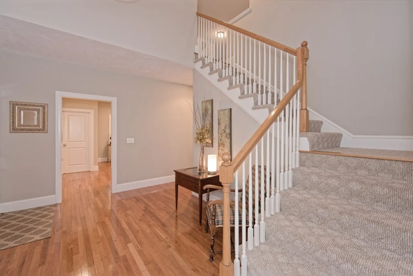
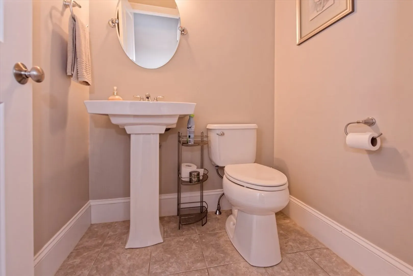
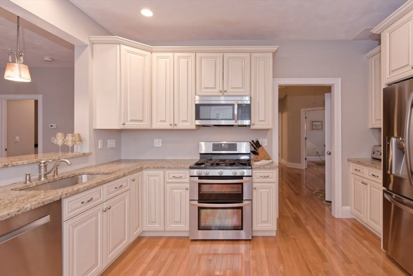
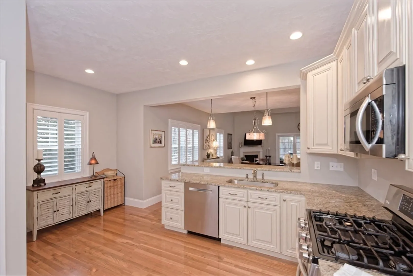
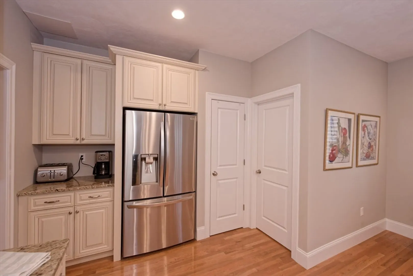
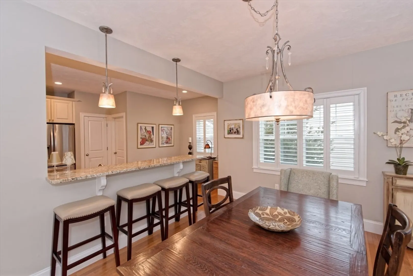
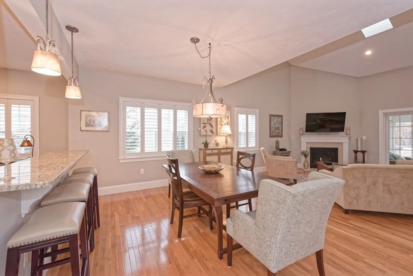
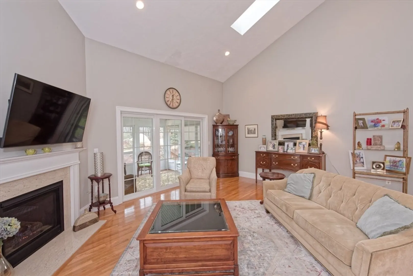
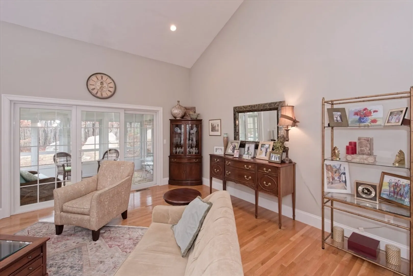
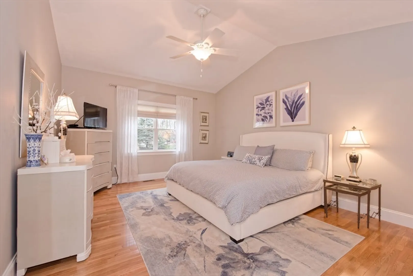
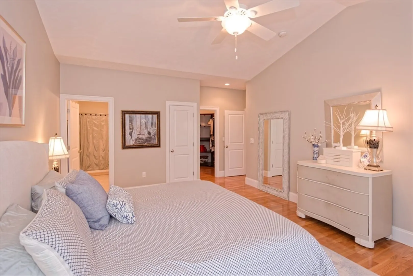
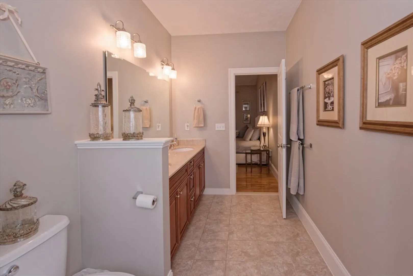
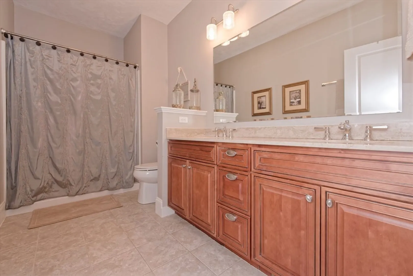
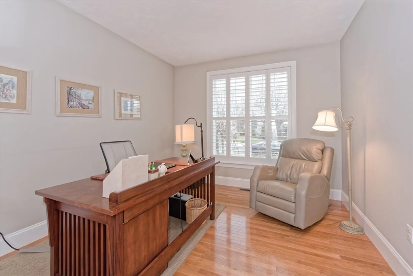
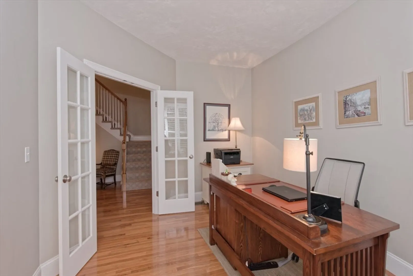
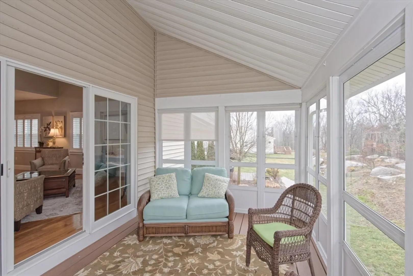
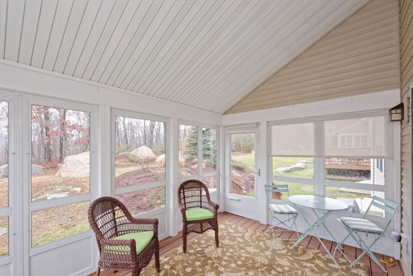
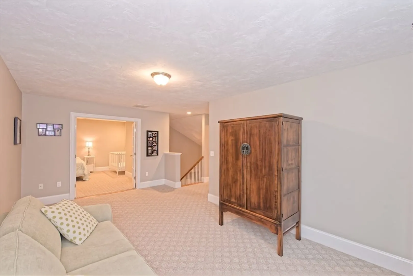
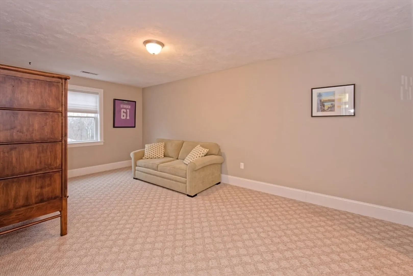
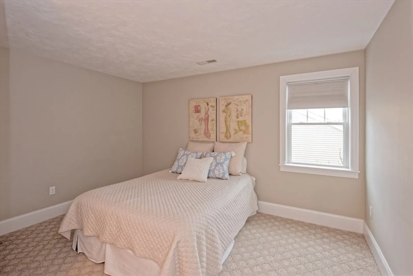
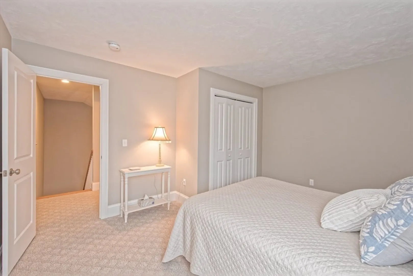
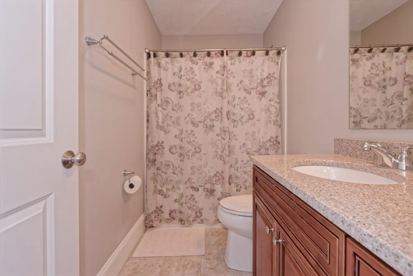
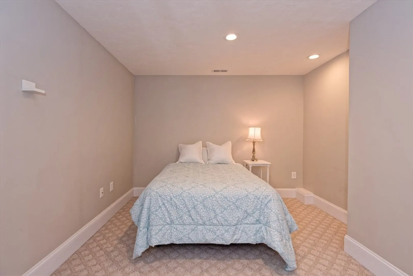
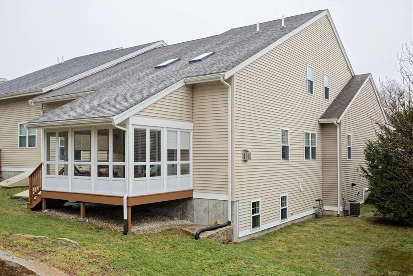
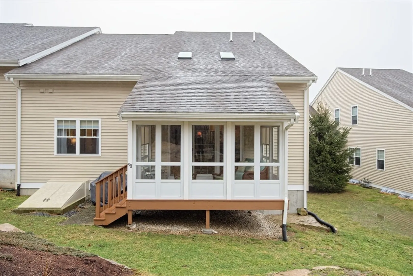
Beautiful setting in popular Walden Woods. Enter into a spacious foyer with soaring ceiling that leads into the open concept first floor home office, living, dining and kitchen which features gas fireplace, vaulted ceiling with skylights, granite counters with breakfast bar, stainless steel appliances, hardwood floors and custom palladium windows. Off of the family room step onto the relaxing, private 3 season room with beautiful views of nature and woods. Make your way up to the second floor to a spacious loft area, 2nd bedroom, full bath and a bonus room for possibly a 2nd office, craft room, etc. This beautiful end unit has a two car garage,2 zone heat & central air, and full spacious basement ready to be finished and already plumbed for bath. Enjoy the walking/bike trails adjacent to the complex and easy access to the highway. First showings start at open house Saturday, 1/27/24, 12:00 pm.
-
Highlights
- Building Name: Walden Woods
- Heating: Forced Air, Natural Gas
- Parking Spots: 6
- Property Type: Condominium
- Total Rooms: 7
- Year Built: 2013
- Cooling: Central Air
- HOA Fee: $541
- Property Class: Residential
- Stories: 3
- Unit Number: 90
- Status: Closed
-
Additional Details
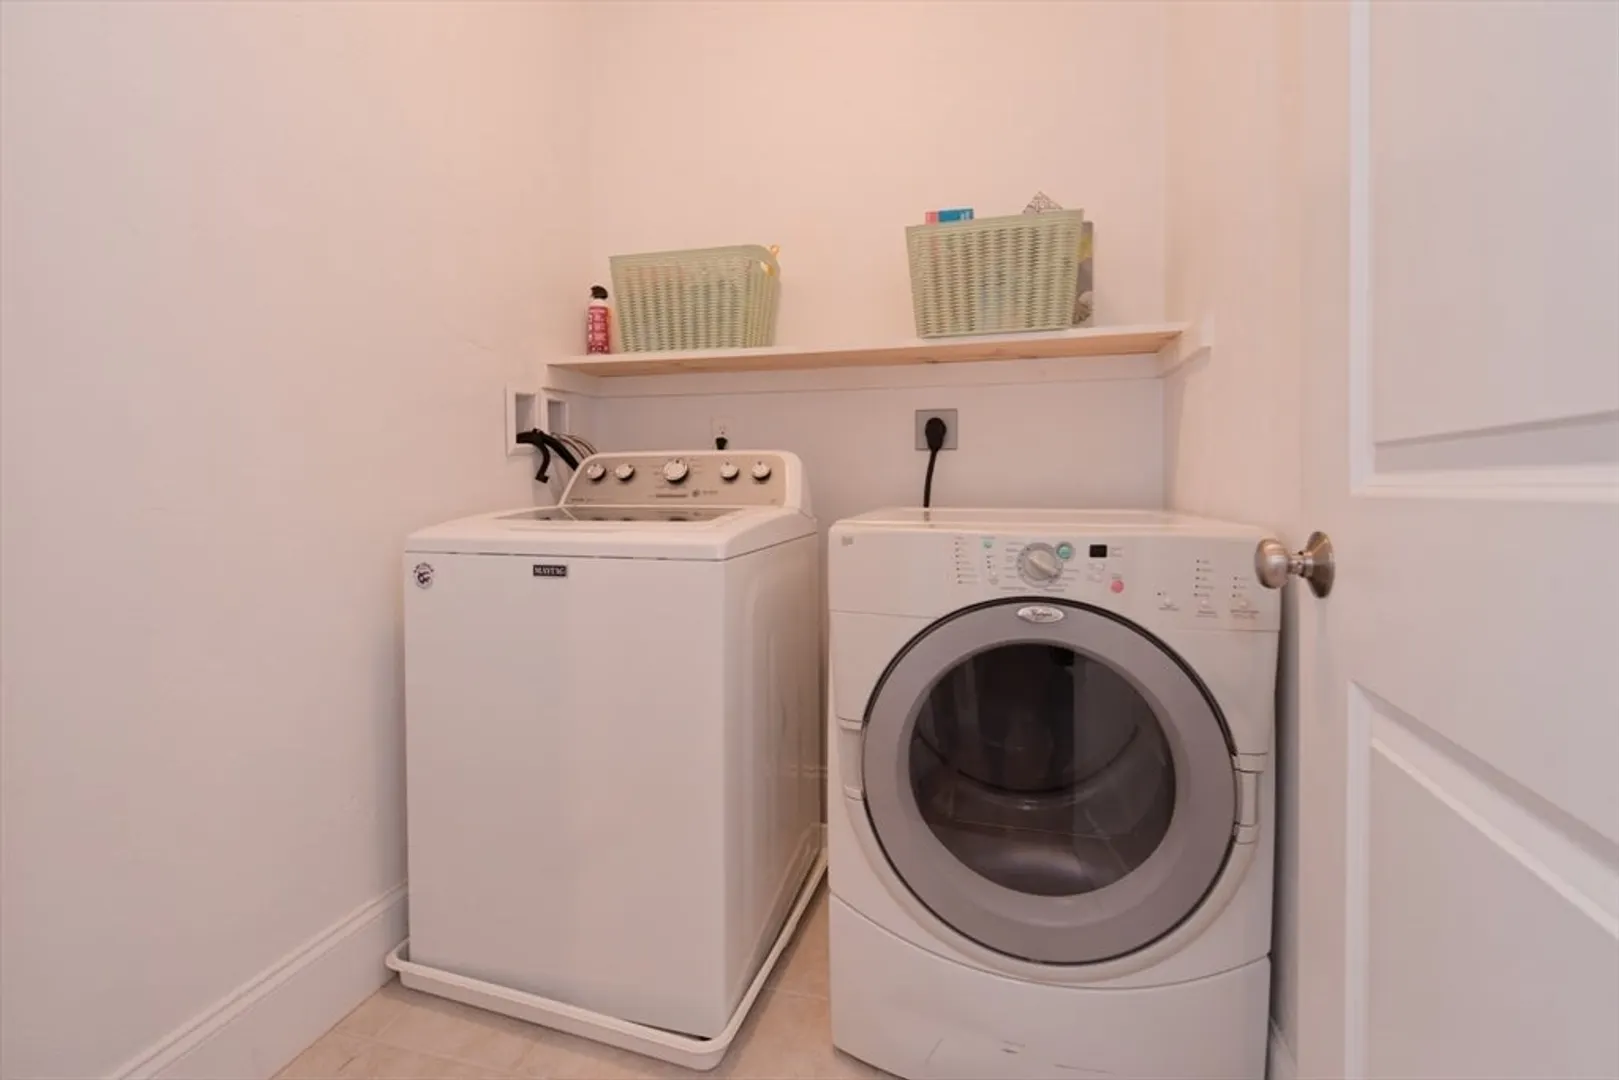
- Appliances: Range, Dishwasher, Disposal, Microwave, Refrigerator, Washer, Dryer
- Construction: Frame
- Exterior Features: Porch - Enclosed
- Flooring: Wood, Tile, Carpet, Flooring - Hardwood, Flooring - Wall to Wall Carpet
- Pets Allowed: Yes w/ Restrictions
- SqFt Source: Measured
- Year Built Details: Actual
- Zoning: Rd
- Basement: Y
- Exclusions: Refrigerator In Garage, Storage Shelving In Garage
- Fireplaces: 1
- Interior Features: Cable Hookup, Recessed Lighting, Home Office, Loft, Bonus Room
- Roof: Shingle
- Total Number of Units: 165
- Year Built Source: Builder
-
Amenities
- Community Features: Public Transportation, Shopping, Walk/Jog Trails, Medical Facility, Bike Path, Highway Access, Public School
- Parking Features: Attached, Garage Door Opener, Off Street
- Covered Parking Spaces: 2
-
Utilities
- Sewer: Public Sewer
- Water Source: Public
-
Fees / Taxes
- Assessed Value: $605,200
- HOA Fee Includes: Insurance, Maintenance Structure, Road Maintenance, Maintenance Grounds, Snow Removal
- Taxes: $8,043
- HOA Fee Frequency: Monthly
- Tax Year: 2024
Similar Listings
Sold
42 Photos
Sold
42 Photos
Sold
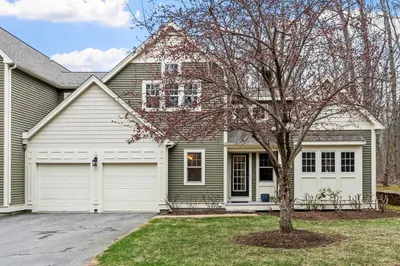
41 Photos
Sold
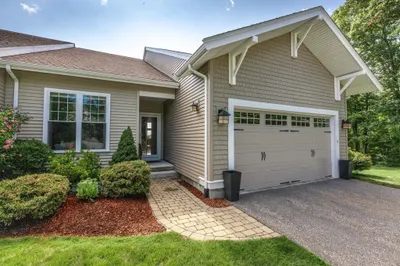
40 Photos
Content © 2026 MLS Property Information Network, Inc. The information in this listing was gathered from third party resources including the seller and public records.
Listing information provided courtesy of Allison James Estates & Homes of MA, LLC.
MLS Property Information Network, Inc. and its subscribers disclaim any and all representations or warranties as to the accuracy of this information.
