
Sold!
$487,000
2
Beds
2
Baths
1,788
Living Area
-
Property Description
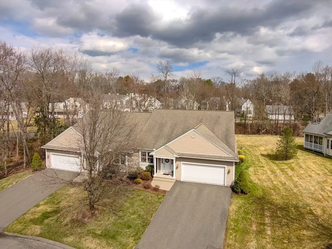
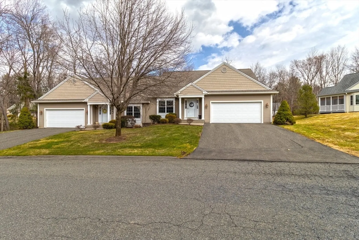
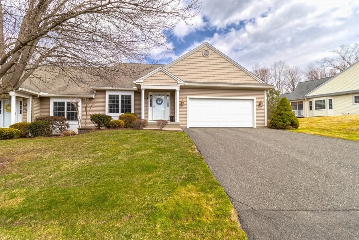
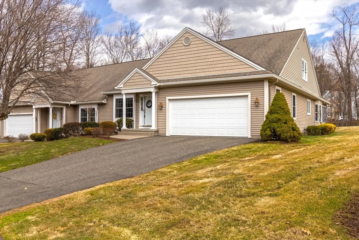
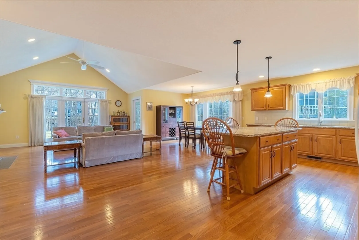
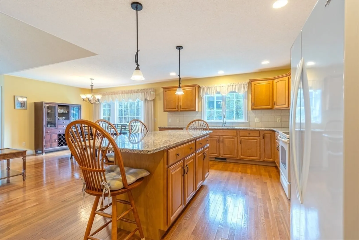
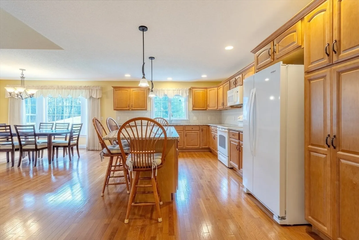
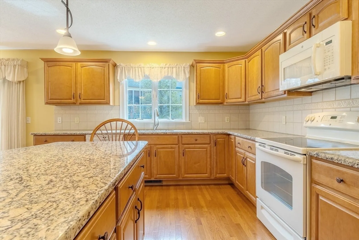
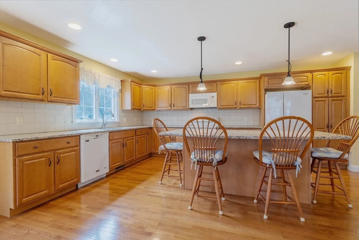
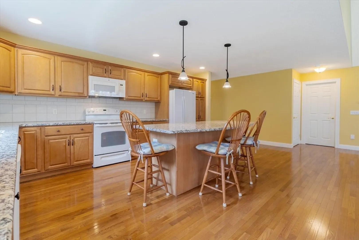
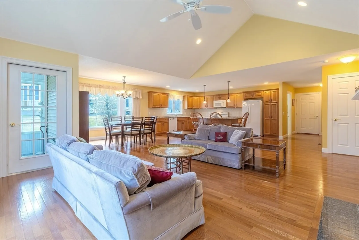
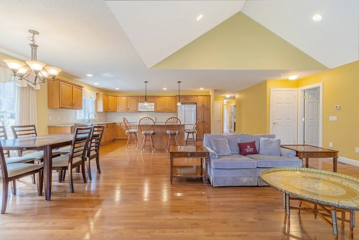
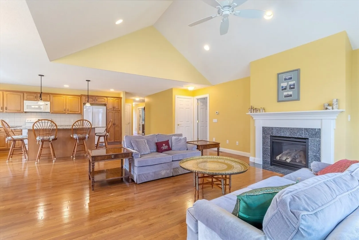
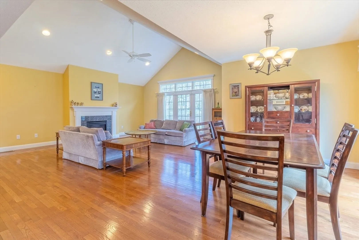
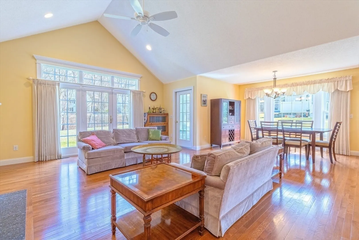
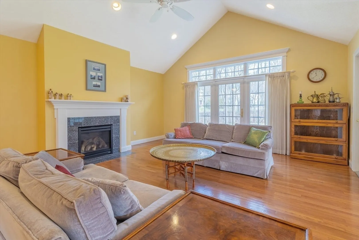
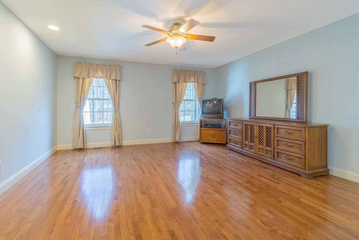
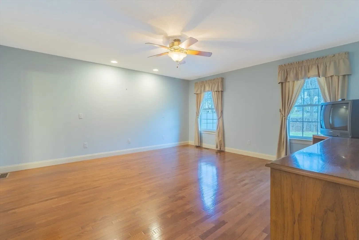
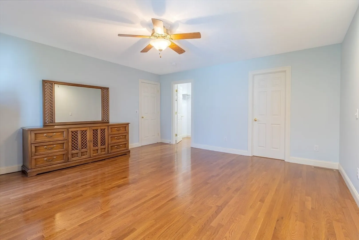
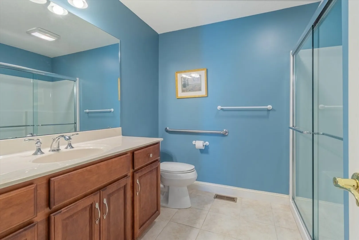
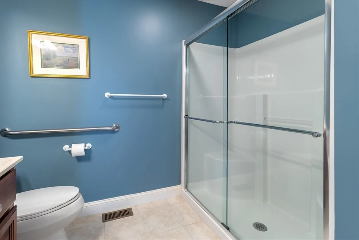
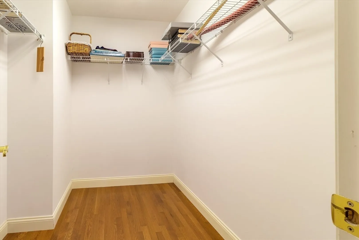
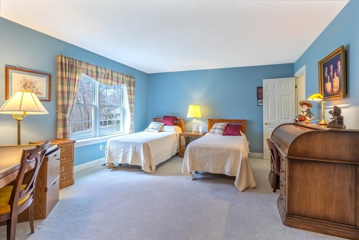
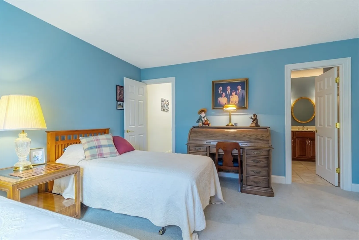
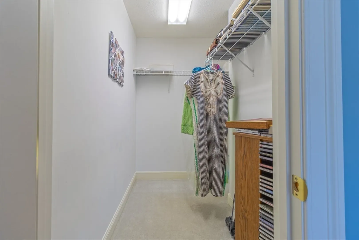
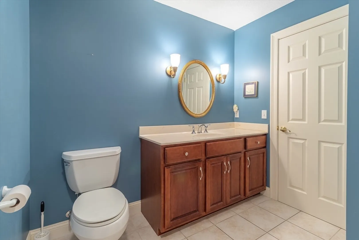
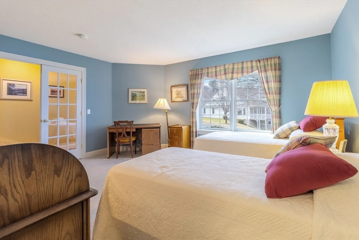
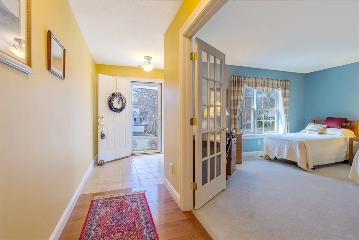
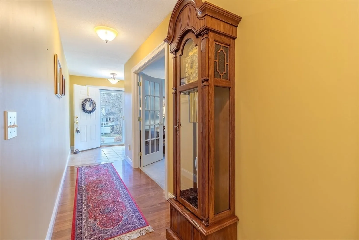
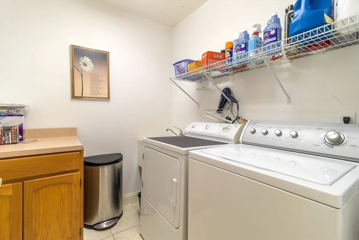
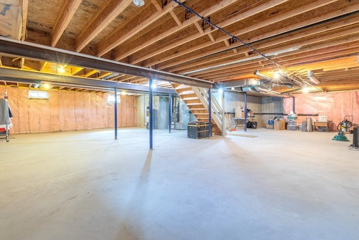
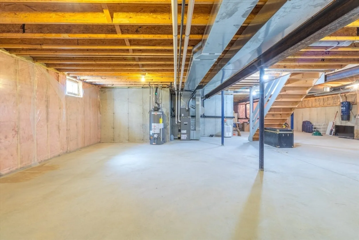
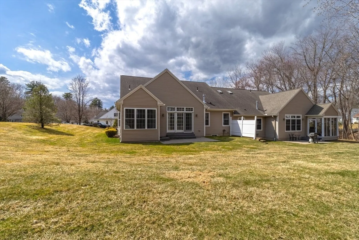
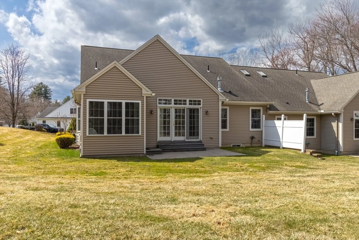
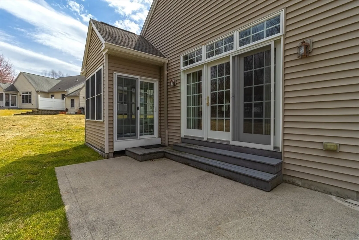
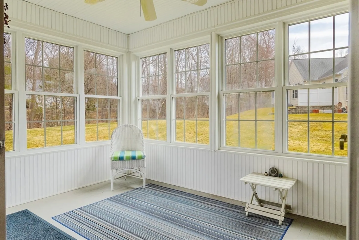
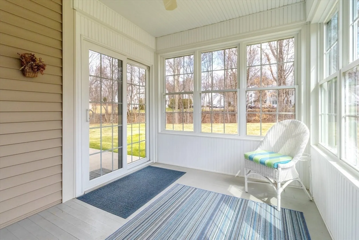
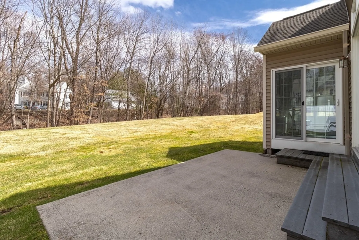
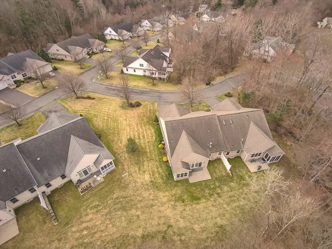
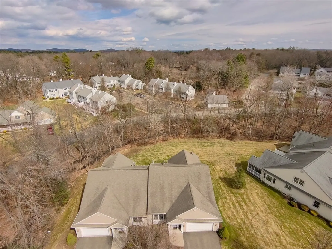
Shadowbrook Estates! The ultimate in one floor living where sophistication meets an effortless lifestyle! Perfect blend of elegance, comfort & modern design - wide open floor plan with kitchen, dining & living rooms all open to each other! PETS OK! Oversized kitchen with ample cabinets & counter space, large island, breakfast bar & granite counters open to dining area & living room with cathedral ceiling & gas fireplace,10X16 patio and 9X12 enclosed porch, 1st floor laundry room, main bedroom suite with 15X16 bedroom, private 3/4 bath and 8X9 walk in closet, lots of hardwood & tile flooring, 2 car garage with one side offering a 28 foot deep bay for longer vehicles or for extra storage, full basement offers future expansion potential, quality steel beam and i-joist construction. Mint condition from top to bottom, walk to Buttery Brook Park & pickleball courts, easy access to area amenities & major routes, immediate occupancy!
-
Highlights
- Cooling: Central Air
- HOA Fee: $549
- Property Class: Residential
- Stories: 1
- Unit Number: 90
- Status: Closed
- Heating: Forced Air, Natural Gas
- Parking Spots: 4
- Property Type: Condominium
- Total Rooms: 5
- Year Built: 2006
-
Additional Details
- Appliances: Range, Dishwasher, Disposal, Refrigerator, Washer, Dryer
- Construction: Frame
- Fireplaces: 1
- Pets Allowed: Yes
- SqFt Source: Public Record
- Year Built Details: Actual
- Zoning: Ra1
- Basement: Y
- Exterior Features: Porch - Enclosed, Patio
- Flooring: Wood, Tile
- Roof: Shingle
- Total Number of Units: 84
- Year Built Source: Public Records
-
Amenities
- Covered Parking Spaces: 2
- Parking Features: Attached, Garage Door Opener, Storage, Off Street, Paved
-
Utilities
- Electric: Circuit Breakers
- Water Source: Public
- Sewer: Public Sewer
-
Fees / Taxes
- Assessed Value: $515,100
- HOA Fee Includes: Insurance, Maintenance Structure, Road Maintenance, Maintenance Grounds, Snow Removal
- Taxes: $8,205
- HOA Fee Frequency: Monthly
- Tax Year: 2025
Similar Listings
Sold
32 Photos
Sold
35 Photos
Sold
33 Photos
Sold
29 Photos
Content © 2026 MLS Property Information Network, Inc. The information in this listing was gathered from third party resources including the seller and public records.
Listing information provided courtesy of Delap Real Estate LLC.
MLS Property Information Network, Inc. and its subscribers disclaim any and all representations or warranties as to the accuracy of this information.
