
Sold!
$575,000
2
Beds
3
Baths
1,439
Living Area
-
Property Description
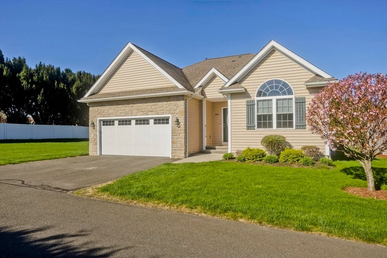
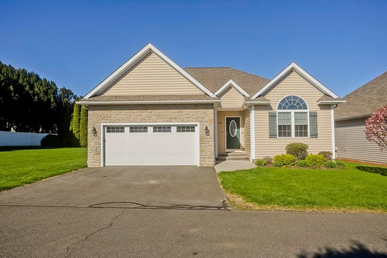
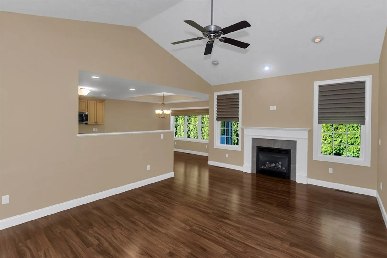
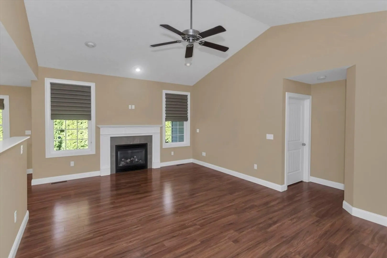
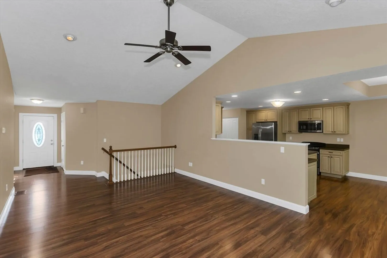
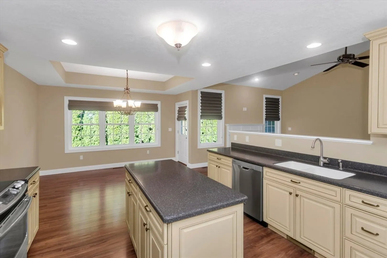
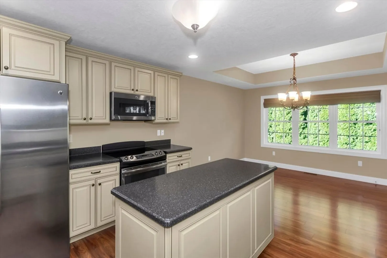
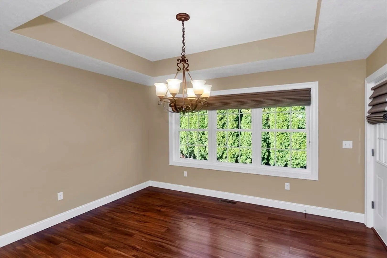
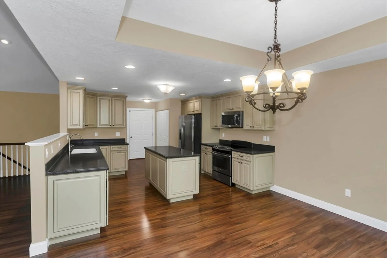
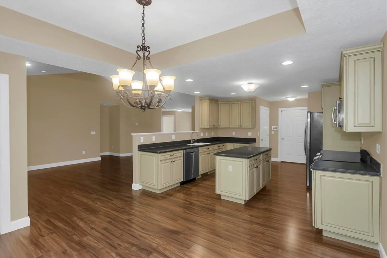
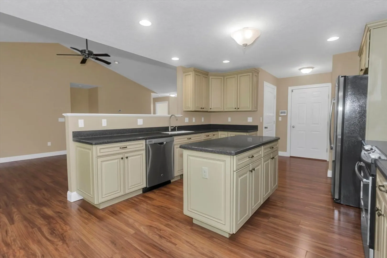
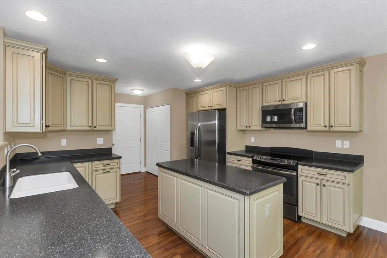
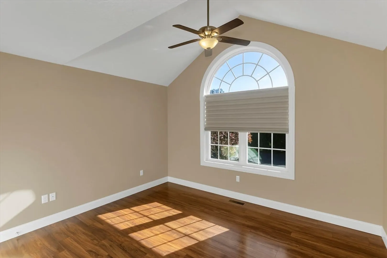
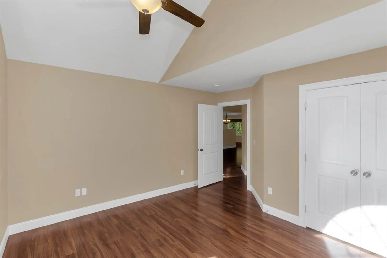
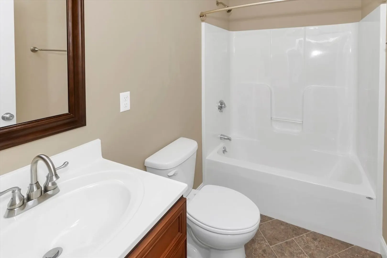
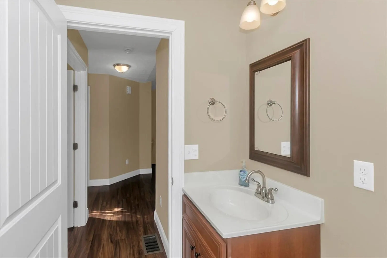
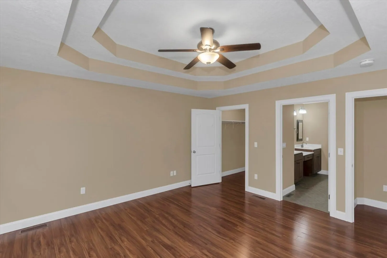
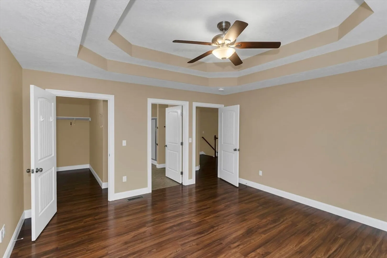
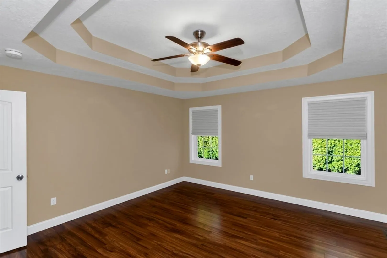
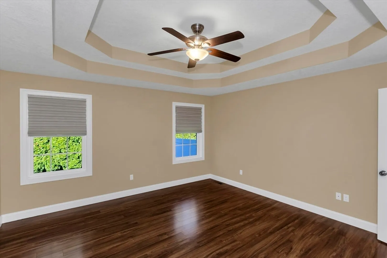
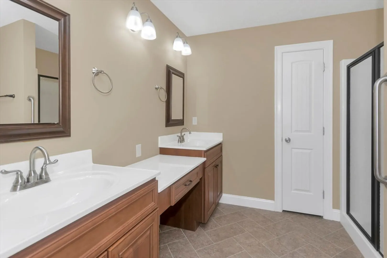
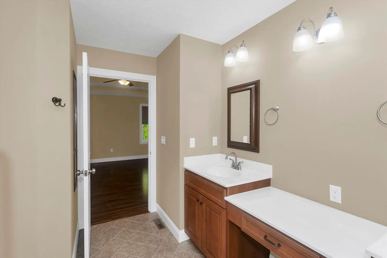
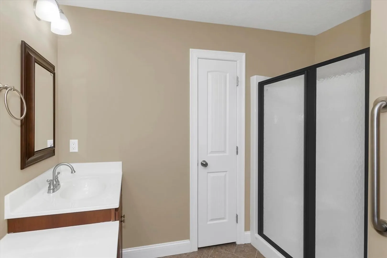
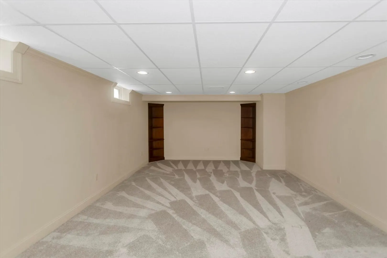
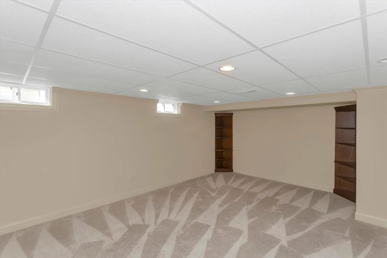
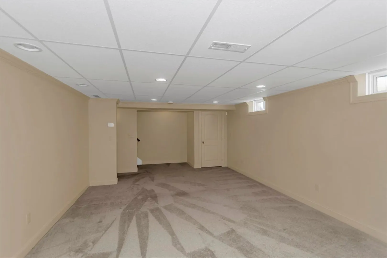
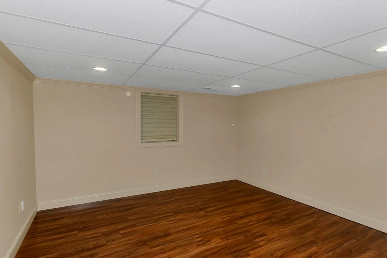
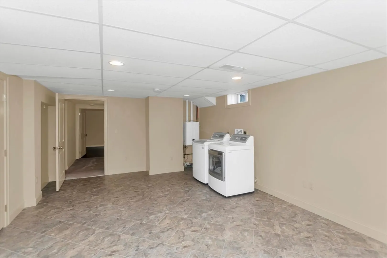
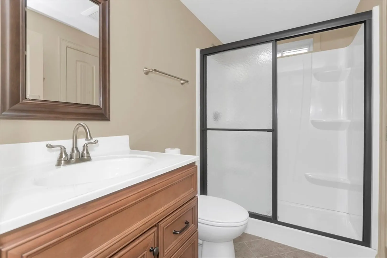
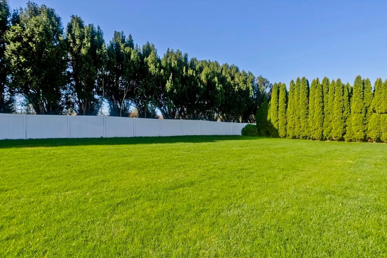
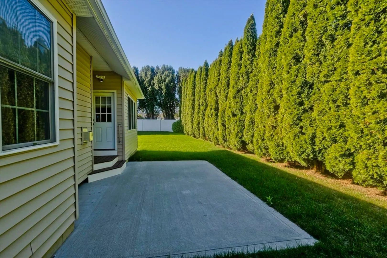
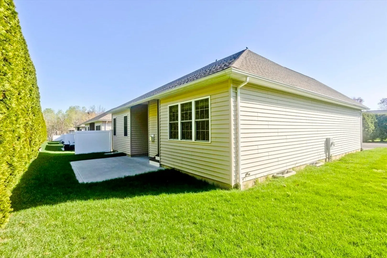
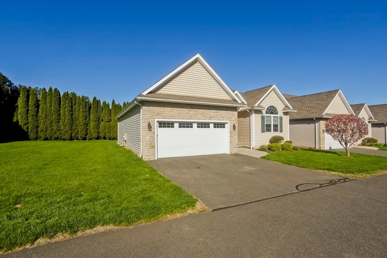
Exceptionally fantastic. Stand-alone, end unit, garden style condo, ready and waiting for your next chapter. Open living concept featuring vaulted ceiling and gas fireplace, an effortless flow into the kitchen and dining area. Stunning cabinets, island, and stainless appliances. This kitchen has it all, with access to the two car garage and a private patio in the back. Main floor has the primary bedroom, with huge walk-in closet, and double vanity bath. Second bedroom on the 1st floor could easily be a home office, or TV room. 2 full baths on the main level. Lower level, prepared to be wow'ed. Three more full rooms, another full bath, plus a laundry room. A carefree lifestyle is waiting for you at desirable Stony Brook Village.
-
Highlights
- Building Name: Stony Brook Village
- Heating: Forced Air, Natural Gas
- Parking Spots: 4
- Property Type: Condominium
- Total Rooms: 7
- Year Built: 2014
- Cooling: Central Air
- HOA Fee: $436
- Property Class: Residential
- Stories: 2
- Unit Number: 140
- Status: Closed
-
Additional Details
- Appliances: Range, Dishwasher, Microwave, Refrigerator, Washer, Dryer
- Construction: Frame
- Fireplaces: 1
- Interior Features: Home Office, Bonus Room
- Roof: Shingle
- Total Number of Units: 36
- Year Built Source: Public Records
- Basement: Y
- Exterior Features: Patio
- Flooring: Tile, Carpet, Laminate
- Pets Allowed: Yes w/ Restrictions
- SqFt Source: Public Record
- Year Built Details: Approximate
-
Amenities
- Community Features: Shopping, Golf, Private School, Public School
- Parking Features: Attached, Off Street
- Covered Parking Spaces: 2
-
Utilities
- Sewer: Public Sewer
- Water Source: Public
-
Fees / Taxes
- Assessed Value: $406,000
- HOA Fee Includes: Insurance, Maintenance Structure, Maintenance Grounds, Snow Removal, Reserve Funds
- Taxes: $6,468
- HOA Fee Frequency: Monthly
- Tax Year: 2025
Similar Listings
Sold
41 Photos
Sold
34 Photos
Sold
2 Photos
Sold
42 Photos
Content © 2026 MLS Property Information Network, Inc. The information in this listing was gathered from third party resources including the seller and public records.
Listing information provided courtesy of Gallagher Real Estate.
MLS Property Information Network, Inc. and its subscribers disclaim any and all representations or warranties as to the accuracy of this information.
