
Sold!
$560,000
4
Beds
3
Baths
3,000
Living Area
-
Property Description
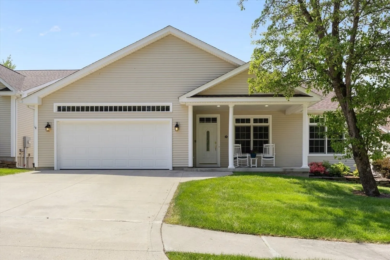
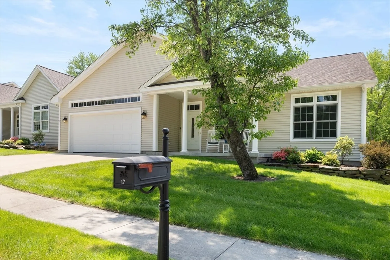
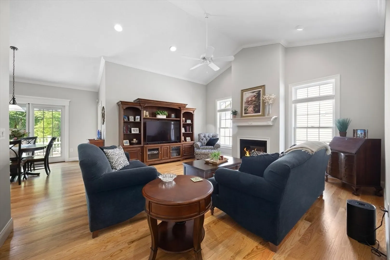
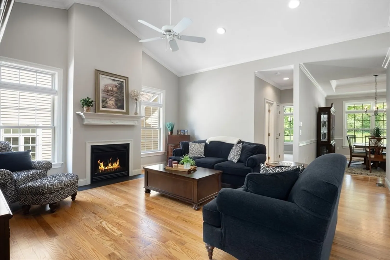
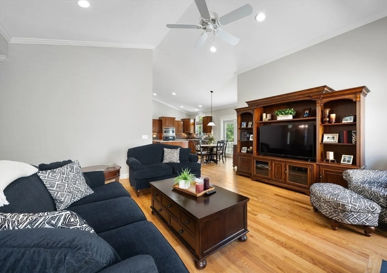
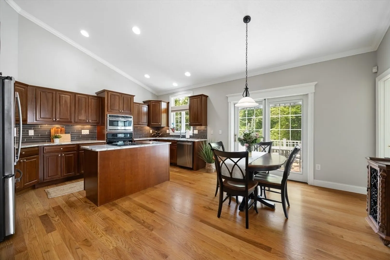
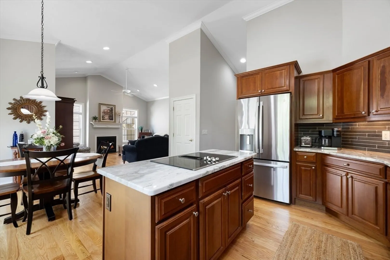
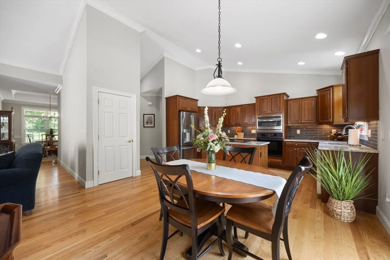
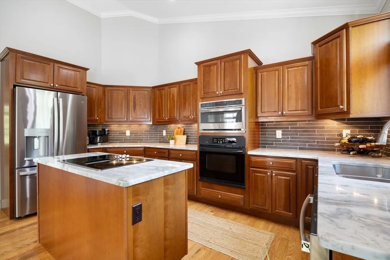
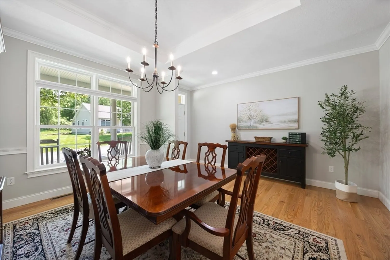
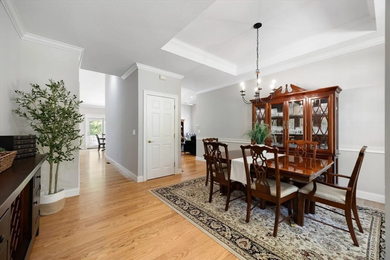
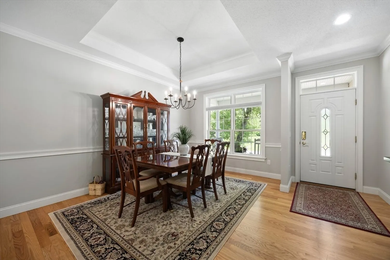
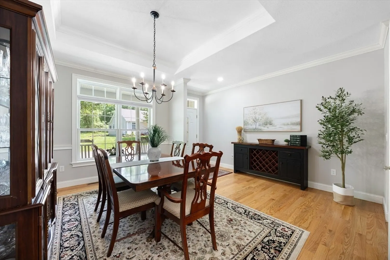
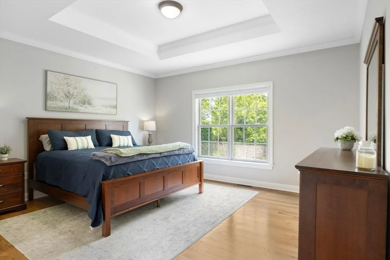
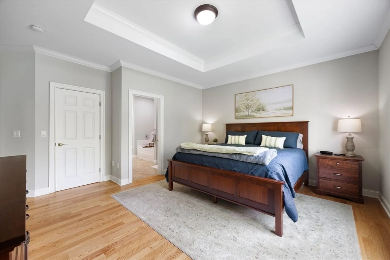
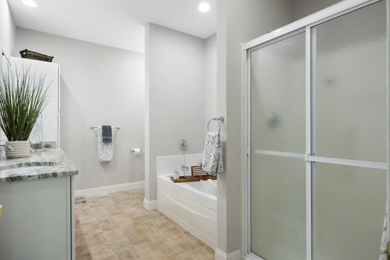
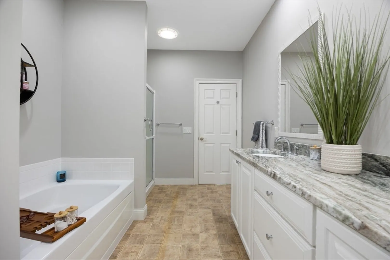
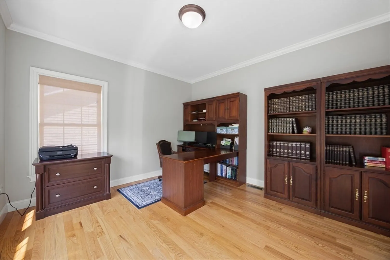
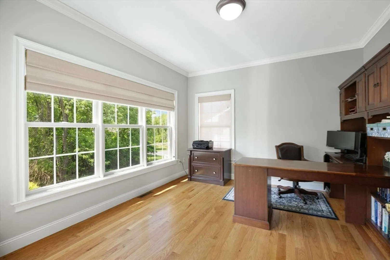
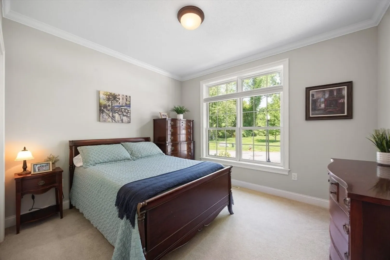
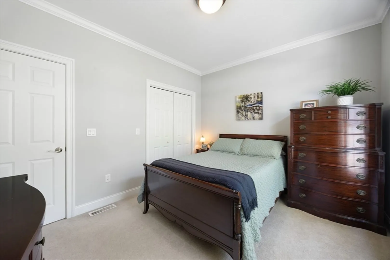
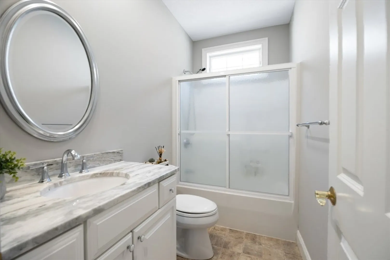
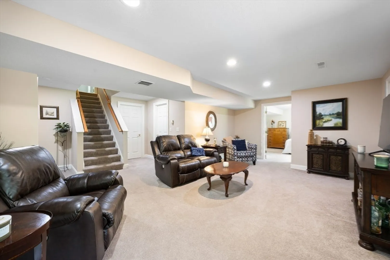
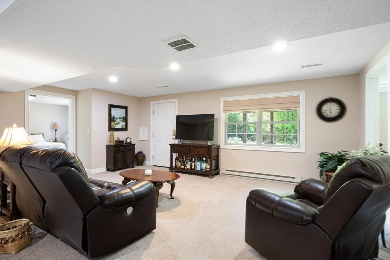
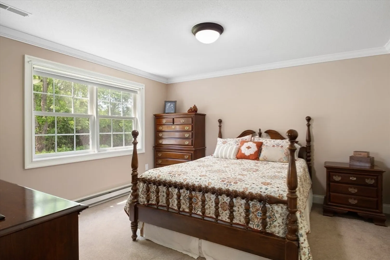
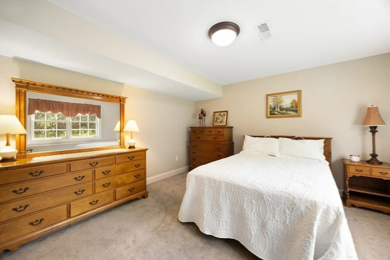
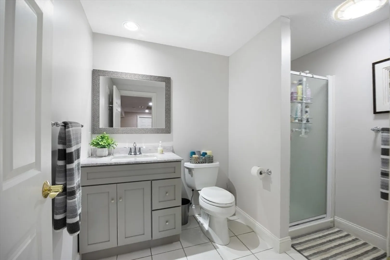
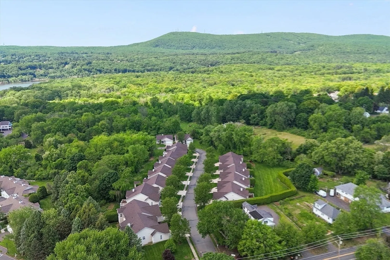
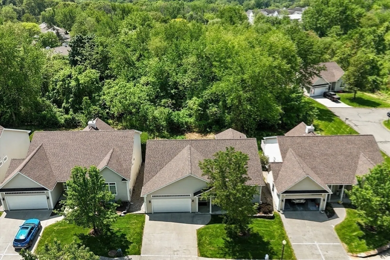
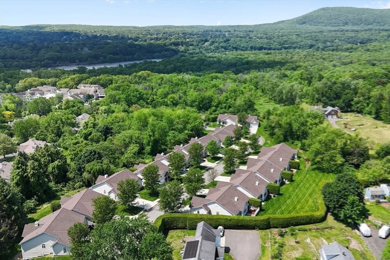
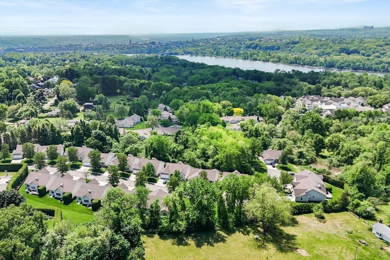
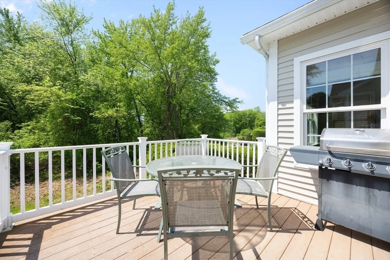
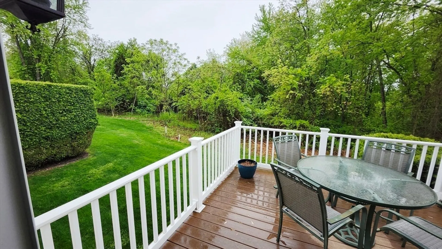
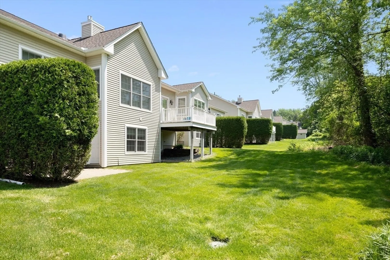
Don't miss this stunning condo in desirable Strong Farm Estates! Freestanding unit offers the privacy of your own home, plus the benefits of condo living. Spacious one floor living with open floor plan, high ceilings and crown molding. Living room with cathedral ceiling, hardwood floors and gas fireplace. Large eat in kitchen opens to the private deck where you can enjoy your morning coffee. Extra living area in the walk out basement includes a family room, two bedrooms, a full bathroom and even a patio.
-
Highlights
- Cooling: Central Air
- HOA Fee: $485
- Property Class: Residential
- Stories: 2
- Unit Number: 15
- Status: Closed
- Heating: Forced Air, Natural Gas
- Parking Spots: 4
- Property Type: Condominium
- Total Rooms: 9
- Year Built: 2003
-
Additional Details
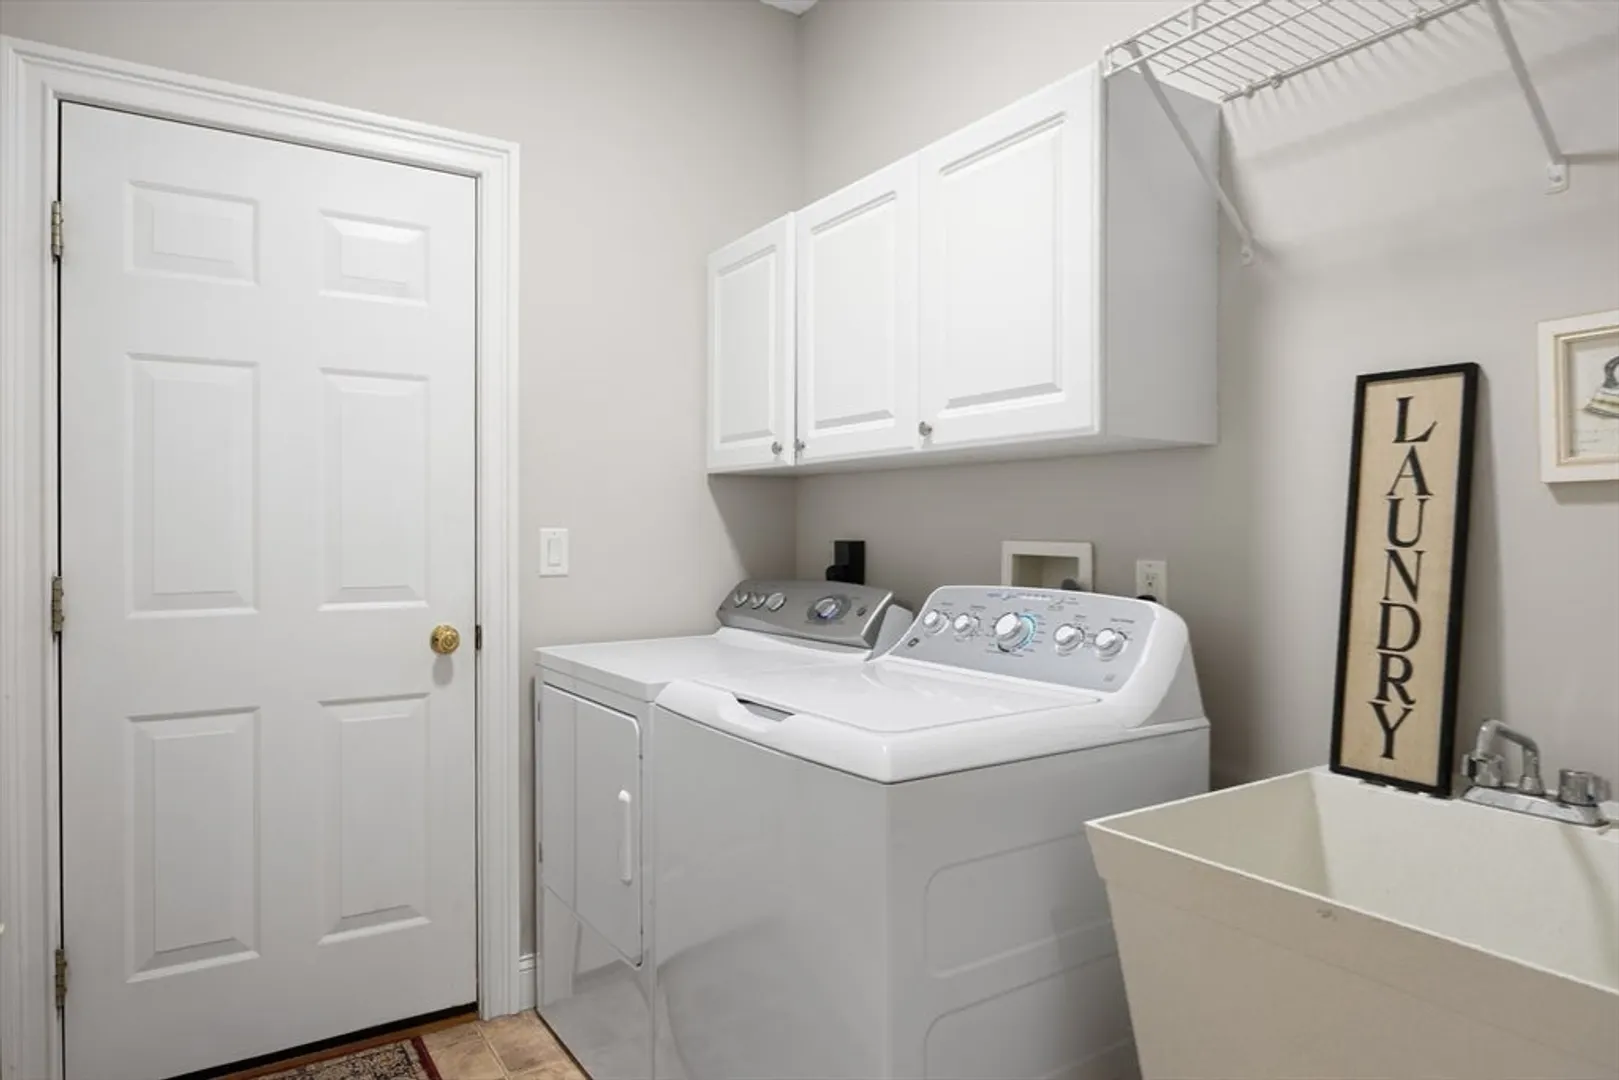
- Appliances: Oven, Dishwasher, Disposal, Microwave, Range, Refrigerator, Plumbed For Ice Maker
- Construction: Frame
- Fireplaces: 1
- Interior Features: Home Office
- Roof: Asphalt/Composition Shingles
- Total Number of Units: 17
- Year Built Source: Public Records
- Basement: Y
- Exterior Features: Deck - Vinyl, Deck - Composite, Patio, Covered Patio/Deck
- Flooring: Wood, Tile, Vinyl, Carpet, Flooring - Hardwood
- Pets Allowed: Yes w/ Restrictions
- SqFt Source: Public Record
- Year Built Details: Actual
- Zoning: res
-
Amenities
- Covered Parking Spaces: 2
- Parking Features: Attached, Garage Door Opener, Off Street, Driveway
-
Utilities
- Electric: 110 Volts, 220 Volts, Circuit Breakers, 200+ Amp Service
- Water Source: Public
- Sewer: Public Sewer
-
Fees / Taxes
- Assessed Value: $425,100
- HOA Fee Includes: Insurance, Maintenance Structure, Road Maintenance, Maintenance Grounds, Snow Removal
- Taxes: $6,772
- HOA Fee Frequency: Monthly
- Tax Year: 2026
Similar Listings
Sold
41 Photos
Sold
2 Photos
Sold
42 Photos
Sold
41 Photos
Content © 2026 MLS Property Information Network, Inc. The information in this listing was gathered from third party resources including the seller and public records.
Listing information provided courtesy of eXp Realty LLC.
MLS Property Information Network, Inc. and its subscribers disclaim any and all representations or warranties as to the accuracy of this information.
