
Sold!
$300,000
1
Bed
1
Bath
589
Living Area
-
Property Description
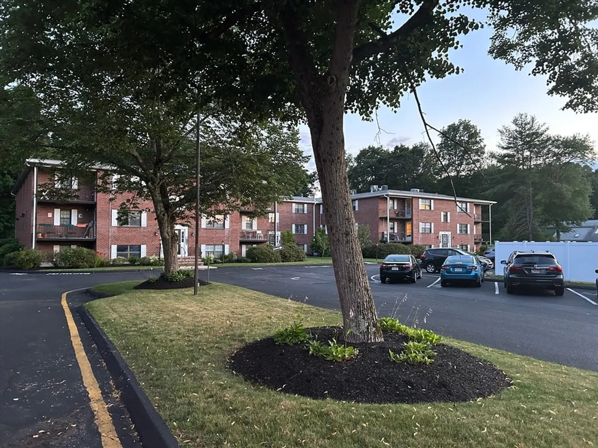
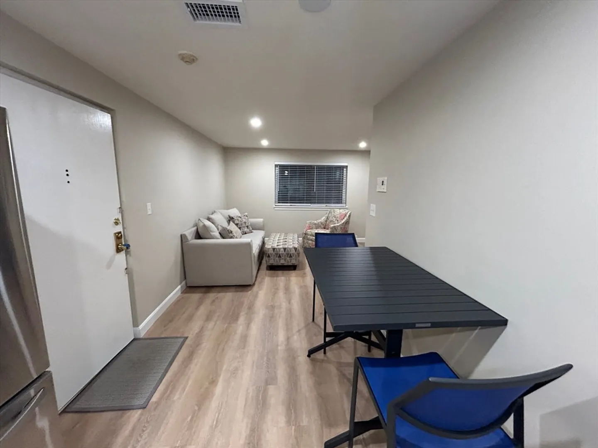
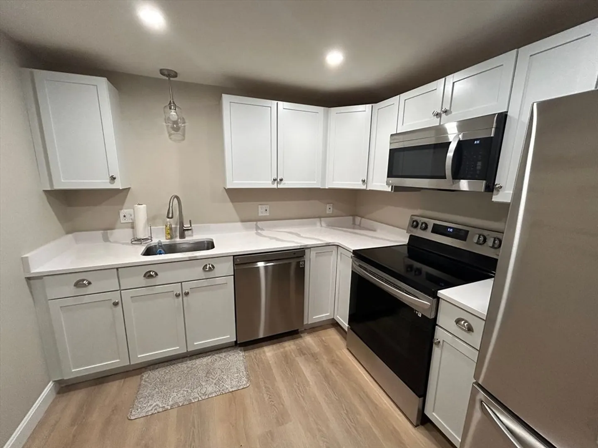
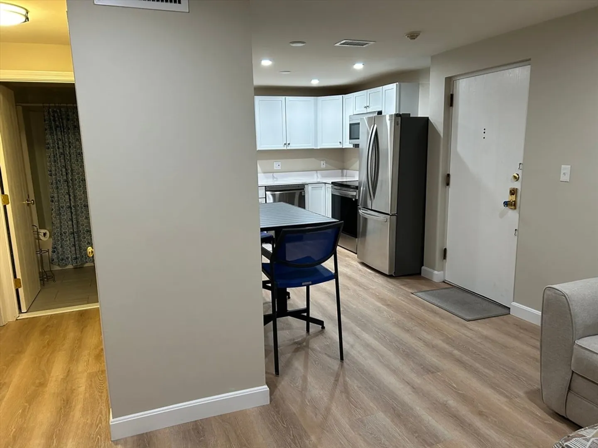
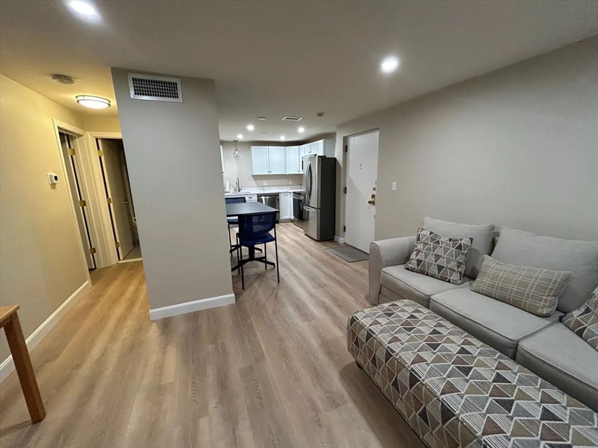
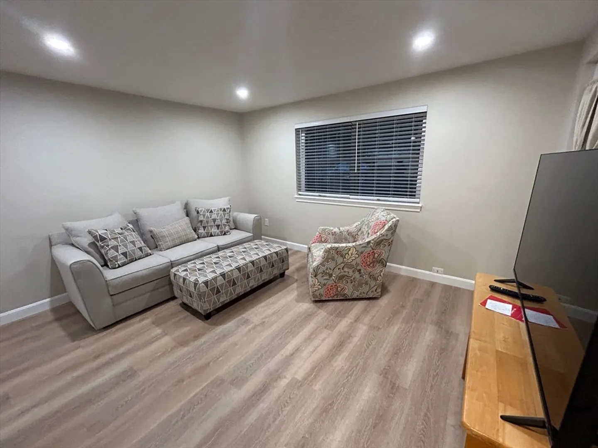
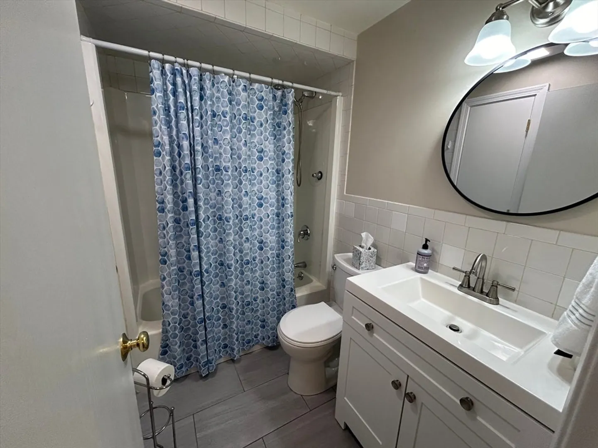
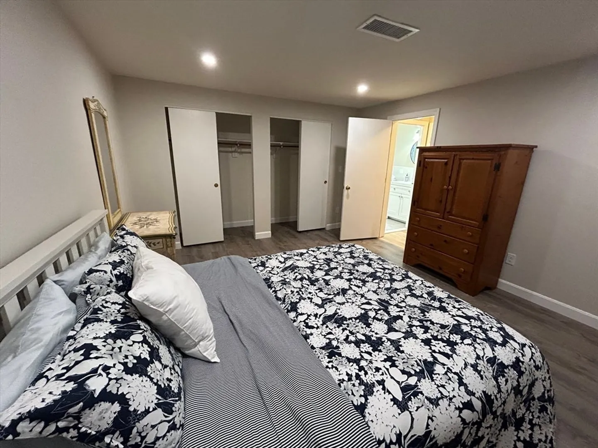
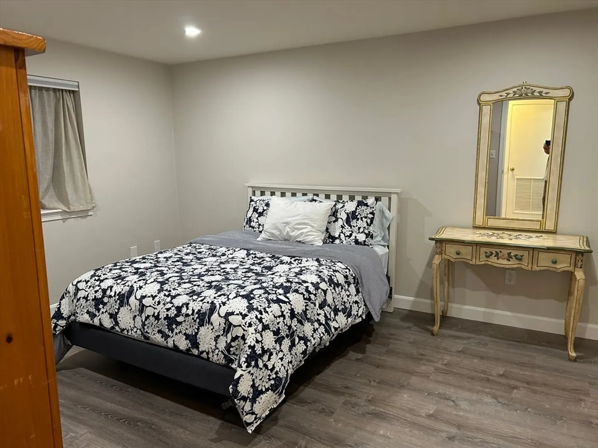
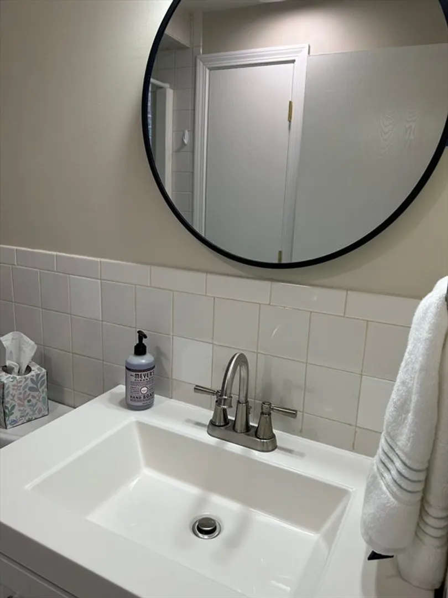
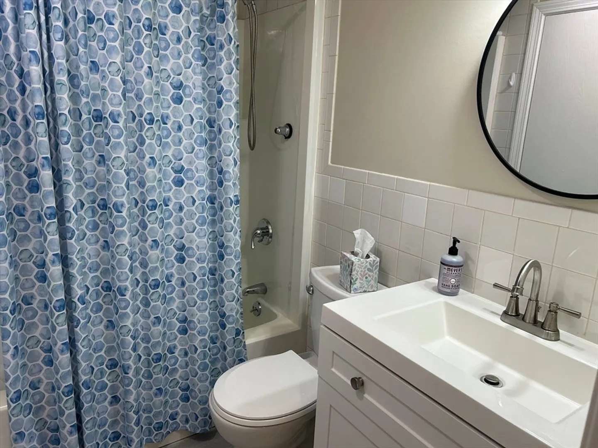
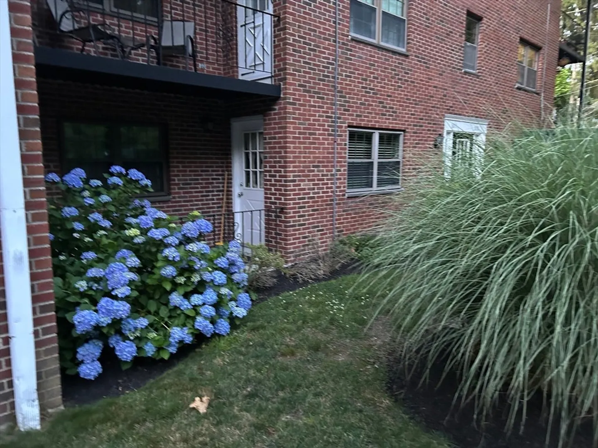
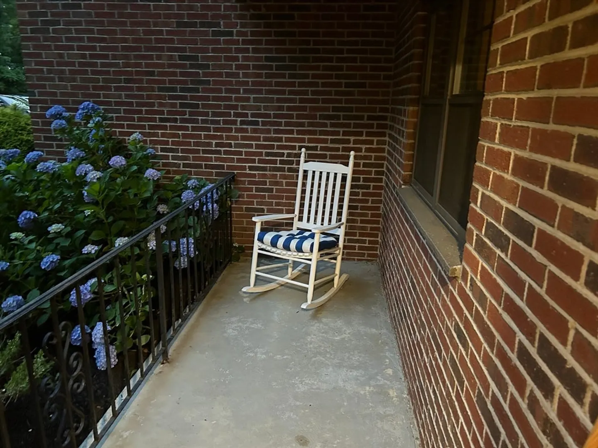
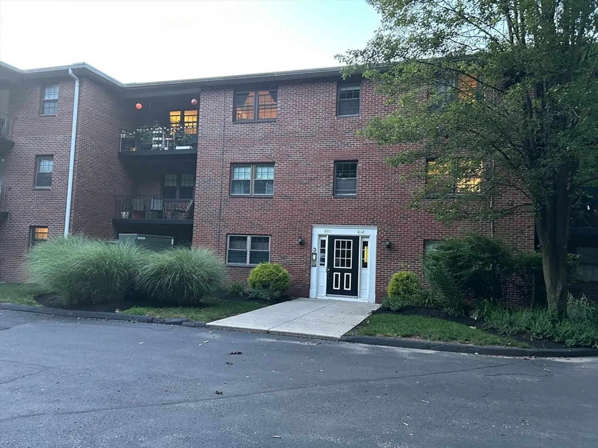
Recently updated this one-bedroom ground level unit is waiting for you to begin your new adventure. The kitchen is refreshing with its white cabinets, and updated appliances, there is also space enough to accommodate a petite dining setup. There is new flooring throughout the unit, as well as a tastefully revamped bathroom with a touch of modern elements. The private patio is off the rear of the building; there is plenty of room to create a relaxing space, which adds to the charm of this home. Laundry is located in the building, and parking is also included. Canton Center station is only a half mile walk or drive for an easy commute into Boston with shops and restaurants nearby. Enjoy the tranquil beauty of nature at nearby Pequitside Farm, which has walking trails, a park, and also a community garden.
-
Highlights
- Building Name: 90 Neponset
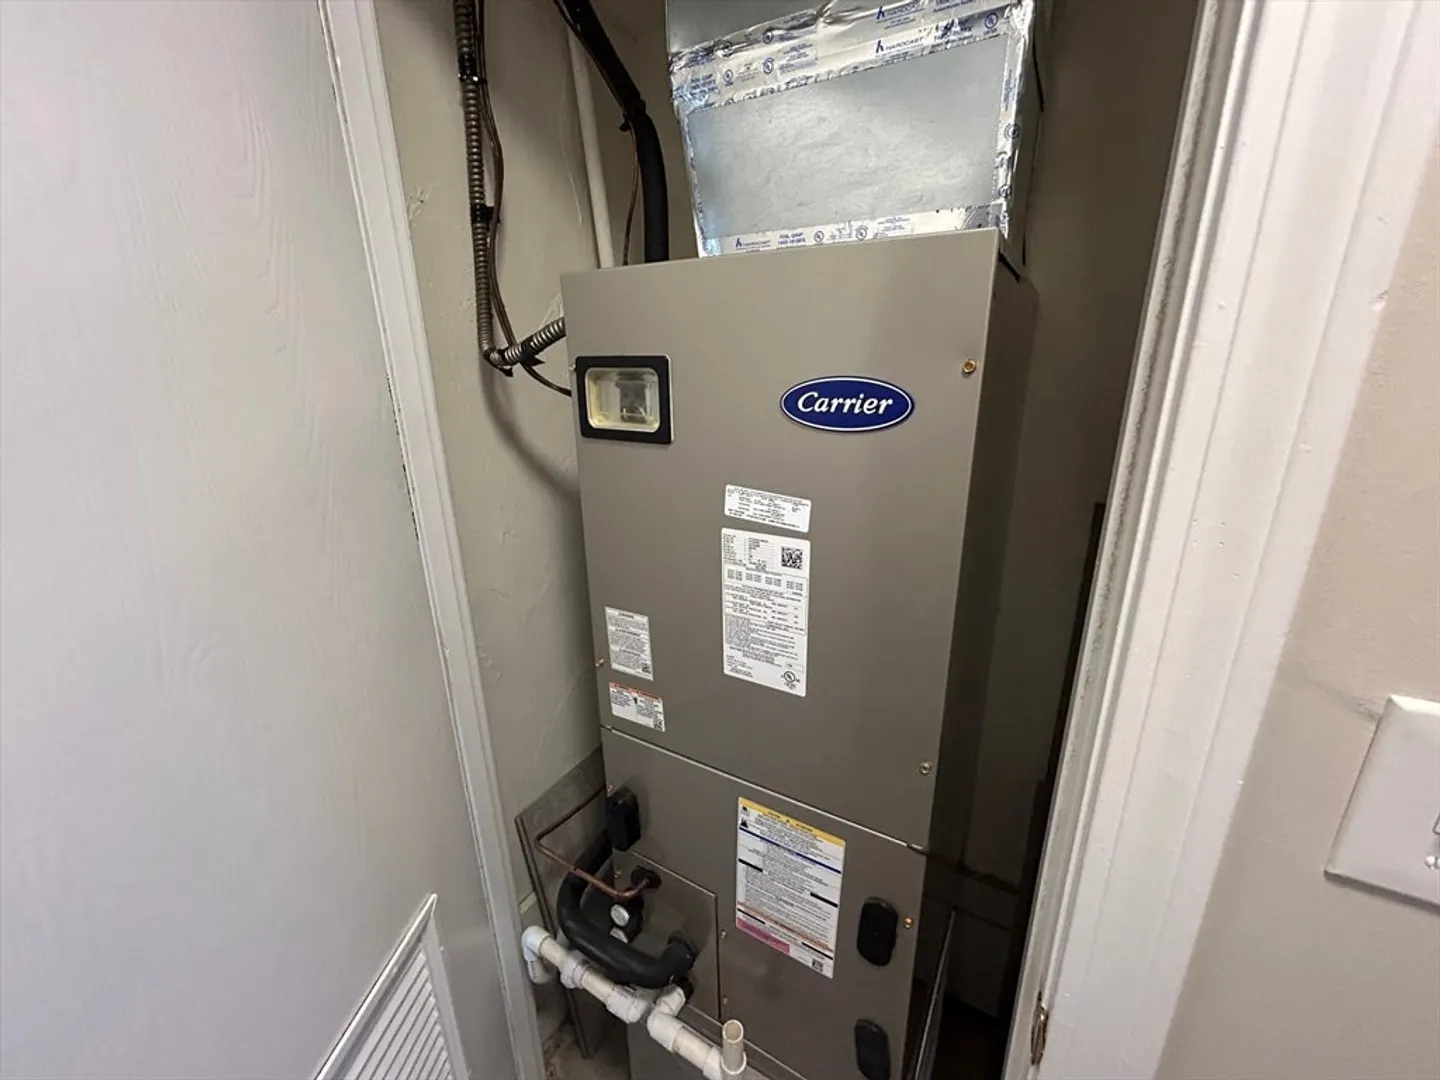
- Heating: Electric
- Parking Spots: 1
- Property Type: Condominium
- Total Rooms: 3
- Year Built: 1979
- Cooling: Central Air
- HOA Fee: $326
- Property Class: Residential
- Stories: 1
- Unit Number: 804
- Status: Closed
-
Additional Details
- Appliances: Range, Dishwasher, Disposal
- Construction: Frame
- Flooring: Tile, Wood Laminate
- Roof: Shingle
- Total Number of Units: 30
- Year Built Source: Public Records
- Basement: N
- Exterior Features: Patio
- Pets Allowed: Yes w/ Restrictions
- SqFt Source: Field Card
- Year Built Details: Actual
- Zoning: Gr
-
Amenities
- Community Features: Public Transportation, Shopping, Golf, Highway Access, House of Worship, Public School, T-Station
- Security Features: Intercom
- Parking Features: Off Street
-
Utilities
- Electric: Circuit Breakers
- Water Source: Public
- Sewer: Public Sewer
-
Fees / Taxes
- Assessed Value: $176,100
- HOA Fee Includes: Water, Sewer, Insurance, Maintenance Structure, Maintenance Grounds, Snow Removal, Trash
- Taxes: $1,756
- HOA Fee Frequency: Monthly
- Tax Year: 2024
Similar Listings
Sold
20 Photos
Sold
10 Photos
Sold
24 Photos
Sold
16 Photos
Content © 2026 MLS Property Information Network, Inc. The information in this listing was gathered from third party resources including the seller and public records.
Listing information provided courtesy of Coldwell Banker Realty - Westwood.
MLS Property Information Network, Inc. and its subscribers disclaim any and all representations or warranties as to the accuracy of this information.
