
Sold!
$340,000
2
Beds
1
Bath
892
Living Area
-
Property Description
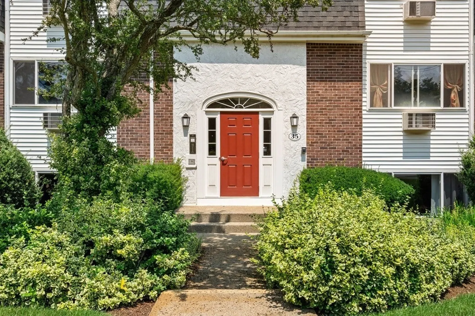
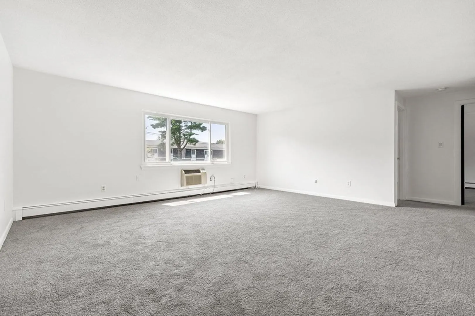
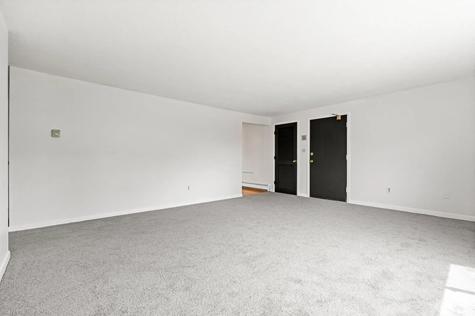
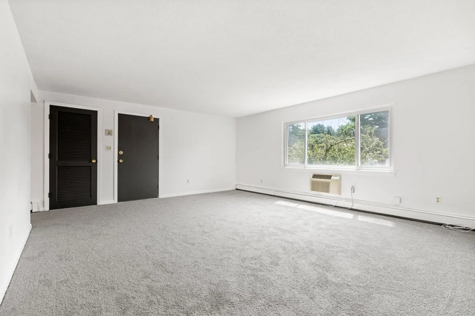
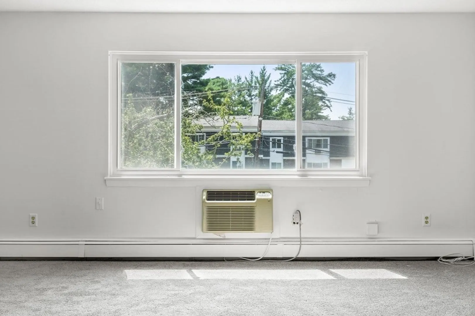
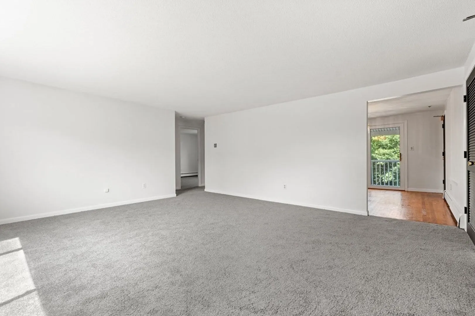
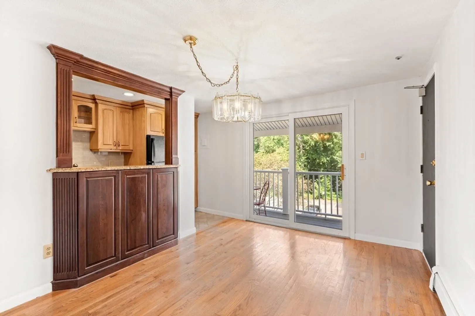
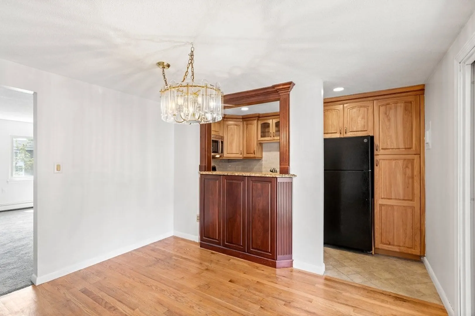
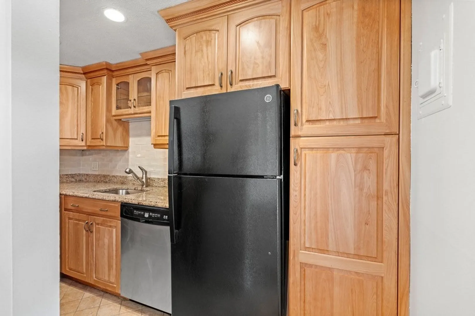
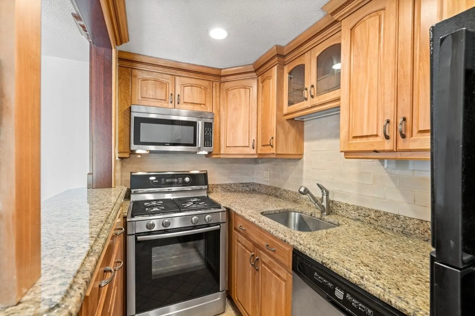
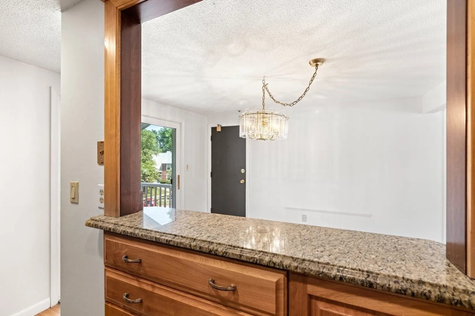
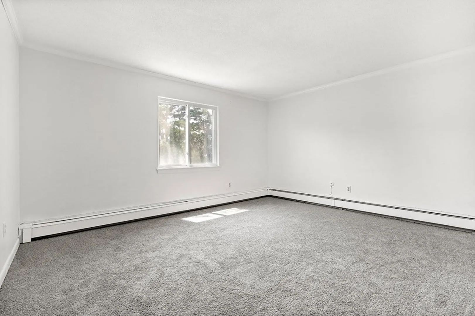
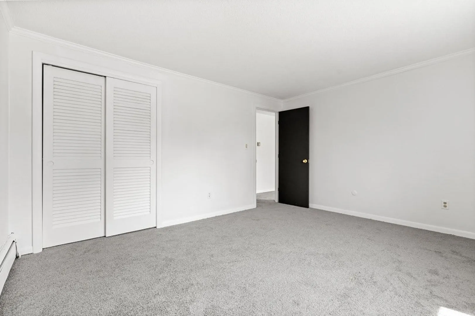
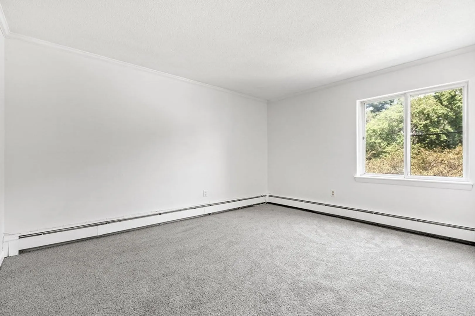
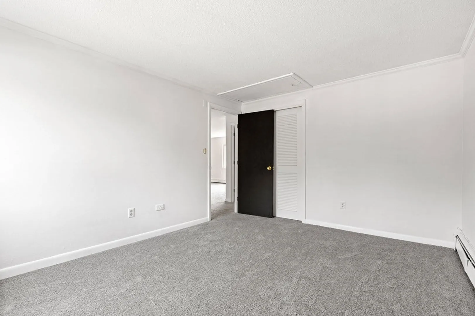
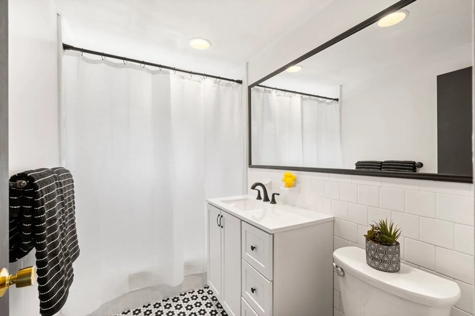
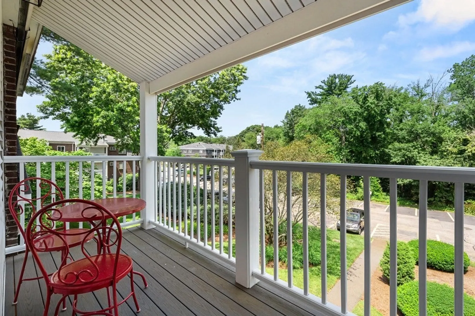
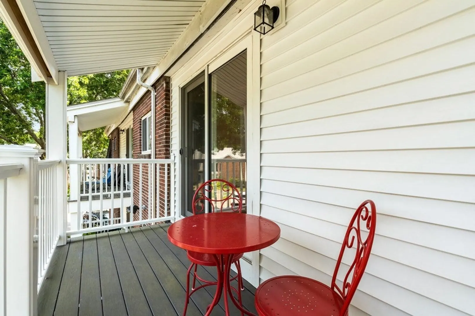
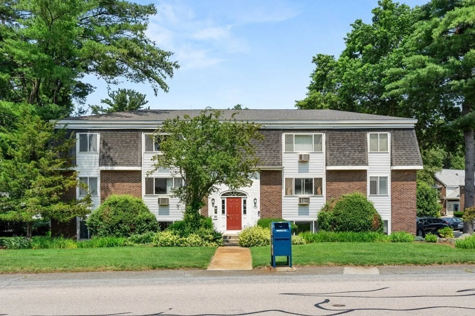
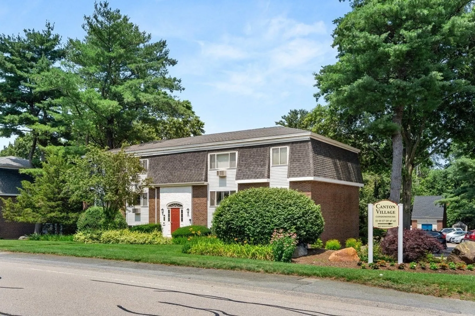
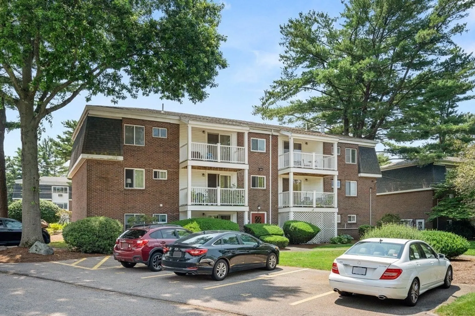
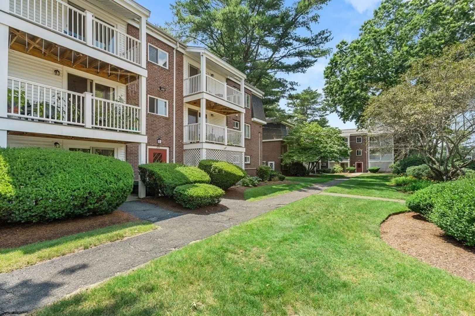
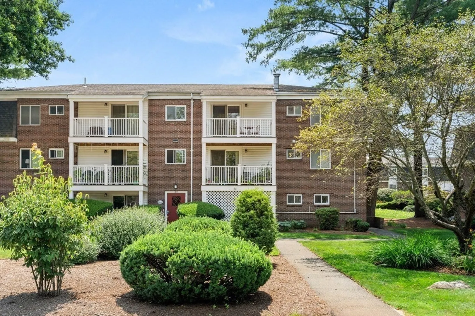
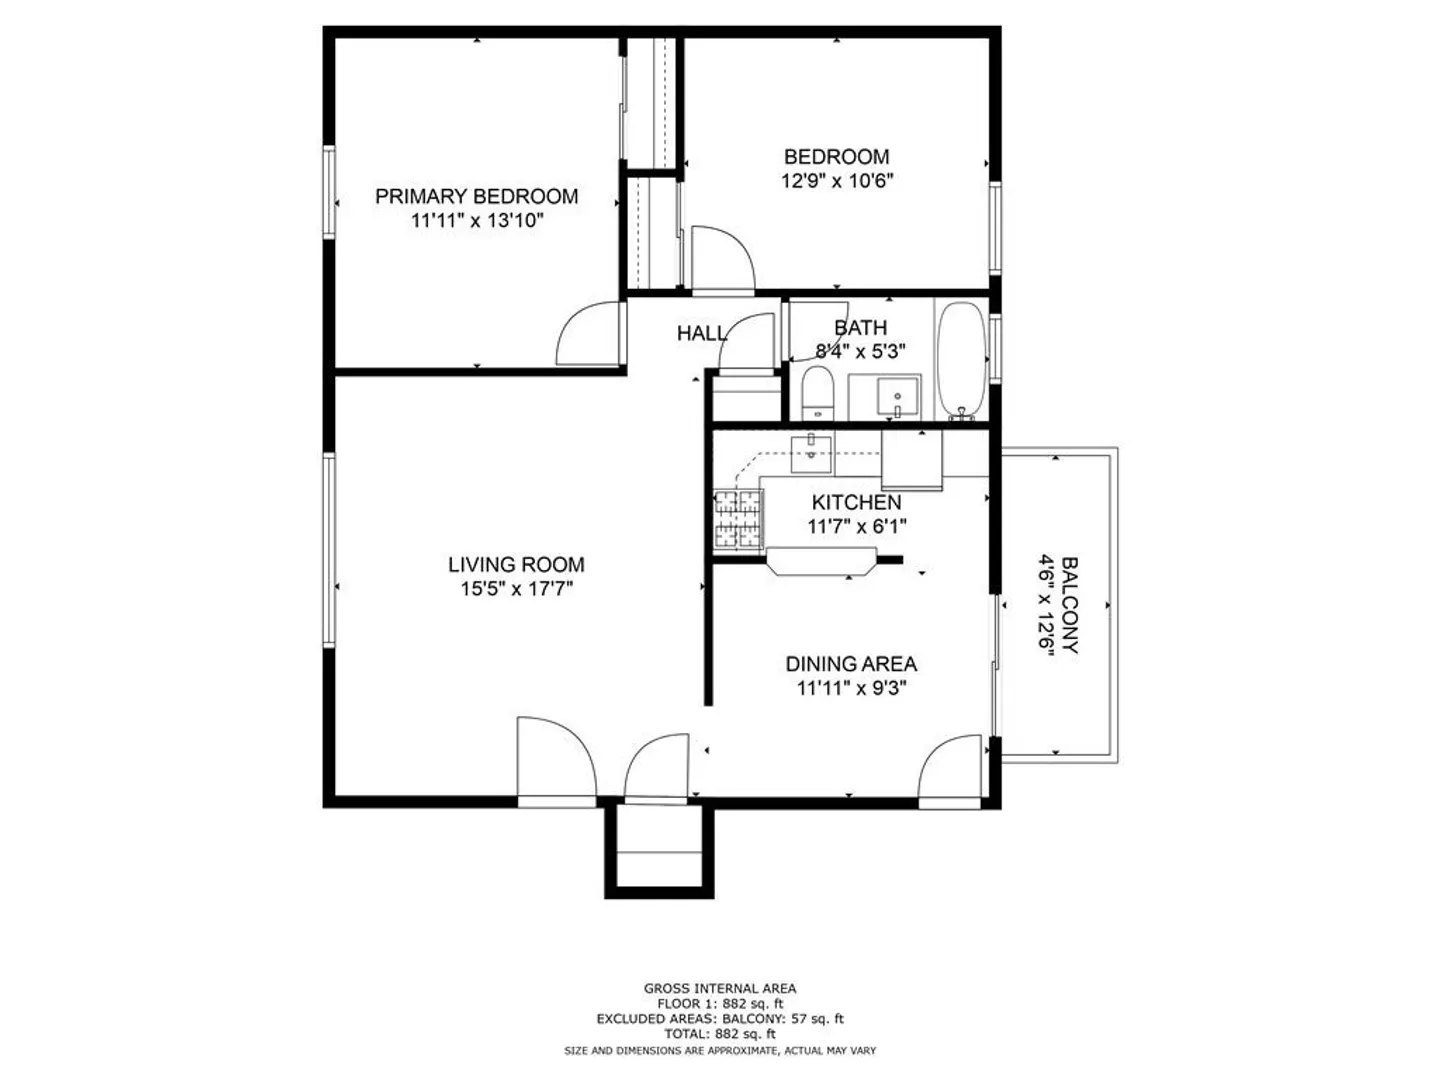
Welcome to your new home at 35 Will Dr #5 in sought-after Canton, MA! This charming 2-bedroom, 1-bath condo is located in desirable Canton Village, conveniently located in close proximity to everything Canton has to offer. The recently refreshed unit features a very large living area with plenty of natural light, an updated kitchen with granite countertops and stainless appliances, and an attached dining area that looks out to the covered private deck. The spacious primary bedroom and guest bedroom share an updated bathroom which sits off a common hallway. An added perk for this top-floor unit, there is extra storage in the way of attic space. Come live on the top floor of a professionally managed association, with a common inground pool, in-building laundry, and more in desirable Canton, MA. Showings begin Friday! Very easy to show.
-
Highlights
- Building Name: Canton Village
- Heating: Baseboard, Natural Gas
- Parking Spots: 1
- Property Type: Condominium
- Total Rooms: 6
- Year Built: 1971
- Cooling: Window Unit(s), Wall Unit(s)
- HOA Fee: $520
- Property Class: Residential
- Stories: 1
- Unit Number: 5
- Status: Closed
-
Additional Details
- Appliances: Range, Dishwasher, Microwave, Refrigerator
- Exterior Features: Deck
- Roof: Shingle
- Total Number of Units: 186
- Year Built Source: Public Records
- Basement: N
- Flooring: Vinyl, Carpet, Hardwood
- SqFt Source: Public Record
- Year Built Details: Actual
- Zoning: Gr
-
Amenities
- Parking Features: Off Street
- Pool Features: Association, In Ground
-
Utilities
- Sewer: Public Sewer
- Water Source: Public
-
Fees / Taxes
- Assessed Value: $261,800
- HOA Fee Includes: Water, Sewer, Insurance, Maintenance Structure, Road Maintenance, Maintenance Grounds, Snow Removal
- Taxes: $2,767
- HOA Fee Frequency: Monthly
- Tax Year: 2023
Similar Listings
Sold
9 Photos
Sold
20 Photos
Sold
33 Photos
Sold
27 Photos
Content © 2026 MLS Property Information Network, Inc. The information in this listing was gathered from third party resources including the seller and public records.
Listing information provided courtesy of Media Realty LLC.
MLS Property Information Network, Inc. and its subscribers disclaim any and all representations or warranties as to the accuracy of this information.
