
40 Will Dr #48
$329,900
2
Beds
1
Bath
887
Sqft
- Request Info
- Call
- Save
-
More
- Mortgage Calculator

Property Tools
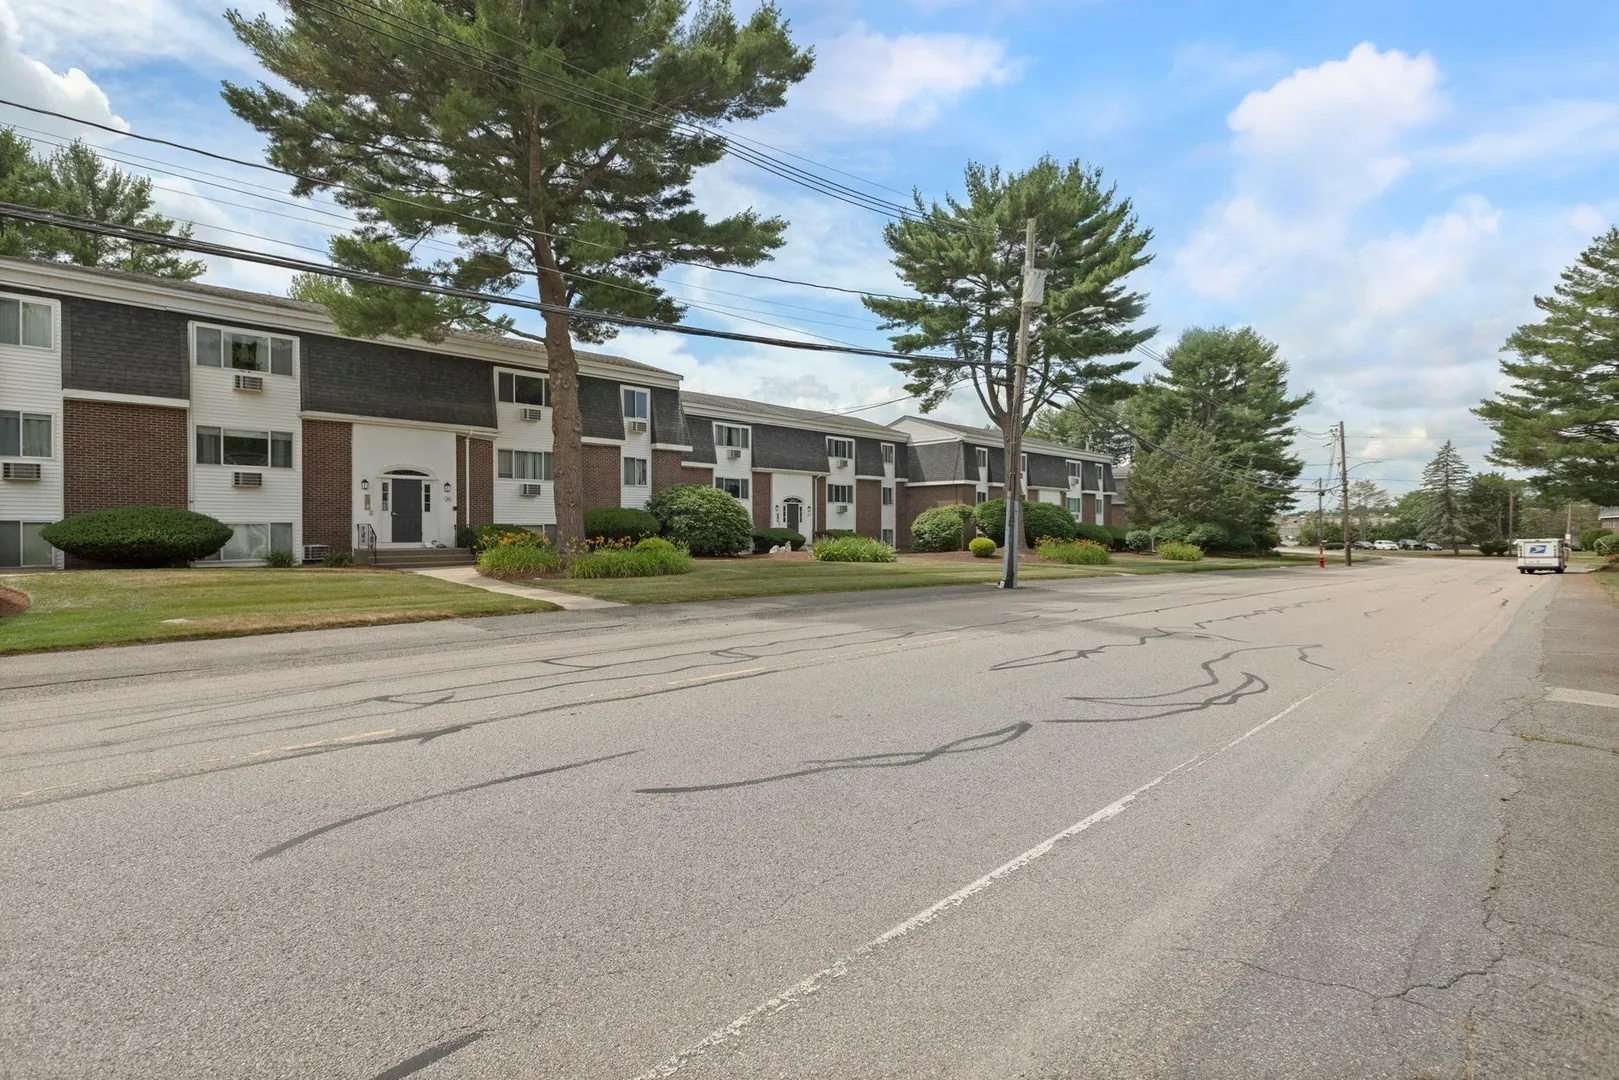
$329,900
2
Beds
1
Bath
887
Living Area
-
Property Description
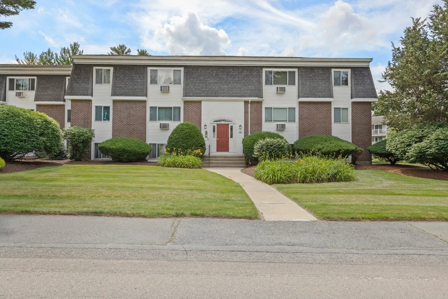
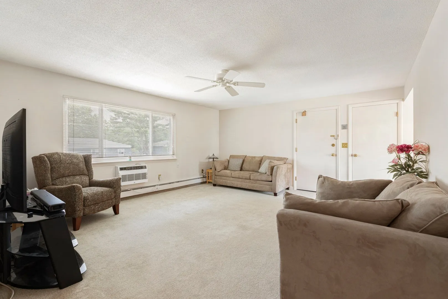
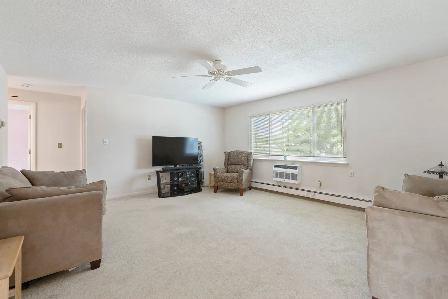
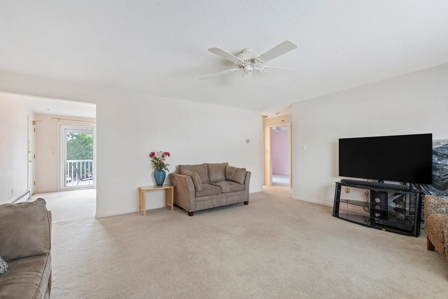
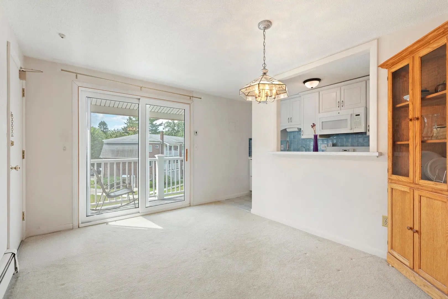
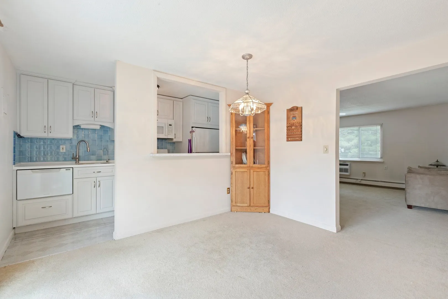
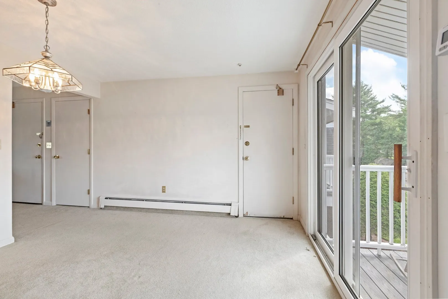
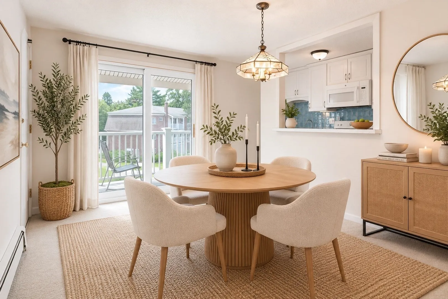
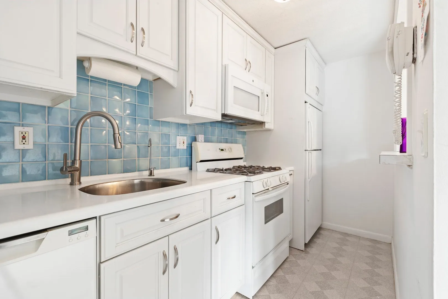
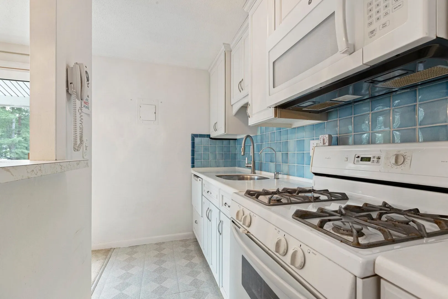
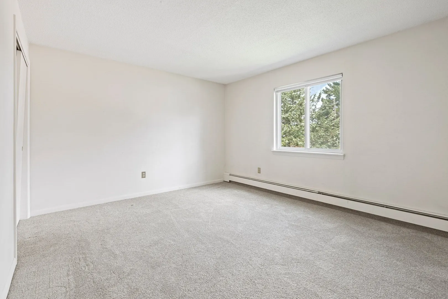
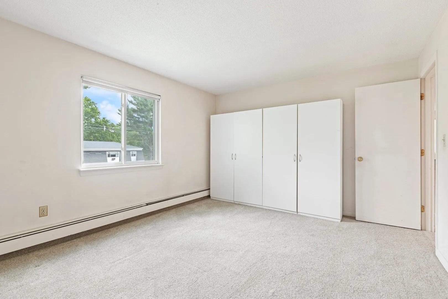
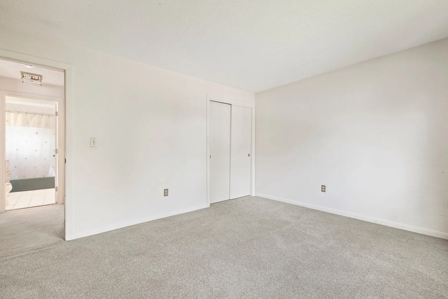
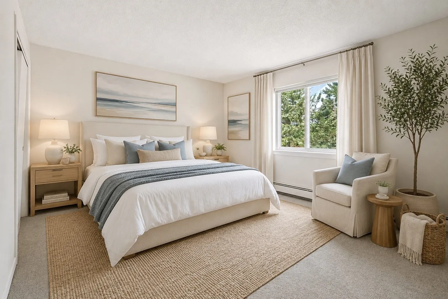
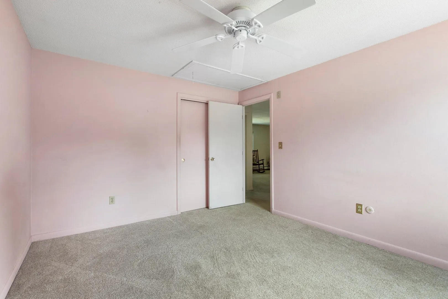
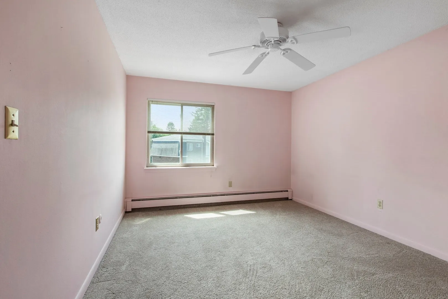
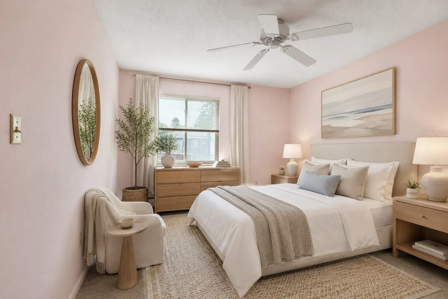
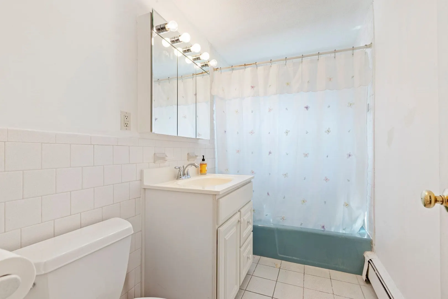
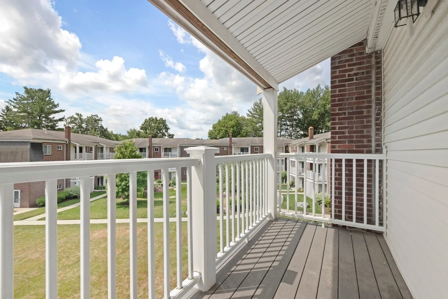
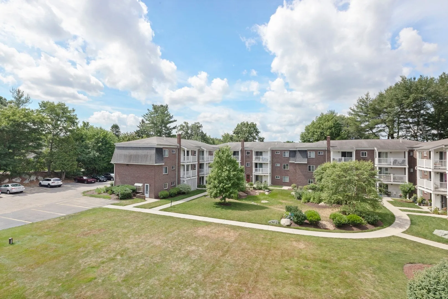
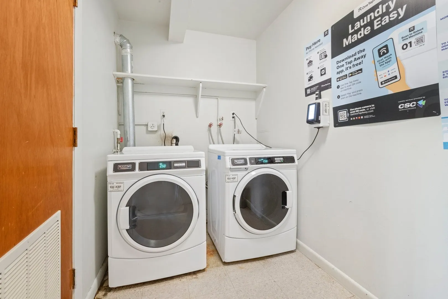
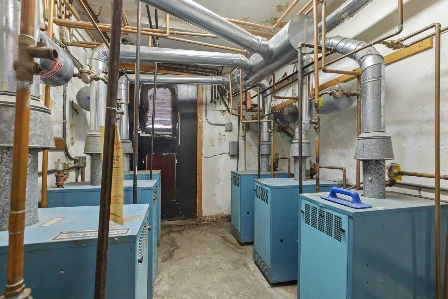
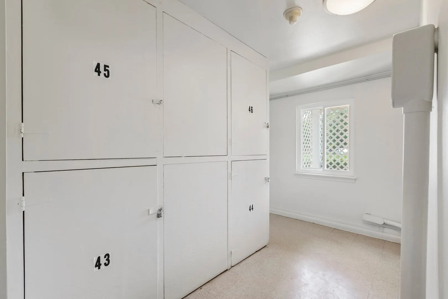
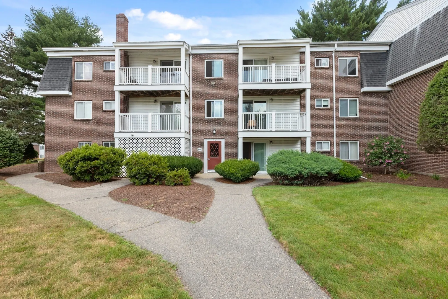
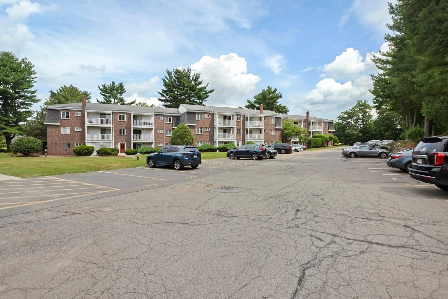
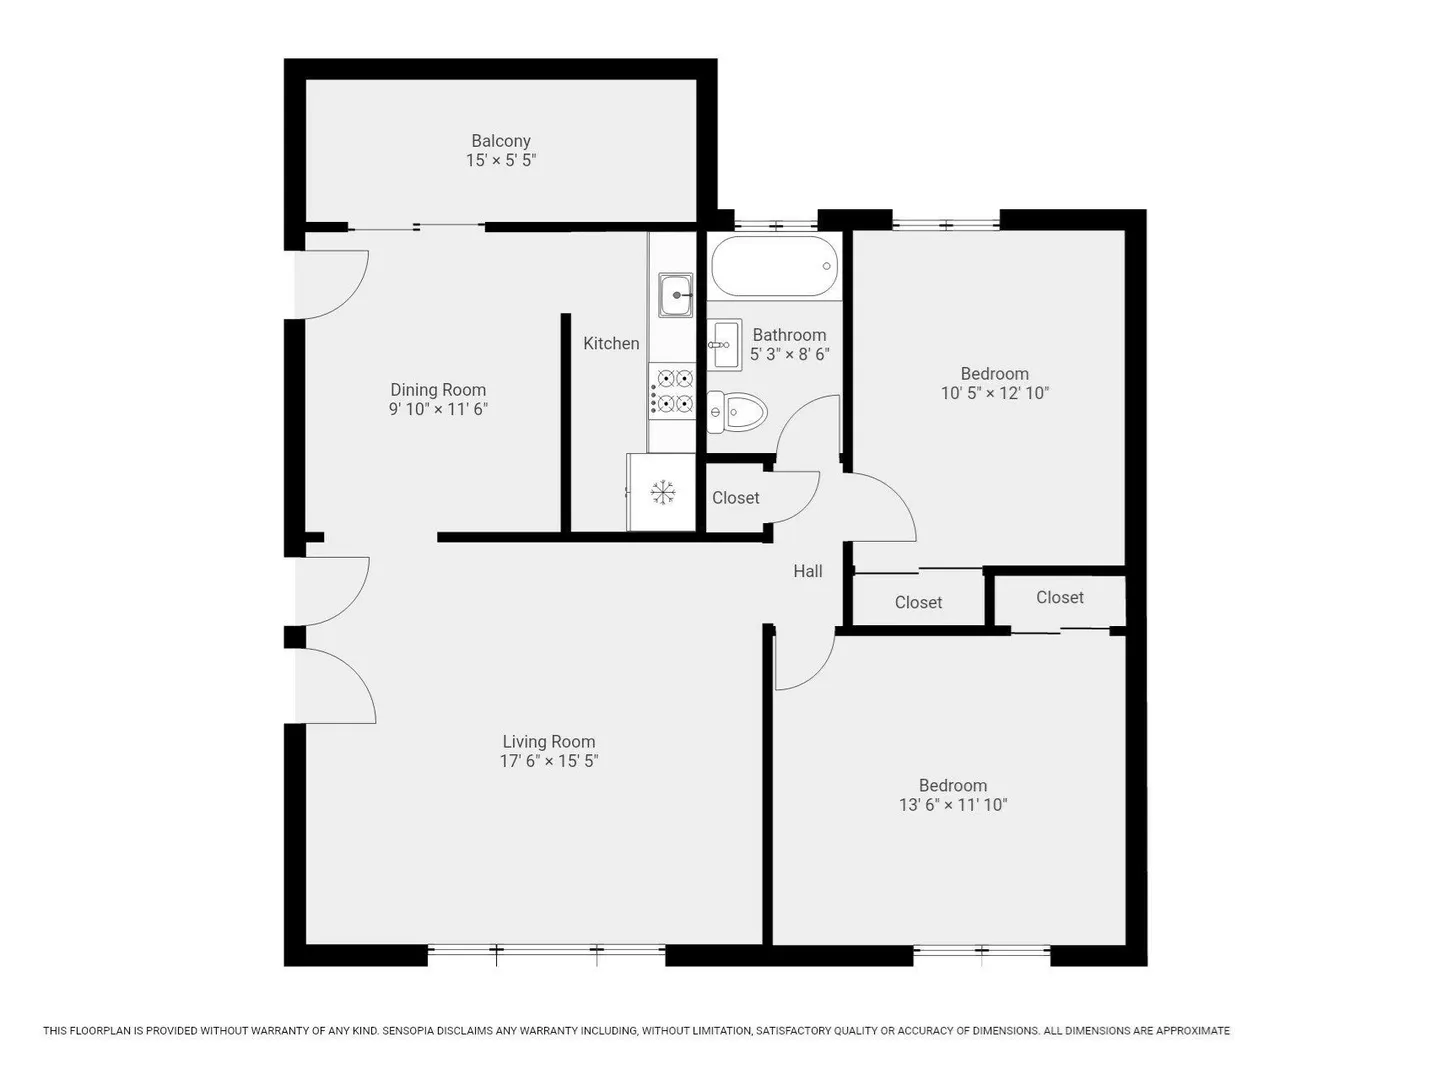
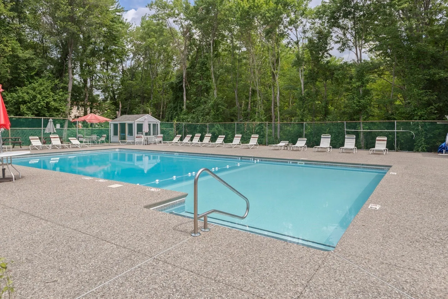
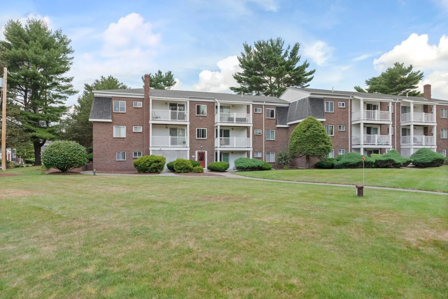
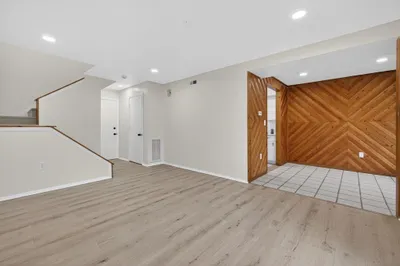
Outstanding value!!! This unit located in Canton Village was built in 1971, has 887-square-feet of living space and is available for immediate occupancy. The property offers two good sized bedrooms, oversized living room, balcony and one full bathroom. The main bedroom includes additional built in closet space. Situated on the second floor, this single-story condominium provides convenient access to shopping, Canton Center and a T commuter rail station. The complex further enhances the living experience with access to a refreshing pool. Additionally, the property includes basement with laundry area and some additional storage. Fantastic price for Canton!!!
-
Highlights
- Building Name: Canton Village
- Heating: Baseboard, Natural Gas
- Parking Spots: 1
- Property Type: Condominium
- Total Rooms: 5
- Year Built: 1971
- Cooling: Wall Unit(s)
- HOA Fee: $508
- Property Class: Residential
- Stories: 1
- Unit Number: 48
- Status: Active
-
Additional Details
- Appliances: Range, Dishwasher, Microwave, Refrigerator
- Construction: Frame
- Flooring: Tile, Vinyl, Carpet
- SqFt Source: Public Record
- Year Built Details: Actual
- Zoning: Gr
- Basement: N
- Exterior Features: Balcony
- Roof: Shingle
- Total Number of Units: 186
- Year Built Source: Public Records
-
Amenities
- Community Features: Public Transportation, Shopping, Golf, Laundromat, Highway Access, House of Worship, Public School, T-Station
- Pool Features: Association, In Ground
- Parking Features: Off Street, Assigned, Guest
- Security Features: Intercom
-
Utilities
- Electric: Circuit Breakers
- Water Source: Public
- Sewer: Public Sewer
-
Fees / Taxes
- Assessed Value: $299,400
- HOA Fee Includes: Water, Sewer, Insurance, Maintenance Structure, Road Maintenance, Maintenance Grounds, Snow Removal, Trash, Reserve Funds
- Taxes: $2,919
- HOA Fee Frequency: Monthly
- Tax Year: 2026
Similar Listings
Sold
9 Photos
Sold
29 Photos
Sold
20 Photos
Sold
34 Photos
Content © 2026 MLS Property Information Network, Inc. The information in this listing was gathered from third party resources including the seller and public records.
Listing information provided courtesy of RE/MAX Real Estate Center.
MLS Property Information Network, Inc. and its subscribers disclaim any and all representations or warranties as to the accuracy of this information.