
Sold!
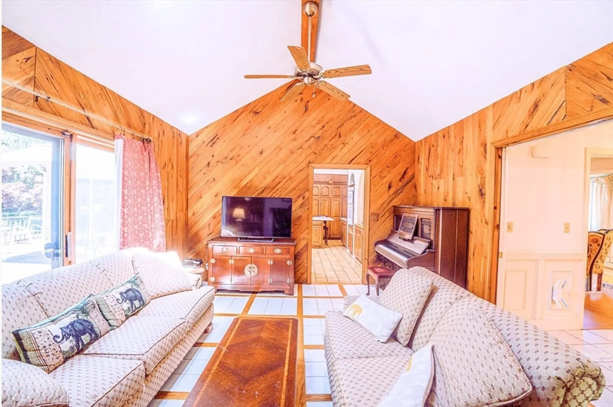
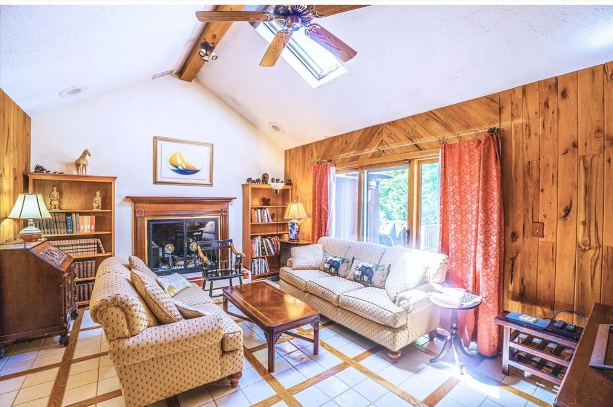
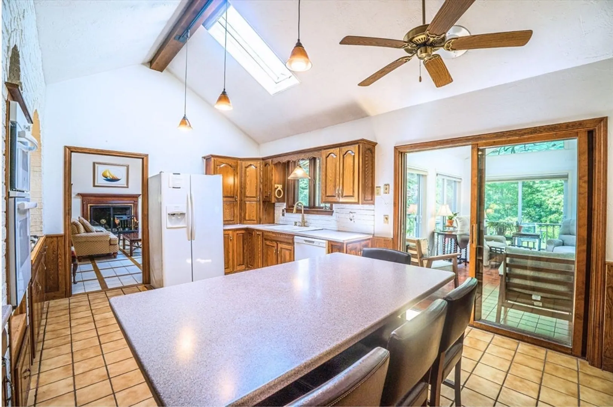
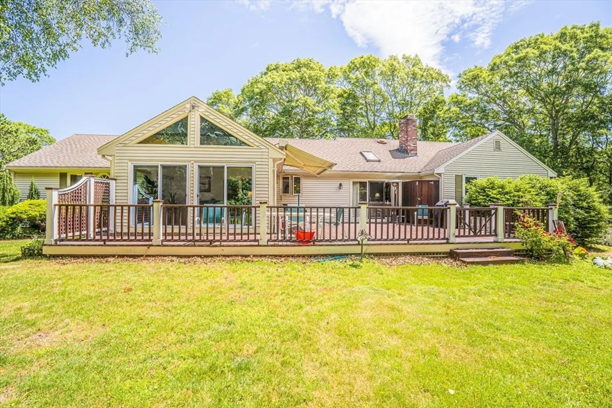
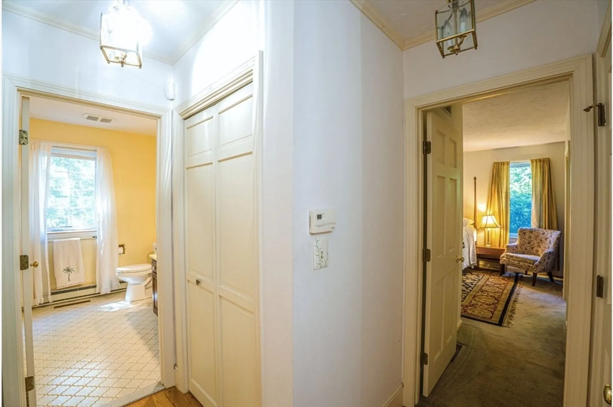
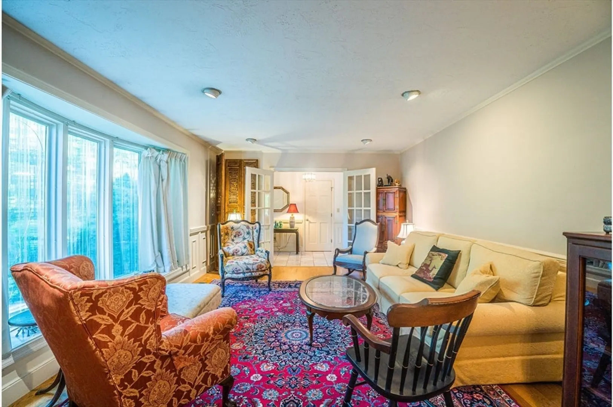
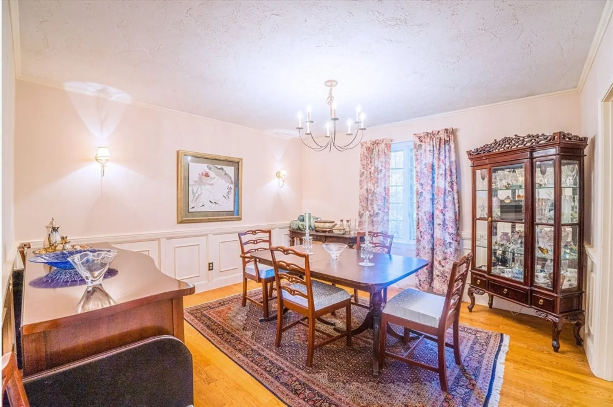
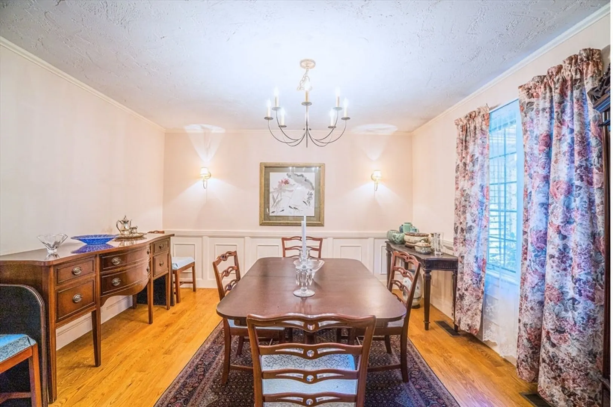
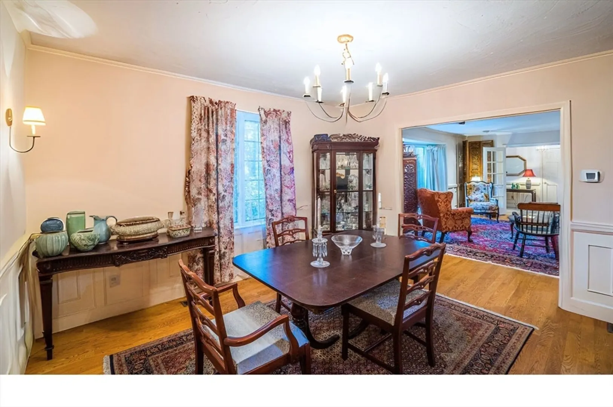
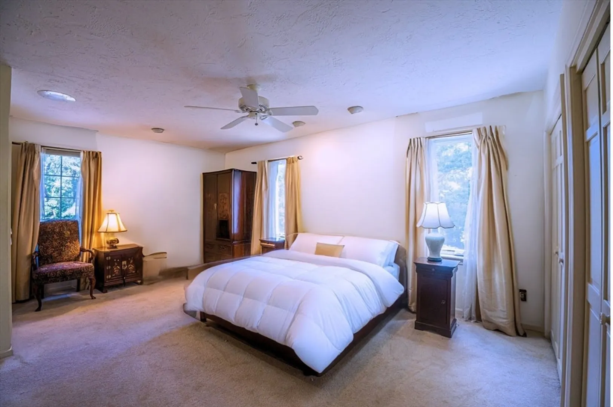
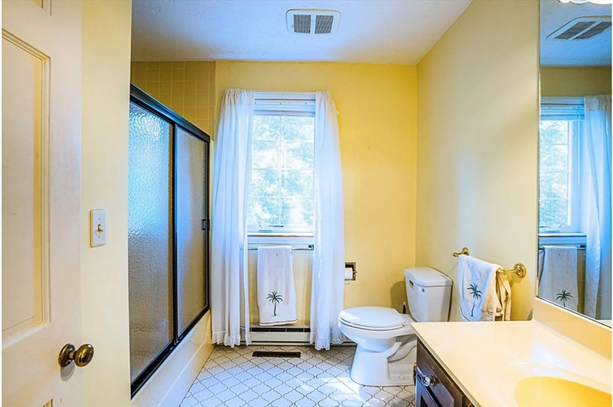
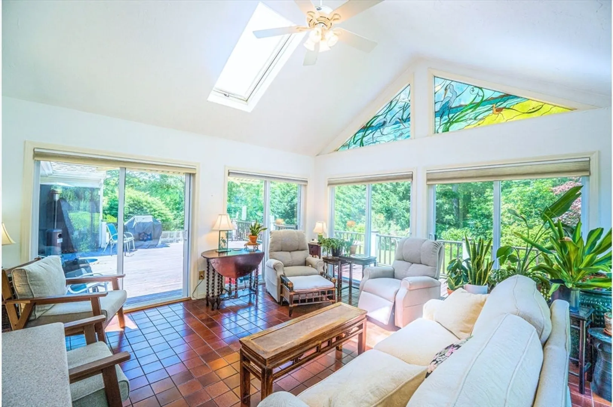
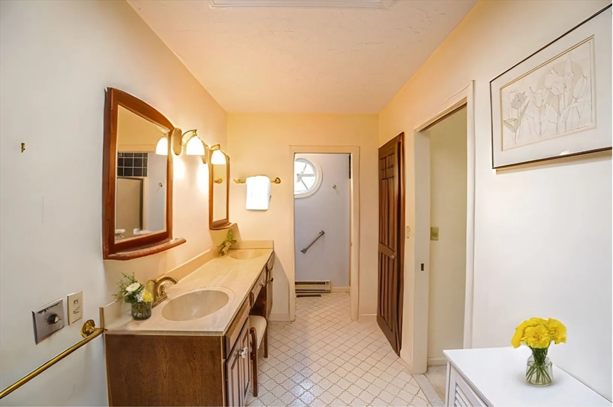
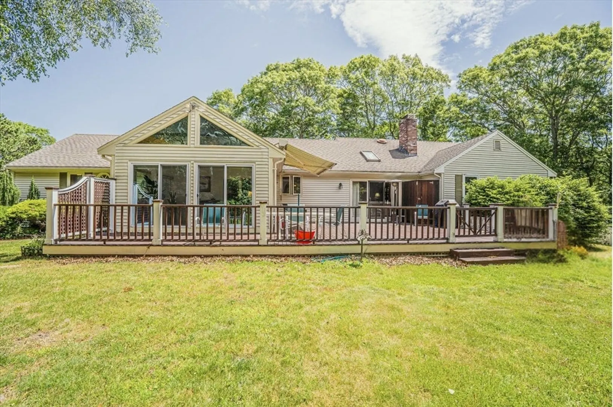
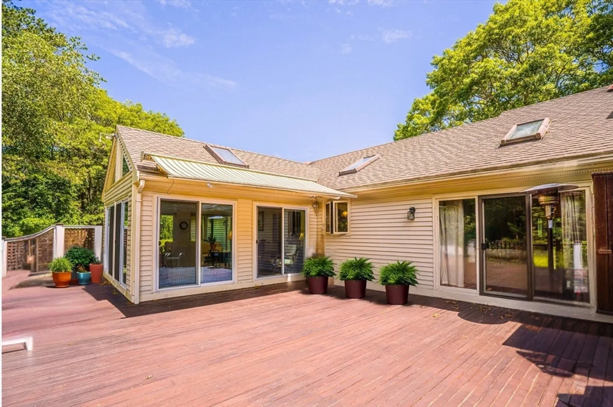
$750,000
4
Beds
3/1
Baths
2,980
Living Area
-
Property Description
-
Highlights
- Area: Yarmouth Port
- Heating: Forced Air, Natural Gas
- Property Class: Residential
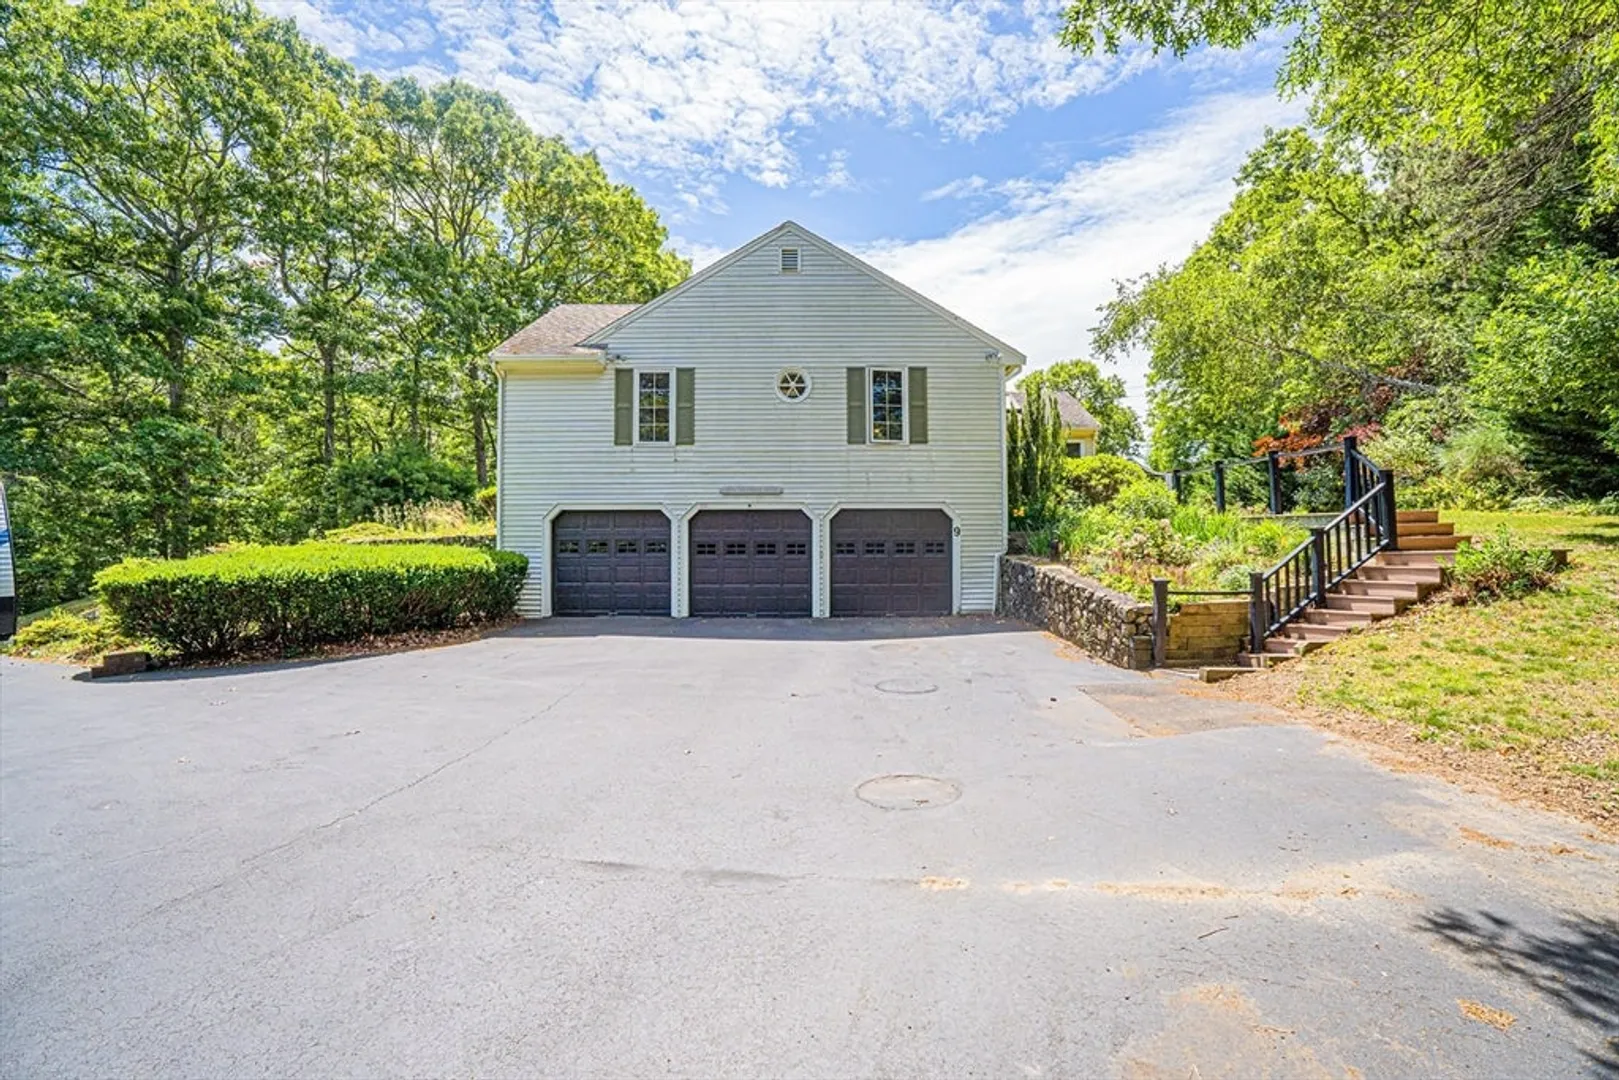
- Style: Ranch
- Year Built: 1984
- Cooling: Central Air
- Parking Spots: 9
- Property Type: Single Family Residence
- Total Rooms: 10
- Status: Closed
-
Additional Details
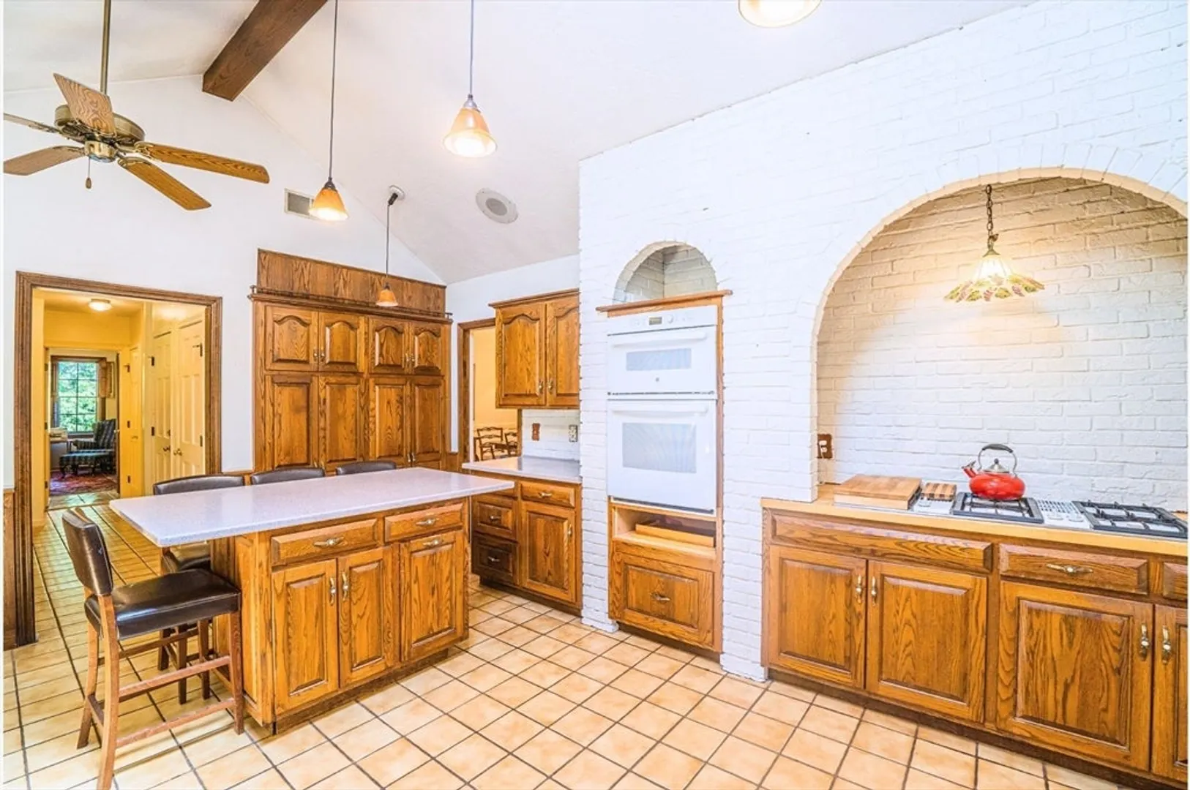
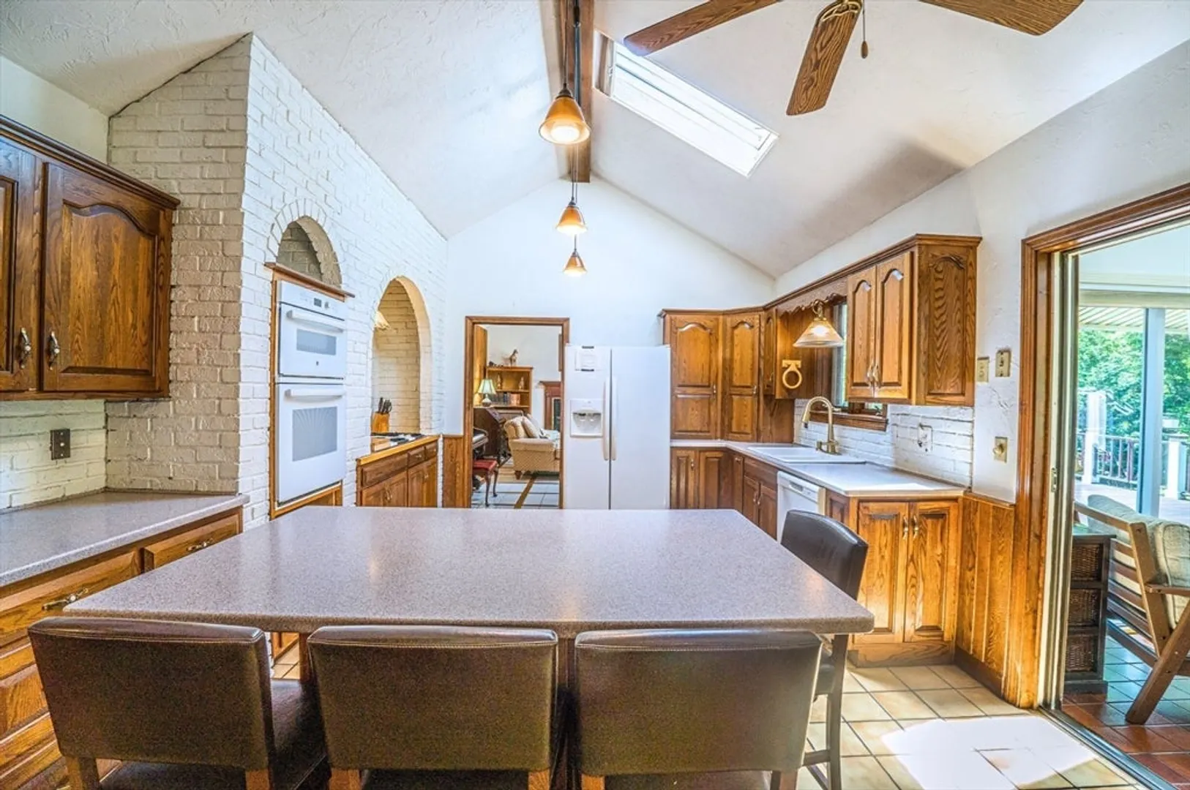
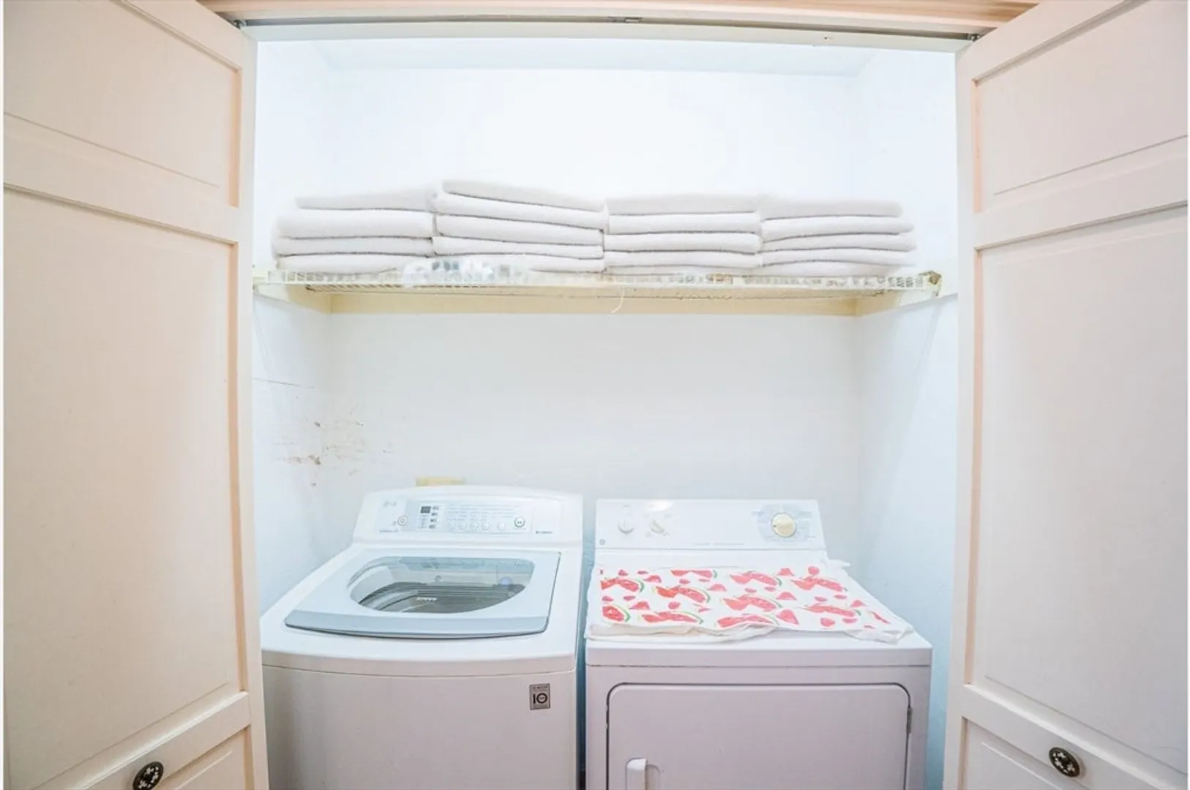
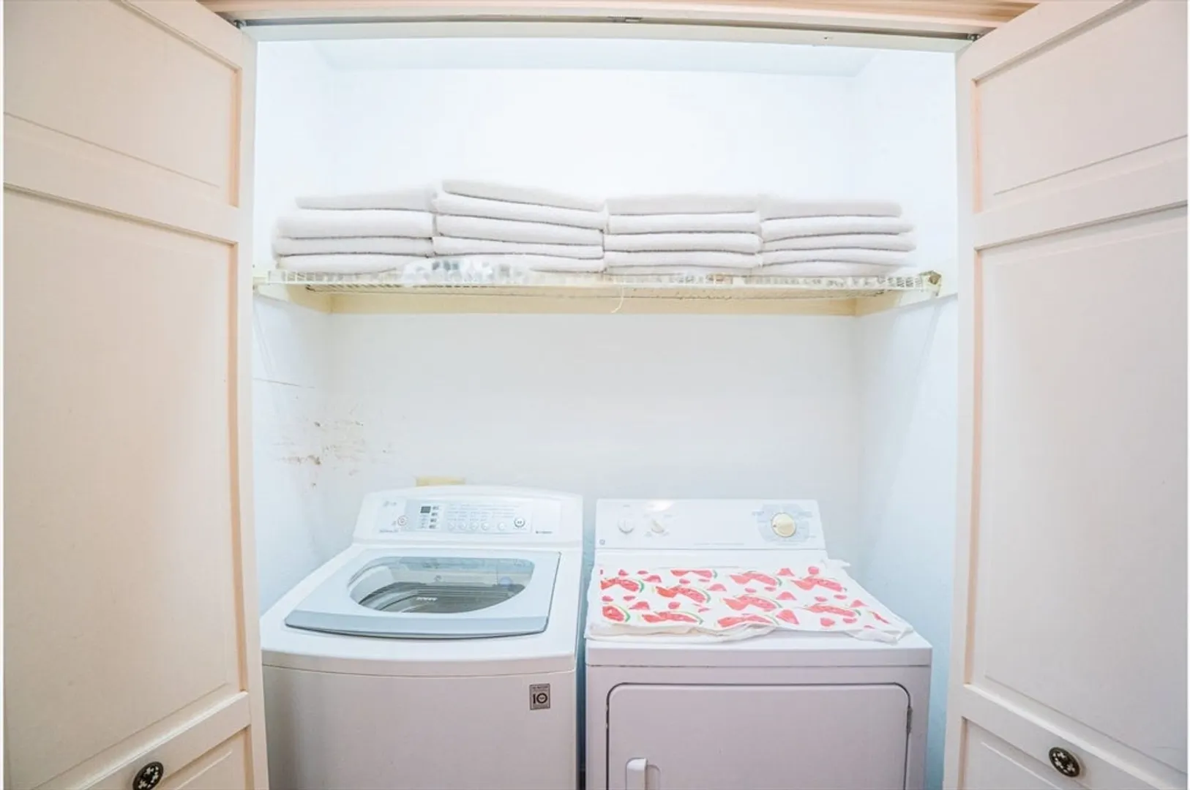
- Appliances: Gas Water Heater, Range, Dishwasher, Disposal, Microwave, Refrigerator, Washer, Dryer
- Construction: Frame
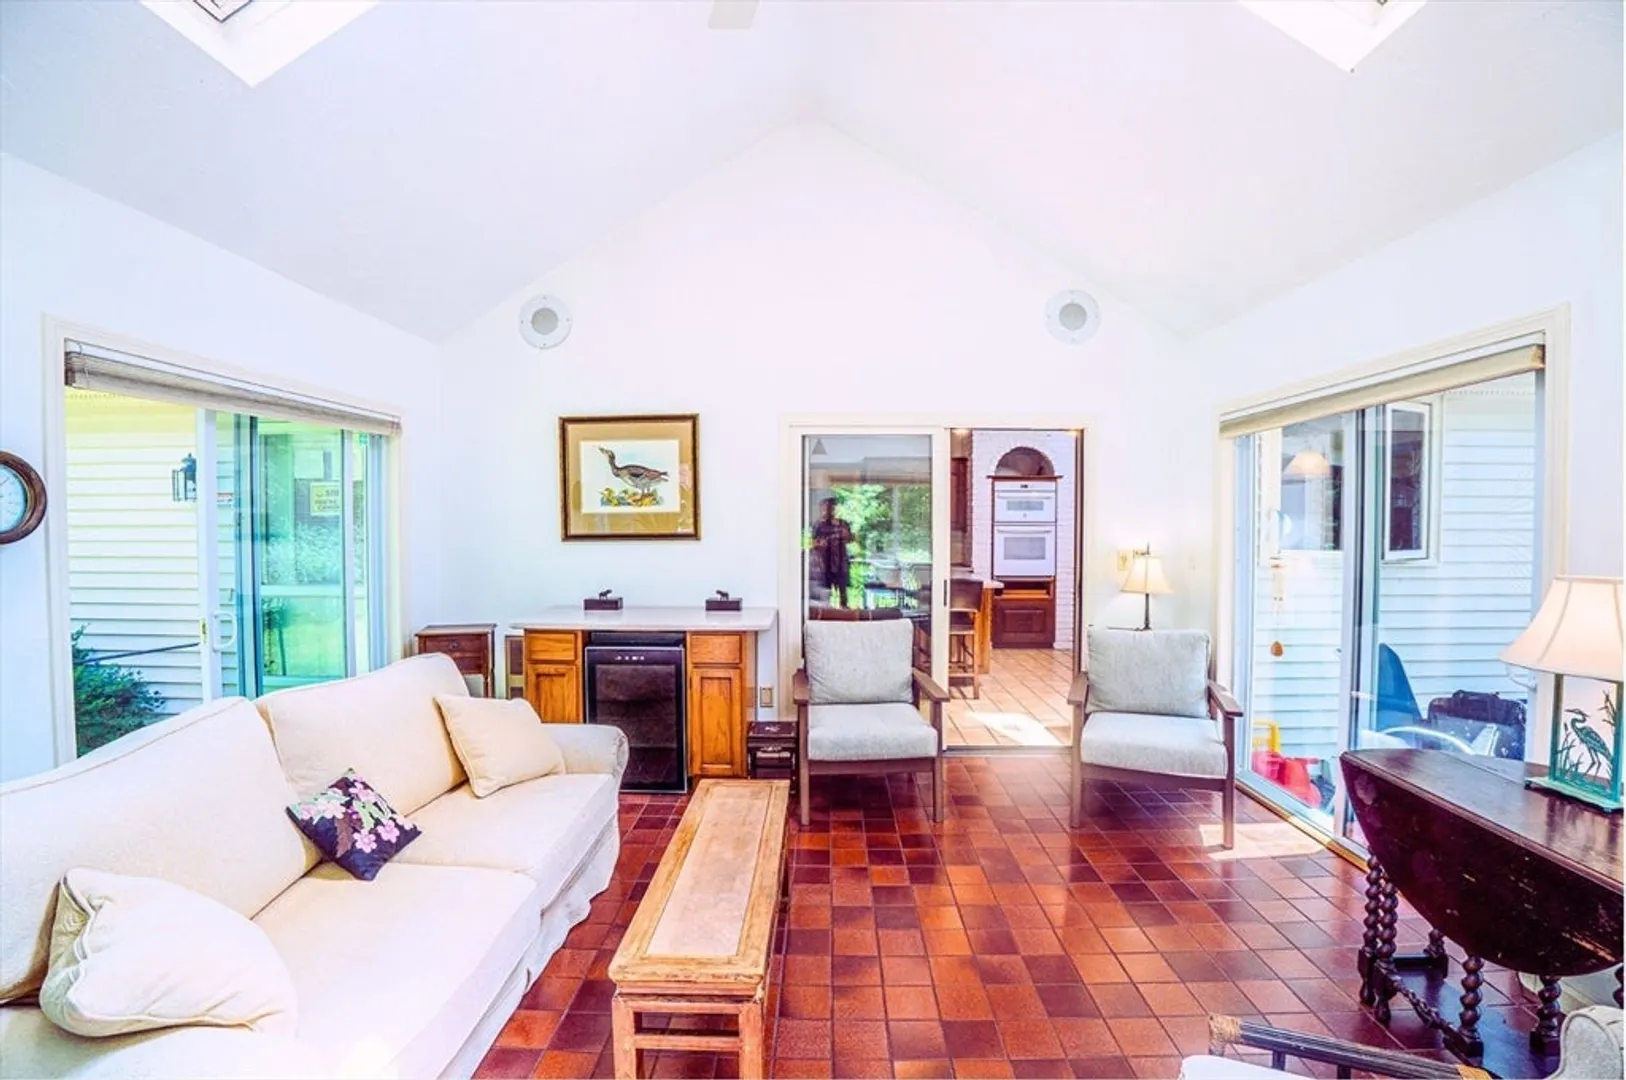
- Fireplaces: 2
- Foundation: Concrete Perimeter
- Lot Features: Corner Lot
- Roof: Asphalt/Composition Shingles
- Year Built Details: Actual
- Zoning: 1
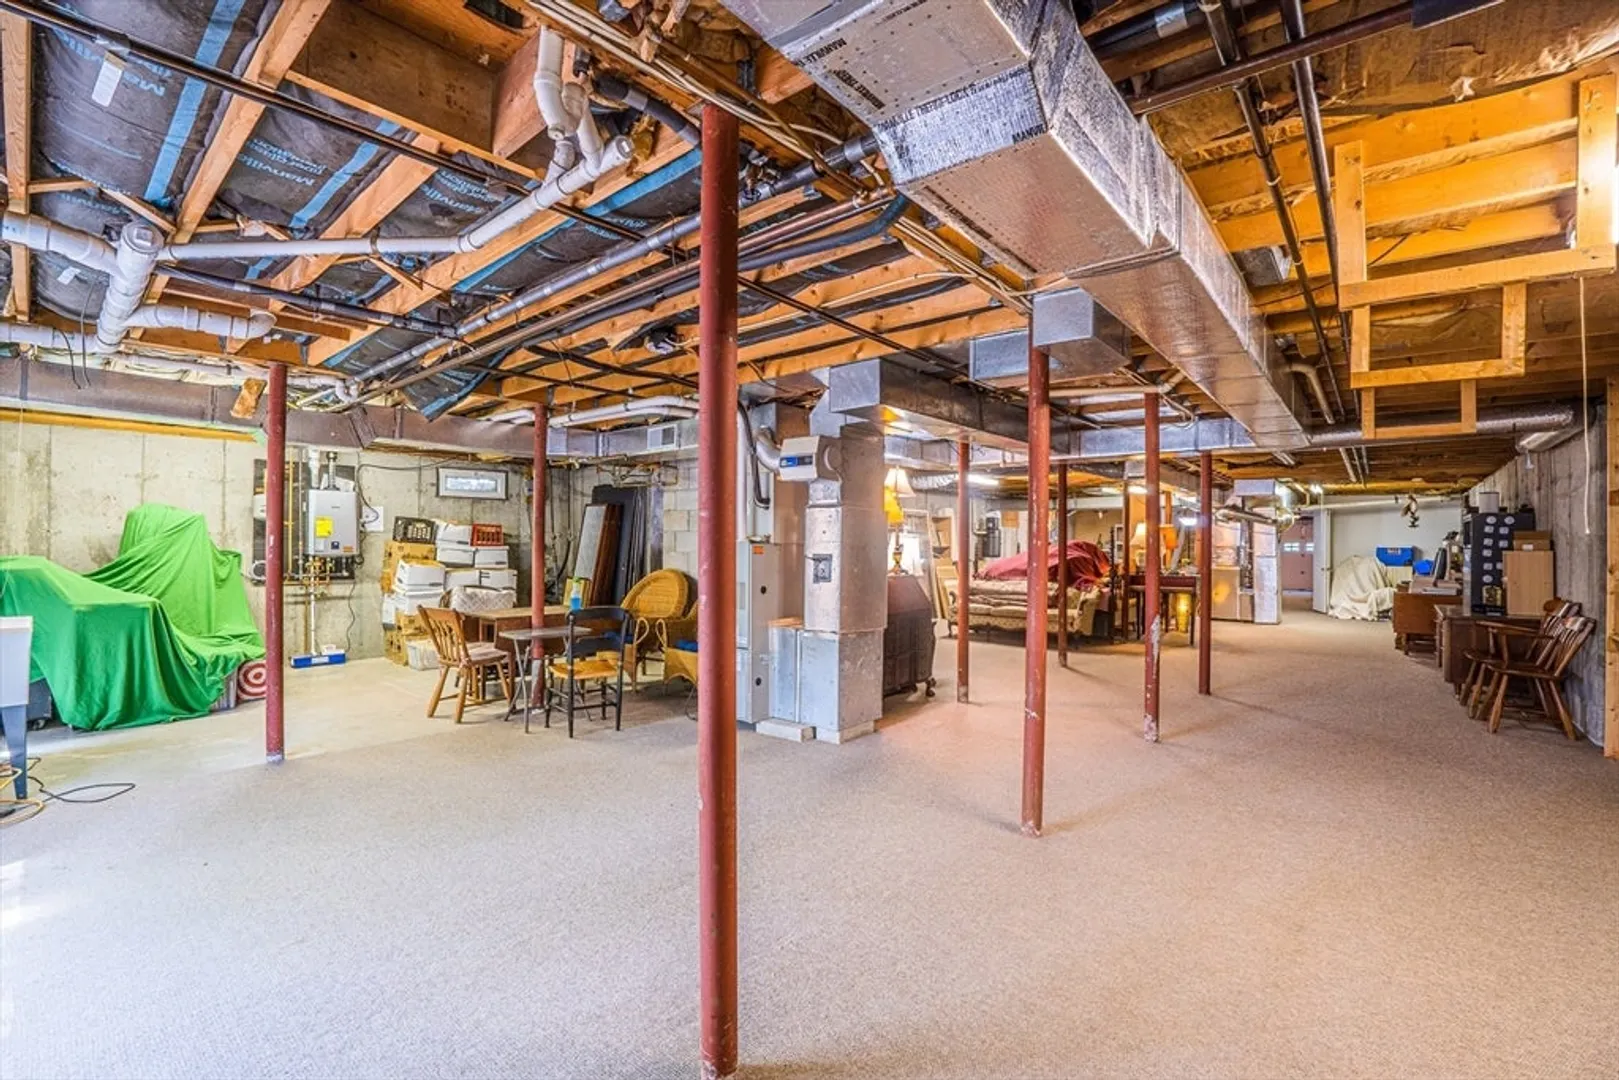
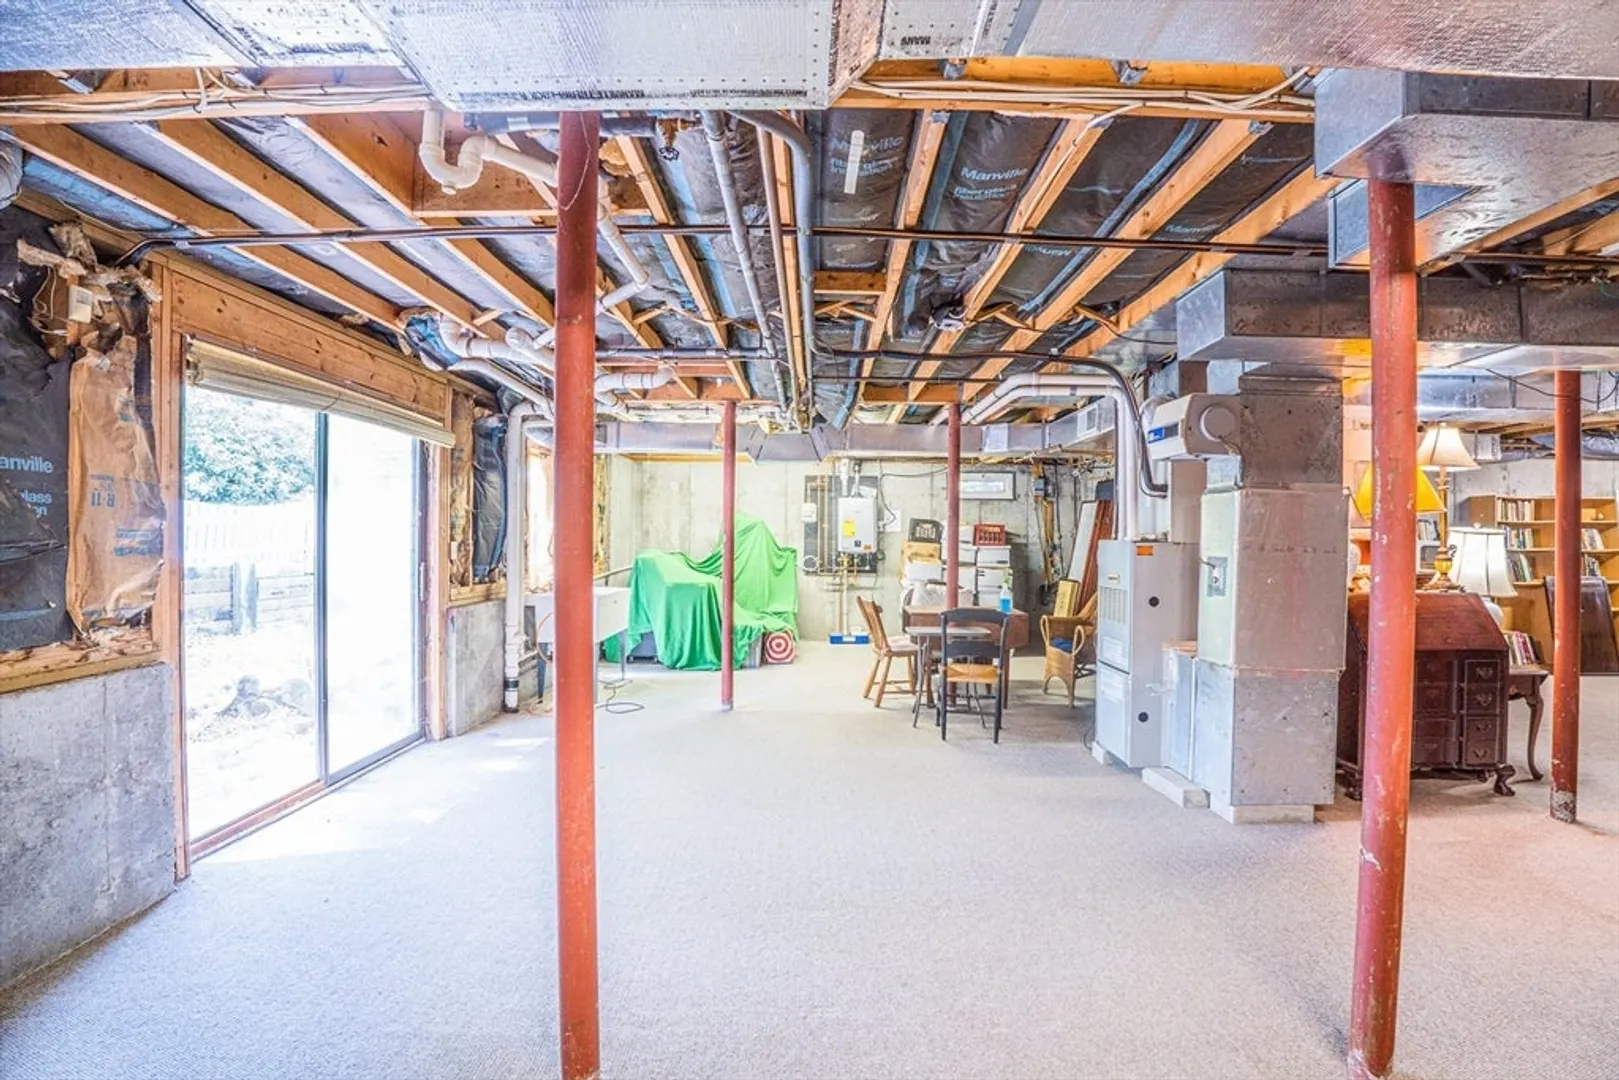
- Basement: Full, Walk-Out Access, Concrete, Unfinished
- Exterior Features: Balcony / Deck, Porch, Porch - Enclosed, Deck, Deck - Wood, Patio, Rain Gutters, Professional Landscaping, Decorative Lighting, Screens
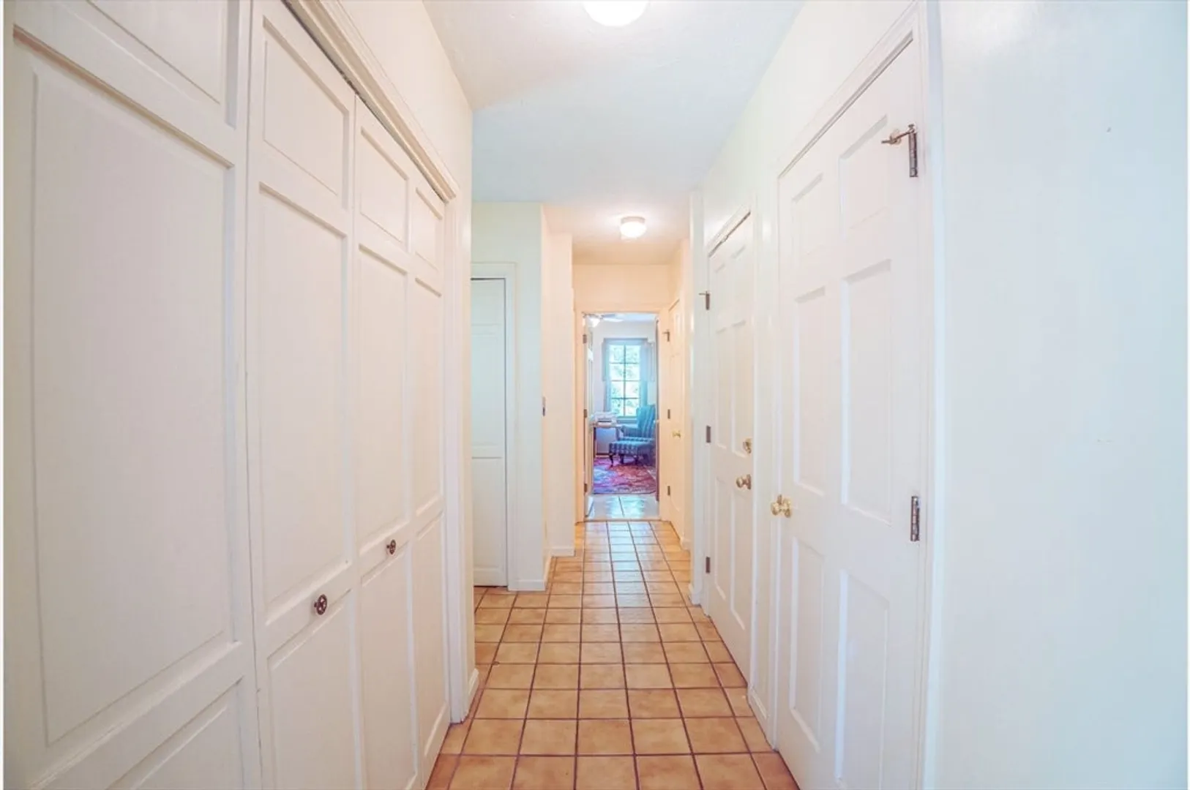
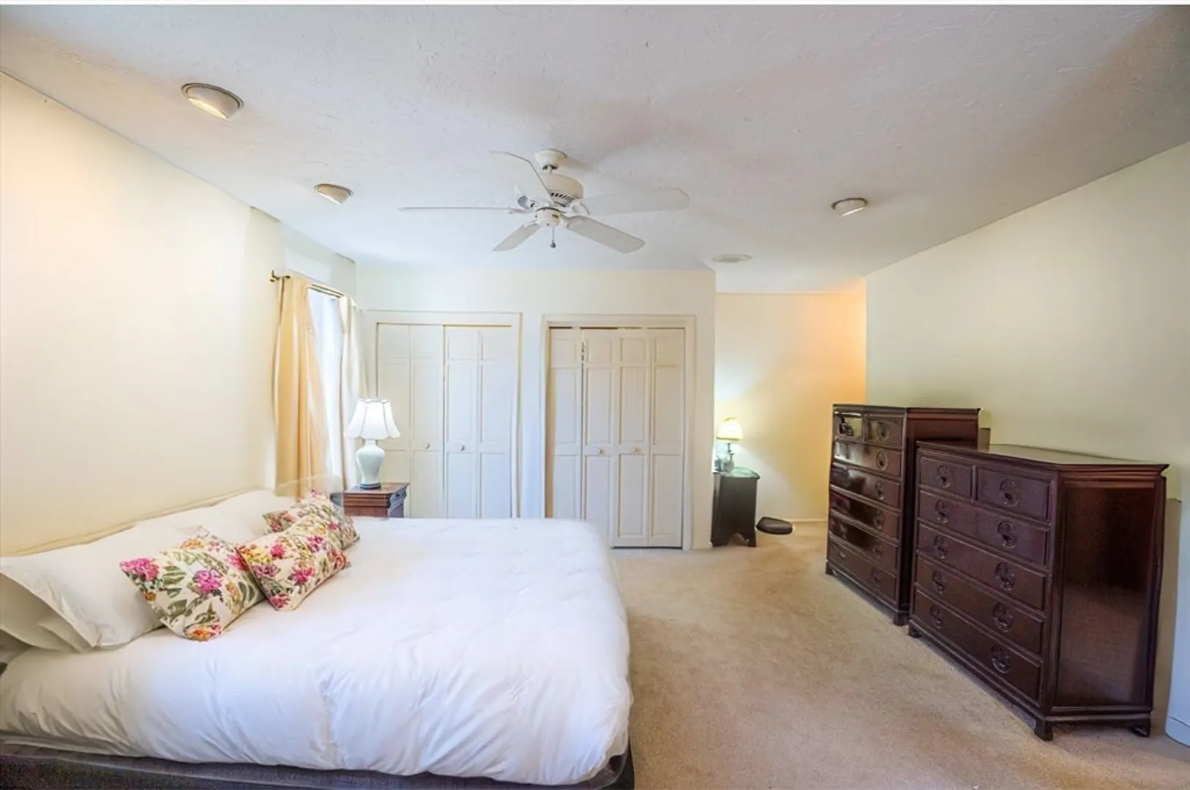
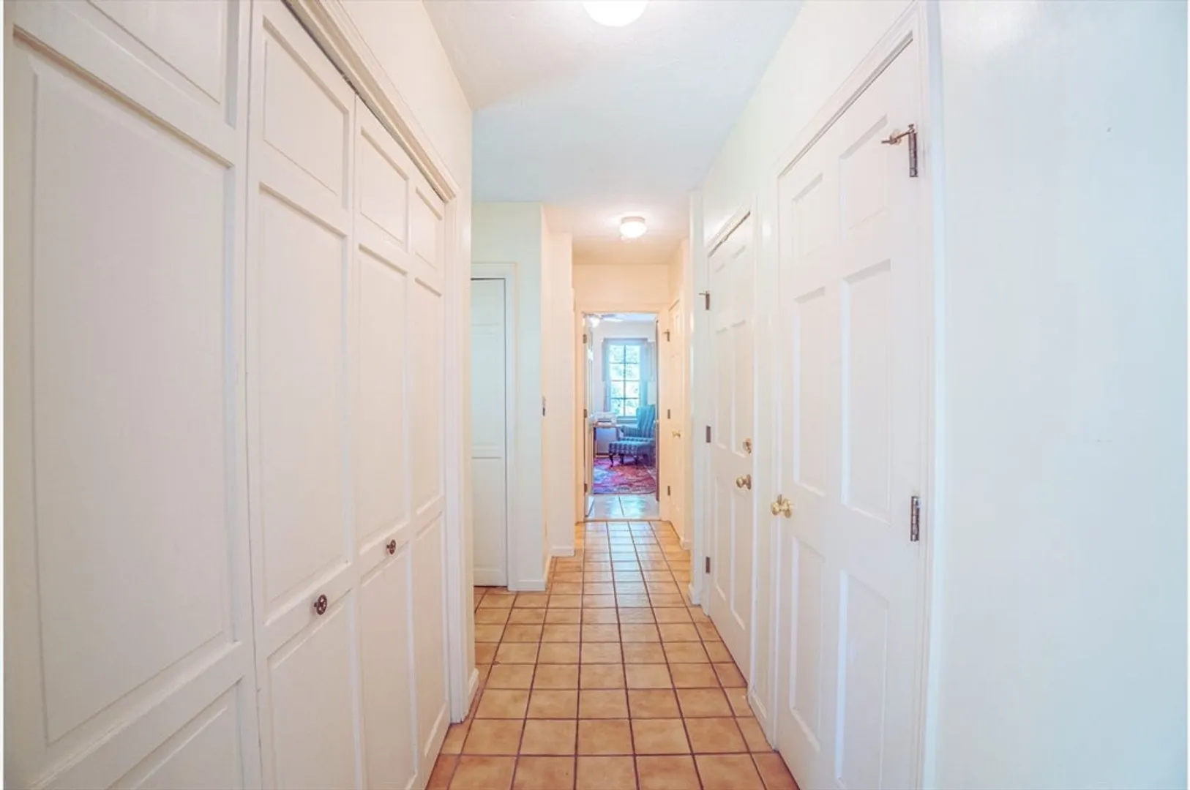
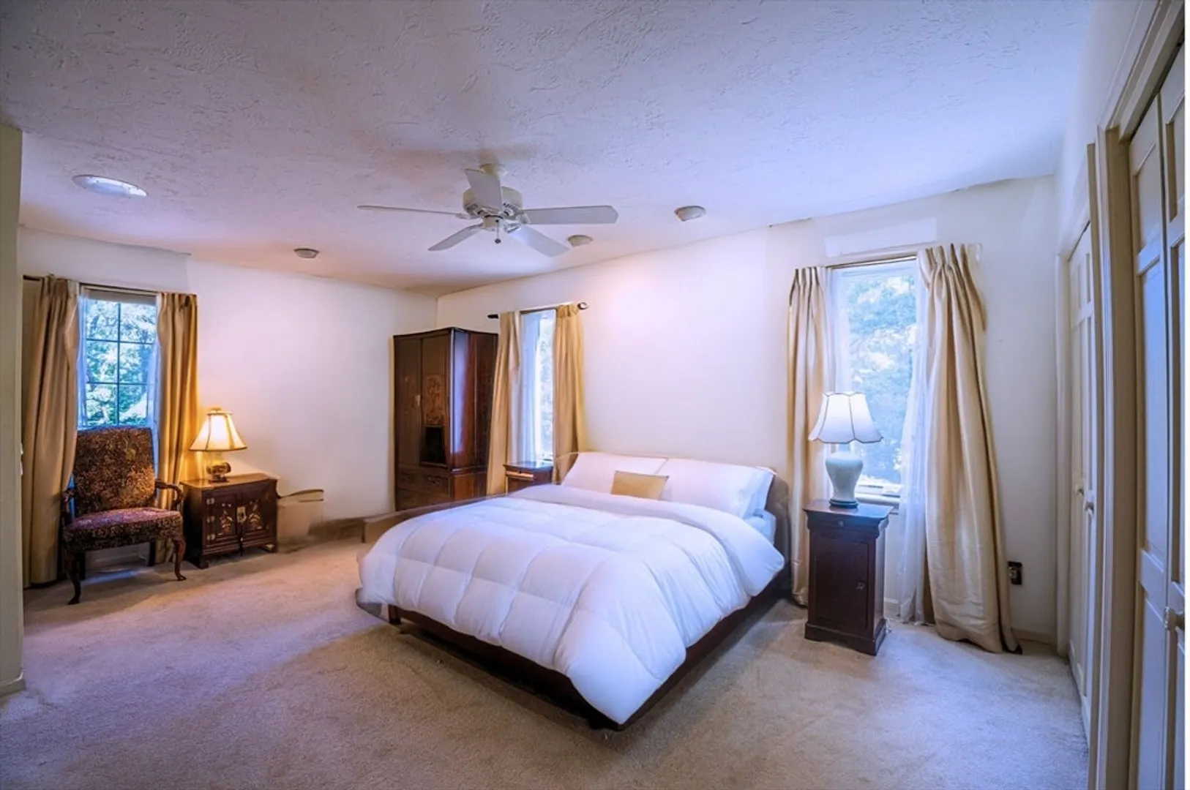
- Flooring: Wood, Tile, Carpet, Flooring - Stone/Ceramic Tile, Flooring - Wall to Wall Carpet
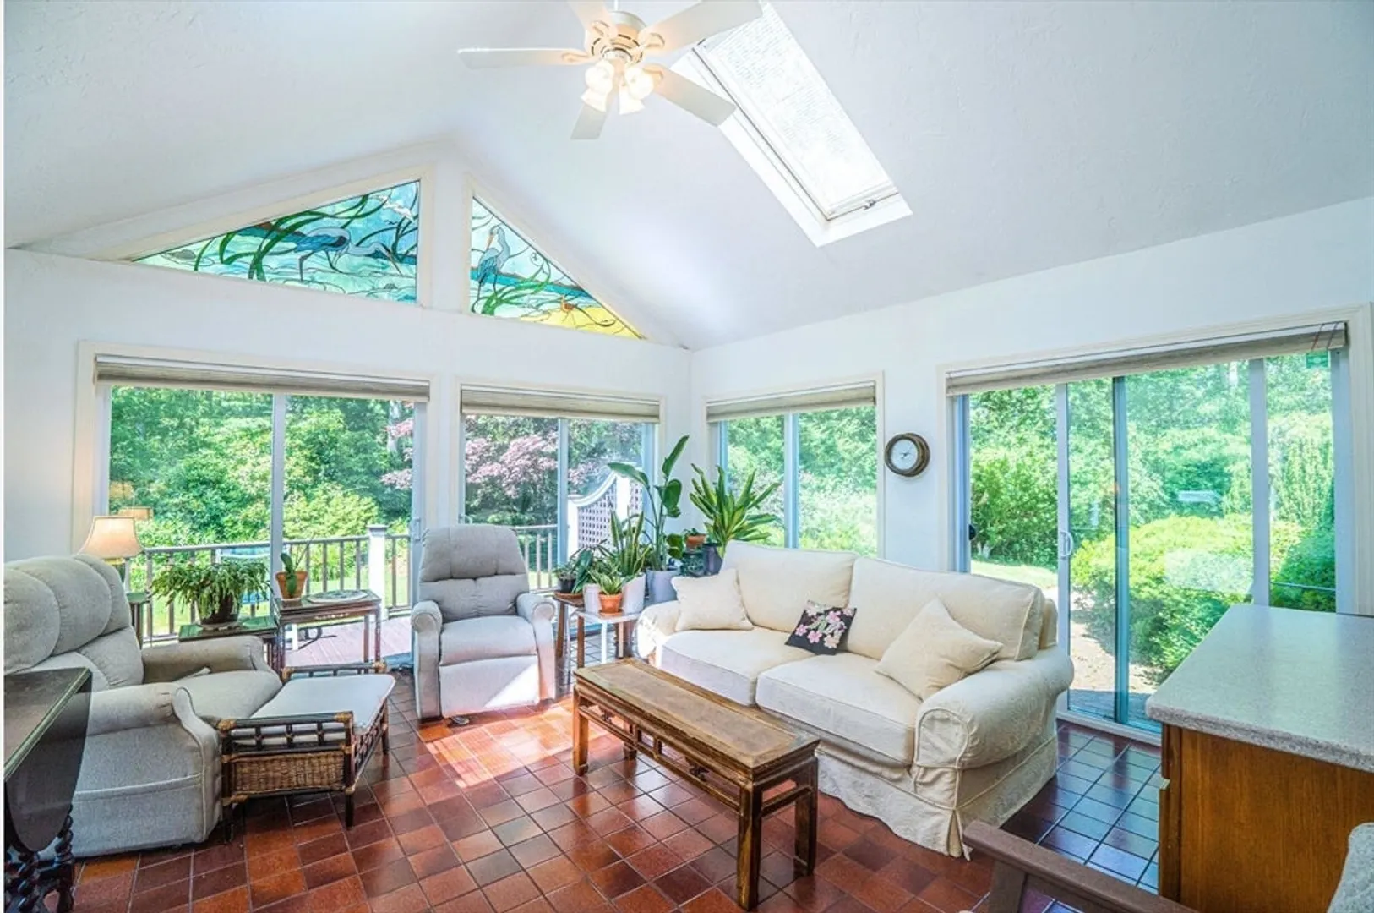
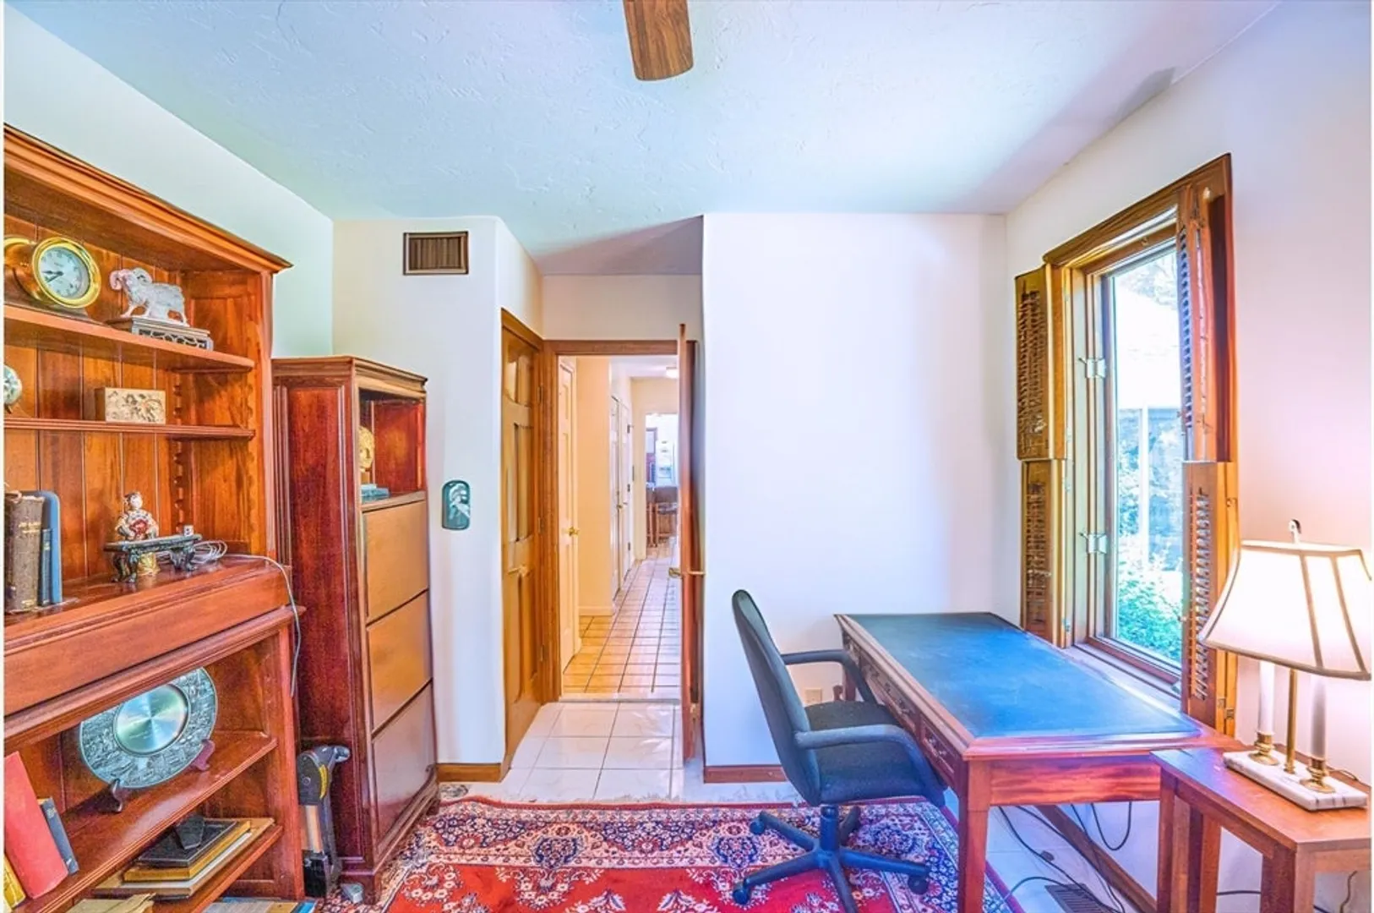
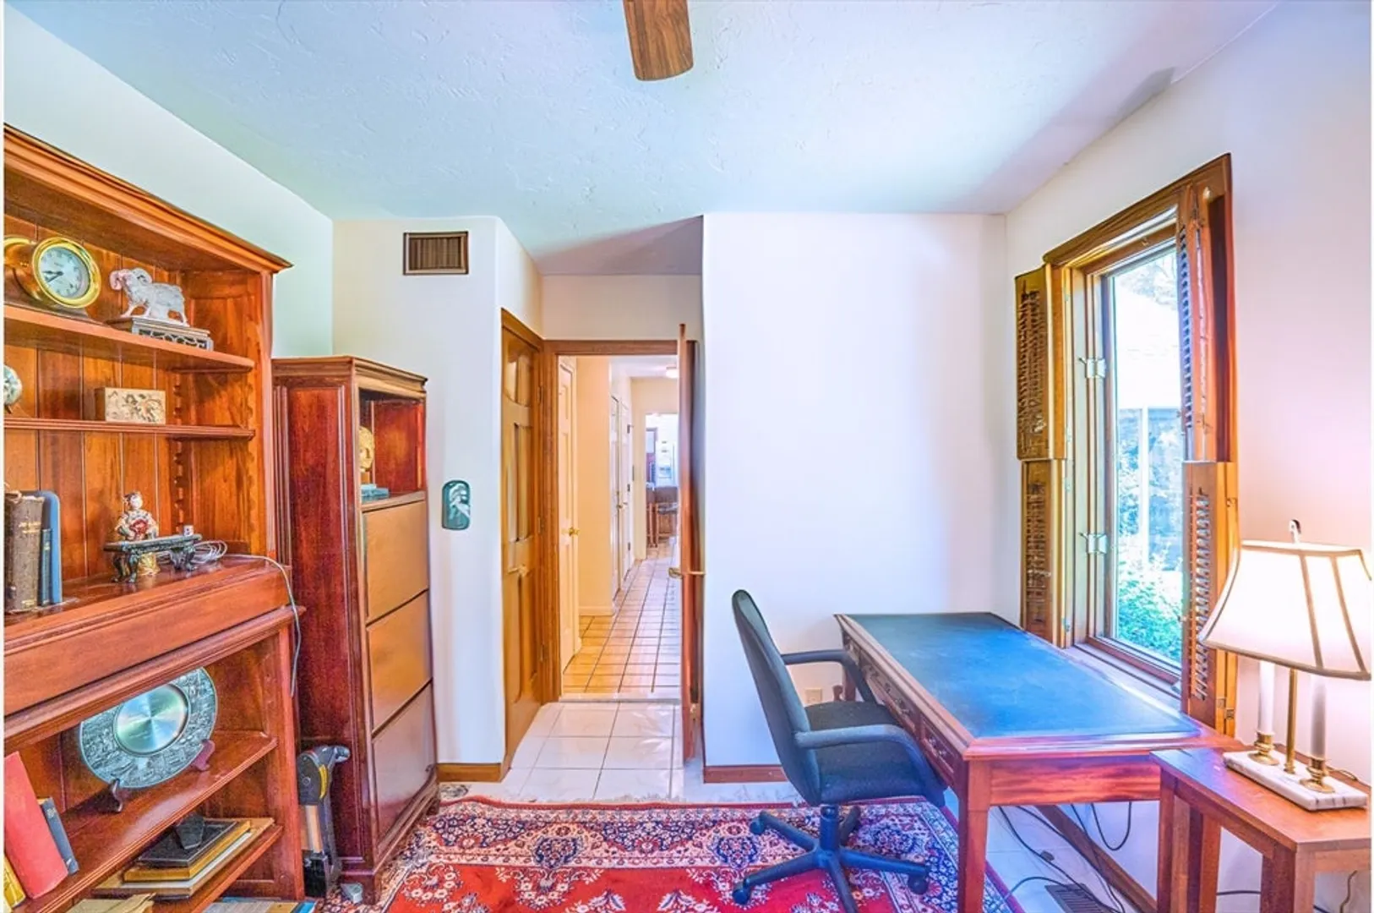
- Interior Features: Cathedral Ceiling(s), Slider, Lighting - Overhead, High Speed Internet Hookup, Bathroom - 3/4, Sun Room, Foyer, Home Office, Bathroom, High Speed Internet
- Road Frontage Type: Public
- SqFt Source: Owner
- Year Built Source: Public Records
-
Amenities
- Community Features: Public Transportation, Shopping, Pool, Tennis Court(s), Park, Walk/Jog Trails, Stable(s), Golf, Medical Facility, Laundromat, Bike Path, Conservation Area, Highway Access, House of Worship, Marina, Private School, Public School, T-Station, Other
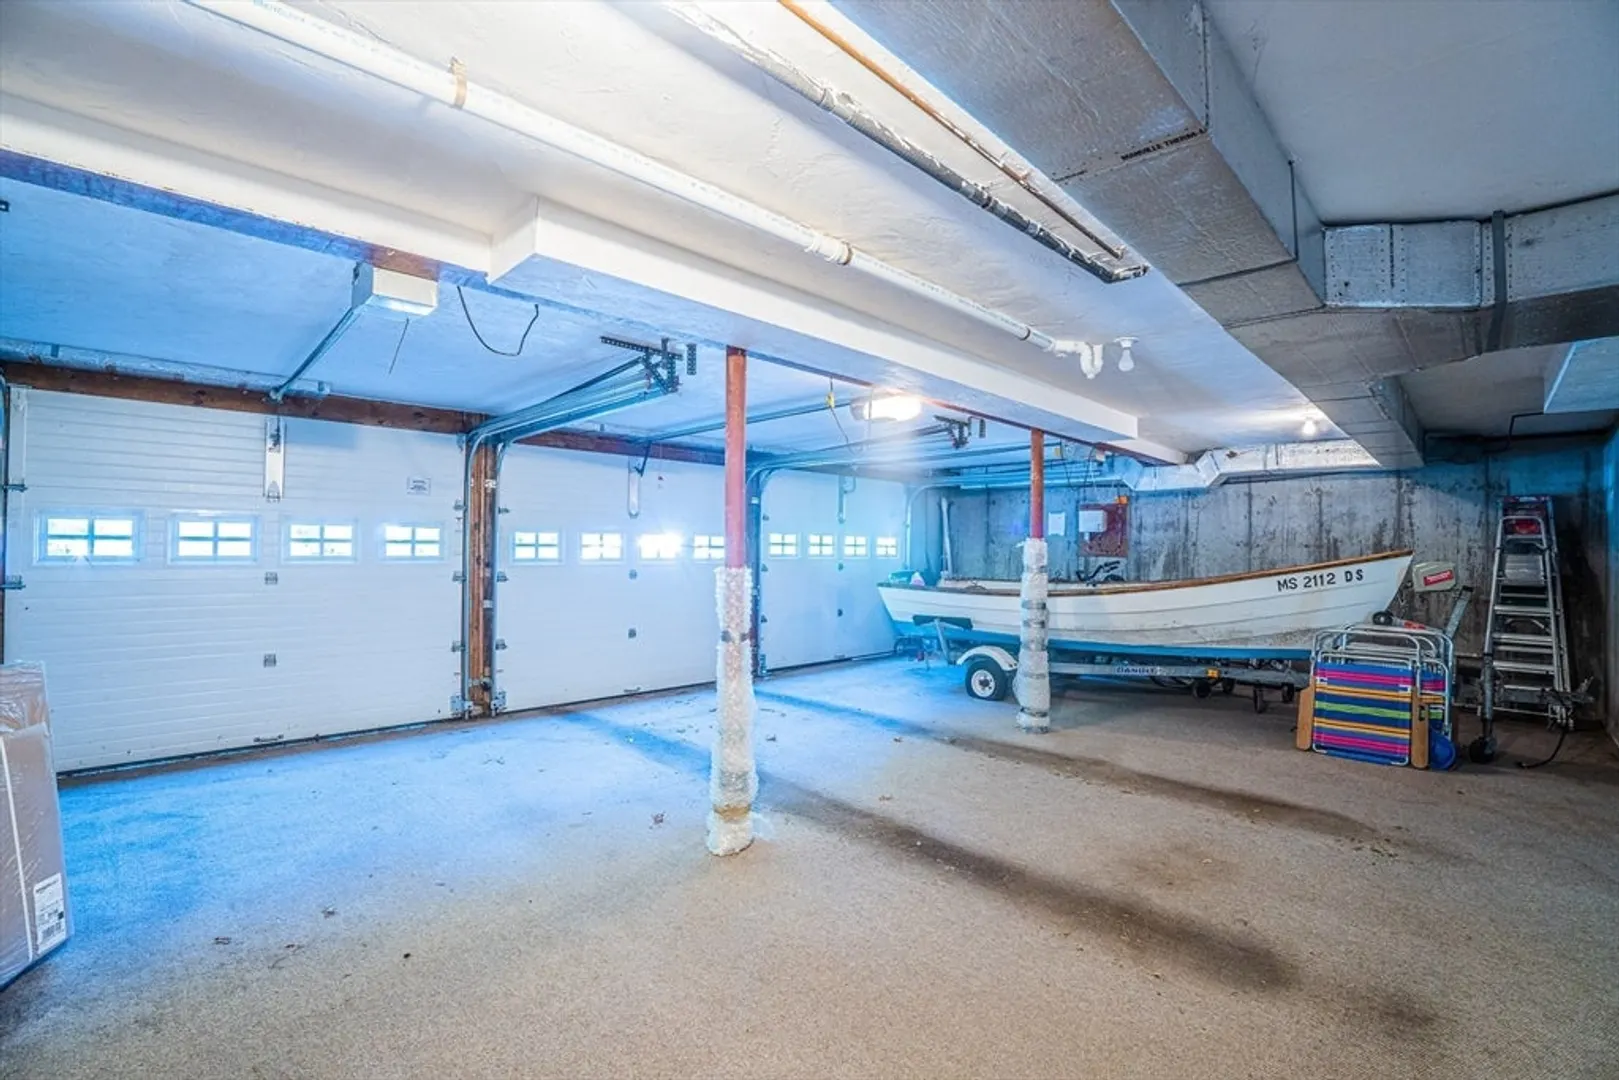
- Parking Features: Attached, Garage Door Opener, Heated Garage, Storage, Workshop in Garage, Garage Faces Side, Insulated, Off Street, Driveway, Paved
- Waterfront Features: Bay, Harbor, Lake/Pond, Ocean, 1 to 2 Mile To Beach, Beach Ownership(Public)
- Covered Parking Spaces: 3
- Security Features: Security System
-
Utilities
- Electric: 220 Volts, Circuit Breakers
- Water Source: Public
- Sewer: Public Sewer
-
Fees / Taxes
- Assessed Value: $1,004,100
- Taxes: $8,796
- Tax Year: 2024
Similar Listings
Sold
42 Photos
Sold
36 Photos
Sold
42 Photos
Sold
37 Photos
Content © 2026 MLS Property Information Network, Inc. The information in this listing was gathered from third party resources including the seller and public records.
Listing information provided courtesy of Kinlin Grover Compass.
MLS Property Information Network, Inc. and its subscribers disclaim any and all representations or warranties as to the accuracy of this information.
