
70 Acre Hill Rd
$919,000
3
Beds
2
Baths
2,791
Sqft
- Request Info
- Call
- Save
-
More
- Mortgage Calculator

Property Tools

$919,000
3
Beds
2
Baths
2,791
Living Area
-
Property Description
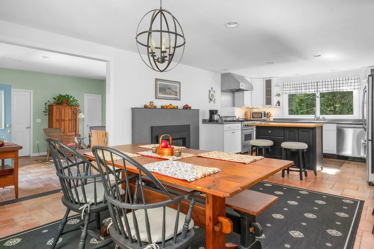
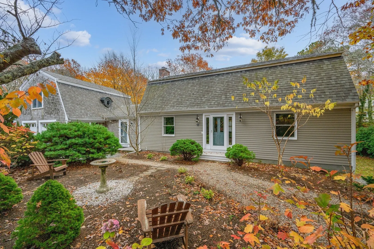
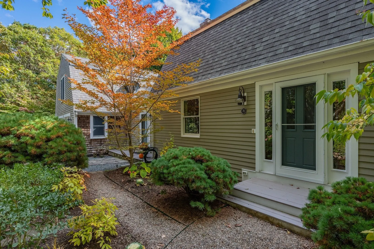
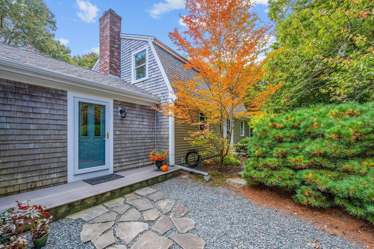
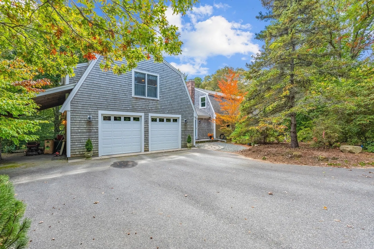
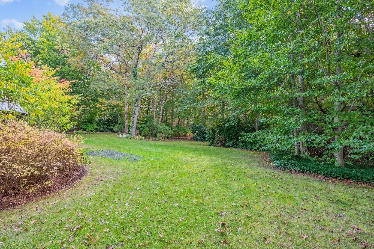
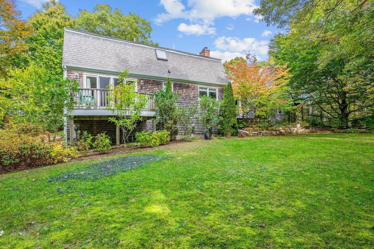
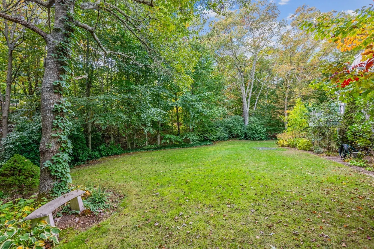
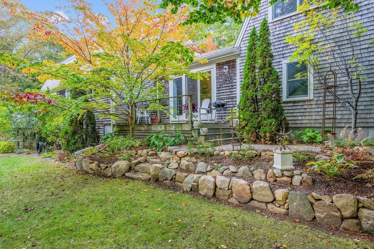
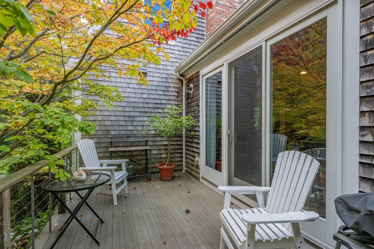
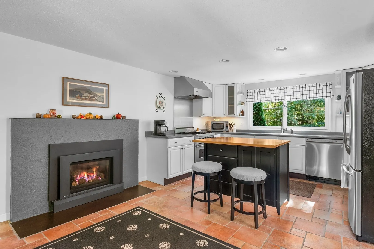
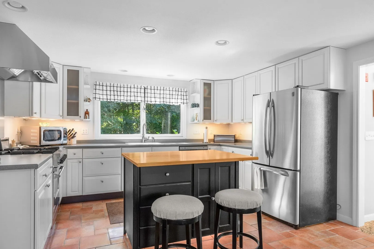
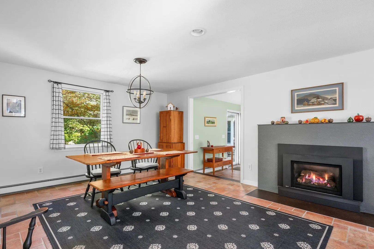
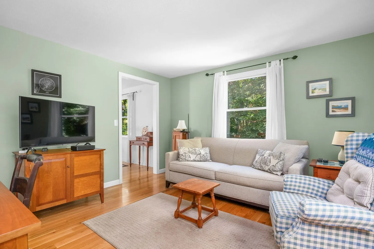
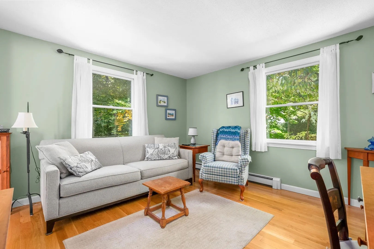
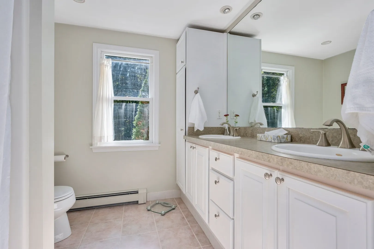
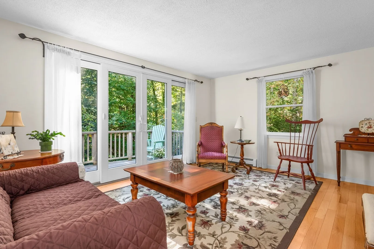
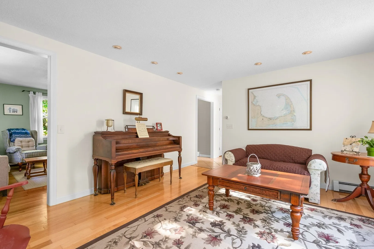
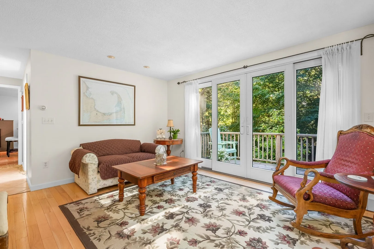
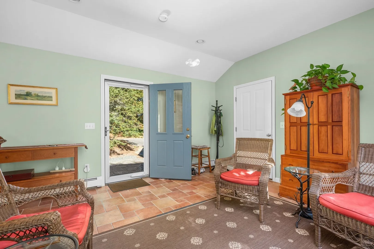
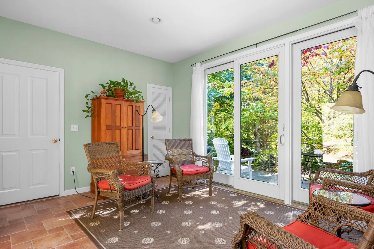
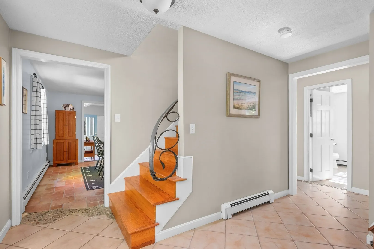
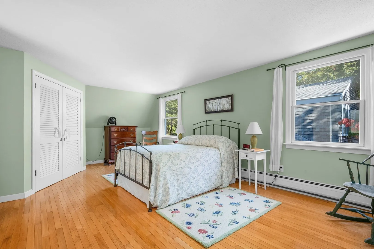
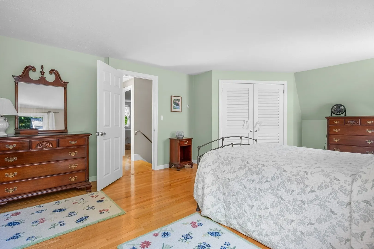
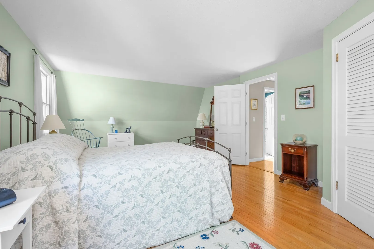
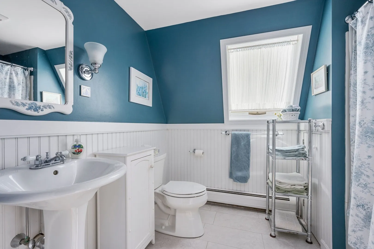
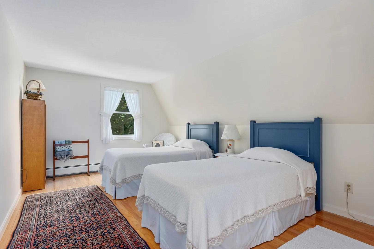
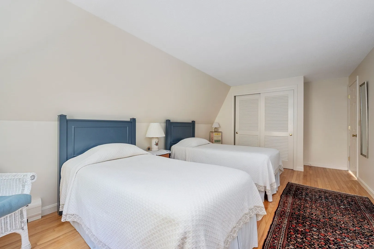
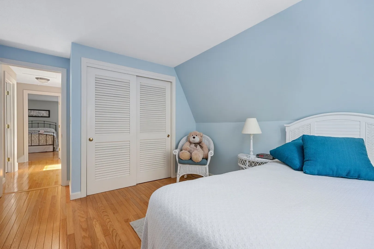
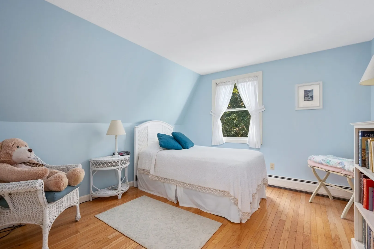
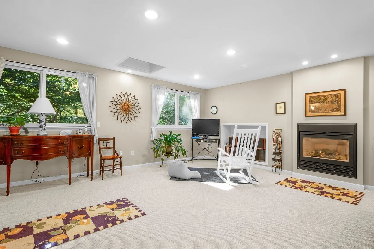
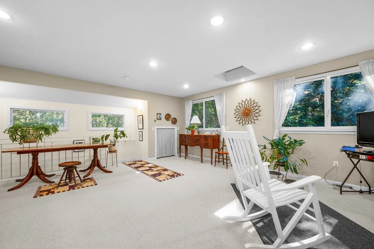
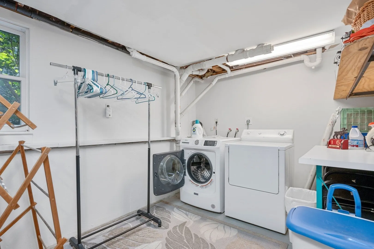
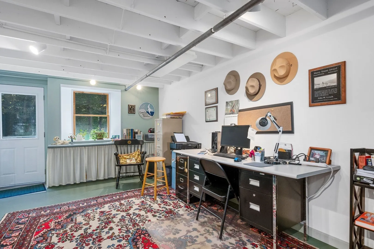
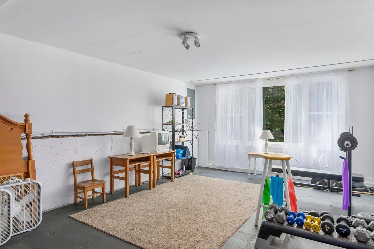
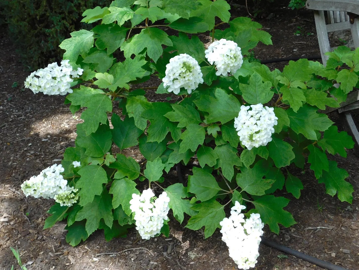
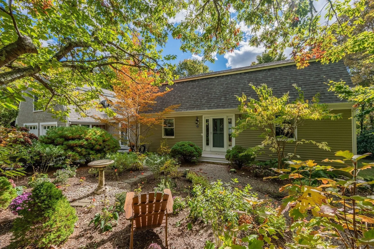
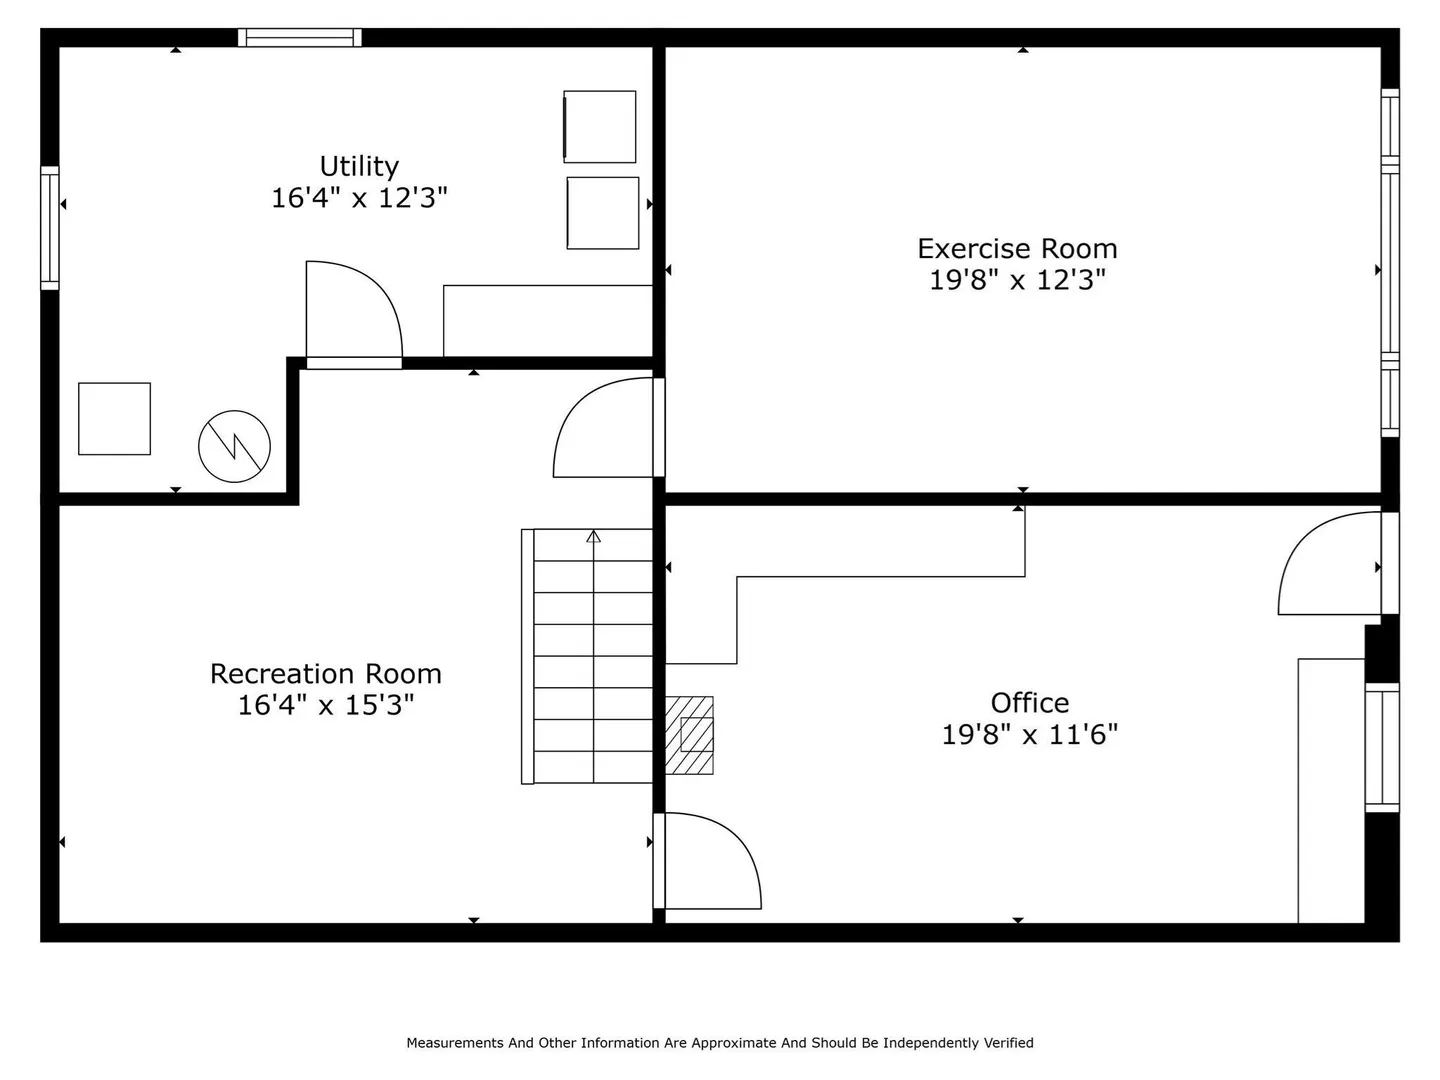
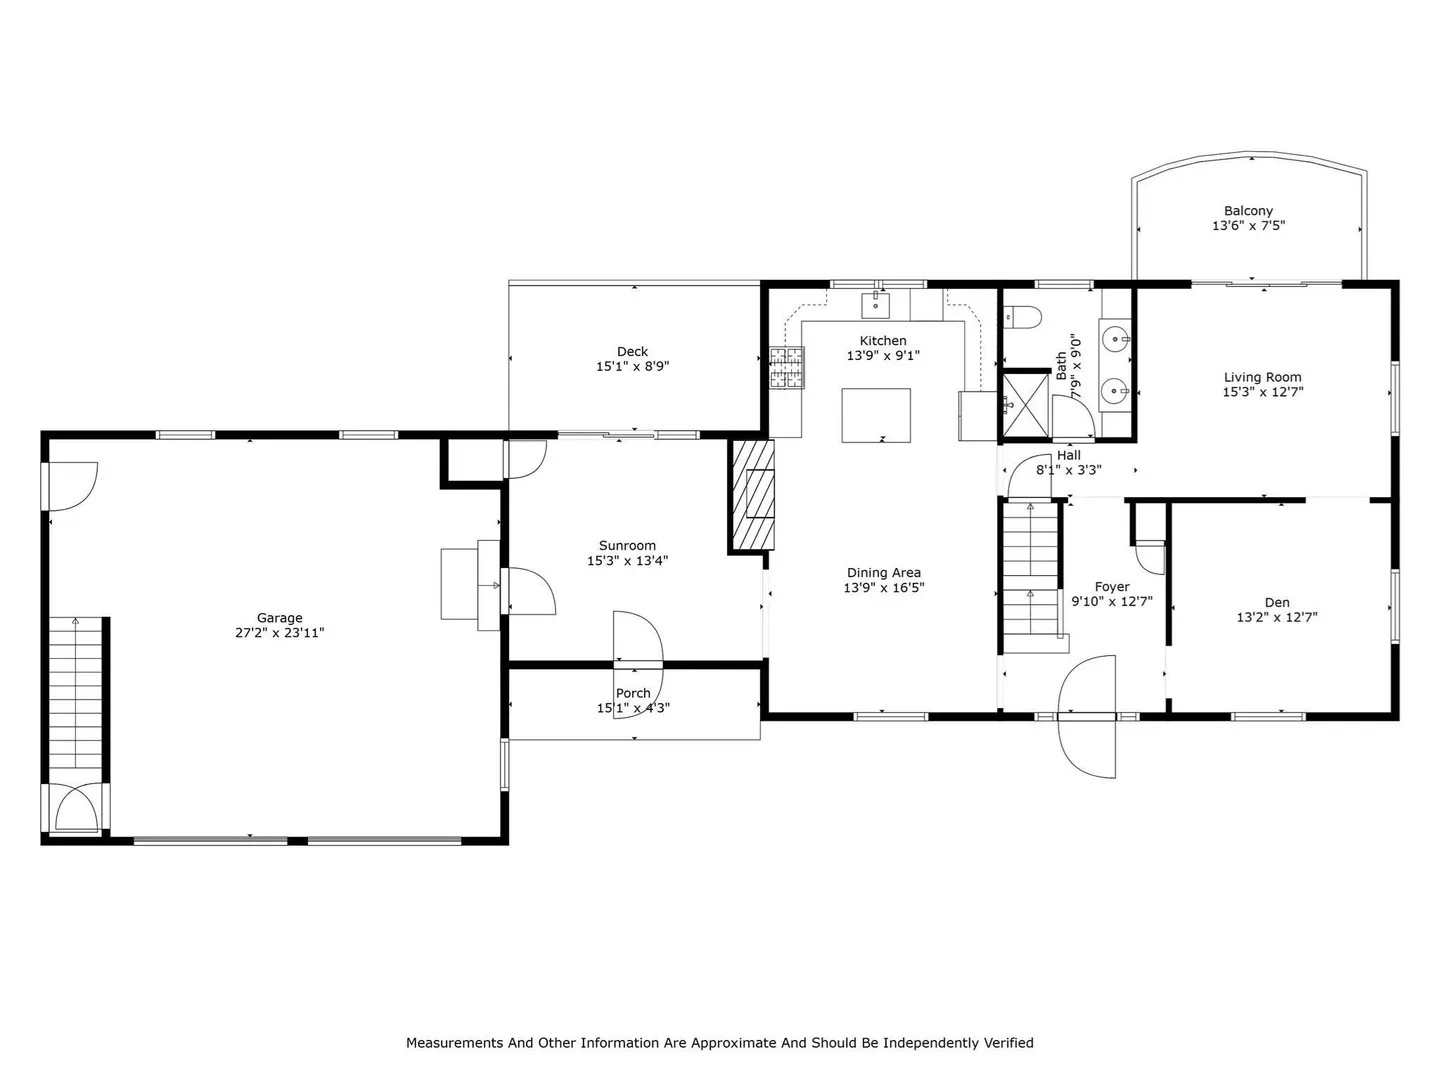
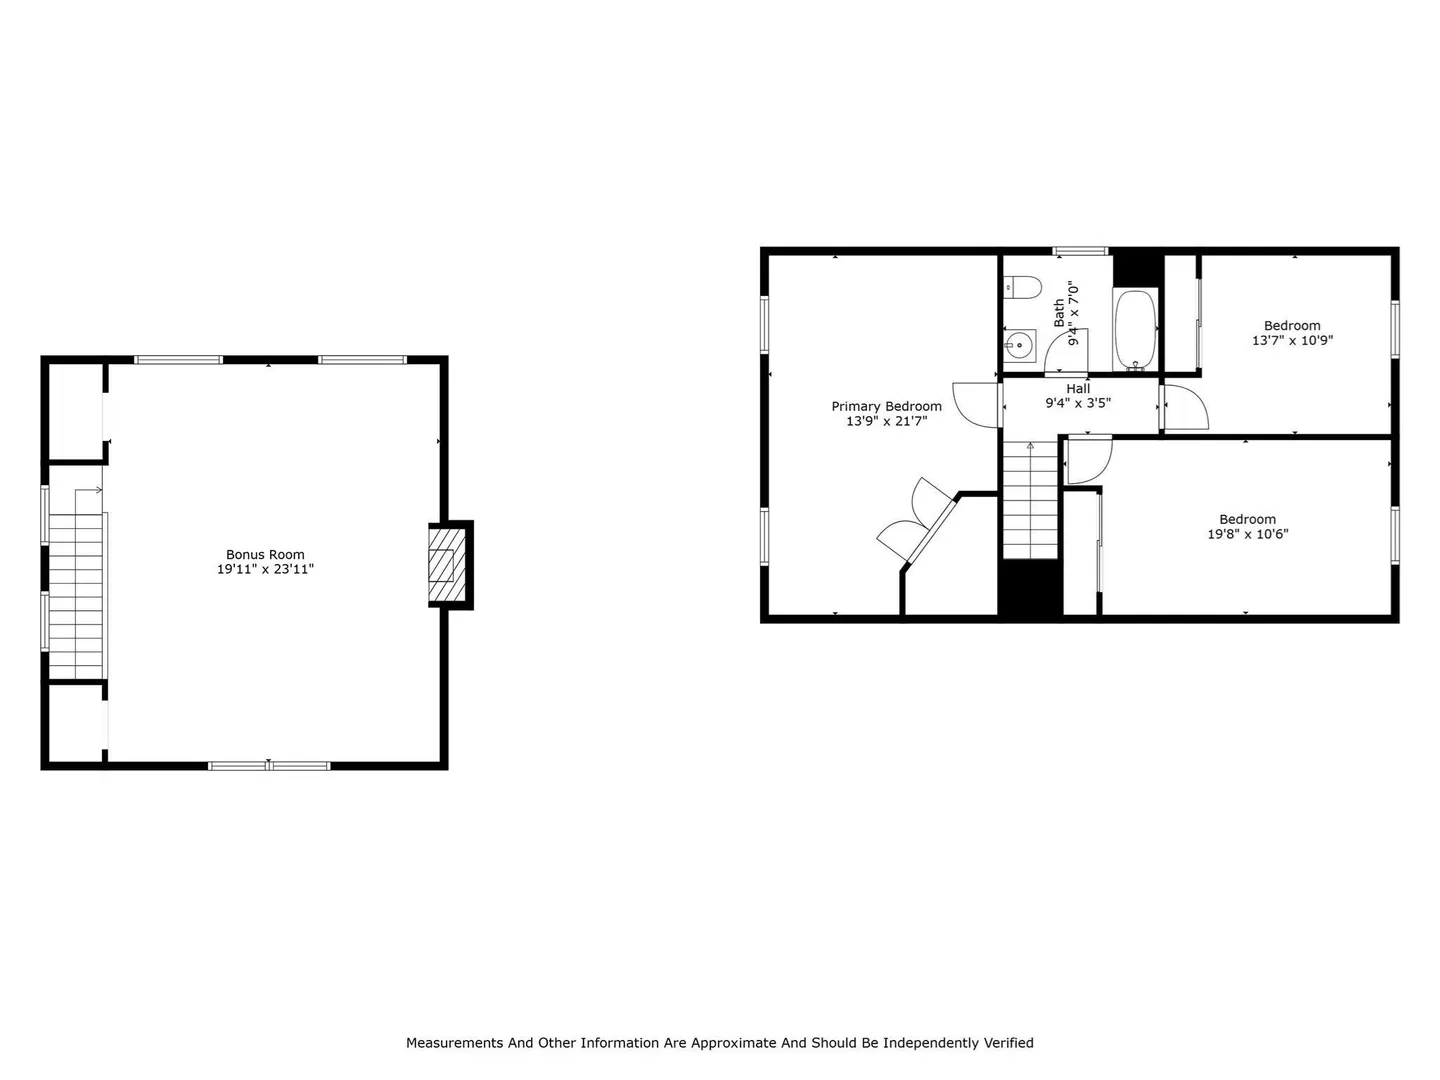
Private park-like grounds with diverse trees, shrubs, and perennial beds is the setting for this lovely 3 br/2ba home offering easy access to Barnstable Village, its nearby harbor, Millway Beach, and the many restaurants, shops, etc. that the local Village and nearby Hyannis have to offer. This delightful home was renovated and expanded ~2004 and has been beautifully maintained since. The main floor encompasses four rooms and a full updated bath, to include a year-round sunroom, a living rm w sliders, an adjoining cozy den....but the heart of the home is the well-appointed kitchen/dining rm with gas fp. Upstairs, the spacious bedrooms include a front-to-back primary with walk-in closet, two secondary rooms with large closets, a renovated full bath, and 3 NEW mini-split AC/heat pumps for those warm summer days! The walkout lower level includes a laundry rm and plenty of space for a playroom, home gym, and storage. A standout feature of this home is the versatile finished space above the over-sized 2-car garage with gas fp...what a great year-round office/game rm! Ask about other recent improvements! Outside, the grounds are teeming with seasonal color, and provide more than enough space to host a variety of activities.....from private family barbeques with the cornhole title on the line, to larger social gatherings to commemorate holidays. Come put your stamp on this wonderfully versatile property!
-
Highlights
- Acres: 1
- Cooling: Window Unit(s), Heat Pump, Ductless
- Parking Spots: 8
- Property Type: Single Family Residence
- Year Built: 1978
- Area: Barnstable (village)
- Heating: Baseboard, Natural Gas, Ductless, Other, Fireplace
- Property Class: Residential
- Total Rooms: 9
- Status: Active
-
Additional Details
- Appliances: Gas Water Heater, Water Heater, Range, Dishwasher, Refrigerator, Range Hood
- Construction: Frame
- Fireplaces: 2
- Foundation: Concrete Perimeter
- Lot Features: Cul-De-Sac, Corner Lot, Cleared
- Roof: Shingle
- Year Built Details: Renovated Since
- Zoning: Rf-1
- Basement: Partial, Partially Finished, Walk-Out Access, Interior Entry
- Exterior Features: Deck - Wood, Deck - Composite, Rain Gutters, Professional Landscaping, Screens
- Flooring: Tile, Carpet, Hardwood, Flooring - Stone/Ceramic Tile, Flooring - Wall to Wall Carpet, Concrete
- Interior Features: Closet, Recessed Lighting, Slider, Sun Room, Home Office-Separate Entry, Exercise Room, Office
- Road Frontage Type: Public
- SqFt Source: Owner
- Year Built Source: Public Records
-
Amenities
- Community Features: Shopping, Walk/Jog Trails, Golf, Medical Facility, Conservation Area, Highway Access, House of Worship, Marina, Public School
- Parking Features: Attached, Carport, Garage Door Opener, Paved Drive, Paved
- Covered Parking Spaces: 2
- Waterfront Features: Bay, Ocean, 1 to 2 Mile To Beach, Beach Ownership(Public)
-
Utilities
- Electric: Circuit Breakers, 200+ Amp Service
- Water Source: Public
- Sewer: Private Sewer
-
Fees / Taxes
- Assessed Value: $777,100
- Taxes: $7,180
- Tax Year: 2025
Similar Listings
Sold
42 Photos
Sold
42 Photos
Sold
1 Photo
Sold
40 Photos
Content © 2026 MLS Property Information Network, Inc. The information in this listing was gathered from third party resources including the seller and public records.
Listing information provided courtesy of Kinlin Grover Compass.
MLS Property Information Network, Inc. and its subscribers disclaim any and all representations or warranties as to the accuracy of this information.