
Sold!



$910,000
3
Beds
2/1
Baths
2,358
Living Area
-
Property Description
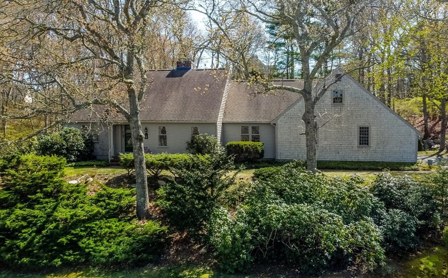
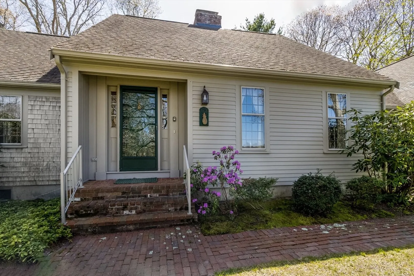
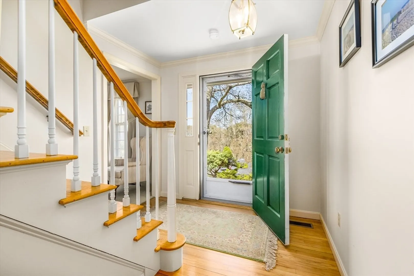
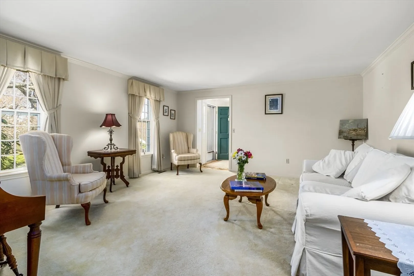
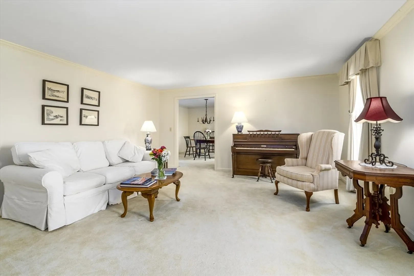
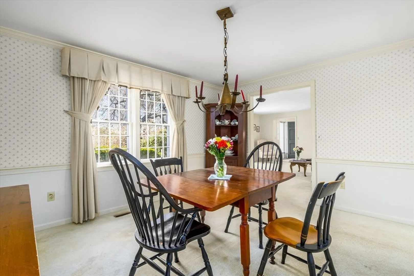
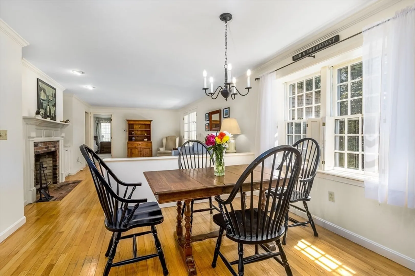
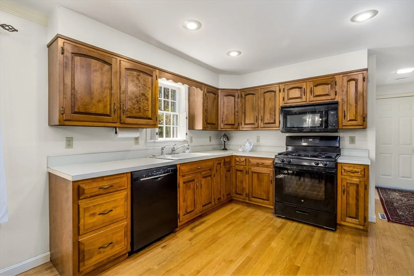
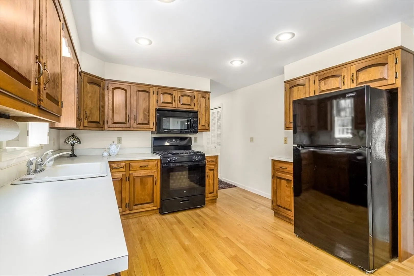
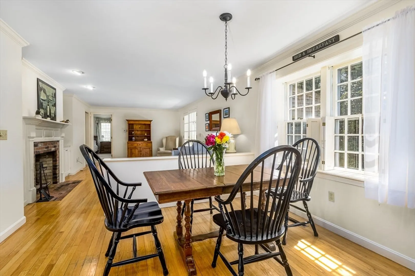
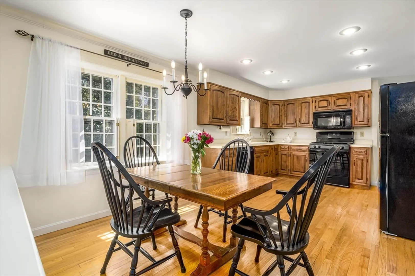
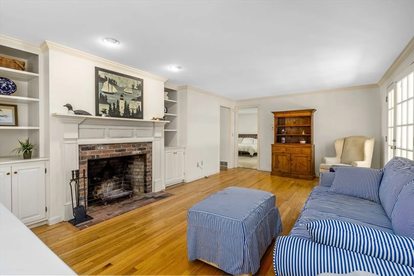
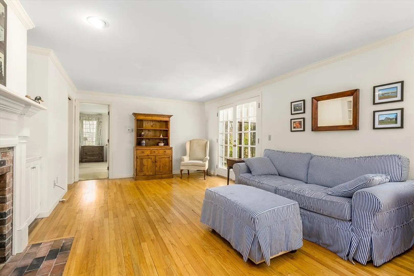
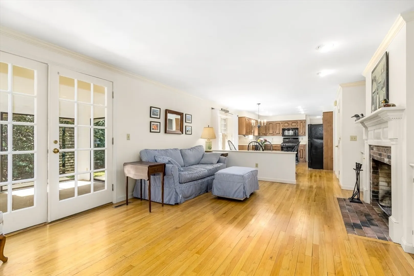
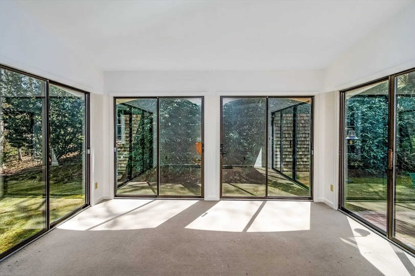
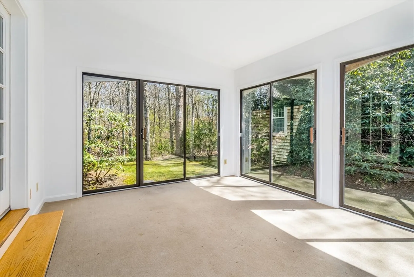
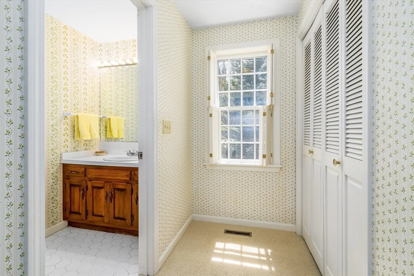
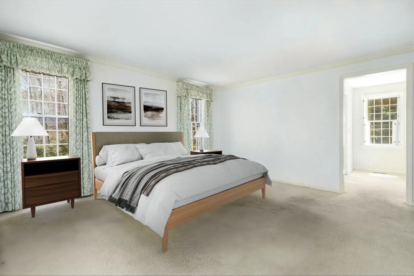
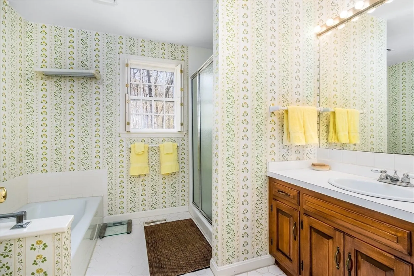
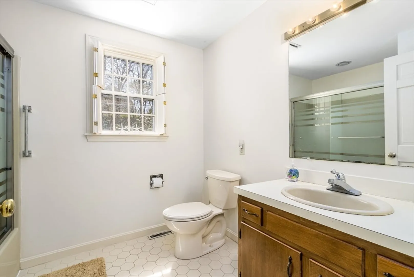
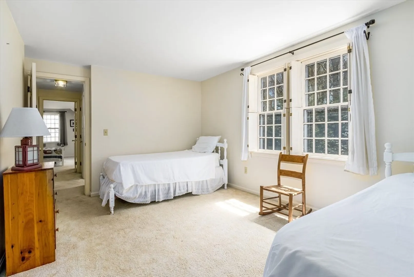
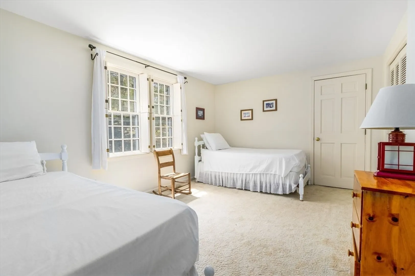
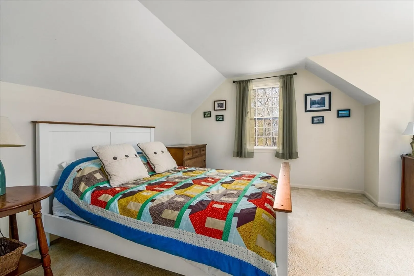
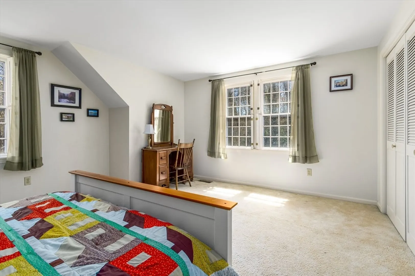
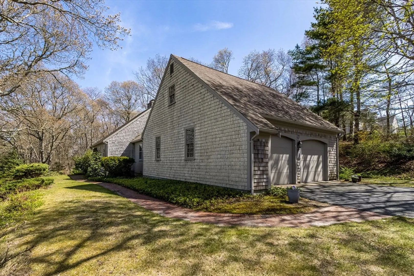
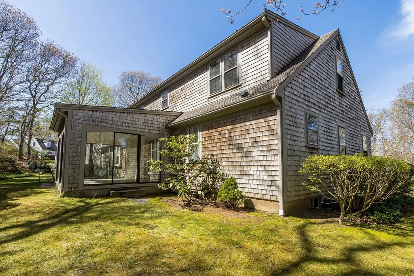
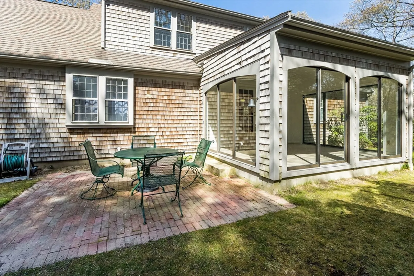
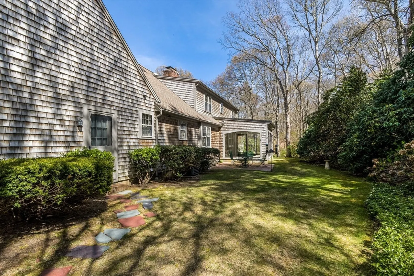
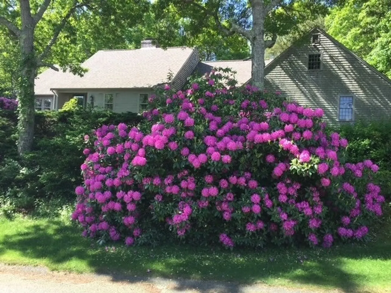
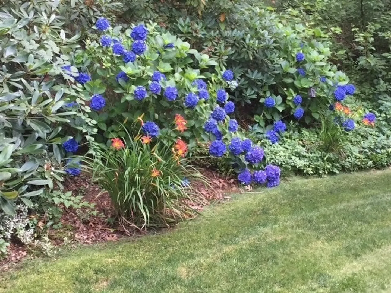
Welcome to your serene escape at 53 Wingfoot Dr., nestled in the charming community of Cummaquid Hts. This delightful 3-bedroom, 2.5-bath home offers a perfect blend of comfort and style across 2358 sq.ft. of living space. As you step inside, you'll be greeted by the warmth of wood and carpet that flow throughout the main living area. The spacious open-concept living room is perfect for both relaxation and entertaining, complete with central a/c. The kitchen is a dream for any chef, offering ample space for culinary adventures. First floor primary with ensuite, formal living and dining rooms, and sun room complete this level.
-
Highlights
- Cooling: Central Air
- Parking Spots: 6
- Property Type: Single Family Residence
- Total Rooms: 8
- Status: Closed
- Heating: Forced Air
- Property Class: Residential
- Style: Cape
- Year Built: 1883
-
Additional Details
- Appliances: Gas Water Heater, Refrigerator, Washer, Dryer
- Construction: Frame
- Fireplaces: 1
- Foundation: Concrete Perimeter
- Lot Features: Corner Lot
- Roof: Shingle
- Year Built Details: Actual
- Zoning: resident
- Basement: Full
- Exterior Features: Patio, Sprinkler System
- Flooring: Wood, Tile, Carpet
- Interior Features: Sun Room
- Road Frontage Type: Public
- SqFt Source: Public Record
- Year Built Source: Public Records
-
Amenities
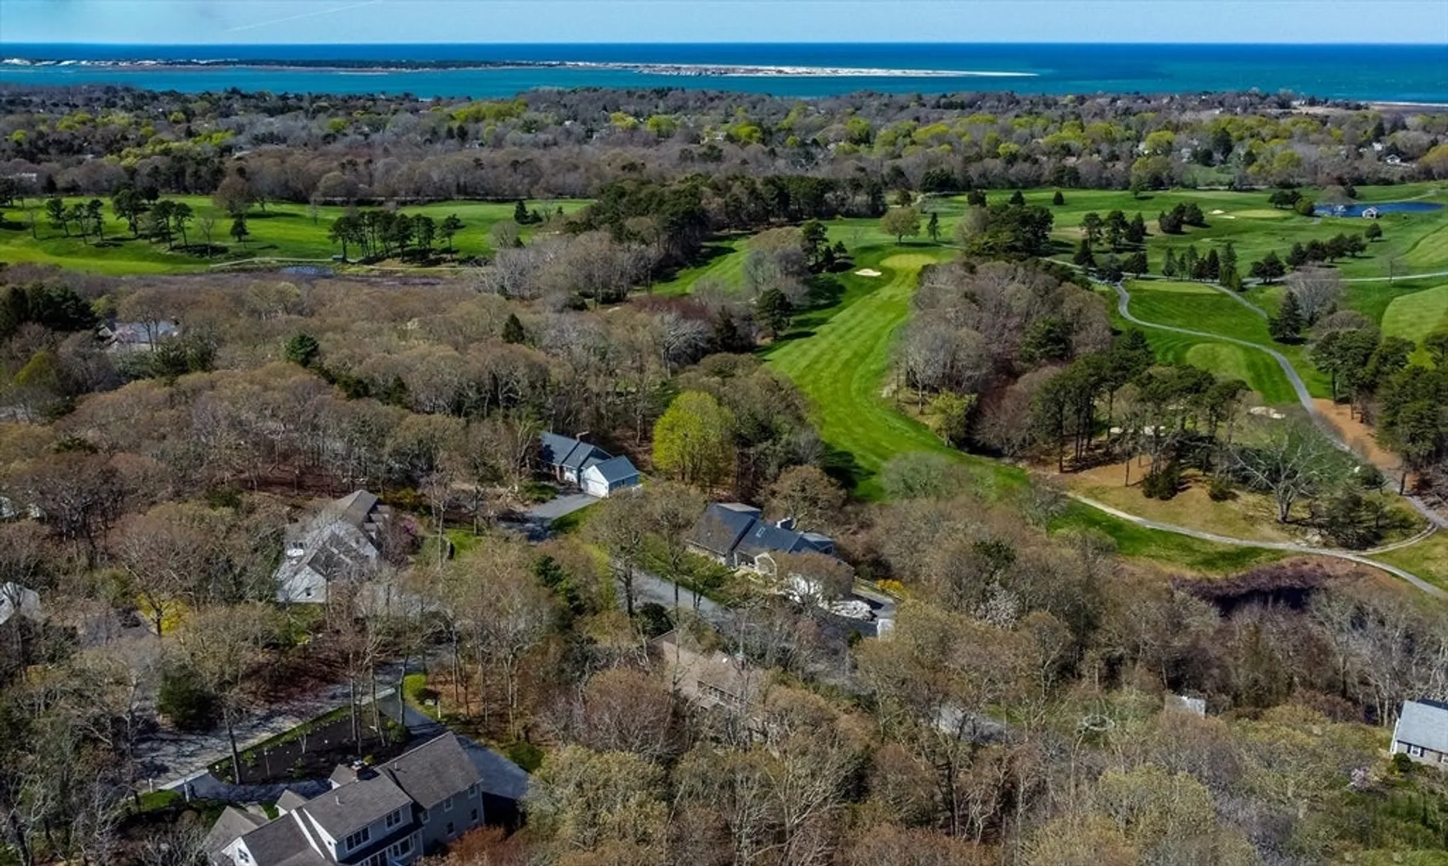
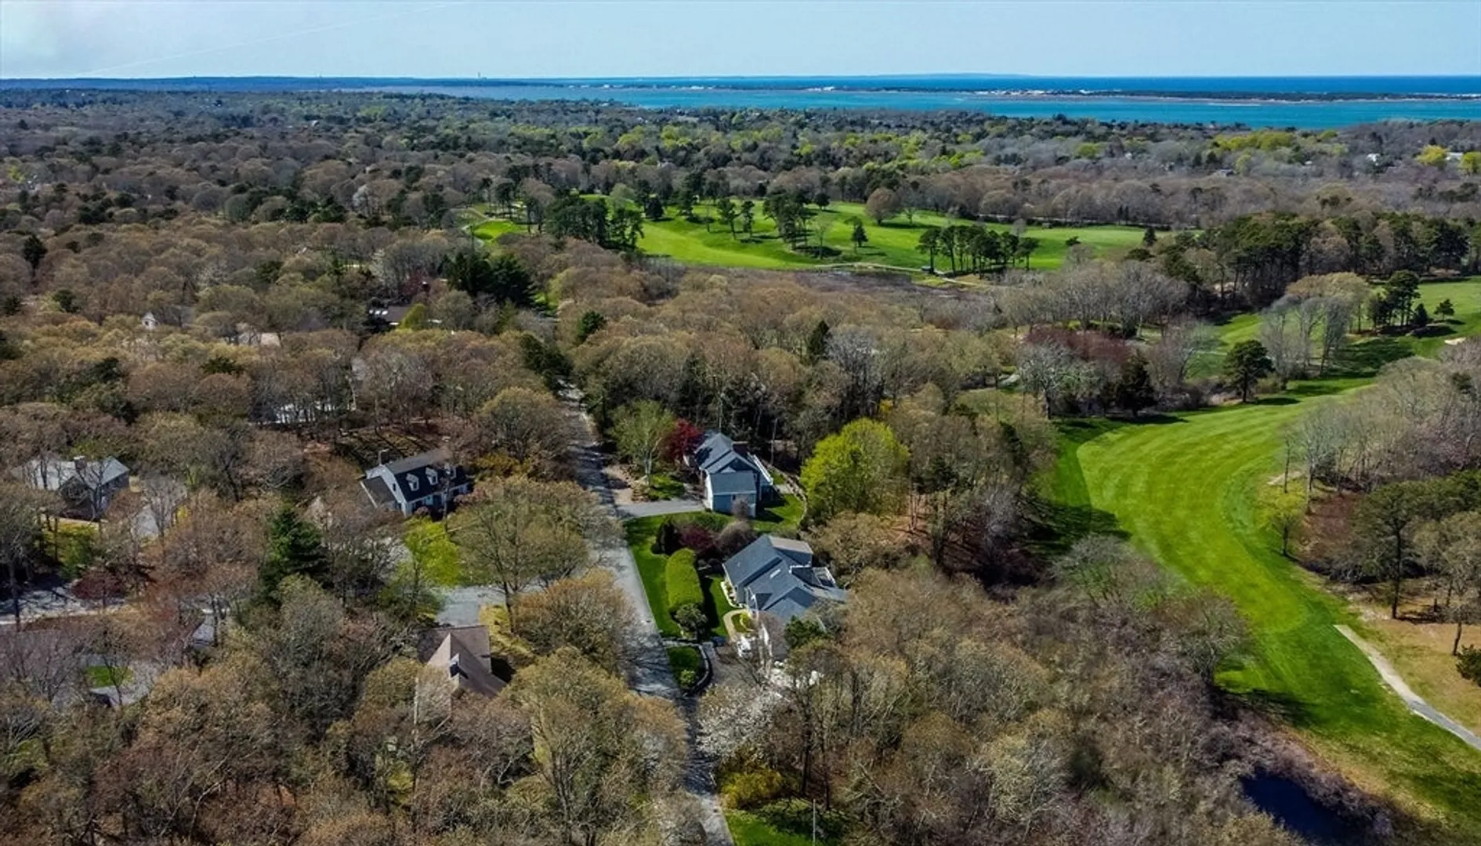
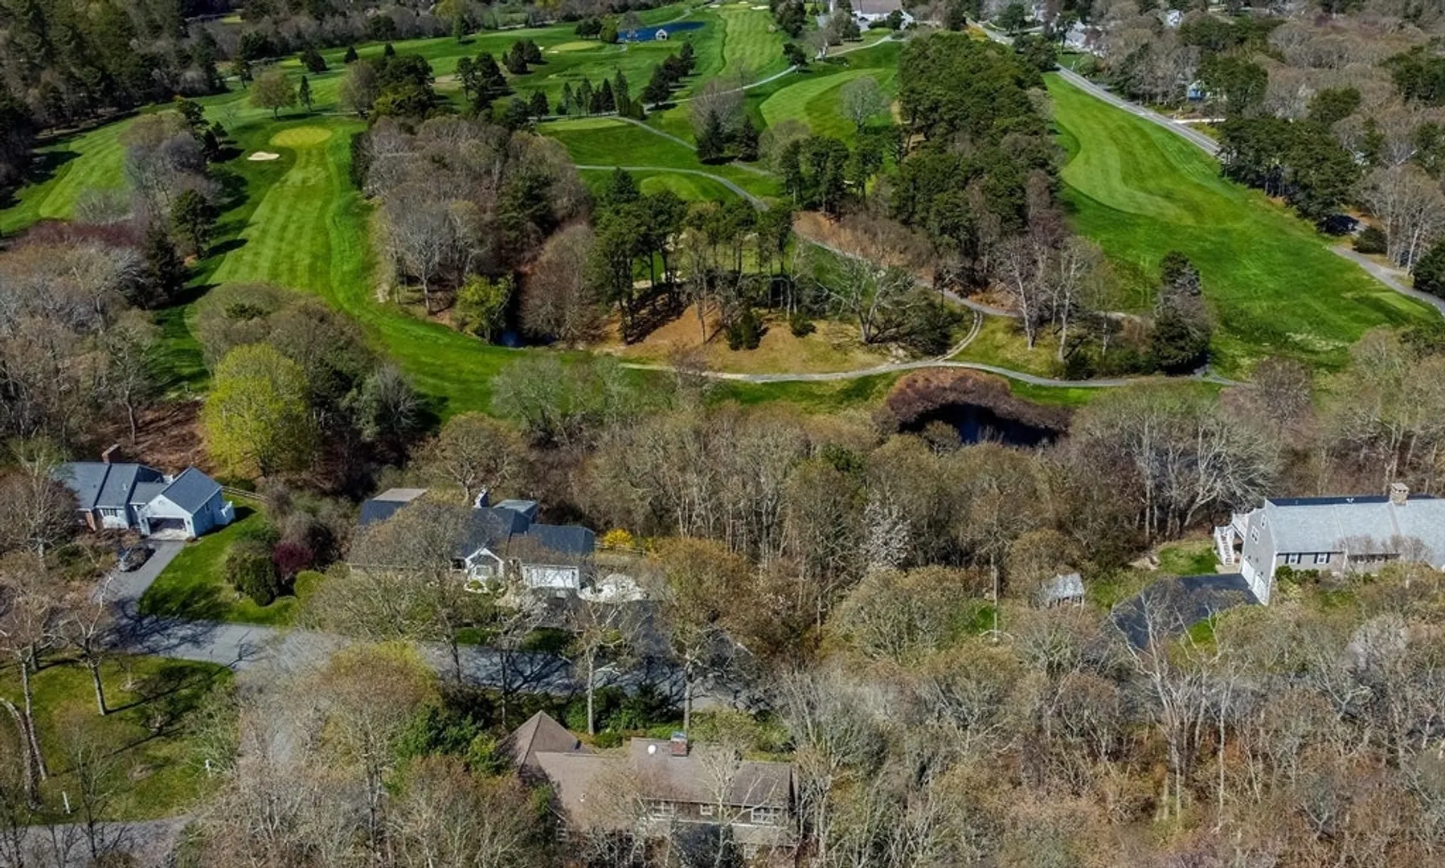
- Community Features: Public Transportation, Shopping, Walk/Jog Trails, Golf, Medical Facility, Laundromat, Bike Path, Highway Access, House of Worship, Marina, Public School
- Parking Features: Attached, Off Street, Paved
- Covered Parking Spaces: 2
- Waterfront Features: Bay, Lake/Pond, Sound, 1 to 2 Mile To Beach, Beach Ownership(Public)
-
Utilities
- Electric: 220 Volts, 100 Amp Service
- Water Source: Public
- Sewer: Private Sewer
-
Fees / Taxes
- Assessed Value: $884,900
- Taxes: $6,690
- Tax Year: 2025
Similar Listings
Sold
42 Photos
Sold
42 Photos
Sold
34 Photos
Sold
42 Photos
Content © 2026 MLS Property Information Network, Inc. The information in this listing was gathered from third party resources including the seller and public records.
Listing information provided courtesy of Kinlin Grover Compass.
MLS Property Information Network, Inc. and its subscribers disclaim any and all representations or warranties as to the accuracy of this information.
