
Sold!
$900,000
4
Beds
2/1
Baths
3,392
Living Area
-
Property Description
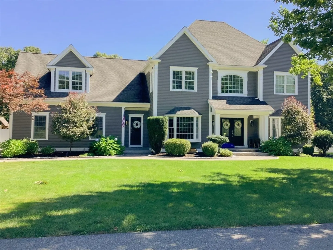
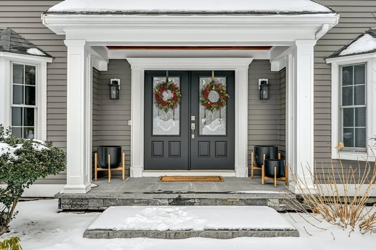
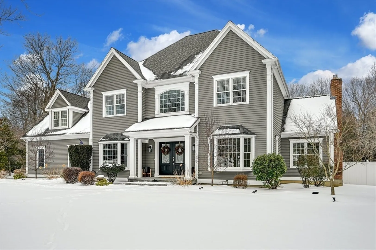
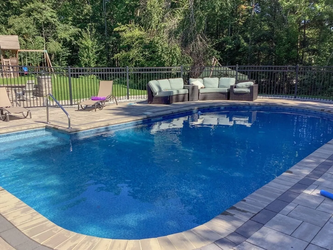
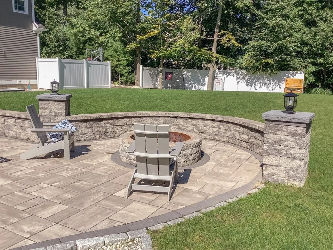
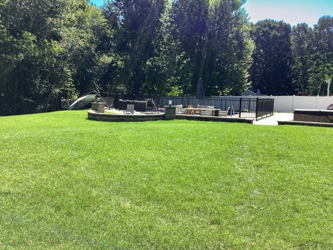
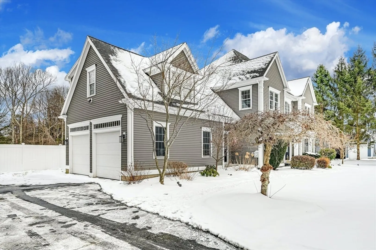
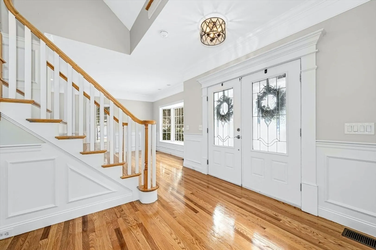
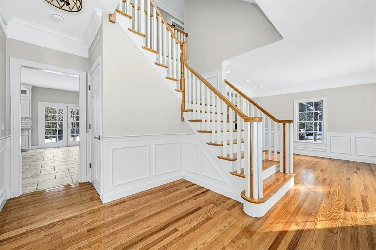
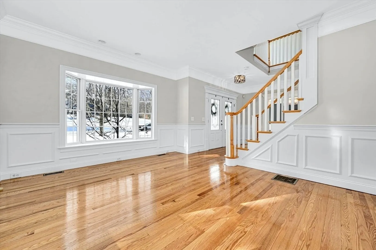
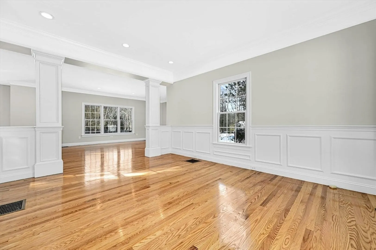
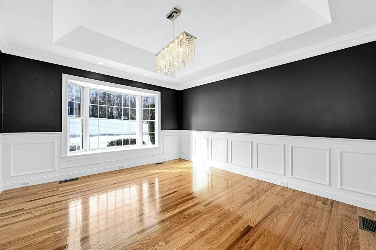
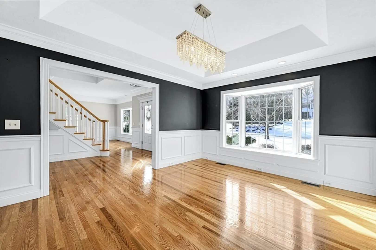
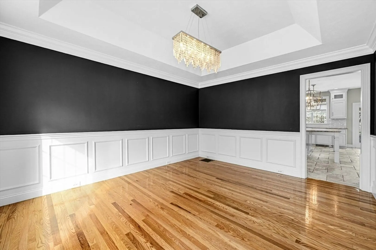
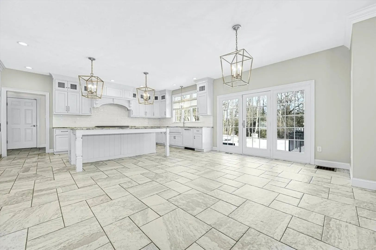
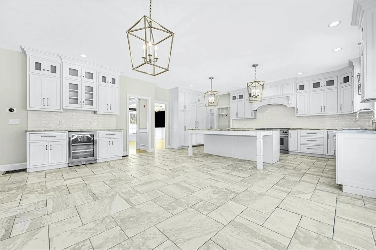
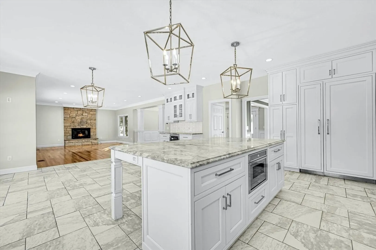
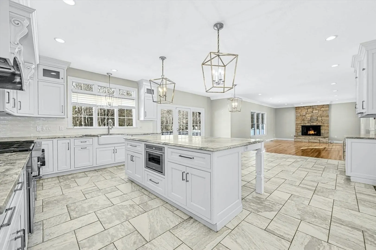

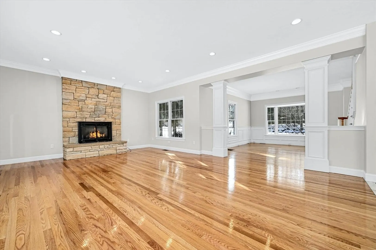
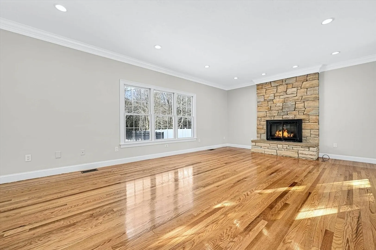
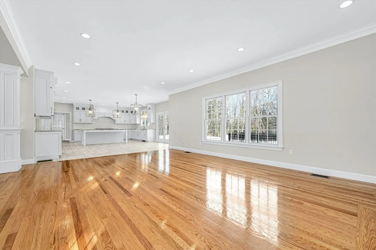
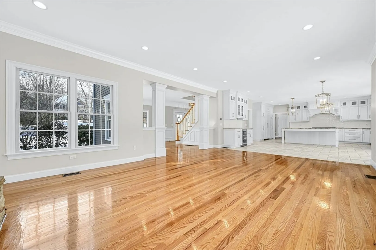
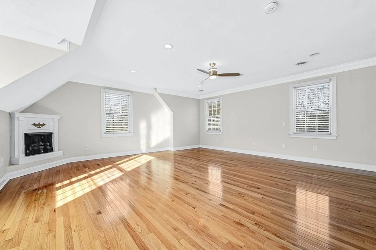
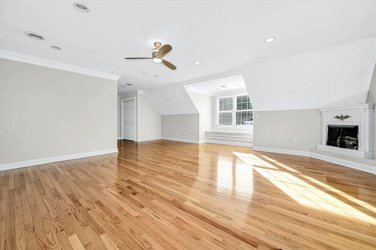
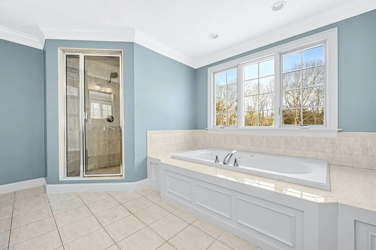
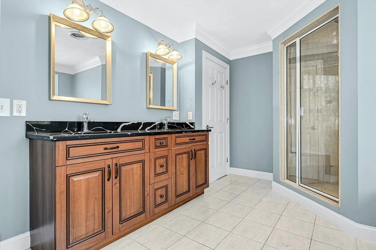
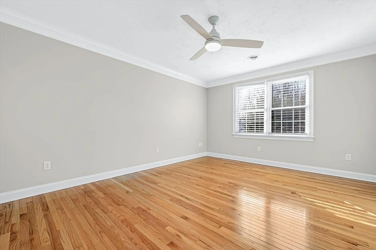
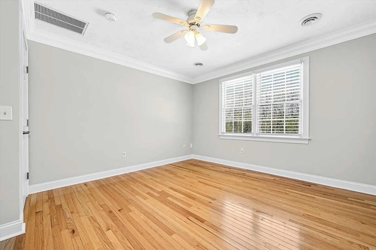
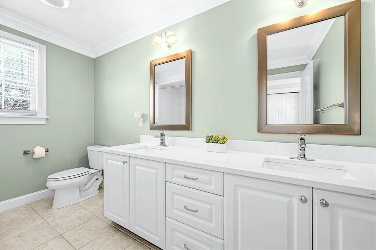
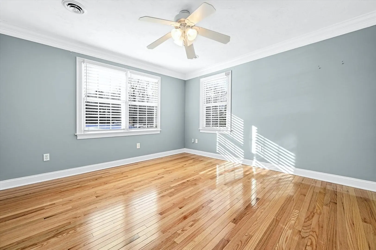
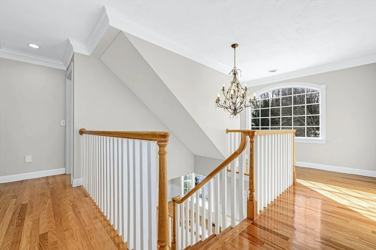
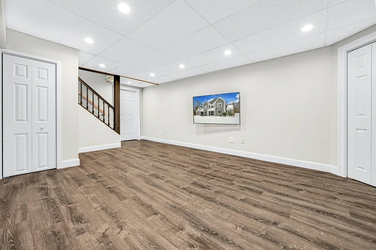
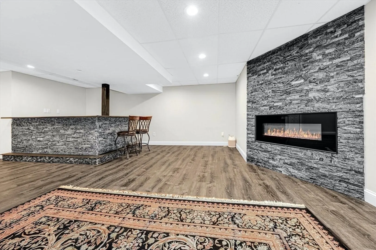
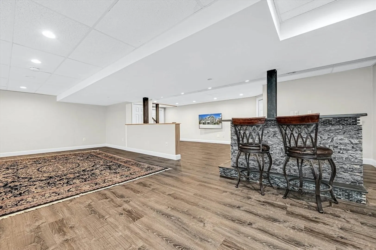
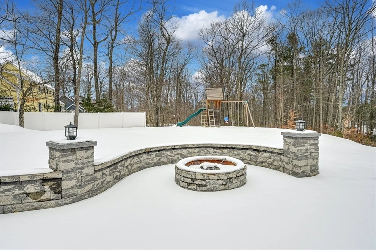
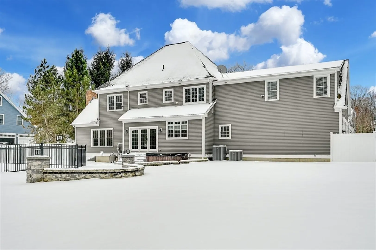
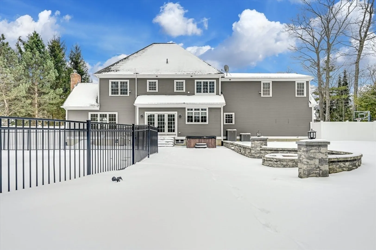
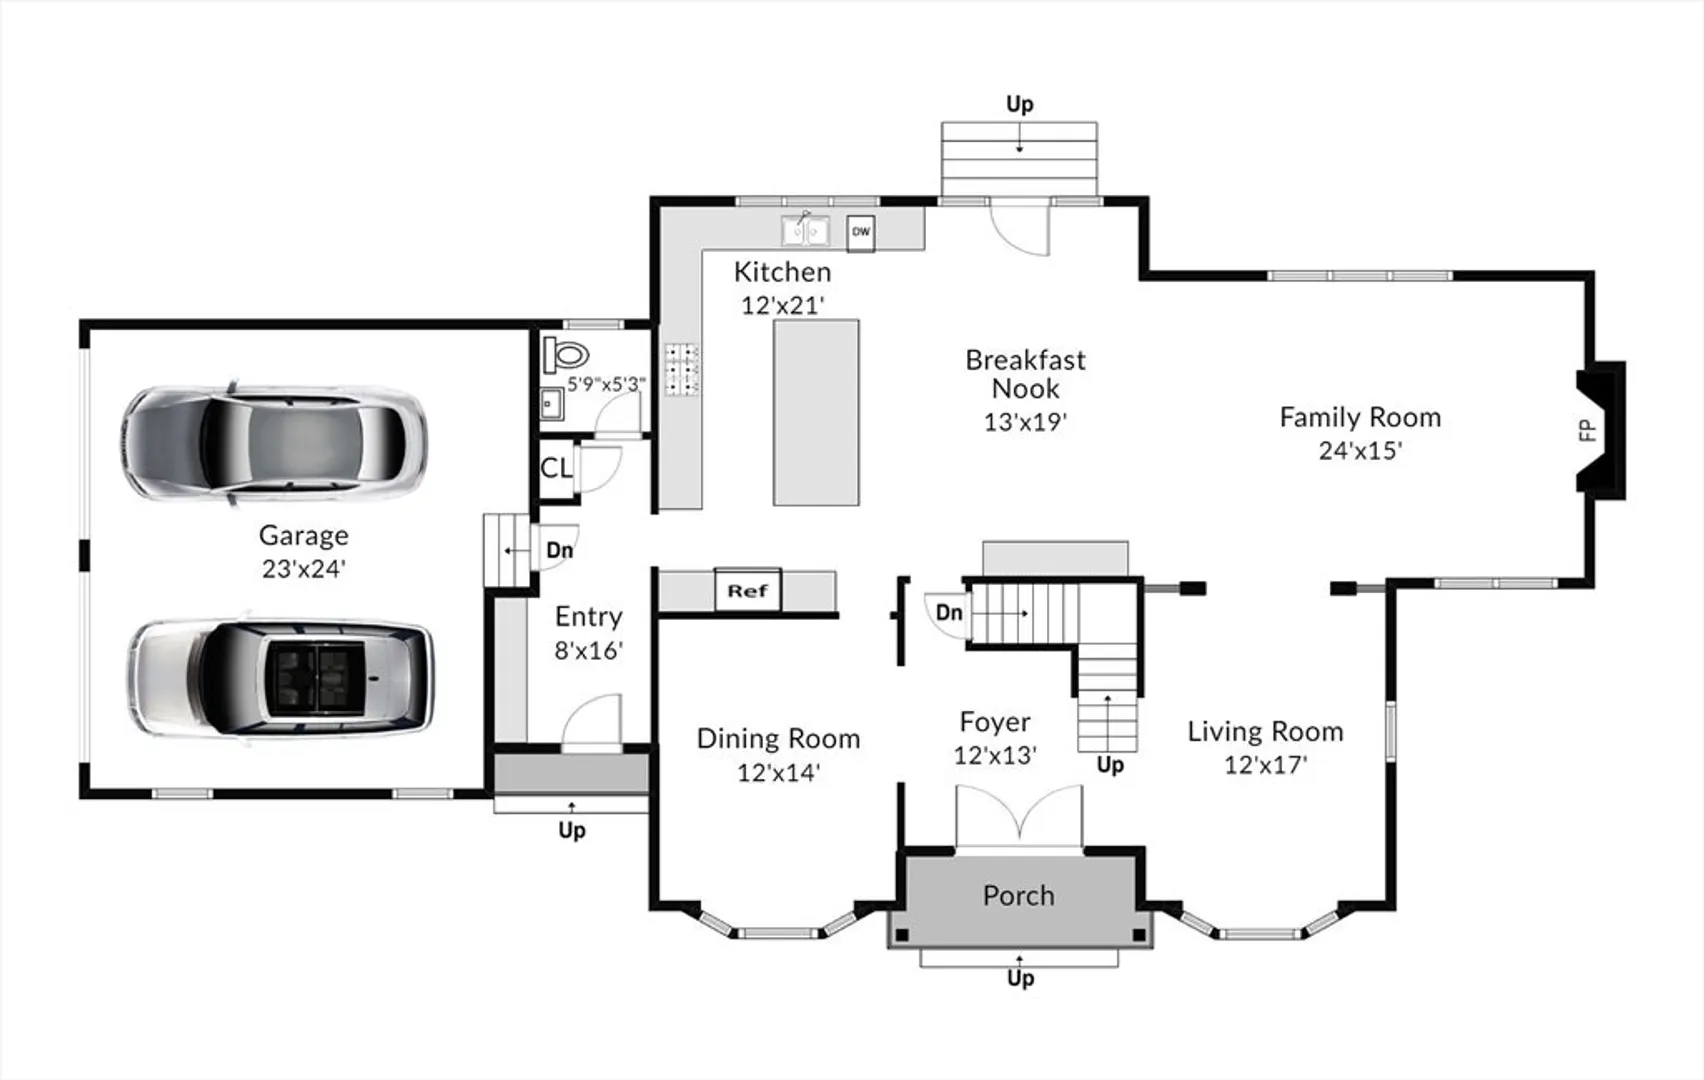
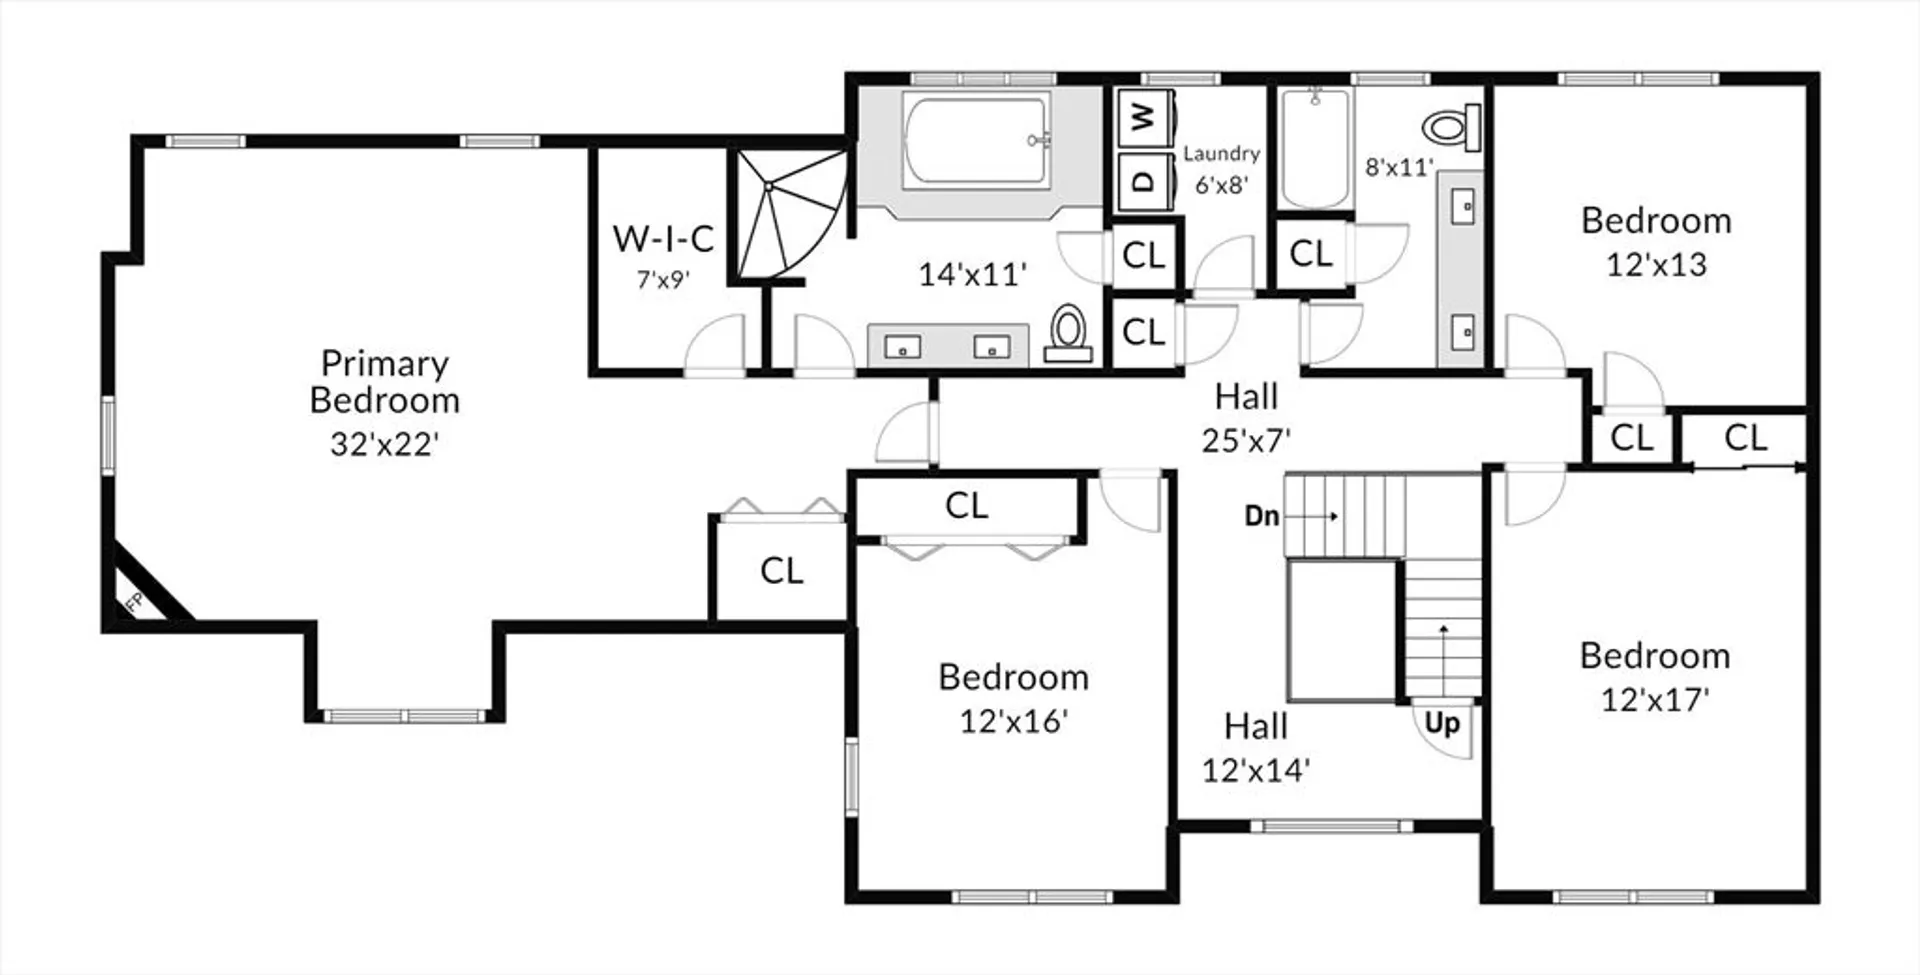
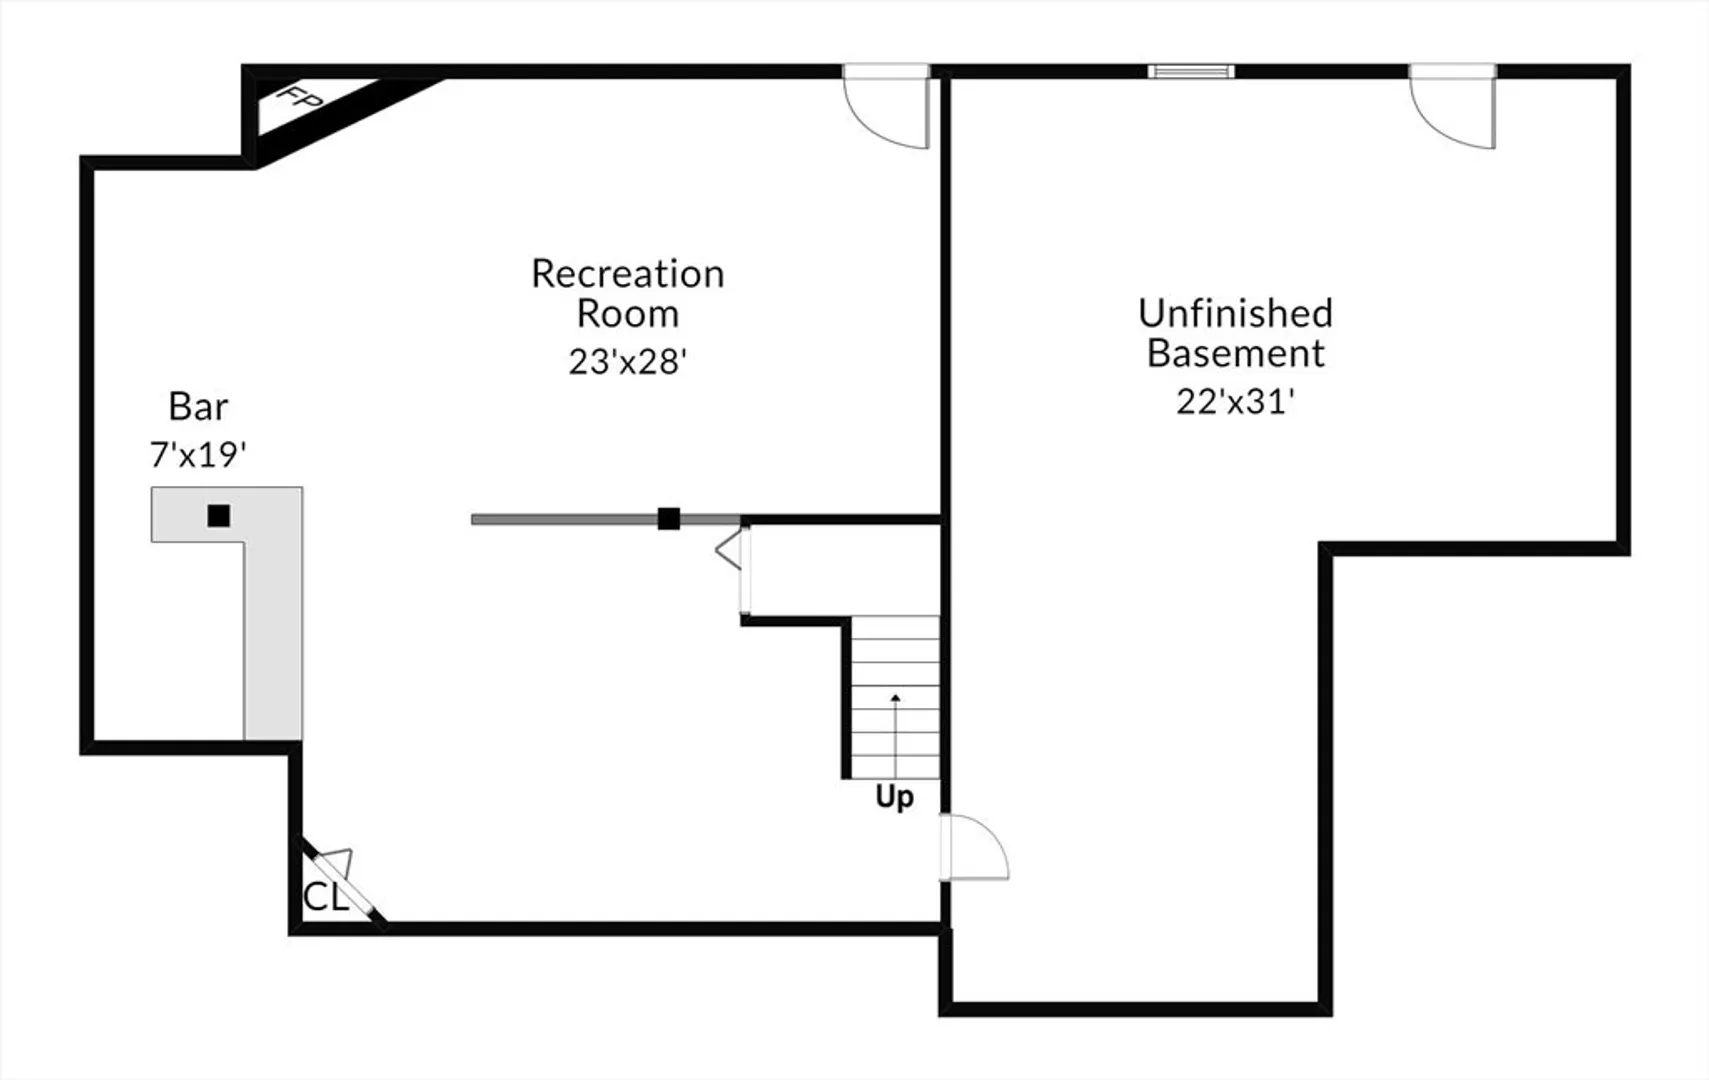
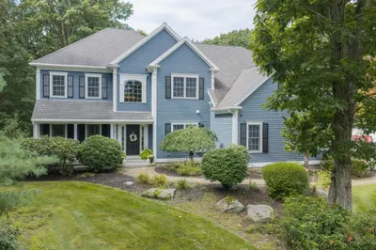
Must See in Glad Hill Estates, 1 of the most prestigious neighborhoods in town. Open floor plan custom-built Colonial has everything you need. Chef's delight kitchen with custom made cabinets, ceramic tile flooring, high end built-in appliances, wine chiller, pantry and island. Refinished hardwood floors throughout the first floor with a beautiful winding staircase to second floor which boasts all new hardwood floors. Formal dining room with tray ceiling and bay window, living room or office area which flows into the family room and breakfast/kitchen area. Master bedroom suite has 2 walk-in closets, corner fireplace, full bath, soaking tub, double vanities and tiled shower. 3 sizeable bedrooms, laundry room, open staircase with over-size window and walk-up attic round out the second floor. Lower level and newly finished bar area, sitting/game room with fireplace, perfect area for entertaining. Fenced in yard, HEATED in-ground pool, hot tub, beautiful stone patio and stone firepit.
-
Highlights
- Cooling: Central Air, Other
- Parking Spots: 6
- Property Type: Single Family Residence
- Total Rooms: 10
- Status: Closed
- Heating: Oil, Hydro Air, Fireplace
- Property Class: Residential
- Style: Colonial
- Year Built: 2003
-
Additional Details
- Appliances: Water Heater, Oven, Dishwasher, Disposal, Refrigerator, Washer, Dryer, Water Treatment, Wine Refrigerator, Plumbed For Ice Maker
- Construction: Frame
- Fireplaces: 1
- Foundation: Concrete Perimeter, Irregular
- Lot Features: Cul-De-Sac, Cleared
- Roof: Shingle
- Year Built Source: Public Records
- Basement: Full, Partially Finished, Bulkhead, Radon Remediation System
- Exterior Features: Porch, Covered Patio/Deck, Pool - Inground Heated, Rain Gutters, Hot Tub/Spa, Sprinkler System, Fenced Yard, Kennel
- Flooring: Tile, Hardwood, Flooring - Stone/Ceramic Tile, Flooring - Hardwood, Flooring - Wall to Wall Carpet
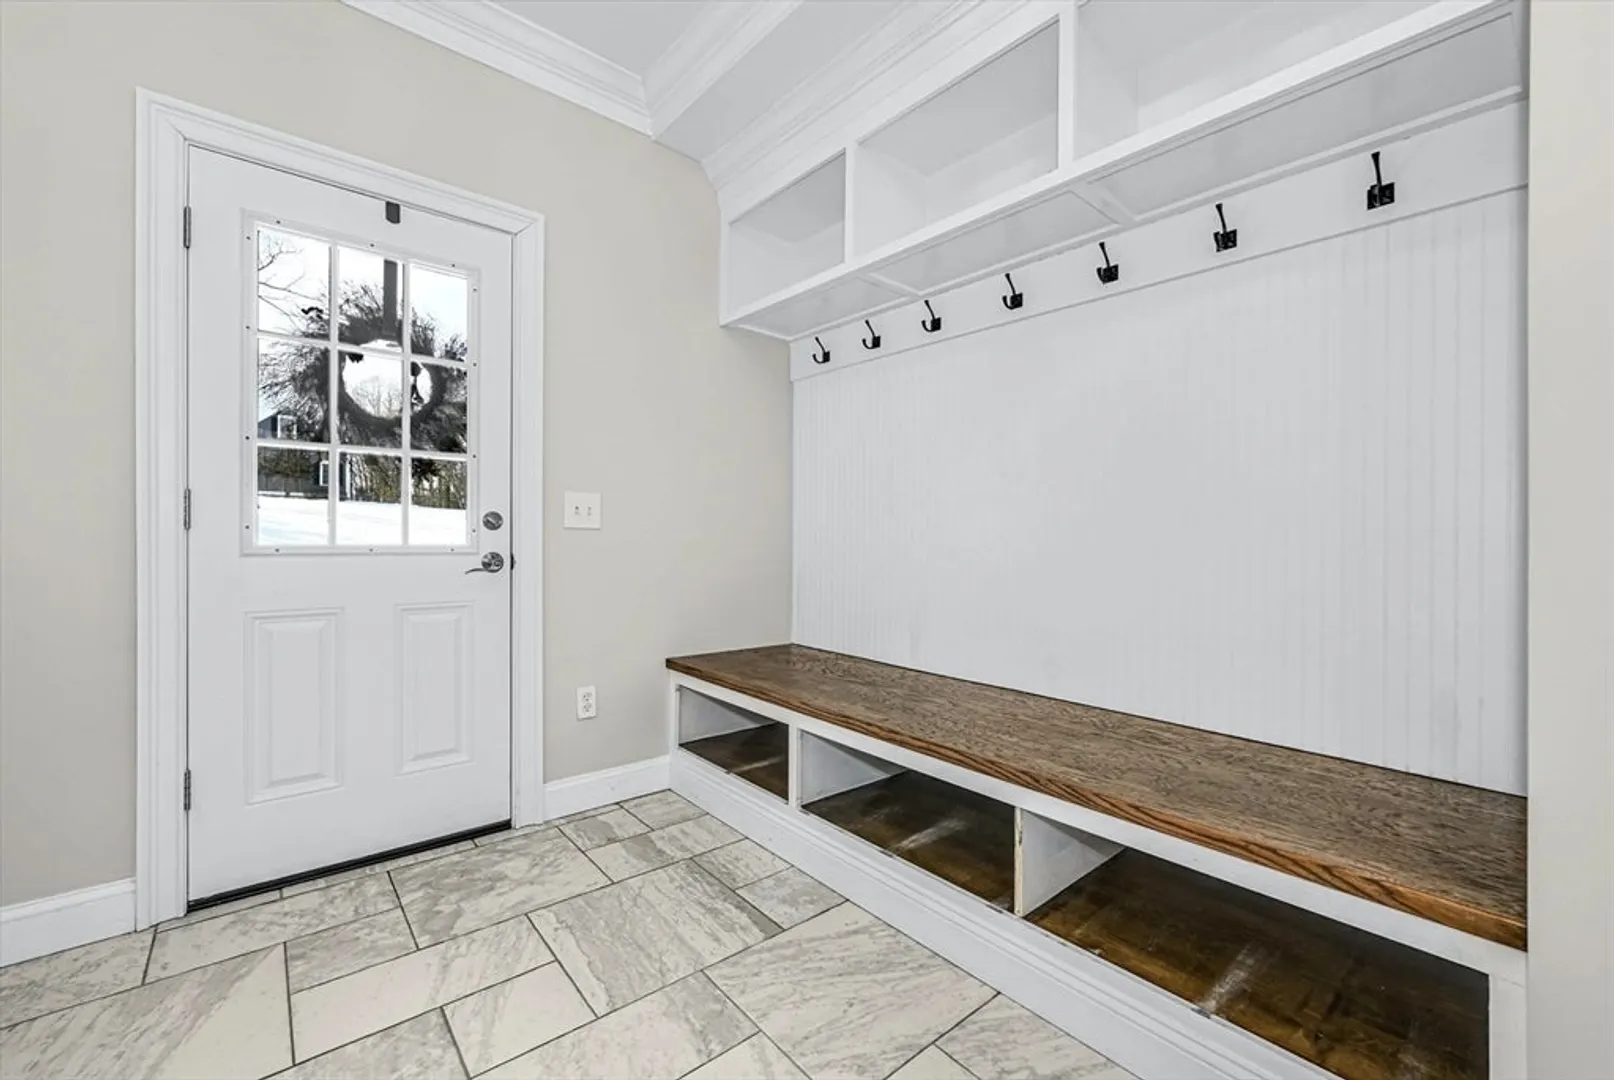
- Interior Features: Closet/Cabinets - Custom Built, Breakfast Bar / Nook, Crown Molding, Wet bar, Entrance Foyer, Media Room, Entry Hall, Sauna/Steam/Hot Tub, Walk-up Attic
- Road Frontage Type: Public
- Year Built Details: Actual
- Zoning: Re
-
Amenities
- Community Features: Pool, Walk/Jog Trails, Golf, Conservation Area, Public School
- Parking Features: Attached, Garage Door Opener, Paved Drive, Off Street, Paved
- Security Features: Security System
- Covered Parking Spaces: 2
- Pool Features: Pool - Inground Heated
-
Utilities
- Electric: Circuit Breakers
- Water Source: Public
- Sewer: Private Sewer
-
Fees / Taxes
- Assessed Value: $681,500
- Compensation Based On: Net Sale Price
- Tax Year: 2024
- Buyer Agent Compensation: 2%
- Facilitator Compensation: 1%
- Taxes: $10,952
Similar Listings
Sold
42 Photos
Sold
42 Photos
Sold
32 Photos
Sold
42 Photos
Content © 2026 MLS Property Information Network, Inc. The information in this listing was gathered from third party resources including the seller and public records.
Listing information provided courtesy of Michael Toomey & Associates, Inc..
MLS Property Information Network, Inc. and its subscribers disclaim any and all representations or warranties as to the accuracy of this information.
