
Sold!
$889,900
4
Beds
3/2
Baths
4,105
Living Area
-
Property Description
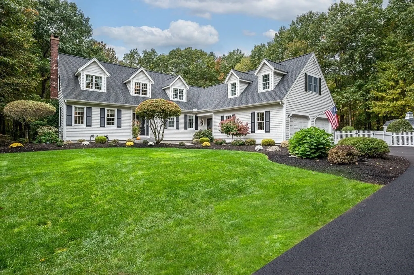
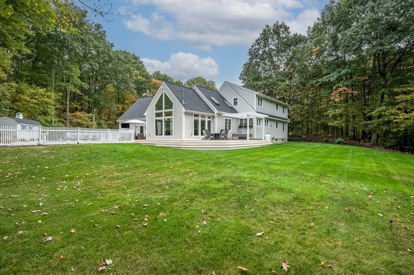
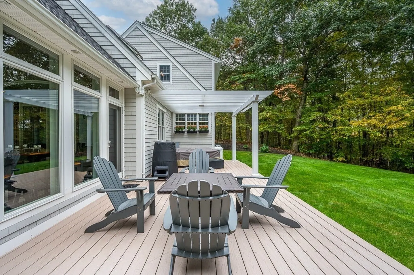
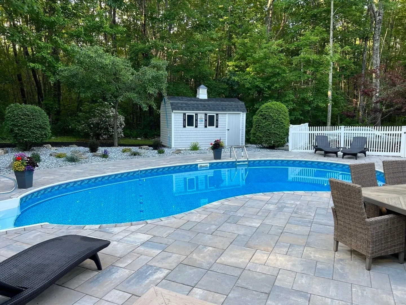
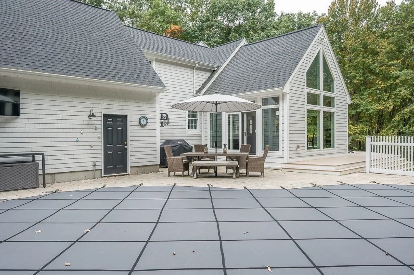
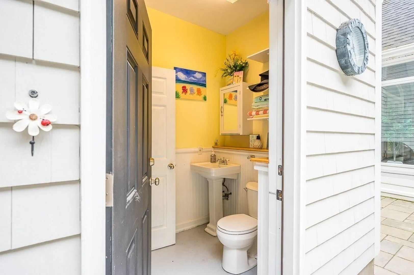
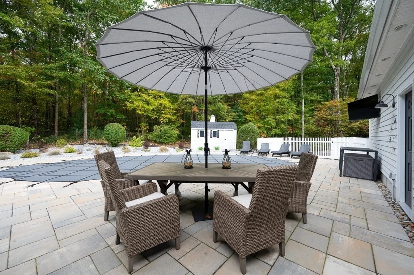
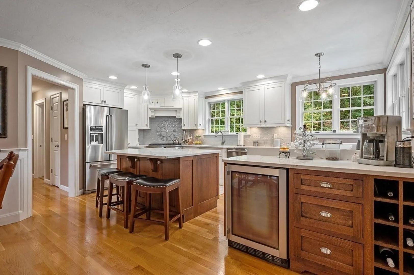
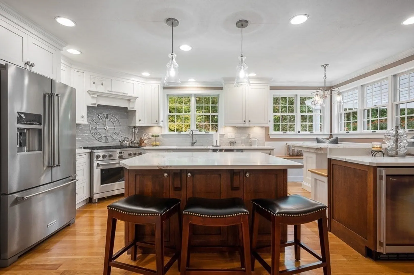
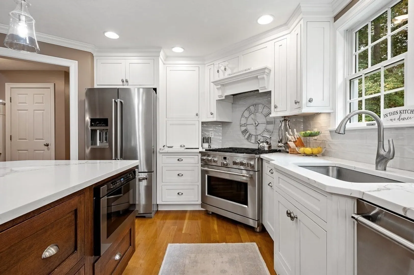
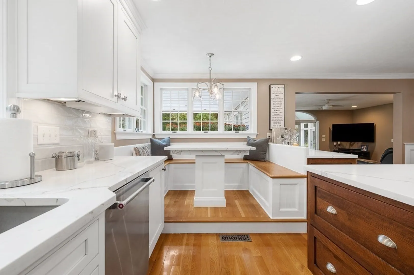
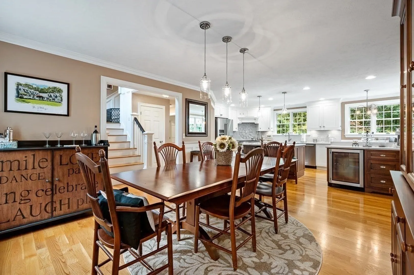
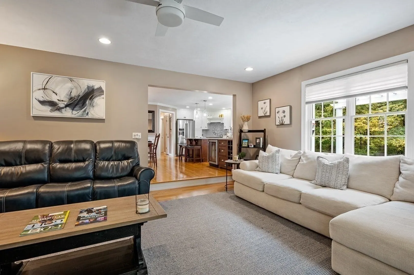
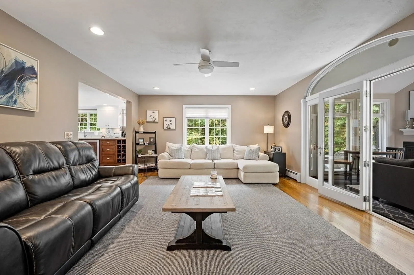
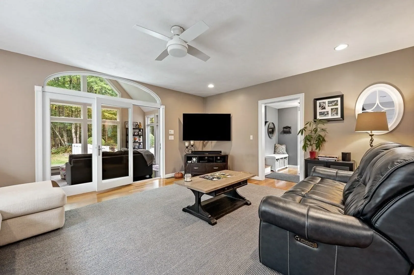
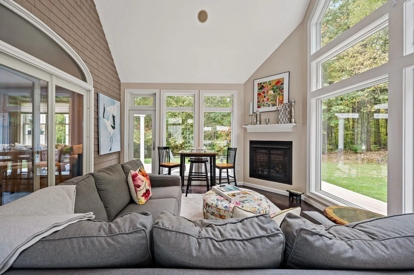
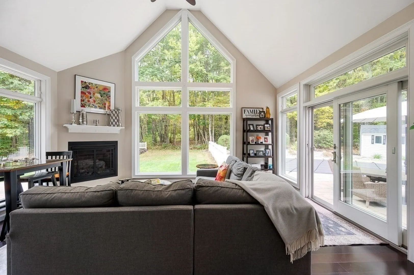
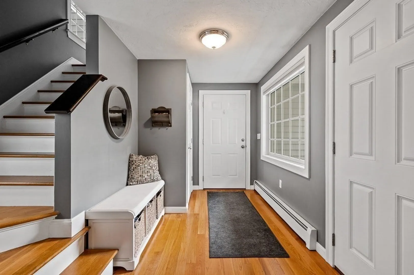
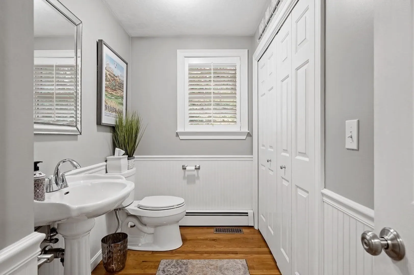
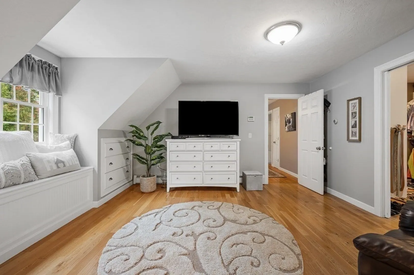
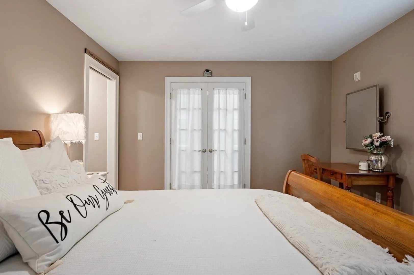
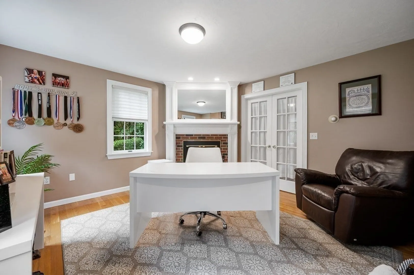
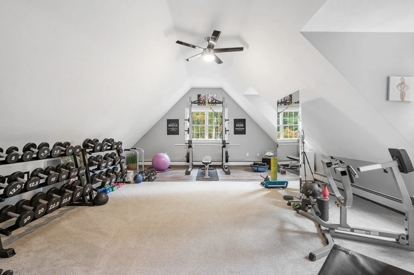
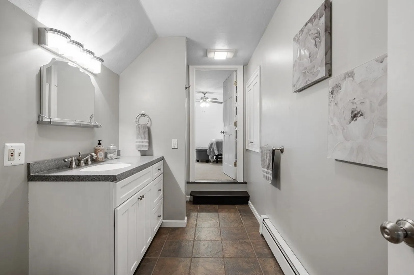
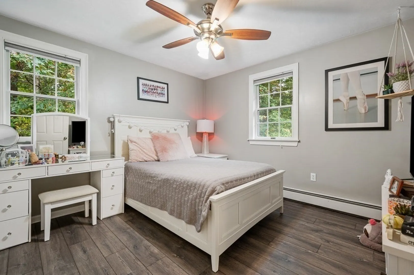
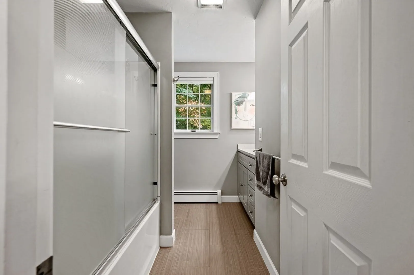
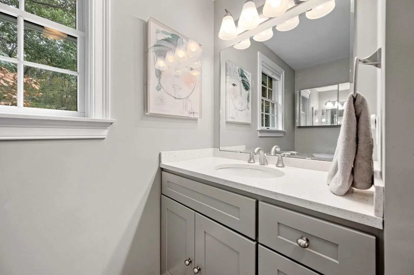
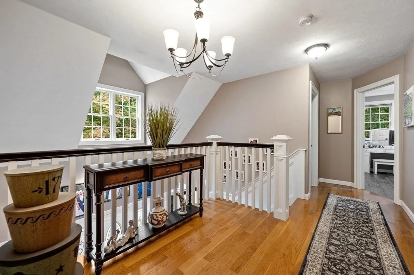
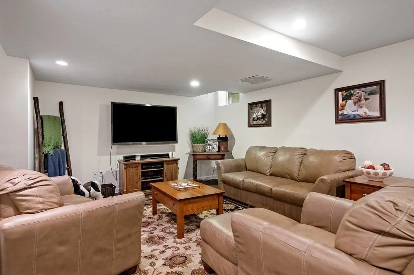
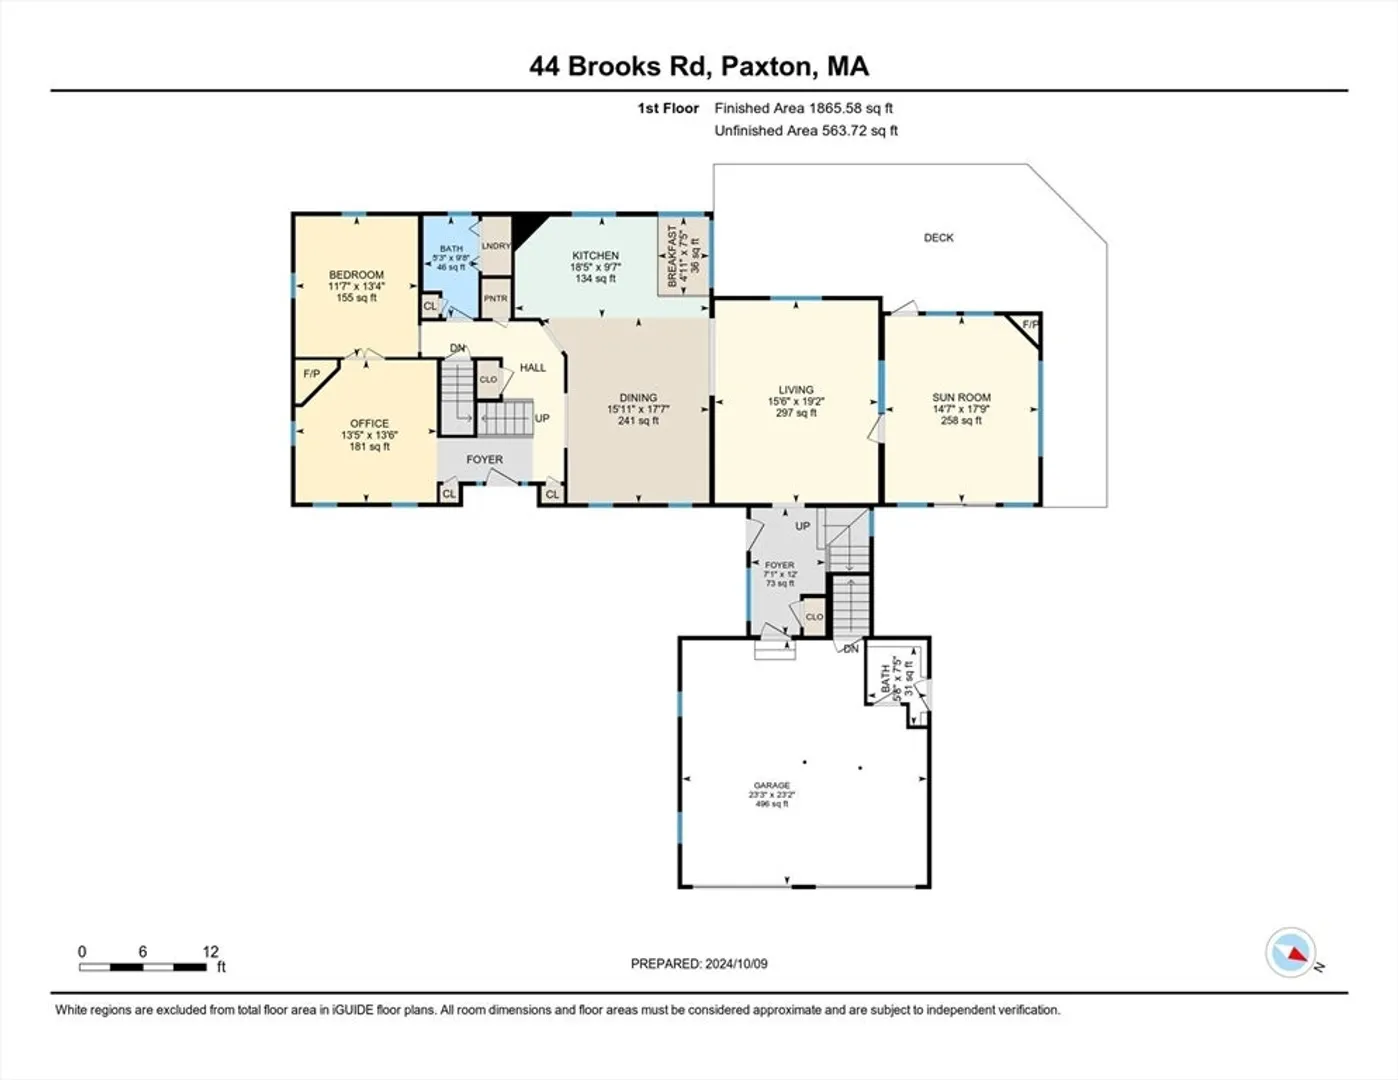
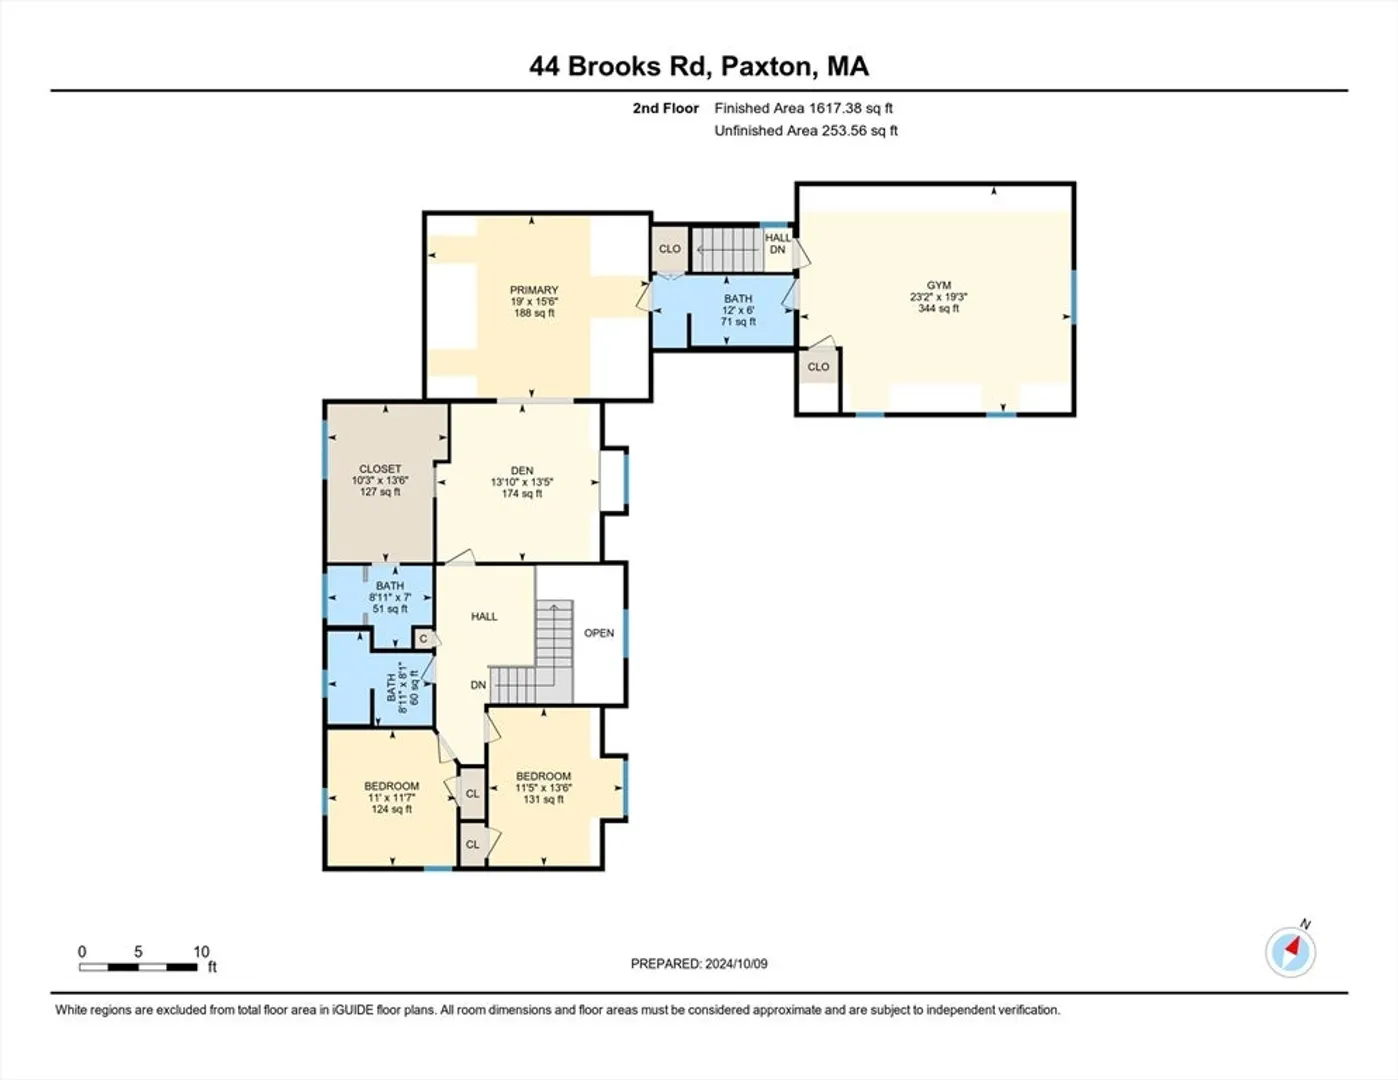
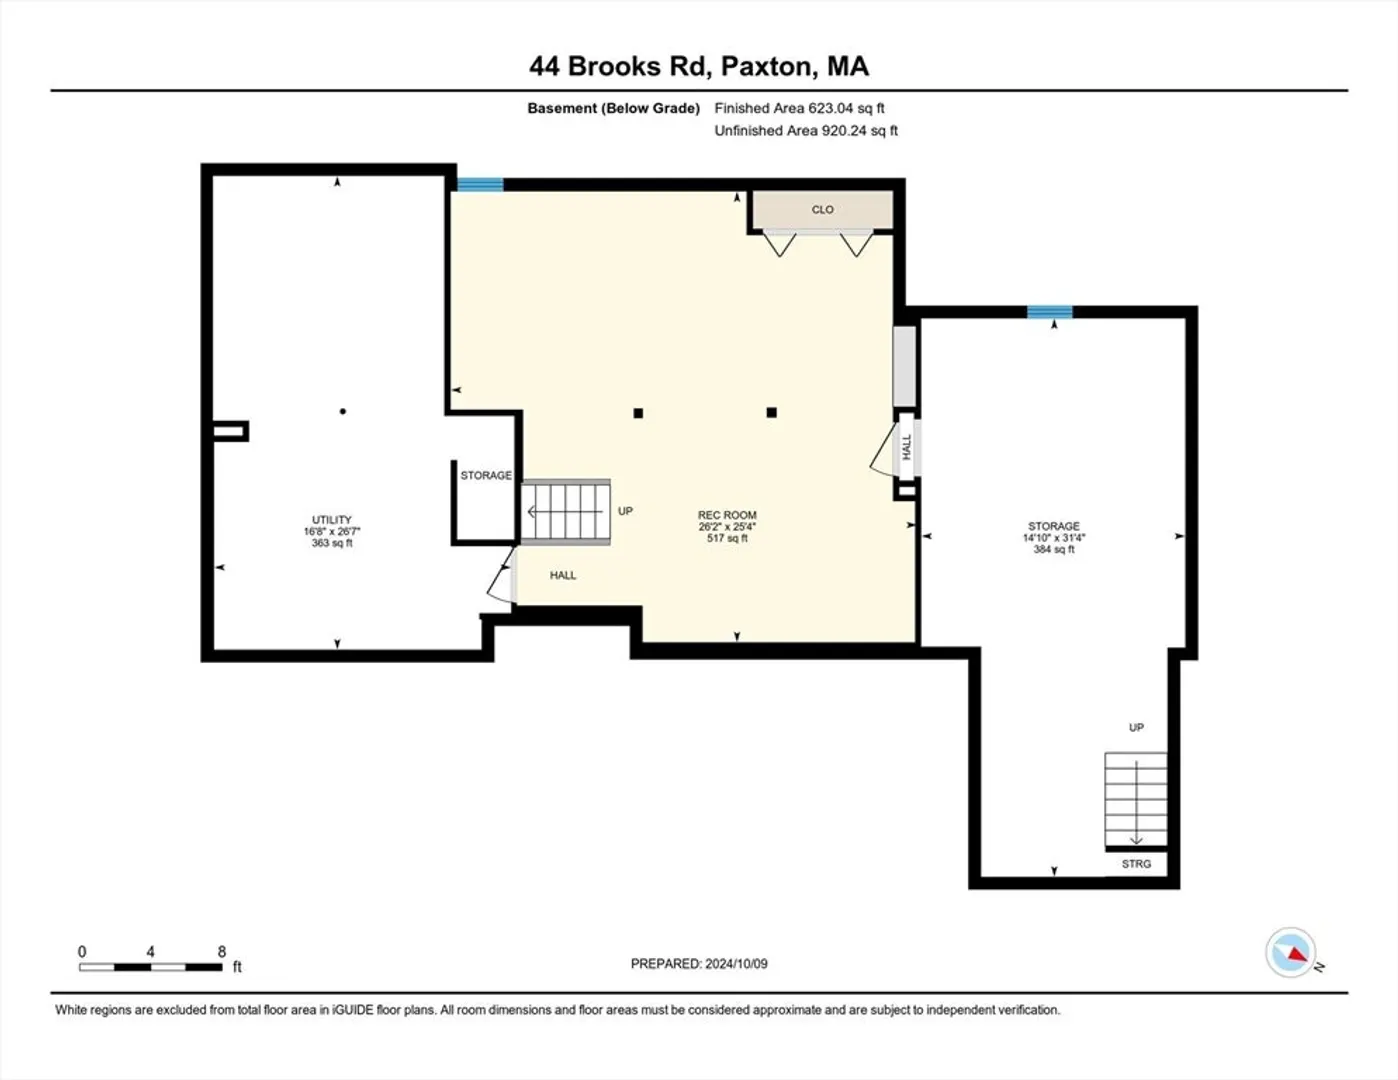
Classic New England Cape! Set on 2.38 acres this 4,100 sq ft home has it all. Newer roof, recently updated kitchen, s/s appliances, gas range and hardwoods throughout first floor. This home boasts 4 Bedrooms, 5 baths (3f/2h) and a finished basement area. Outside it keeps going with a brand new driveway, beautifully landscaped front walk and expansive pool area, wrap around rear deck with pergola and heated in-ground pool. Additional items include an irrigation system, central AC, and security system. Large finished space above garage with separate entry that is perfect for a home gym, home office, multi-generational living or au pair. Potential for extremely spacious first floor primary. All nestled in the Wachusett School District. Agents should verify all info to their satisfaction.
-
Highlights
- Acres: 2
- Heating: Baseboard, Oil
- Property Class: Residential
- Style: Cape
- Year Built: 1993
- Cooling: Central Air
- Parking Spots: 10
- Property Type: Single Family Residence
- Total Rooms: 11
- Status: Closed
-
Additional Details
- Appliances: Water Heater, Range, Dishwasher, Microwave, Refrigerator, Freezer, Washer, Dryer, Range Hood
- Construction: Frame
- Fireplaces: 2
- Foundation: Concrete Perimeter
- Road Frontage Type: Public
- SqFt Source: Owner
- Year Built Source: Public Records
- Basement: Full, Partially Finished, Interior Entry
- Exterior Features: Deck - Composite, Patio, Pool - Inground Heated, Rain Gutters, Storage, Professional Landscaping, Sprinkler System, Outdoor Gas Grill Hookup
- Flooring: Wood, Tile, Stone / Slate, Vinyl / VCT
- Lot Features: Wooded
- Roof: Shingle
- Year Built Details: Approximate
- Zoning: Or4
-
Amenities
- Community Features: Walk/Jog Trails
- Parking Features: Attached, Garage Door Opener, Paved Drive, Off Street, Paved
- Security Features: Security System
- Covered Parking Spaces: 2
- Pool Features: Pool - Inground Heated
-
Utilities
- Electric: 200+ Amp Service, Generator Connection
- Water Source: Private
- Sewer: Private Sewer
-
Fees / Taxes
- Assessed Value: $677,300
- Taxes: $10,884
- Tax Year: 2024
Similar Listings
Sold
42 Photos
Sold
42 Photos
Sold
42 Photos
Sold
42 Photos
Content © 2026 MLS Property Information Network, Inc. The information in this listing was gathered from third party resources including the seller and public records.
Listing information provided courtesy of Lamacchia Realty, Inc..
MLS Property Information Network, Inc. and its subscribers disclaim any and all representations or warranties as to the accuracy of this information.
