
Sold!
$875,000
4
Beds
4
Baths
4,584
Living Area
-
Property Description
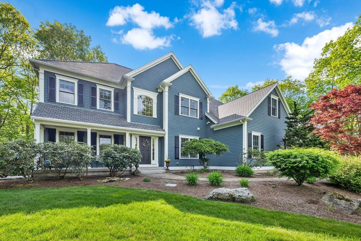
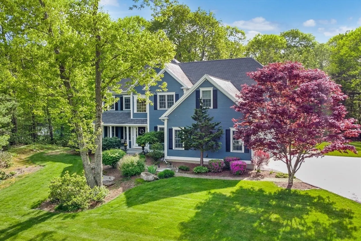
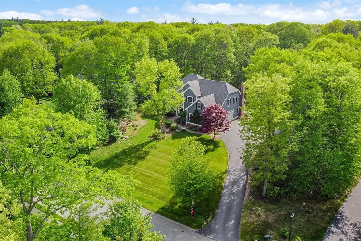
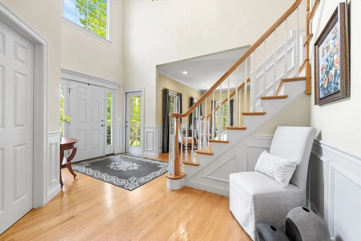
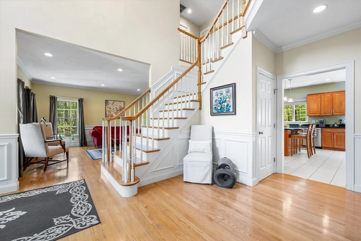
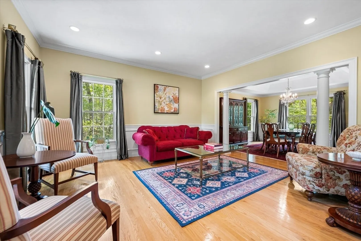
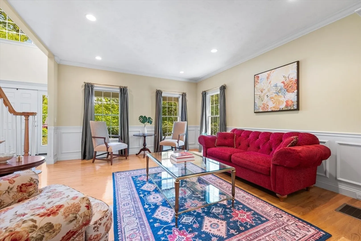
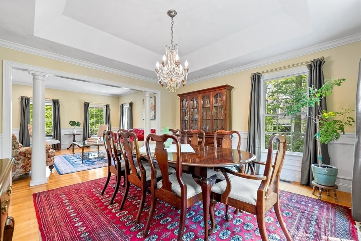
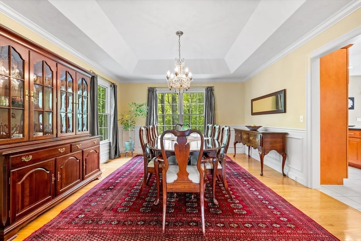
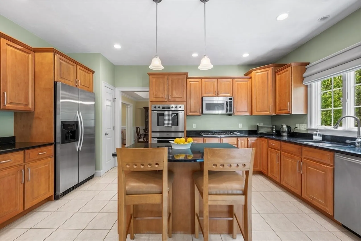
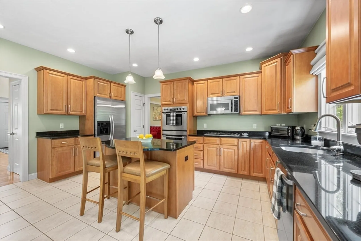
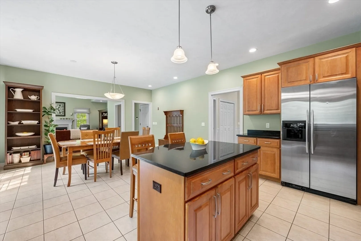
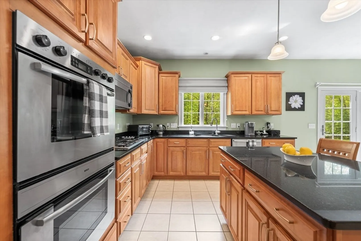
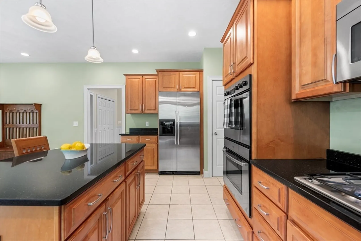
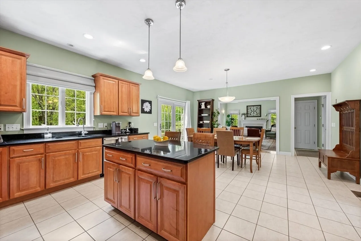
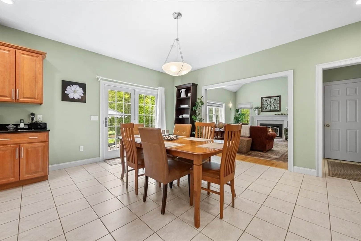
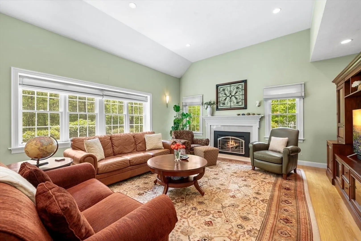
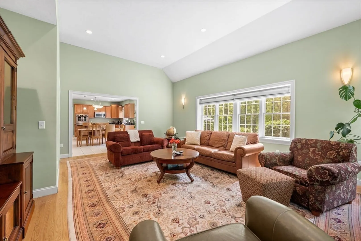
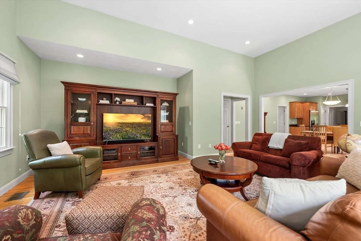
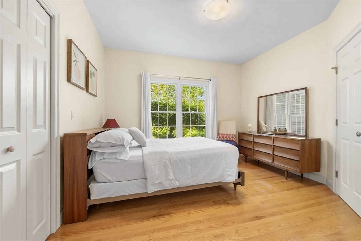
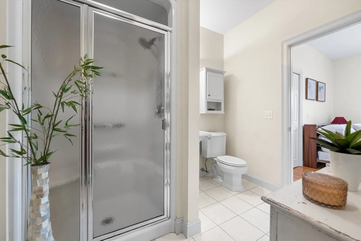
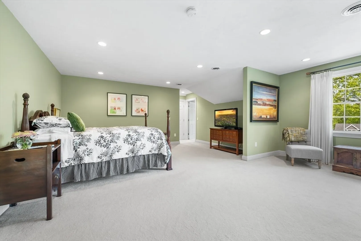
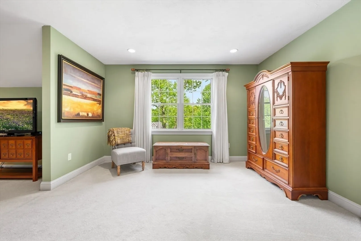
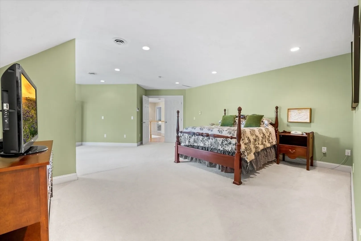
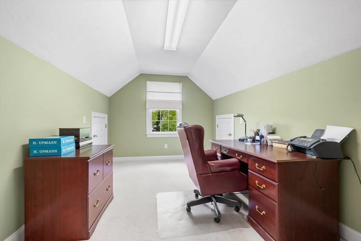
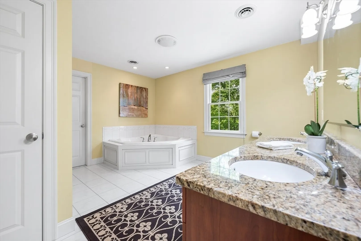
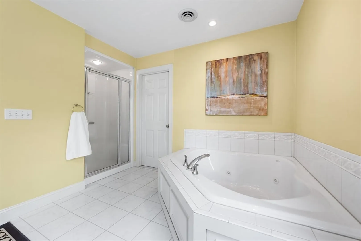
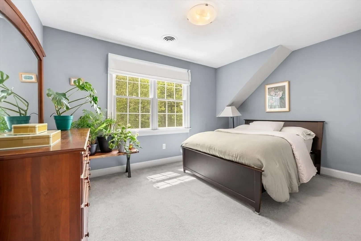
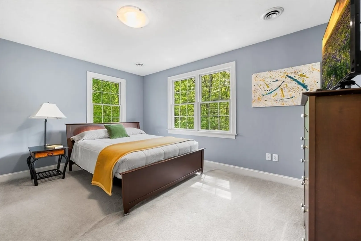
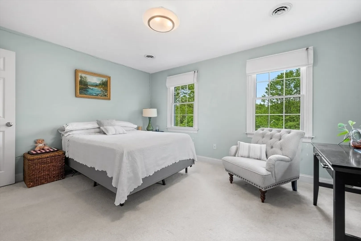
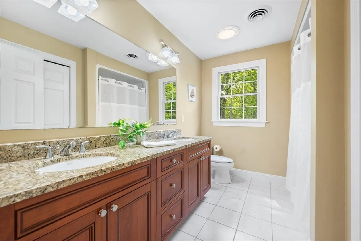
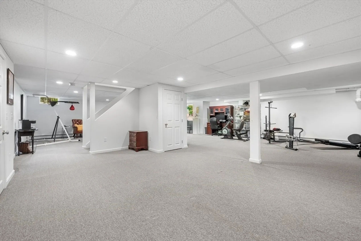
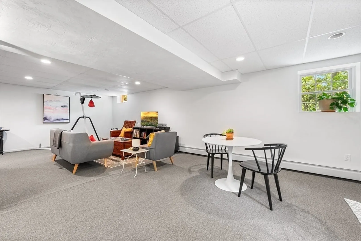
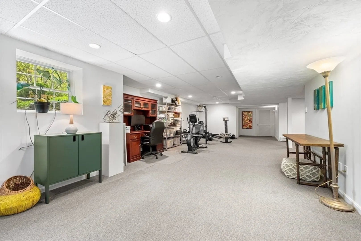
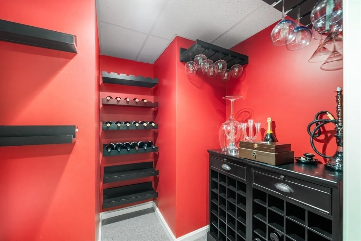
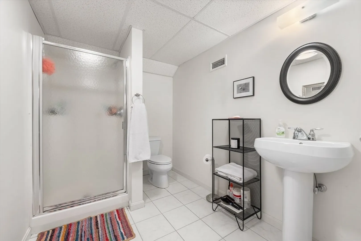
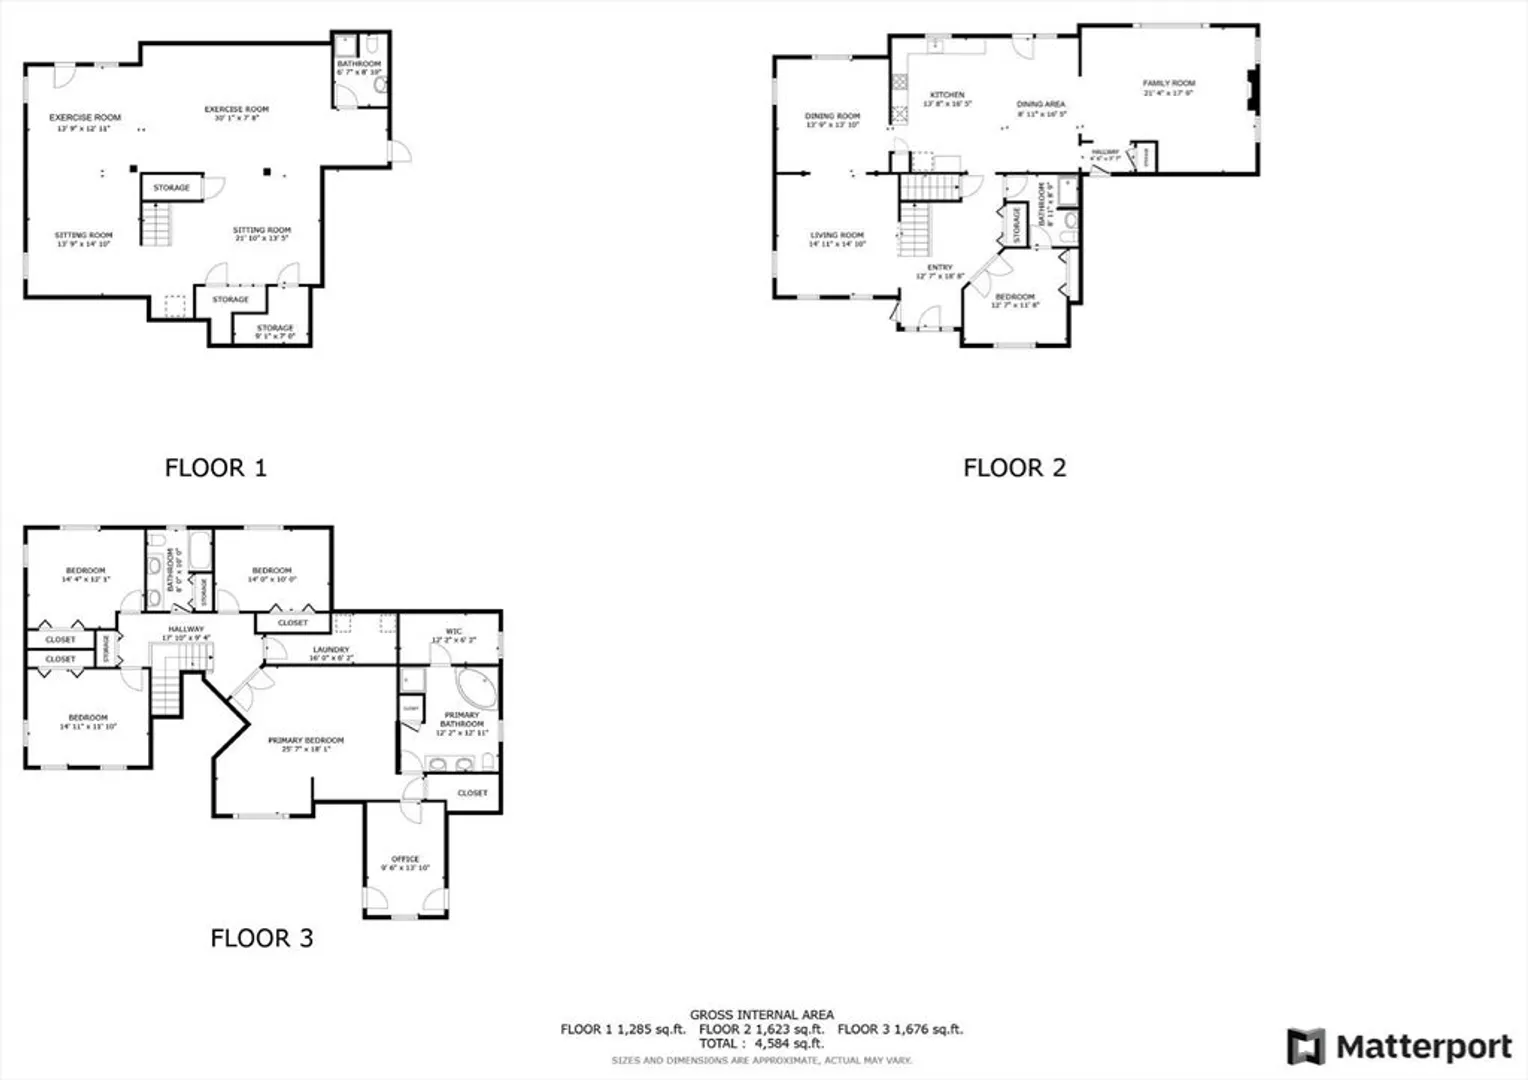
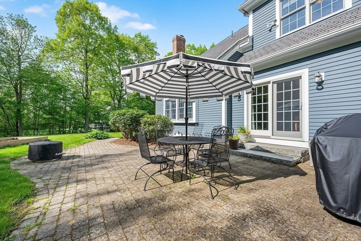
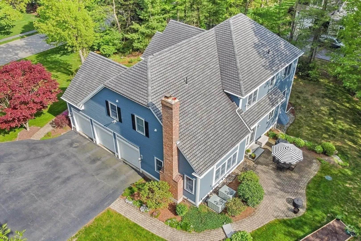
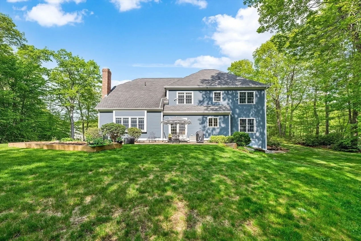
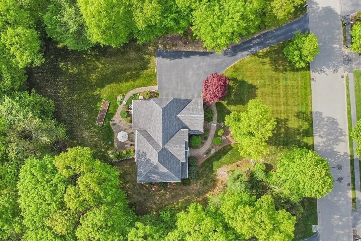
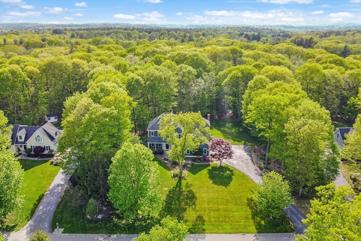
This gorgeous, spacious, and sprawling home offers an exceptional living experience. The property features a beautifully finished basement, perfect for additional living space, entertainment, or a home office. On the first floor, you'll find flex room with a full bathroom, ideal for use as a fifth bedroom, guest or in-law suite. The layout provides flexibility and comfort, catering to a variety of living arrangements. The second floor boasts a spacious primary suite, three large bedrooms, and a convenient laundry area. The backyard is flat and expansive, surrounded by woods, offering a private and serene outdoor space. Mature landscaping adds to the home's charm and curb appeal. Nestled in a serene neighborhood, this home combines elegance with practicality, making it a perfect choice for those seeking both style and functionality. Don't miss out on this incredible opportunity to own a stunning home in this established coveted neighborhood
-
Highlights
- Cooling: Central Air
- Parking Spots: 5
- Property Type: Single Family Residence
- Total Rooms: 9
- Status: Closed
- Heating: Forced Air, Oil
- Property Class: Residential
- Style: Colonial
- Year Built: 2003
-
Additional Details
- Appliances: Water Heater, Range, Oven, Refrigerator
- Construction: Frame
- Fireplaces: 1
- Foundation: Concrete Perimeter
- Lot Features: Wooded, Underground Storage Tank
- Year Built Details: Actual
- Zoning: Res
- Basement: Full, Finished
- Exterior Features: Porch, Patio
- Flooring: Wood, Tile, Carpet, Flooring - Wall to Wall Carpet, Flooring - Stone/Ceramic Tile
- Interior Features: Open Floorplan, Recessed Lighting, Bathroom - Full, Bathroom - With Shower Stall, Play Room, Bathroom
- Road Frontage Type: Public
- Year Built Source: Public Records
-
Amenities
- Community Features: Park, Walk/Jog Trails, Golf, Bike Path, Conservation Area, Public School
- Parking Features: Attached, Garage Faces Side, Paved Drive, Off Street
- Covered Parking Spaces: 3
-
Utilities
- Sewer: Public Sewer, Private Sewer
- Water Source: Public
-
Fees / Taxes
- Assessed Value: $709,100
- Compensation Based On: Net Sale Price
- Taxes: $11,395
- Buyer Agent Compensation: 2%
- Tax Year: 2024
Similar Listings
Sold
42 Photos
Sold
42 Photos
Sold
32 Photos
Sold
42 Photos
Content © 2026 MLS Property Information Network, Inc. The information in this listing was gathered from third party resources including the seller and public records.
Listing information provided courtesy of Lindsey Sarah Realty Group.
MLS Property Information Network, Inc. and its subscribers disclaim any and all representations or warranties as to the accuracy of this information.
