
Sold!
$668,000
3
Beds
1
Bath
1,286
Living Area
-
Property Description
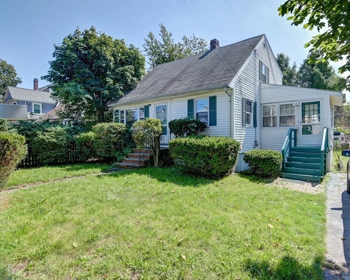
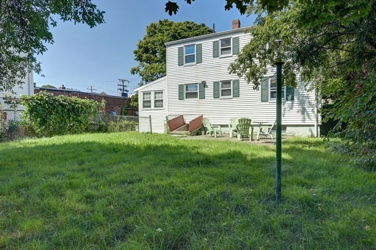
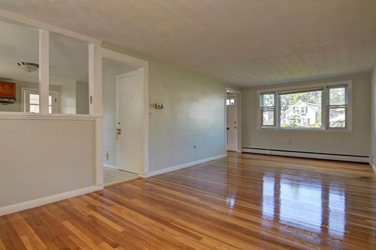
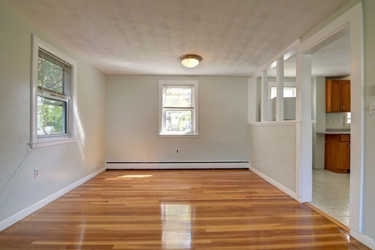
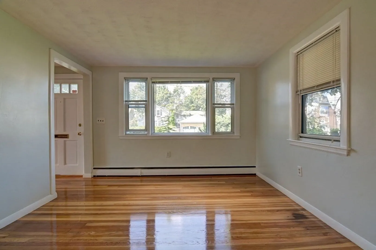
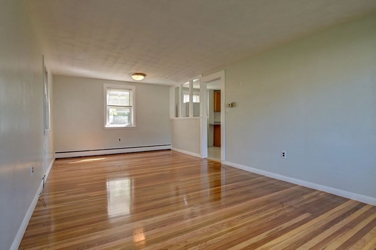
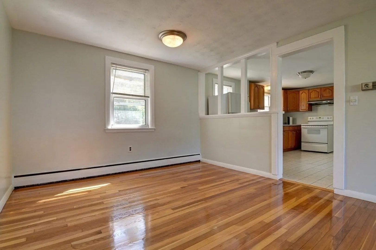
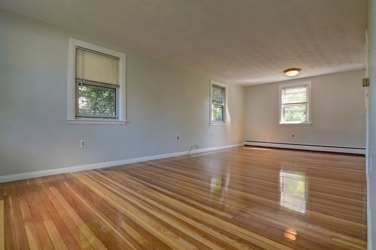
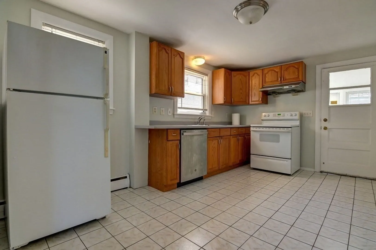
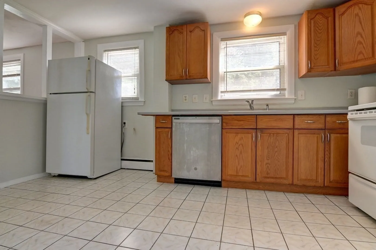
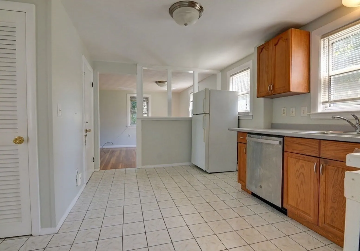
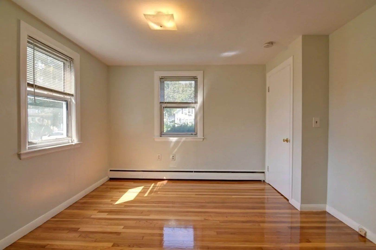
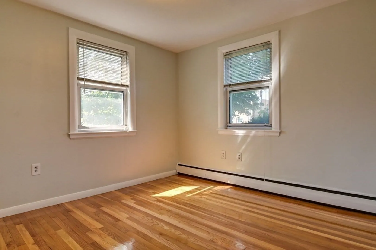
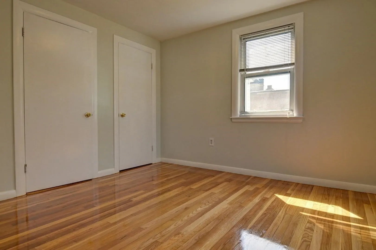
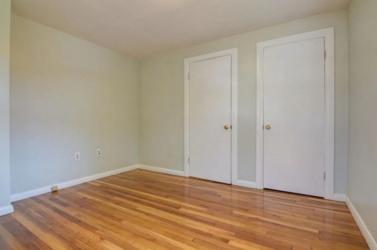
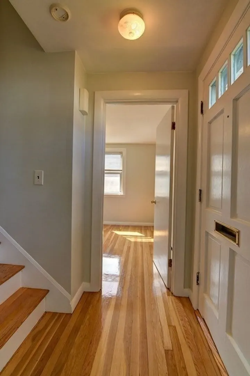
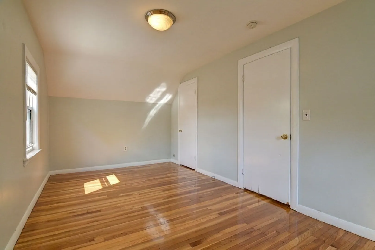
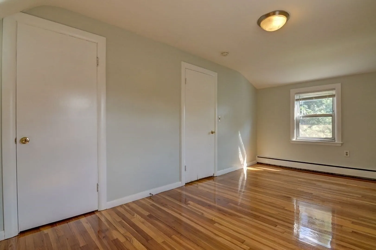
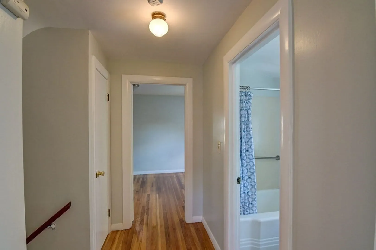
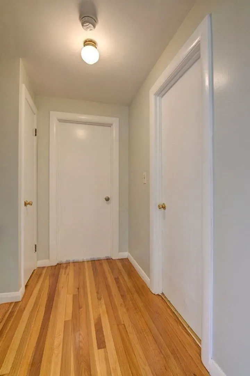
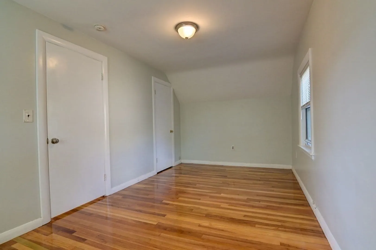
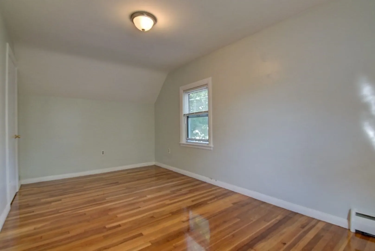
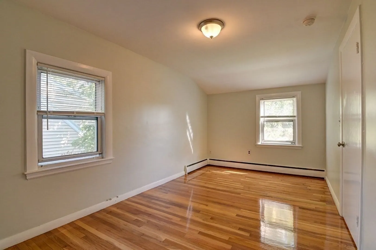
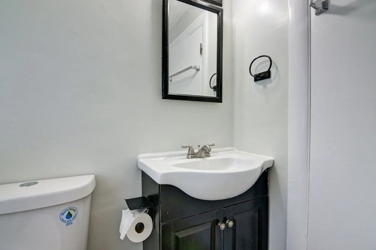
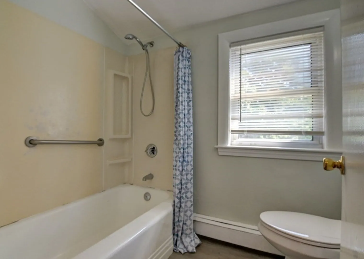
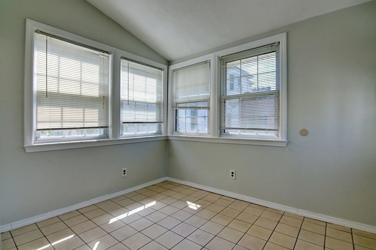
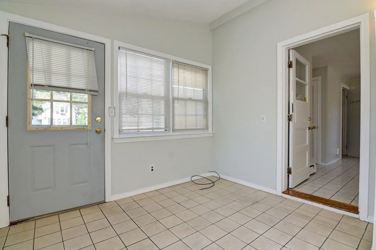
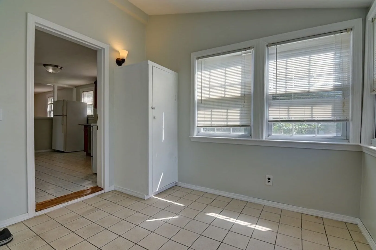
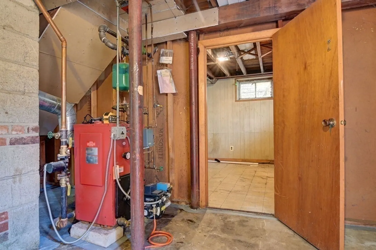
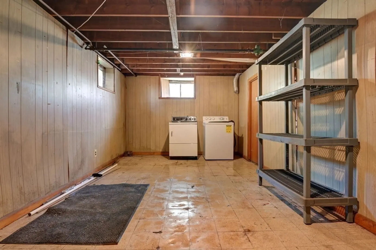
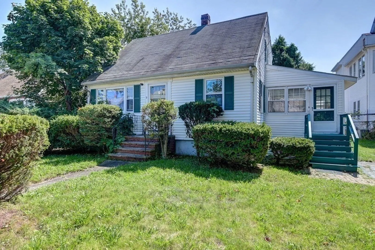
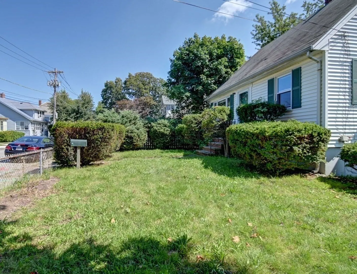
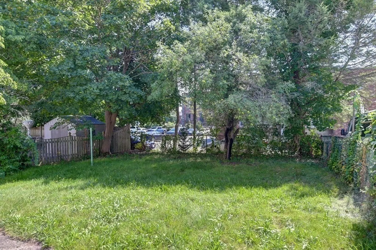
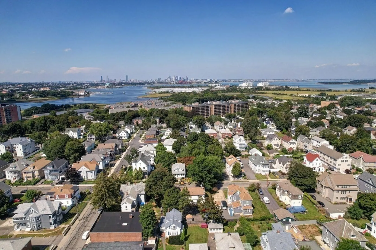
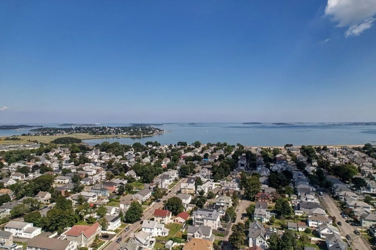
Nice single family in the desirable North Quincy!! Newly painted throughout and hardwood flooring refinished! Newly painted basement floor. This beautiful layout single family is comprised of 6 rooms, 3 bedrooms, 1 full bath and sunroom. The first floor features an oversized living room, kitchen, sunroom, and good size bedroom. Top floor includes two good-sized bedrooms (front to back) and full bathroom. Newly refinished hardwood floor - gleaming hardwood floor. Nice clean basement can provide recreation area. Long driveway that can provide few parings. Conveniently located close to N. Quincy T Station, N. Quincy High School, public transportation, Wollaston Beach, golf course, tennis courts, supermarkets, restaurants, and more! Easy highway access. Must see! Easy to show but please give some notice!
-
Highlights
- Cooling: Window Unit(s)
- Parking Spots: 3
- Property Type: Single Family Residence
- Total Rooms: 6
- Status: Closed
- Heating: Oil
- Property Class: Residential
- Style: Cape
- Year Built: 1953
-
Additional Details
- Basement: Full
- Exterior Features: Fenced Yard, Other
- Road Frontage Type: Public
- Year Built Source: Public Records
- Construction: Frame
- Foundation: Concrete Perimeter
- Year Built Details: Approximate
- Zoning: Resb
-
Amenities
- Community Features: Public Transportation, Shopping, Tennis Court(s), Park, Golf, Laundromat, Highway Access, Marina, Public School, T-Station, Other
- Waterfront Features: Beach Front, 1/2 to 1 Mile To Beach
- Parking Features: Paved Drive, Off Street
-
Utilities
- Sewer: Public Sewer
- Water Source: Public
-
Fees / Taxes
- Assessed Value: $557,700
- Compensation Based On: Net Sale Price
- Tax Year: 2023
- Buyer Agent Compensation: 2%
- Facilitator Compensation: 2%
- Taxes: $6,207
Similar Listings
Sold
23 Photos
Sold
11 Photos
Sold
40 Photos
Sold
18 Photos
Content © 2026 MLS Property Information Network, Inc. The information in this listing was gathered from third party resources including the seller and public records.
Listing information provided courtesy of Space Realty.
MLS Property Information Network, Inc. and its subscribers disclaim any and all representations or warranties as to the accuracy of this information.
