
Sold!
$907,500
3
Beds
2/1
Baths
2,704
Living Area
-
Property Description
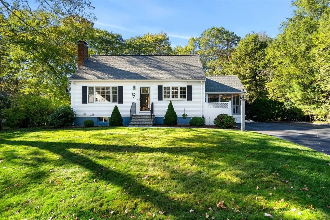
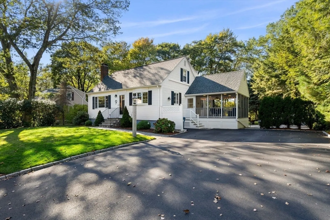
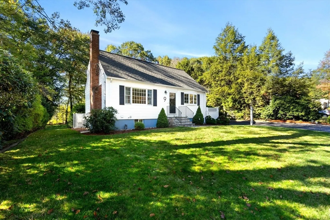
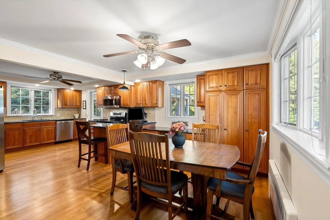
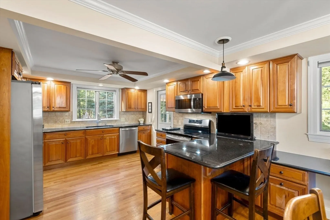
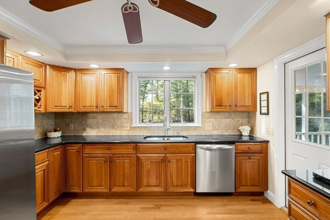
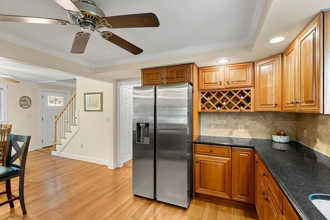
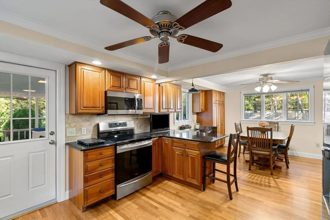
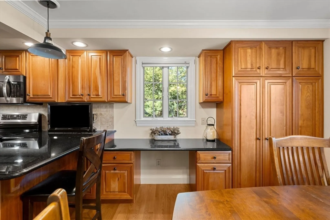
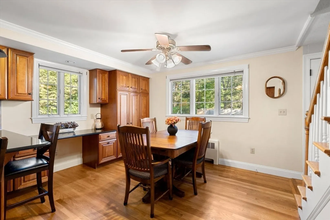
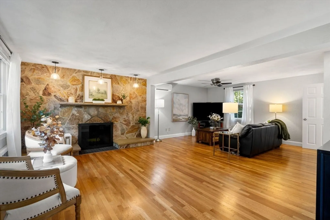
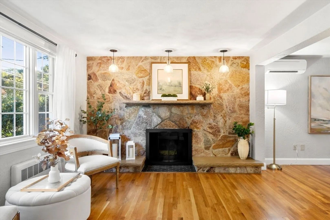
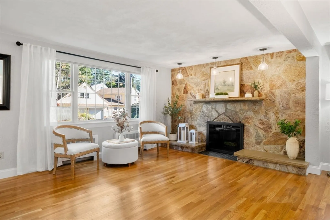
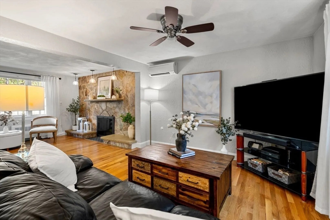
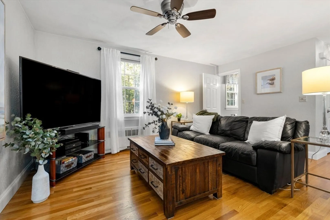
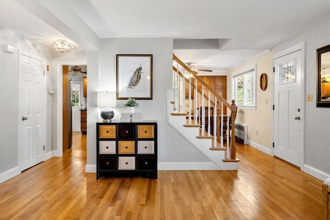
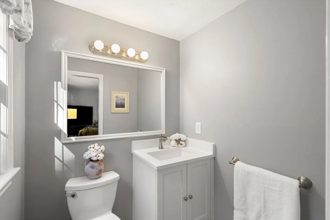
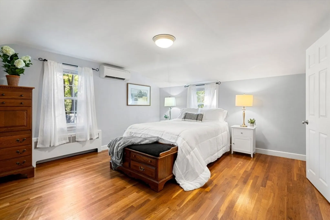
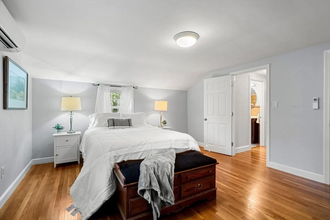
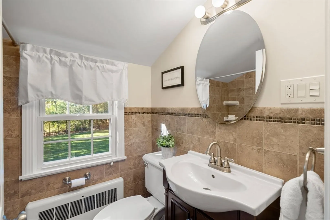
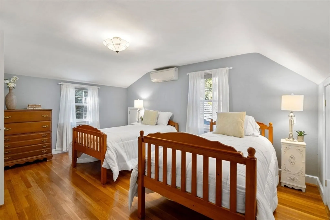
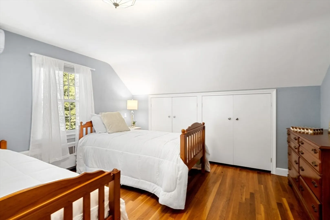
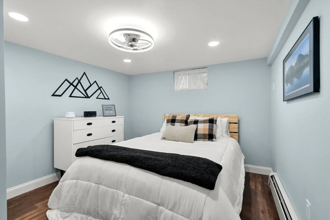
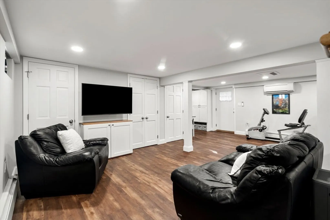
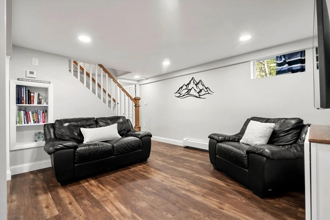
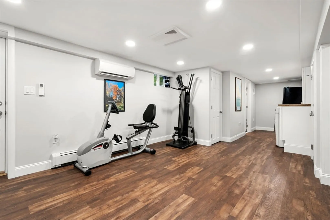
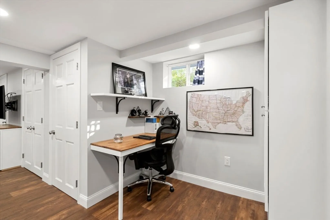
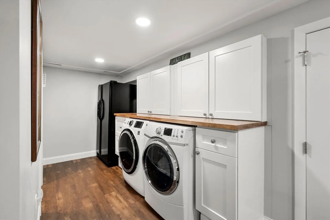
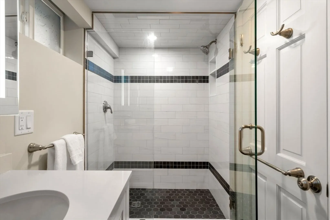
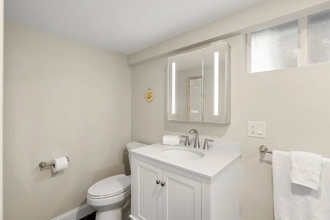
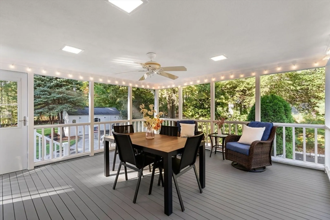
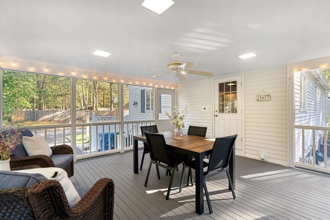
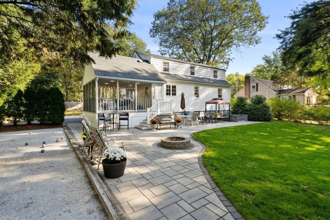
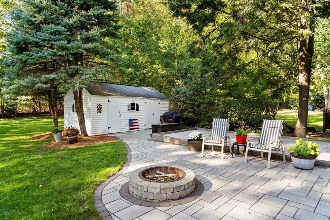
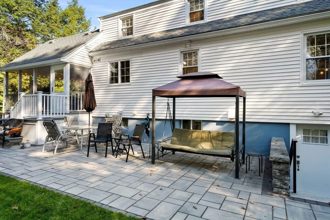
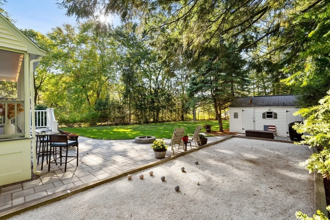
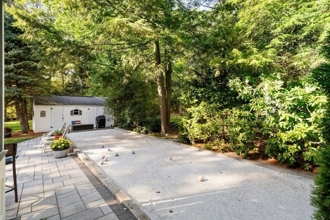
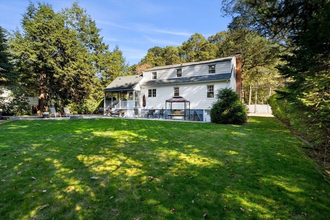
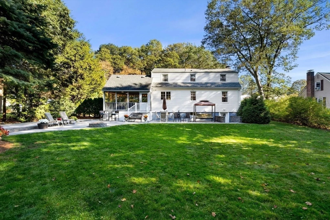
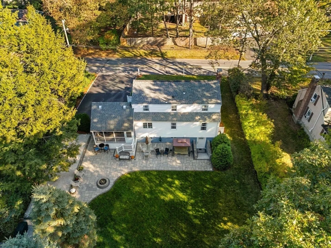
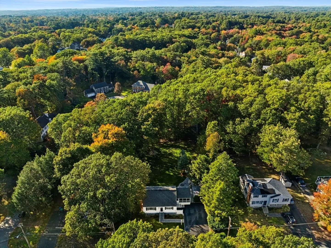
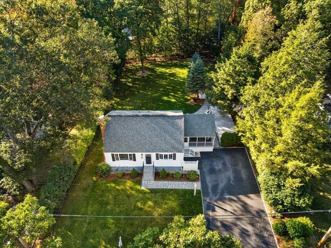
Welcome home to 9 Upland Road, a quintessential Cape that feels like it was pulled from the pages of a storybook. Nestled on a gorgeous tree-lined street, this home has been lovingly cared for by the same owners for over 25 years — every corner radiates warmth, charm, and the feeling of “home.” Inside, you’ll find an updated kitchen and baths that blend modern style with timeless comfort. Gather around the beautiful stone fireplace, a centerpiece for cozy celebrations. Enjoy the spacious finished lower level with a full bath that offers the perfect blend of functionality and charm and dedicated laundry space with ample storage. The large screened-in porch is perfect for summer and fall evenings and impromptu porch parties, while the spacious backyard, surrounded by mature trees, feels like a private wonderland. This isn’t just a house — it’s a place where memories are made, holidays are celebrated, and love lives in every detail. We invite you to write your next chapter here!
-
Highlights
- Cooling: Ductless
- Parking Spots: 4
- Property Type: Single Family Residence
- Total Rooms: 7
- Status: Closed
- Heating: Baseboard, Oil
- Property Class: Residential
- Style: Cape
- Year Built: 1956
-
Additional Details
- Appliances: Range, Dishwasher, Microwave, Refrigerator, Washer, Dryer
- Construction: Frame
- Fireplaces: 1
- Foundation: Concrete Perimeter
- Road Frontage Type: Public
- SqFt Source: Public Record
- Year Built Source: Public Records
- Basement: Full, Finished, Interior Entry
- Exterior Features: Porch - Screened, Patio
- Flooring: Tile, Hardwood, Wood Laminate
- Interior Features: Ceiling Fan(s), Sun Room
- Roof: Shingle
- Year Built Details: Actual
- Zoning: Ro
-
Amenities
- Community Features: Medical Facility, Public School
- Parking Features: Paved Drive, Off Street
-
Utilities
- Electric: Circuit Breakers
- Water Source: Public
- Sewer: Public Sewer
-
Fees / Taxes
- Assessed Value: $699,600
- Taxes: $6,059
- Tax Year: 2025
Similar Listings
Sold
41 Photos
Sold
1 Photo
Sold
23 Photos
Sold
2 Photos
Content © 2026 MLS Property Information Network, Inc. The information in this listing was gathered from third party resources including the seller and public records.
Listing information provided courtesy of RE/MAX Platinum.
MLS Property Information Network, Inc. and its subscribers disclaim any and all representations or warranties as to the accuracy of this information.
