
2 Clifford Road
$949,000
4
Beds
2
Baths
2,820
Sqft
- Request Info
- Call
- Save
-
More
- Mortgage Calculator

Property Tools
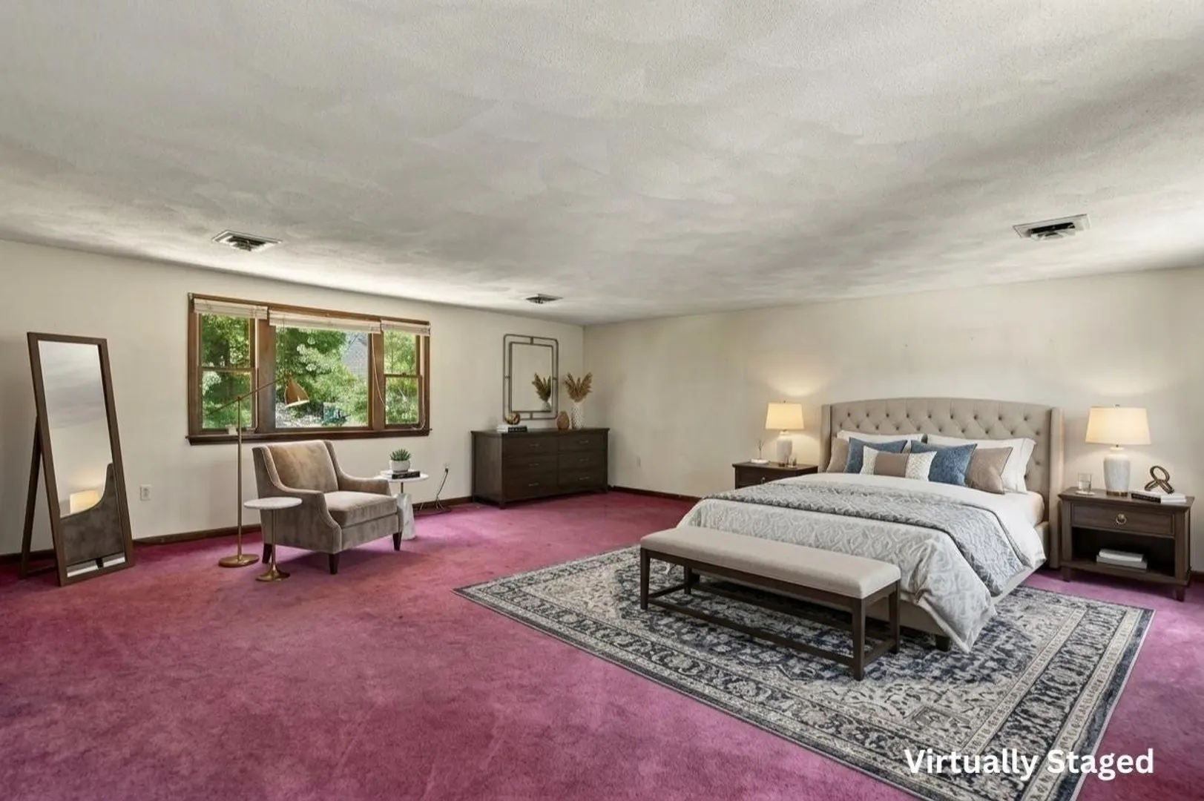
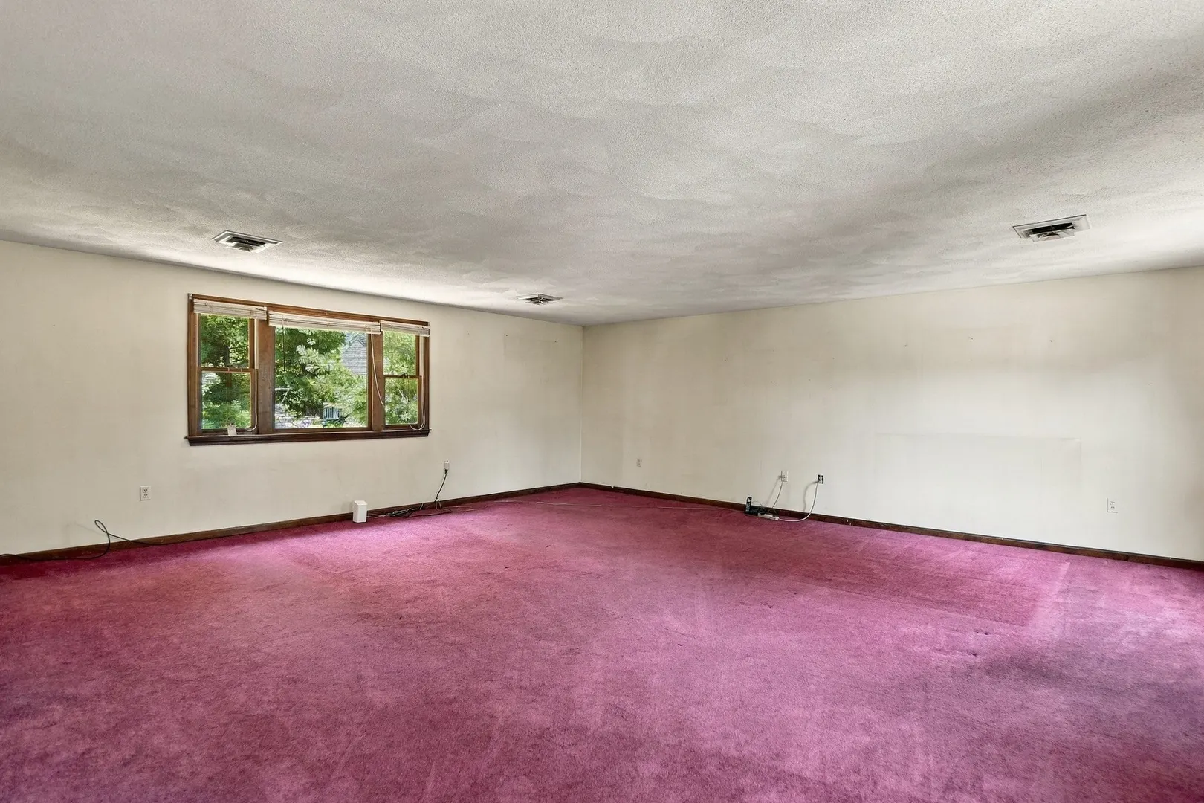
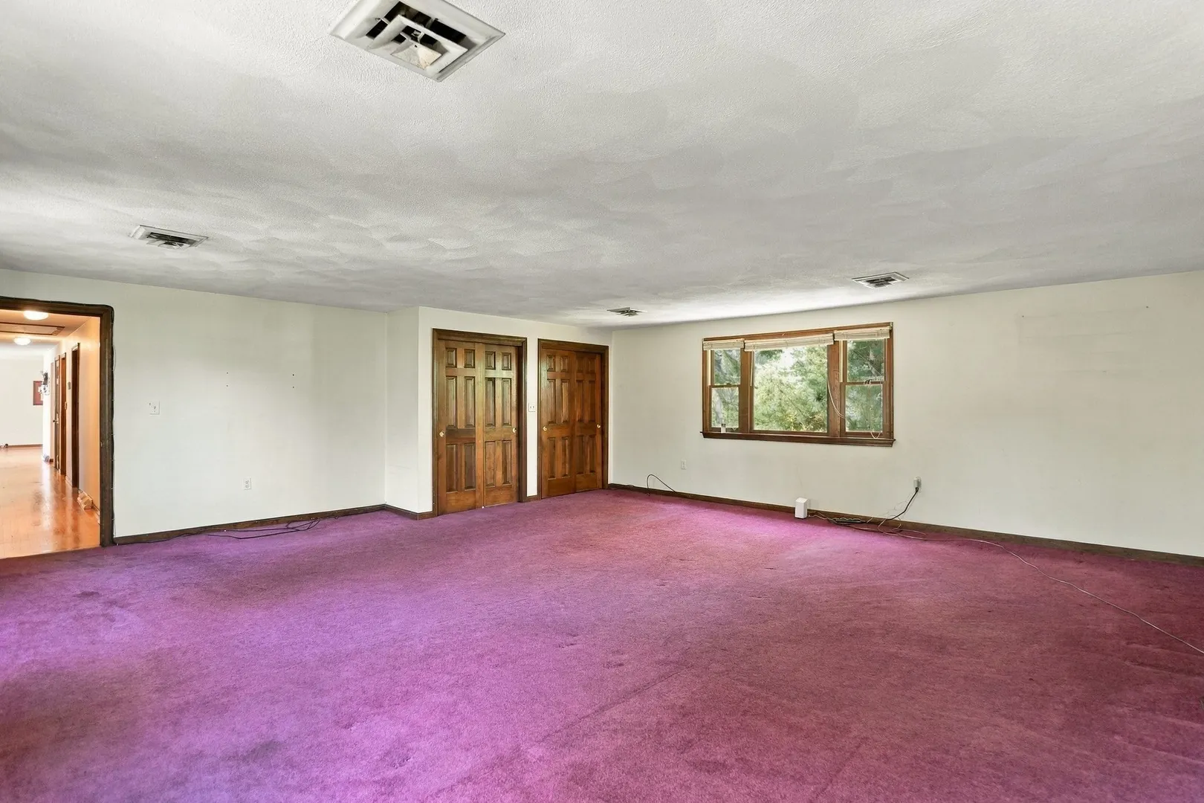
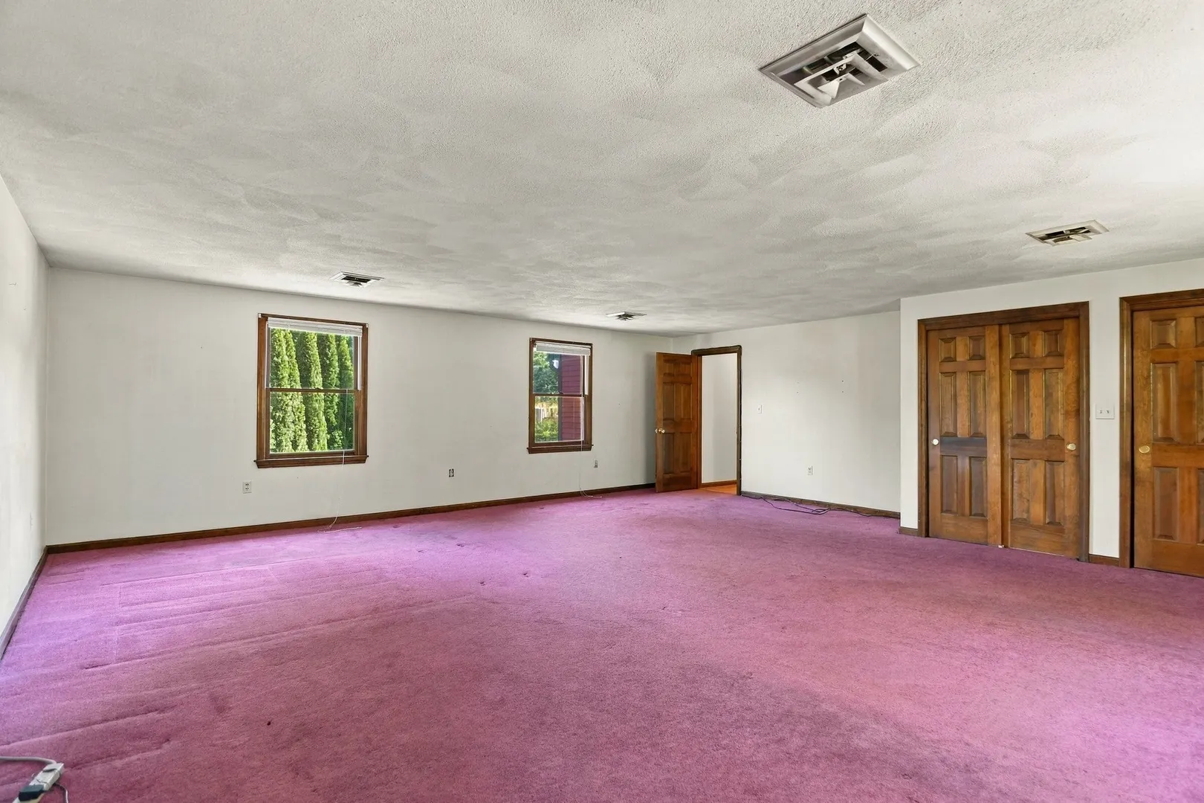
$949,000
4
Beds
2
Baths
2,820
Living Area
-
Property Description
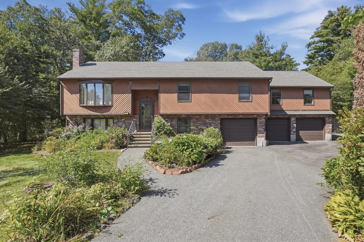
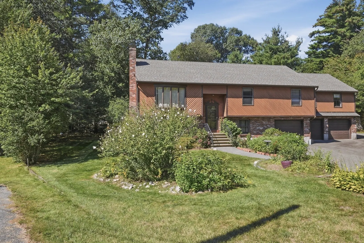
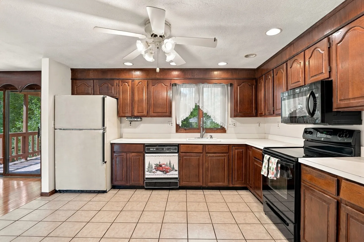
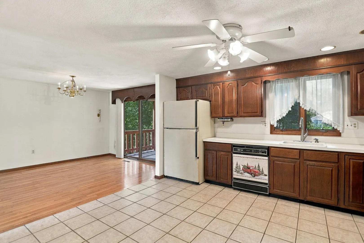
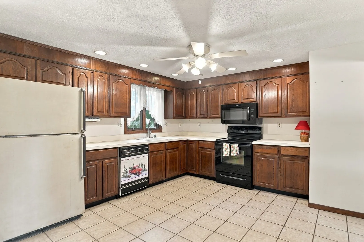
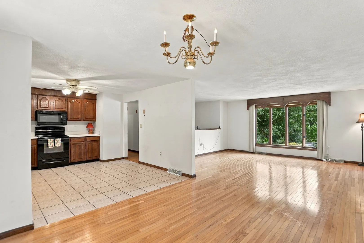
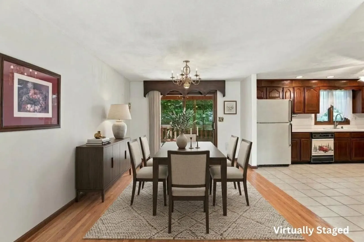
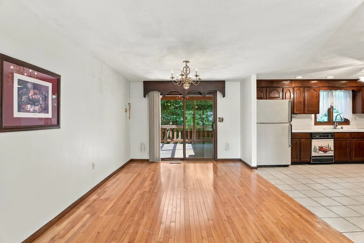
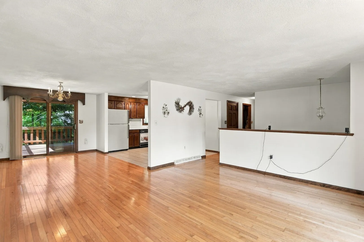
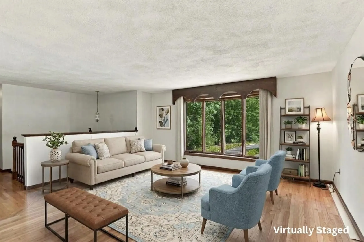
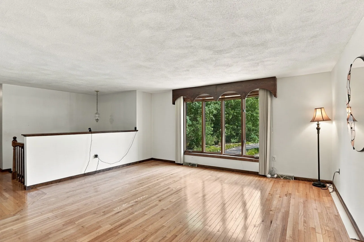
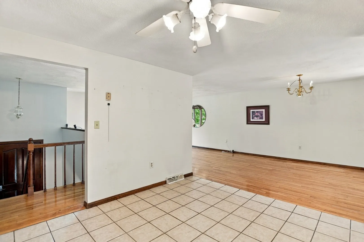
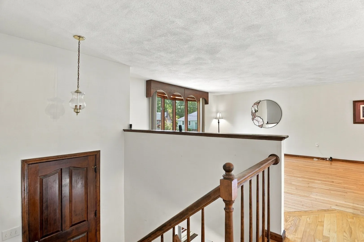
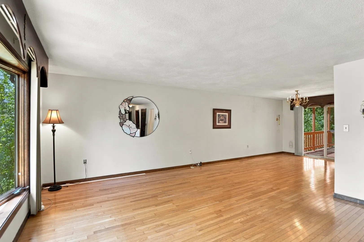
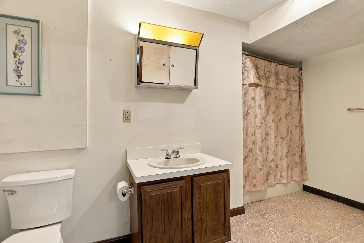
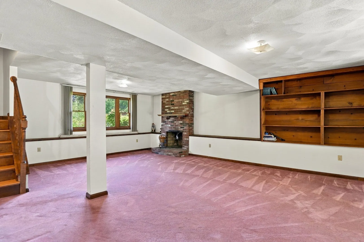
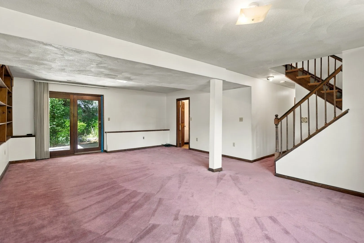
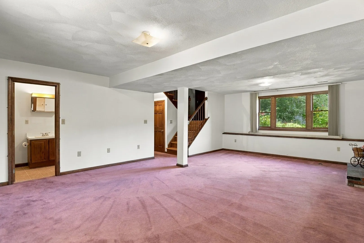
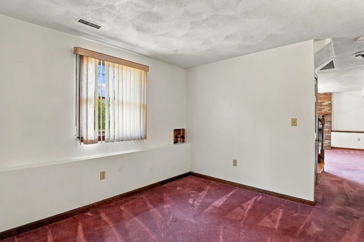
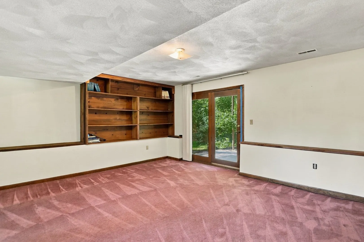
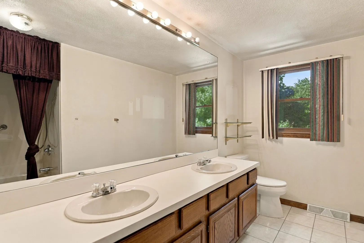
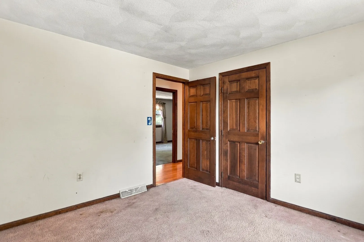
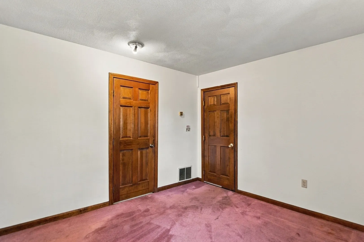
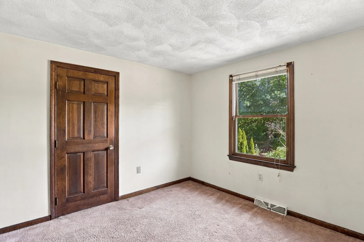
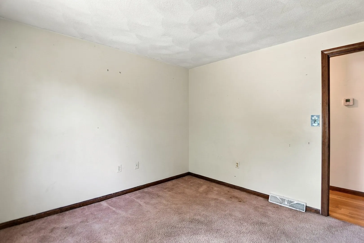
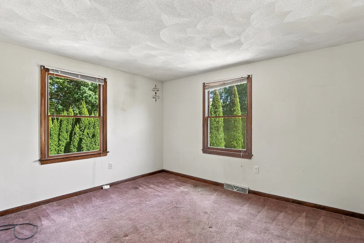
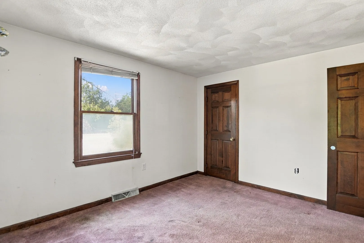
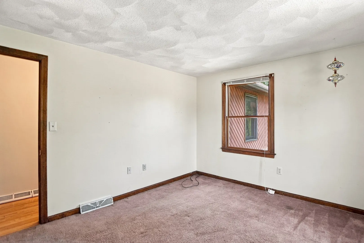
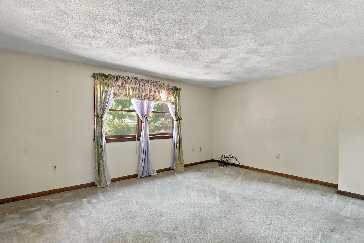
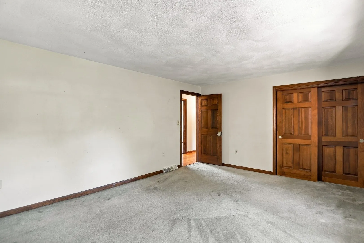
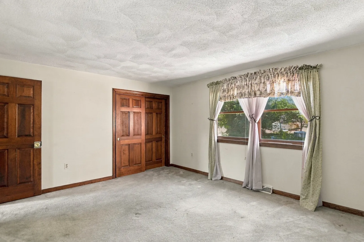
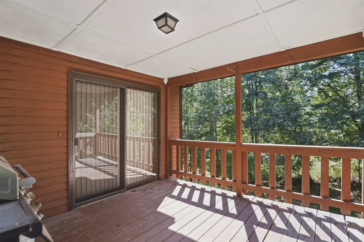
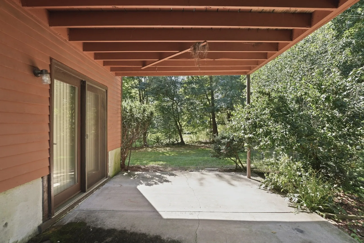
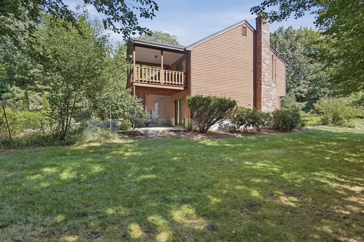
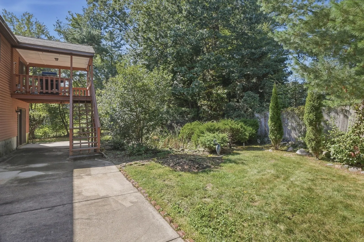
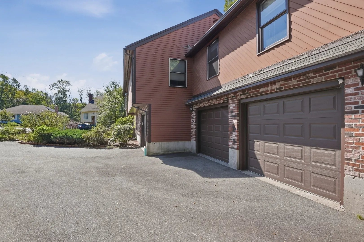
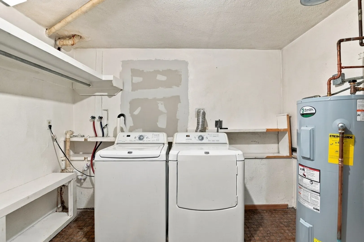
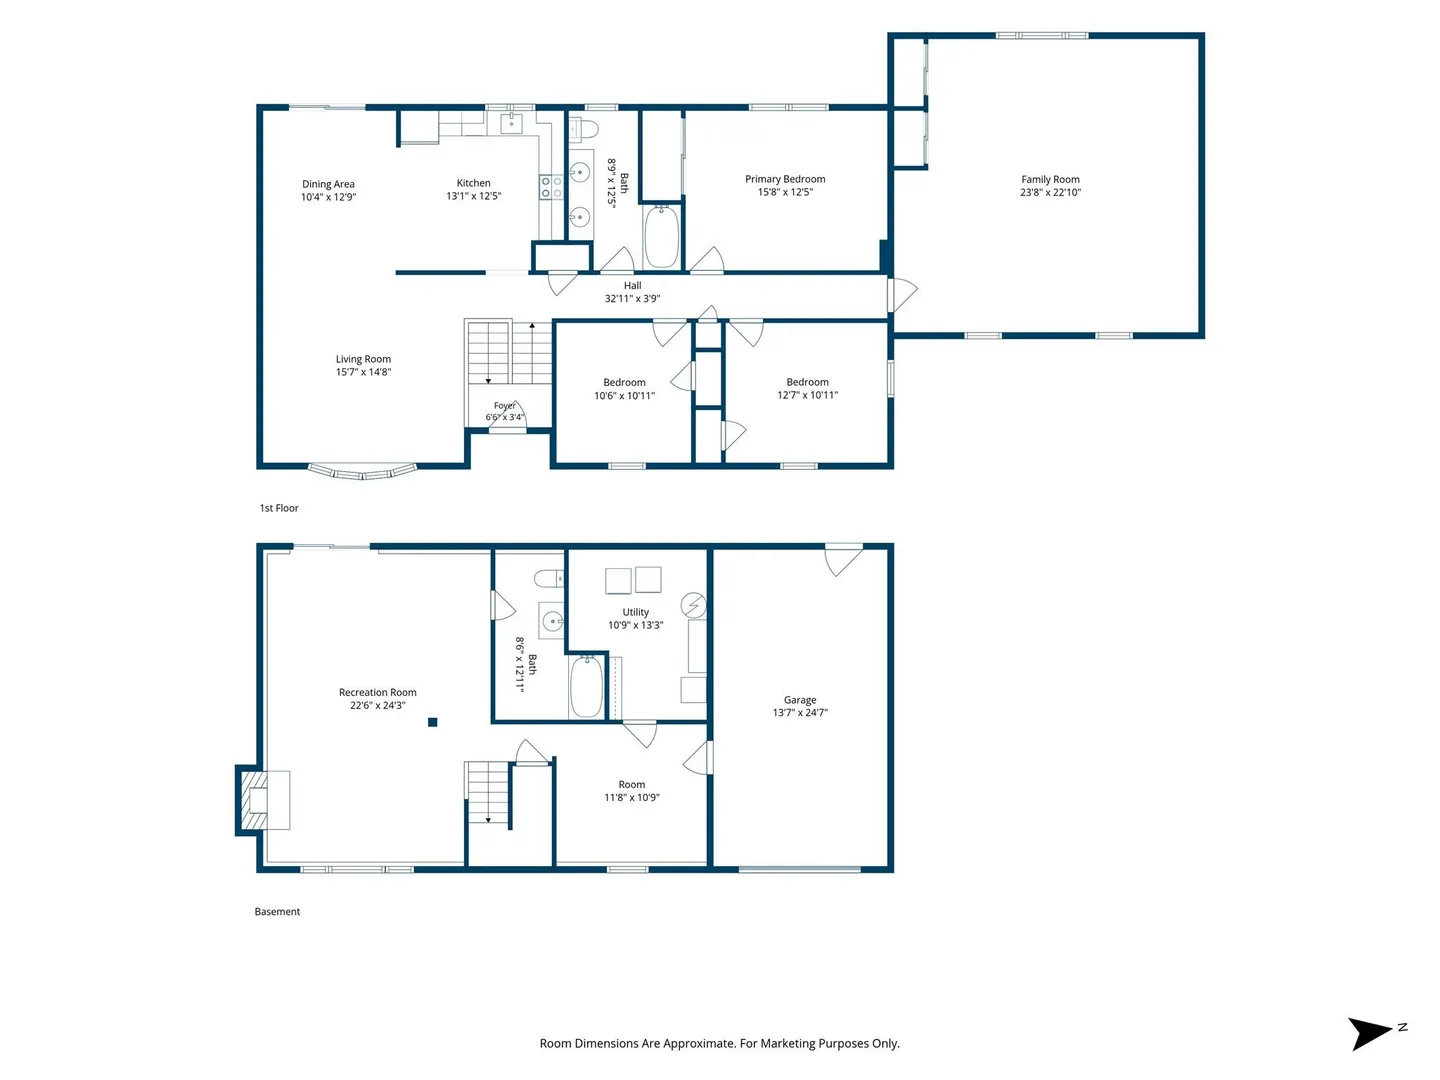
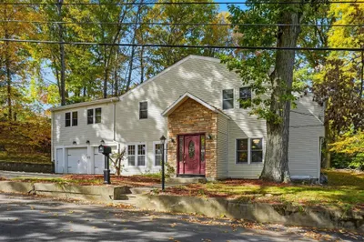
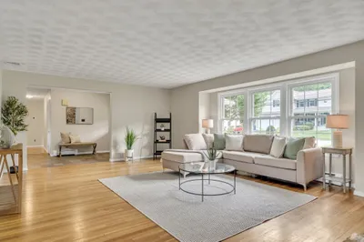
Oversized split-entry offers endless opportunities for the incredible space, scenic privacy, and the chance to bring your unique vision to life. Framed by stone wall accents and distinctive architecture, the home impresses immediately with an expansive driveway leading to a rare three-car attached garage—a dream setup for car enthusiasts, a custom workshop, or extra studio space. Inside, natural light pours into the main living room through a massive bay window, highlighting hardwood floors that flow into the dining area. Imagine opening up the kitchen to create a grand, modern open-concept hub with a massive center island! Relax on the elevated back deck and host summer dinners against a wooded backdrop. Four generously sized bedrooms offer abundant space, while the main bath’s double vanity provides a great foundation for a spa-like redesign. The walkout lower level is a blank canvas for multi-generational living, a sleek home theater, or an ultimate game room anchored by a full-height brick fireplace. Beyond the slider lies a covered patio and serene yard. Complete with a second full bath, flex bonus room, laundry room, central air, and easy access to major commuter routes and shopping, this layout is ready for your personal touch. Easy to show!
-
Highlights
- Cooling: Central Air
- Parking Spots: 12
- Property Type: Single Family Residence
- Total Rooms: 9
- Status: Active
- Heating: Forced Air, Oil
- Property Class: Residential
- Style: Split Entry
- Year Built: 1985
-
Additional Details
- Appliances: Electric Water Heater, Water Heater, Range, Dishwasher, Microwave, Refrigerator, Washer, Dryer
- Exterior Features: Deck, Deck - Wood, Covered Patio/Deck, Rain Gutters, Stone Wall
- Flooring: Tile, Carpet, Concrete, Hardwood
- Lot Features: Cul-De-Sac, Wooded
- SqFt Source: Public Record
- Year Built Source: Public Records
- Construction: Conventional (2x4-2x6)
- Fireplaces: 1
- Foundation: Concrete Perimeter
- Roof: Shingle
- Year Built Details: Actual
- Zoning: Ro
-
Amenities
- Community Features: Public Transportation, Shopping, Tennis Court(s), Park, Highway Access, House of Worship, Public School
- Parking Features: Attached, Garage Door Opener, Paved Drive, Paved
- Covered Parking Spaces: 3
-
Utilities
- Electric: Circuit Breakers
- Water Source: Public
- Sewer: Public Sewer
-
Fees / Taxes
- Assessed Value: $813,900
- Taxes: $7,073
- Tax Year: 2026
Similar Listings
Sold
40 Photos
Sold
37 Photos
Sold
NEW CONSTRUCTION
31 Photos
Sold
27 Photos
Content © 2026 MLS Property Information Network, Inc. The information in this listing was gathered from third party resources including the seller and public records.
Listing information provided courtesy of Lamacchia Realty, Inc..
MLS Property Information Network, Inc. and its subscribers disclaim any and all representations or warranties as to the accuracy of this information.