
111 Chestnut St
$1,100,000
4
Beds
3
Baths
3,288
Sqft
- Request Info
- Call
- Save
-
More
- Mortgage Calculator

Property Tools
$1,100,000
4
Beds
3
Baths
3,288
Living Area
-
Property Description
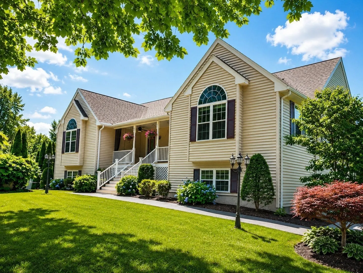
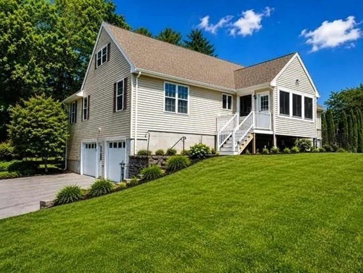
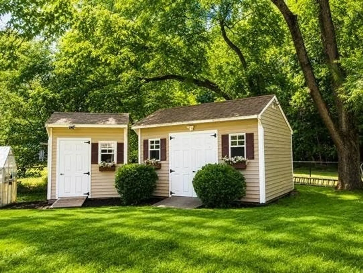
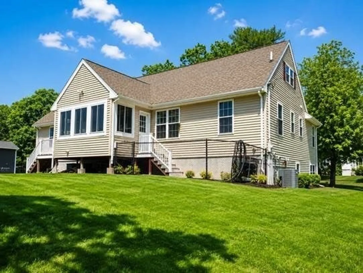
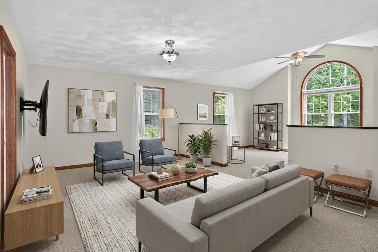
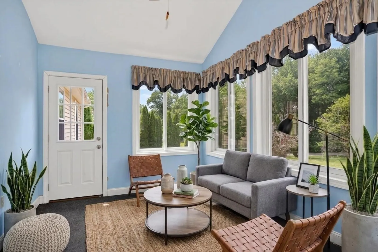
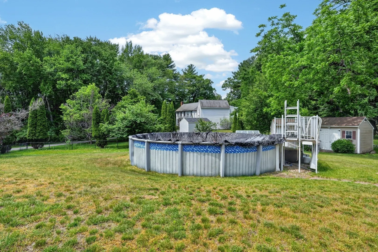
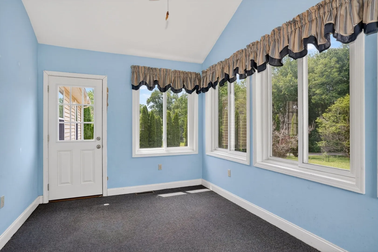
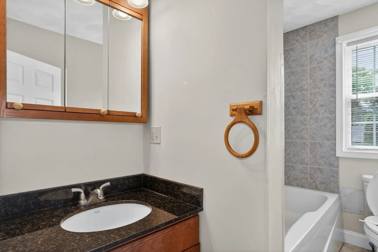
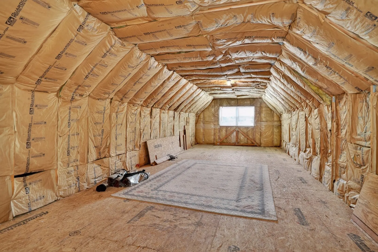
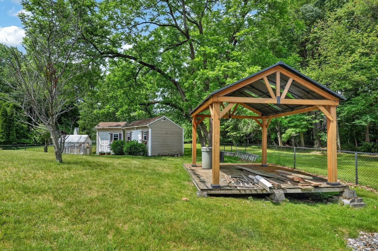
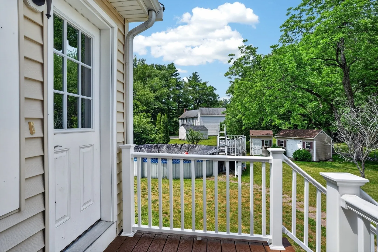
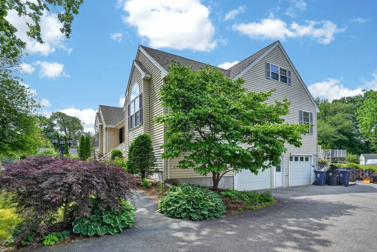
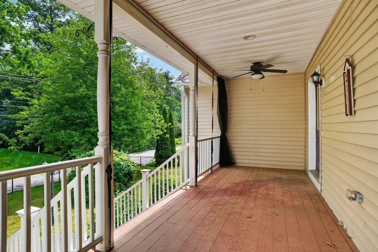
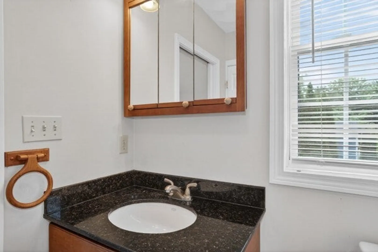
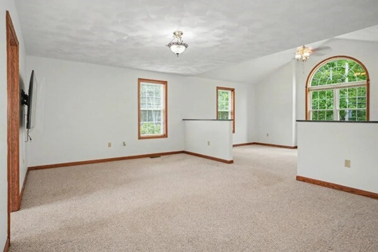
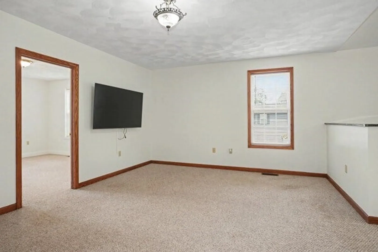
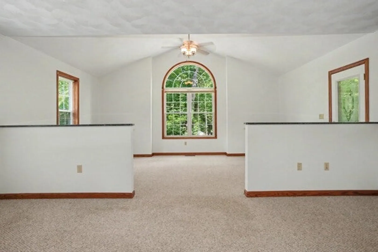
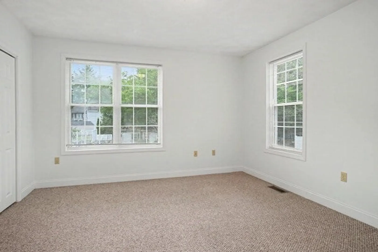
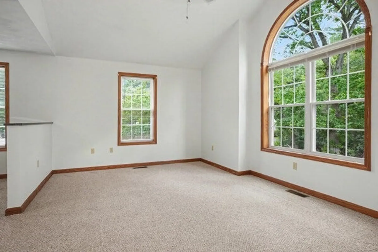
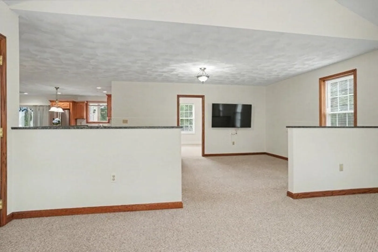
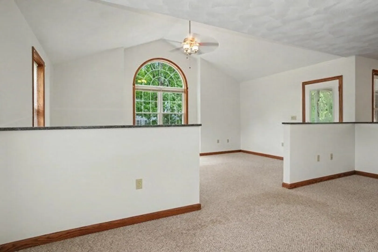
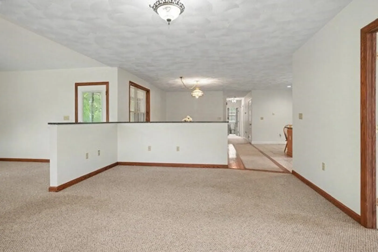
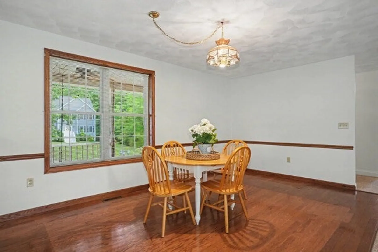
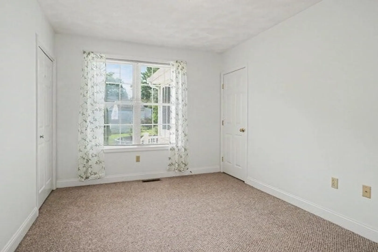
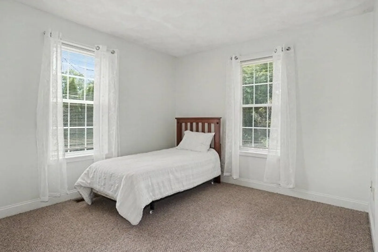
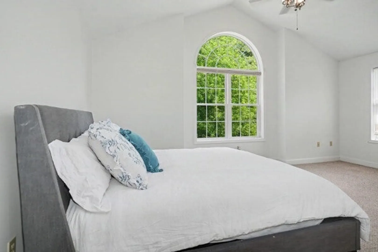
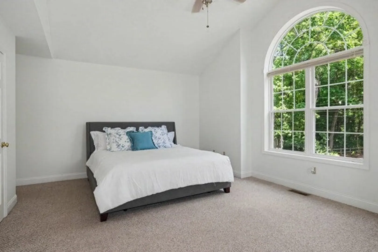
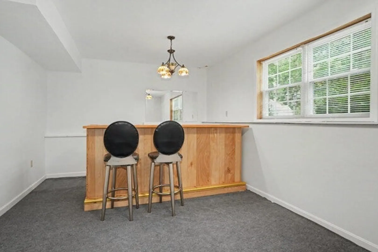
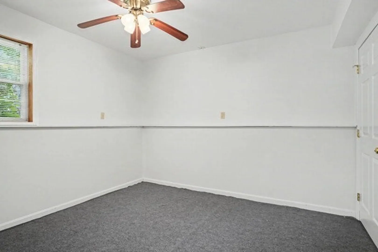
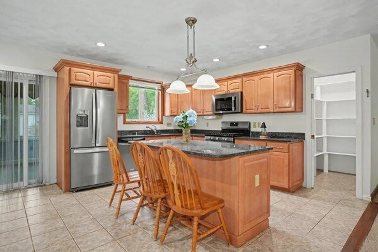
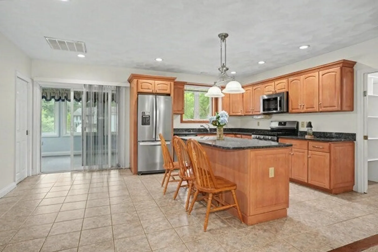
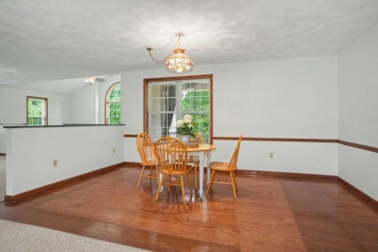
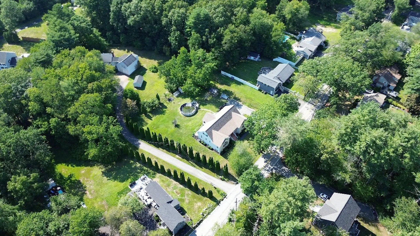
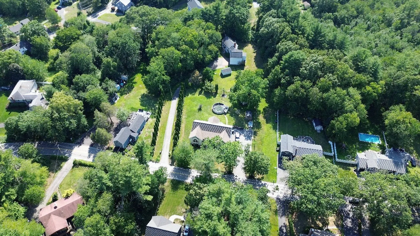
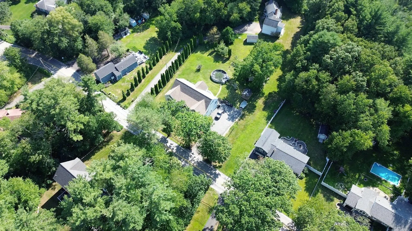
Rare opportunity for expansive one - level living in Wilmington. This beautifully maintained 3,288-square-foot home is freshly painted and offers an exceptionally flexible layout with large eat in kitchen w/granite countertops, four bedrooms, three full baths, a first - floor primary suite, dedicated office, multiple living space, oversized walk up attic and a heated sunroom in addition to a two car garage with attached bonus room for entertaining-all thoughtfully arranged for today's work- from- home, extended-family and multigenerational lifestyle. set on more than half an acre, the private outdoor setting features a farmer's porch, gazebo, above ground pool, two sheds, irrigation system in front yard and generous space for entertaining, gardening and recreation.
-
Highlights
- Cooling: Central Air
- Parking Spots: 8
- Property Type: Single Family Residence
- Total Rooms: 11
- Status: Active
- Heating: Central, Forced Air, Natural Gas
- Property Class: Residential
- Style: Raised Ranch
- Year Built: 2006
-
Additional Details
- Appliances: Gas Water Heater, Range, Dishwasher, Microwave, Refrigerator, Washer, Dryer
- Construction: Frame
- Flooring: Wood, Tile, Carpet, Flooring - Wall to Wall Carpet, Flooring - Stone/Ceramic Tile
- Foundation Area: 2560
- Lot Features: Easements
- Roof: Shingle
- Year Built Details: Actual
- Zoning: Res
- Basement: Full, Partially Finished, Walk-Out Access, Interior Entry, Garage Access, Concrete
- Exterior Features: Porch - Enclosed, Porch - Screened, Deck, Deck - Composite, Storage, Fenced Yard, Gazebo, Garden
- Foundation: Concrete Perimeter
- Interior Features: Bonus Room, Great Room, Sun Room, Finish - Sheetrock, Internet Available - Unknown
- Road Frontage Type: Public
- SqFt Source: Owner
- Year Built Source: Public Records
-
Amenities
- Community Features: Public Transportation, Shopping, Pool, Medical Facility, Laundromat, Highway Access, House of Worship, Public School, T-Station
- Parking Features: Under, Garage Door Opener, Garage Faces Side, Paved Drive, Off Street
- Covered Parking Spaces: 2
- Waterfront Features: Lake/Pond, Beach Ownership(Public)
-
Utilities
- Electric: Circuit Breakers, 200+ Amp Service
- Water Source: Public
- Sewer: Private Sewer
-
Fees / Taxes
- Assessed Value: $1,007,000
- Taxes: $11,524
- Tax Year: 2025
Similar Listings
Content © 2026 MLS Property Information Network, Inc. The information in this listing was gathered from third party resources including the seller and public records.
Listing information provided courtesy of EXIT Premier Real Estate.
MLS Property Information Network, Inc. and its subscribers disclaim any and all representations or warranties as to the accuracy of this information.