
Sold!
$960,000
4
Beds
3/1
Baths
2,500
Living Area
-
Property Description
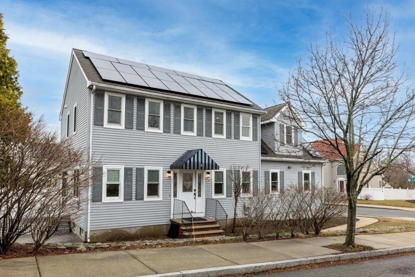
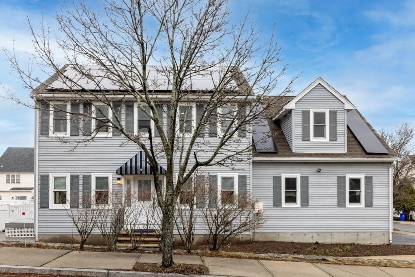
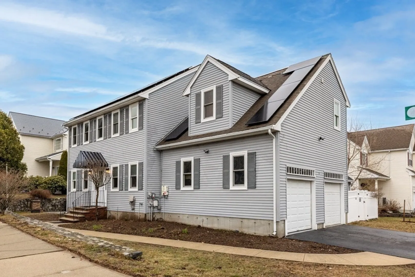
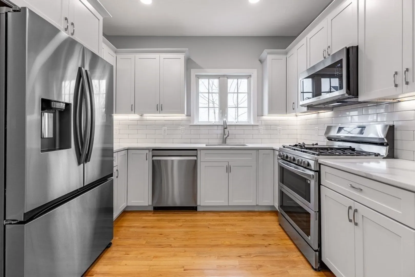
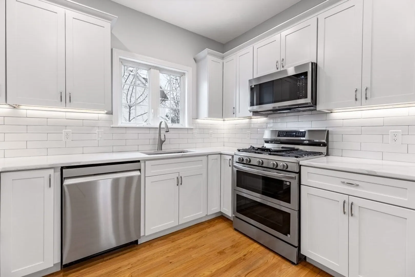
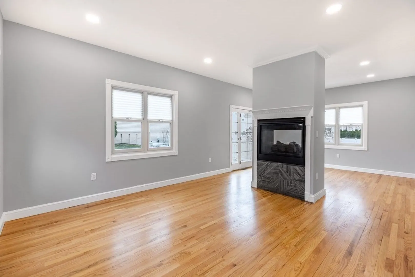
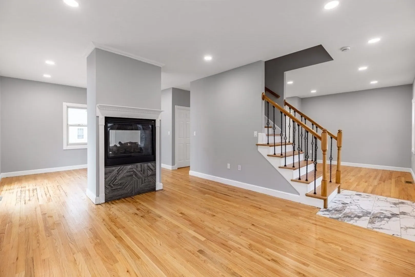
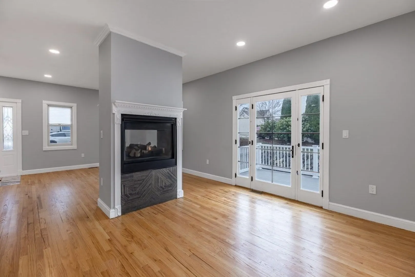
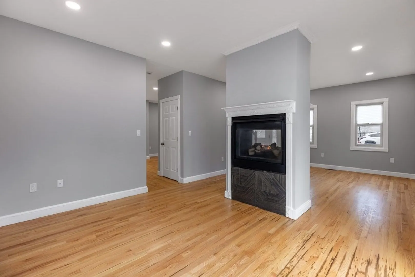
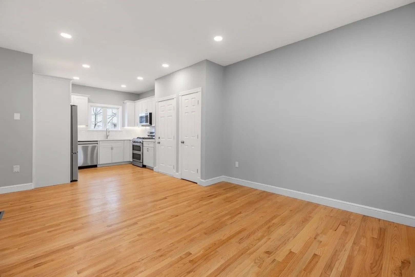
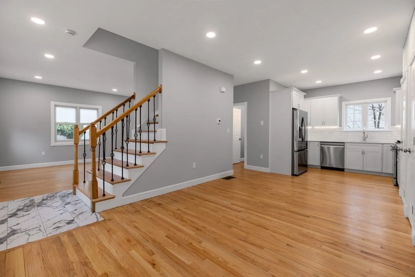
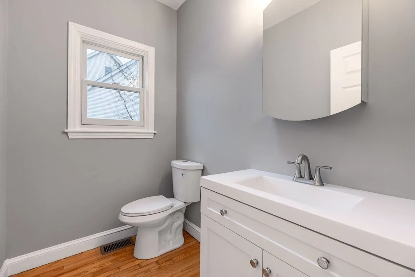
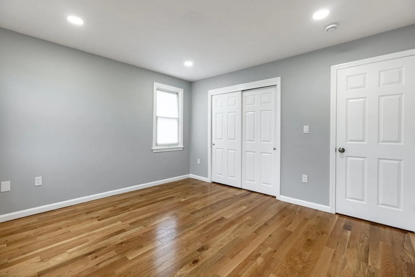
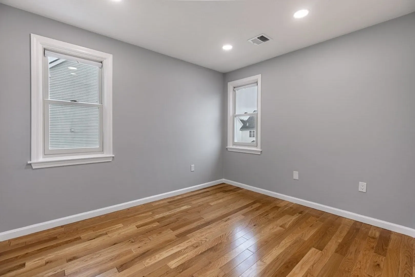
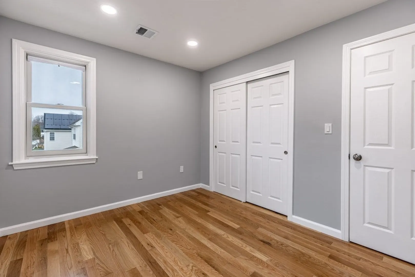
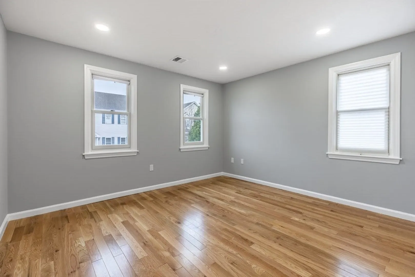
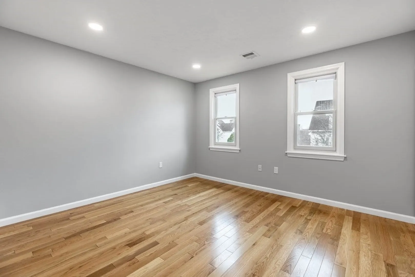
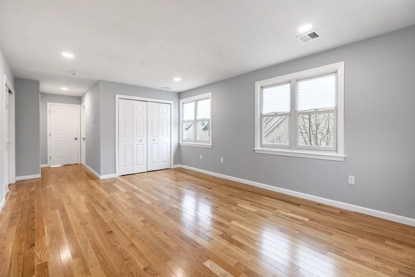
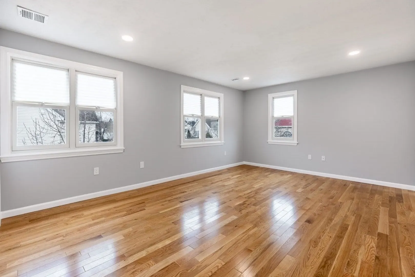
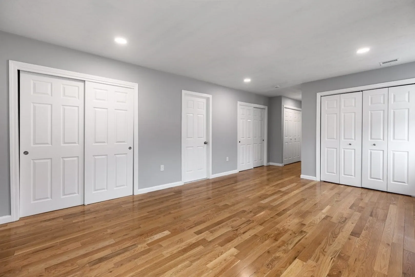
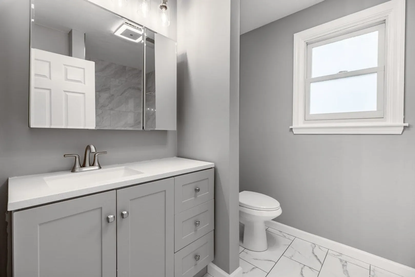
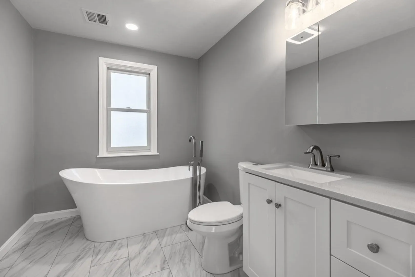
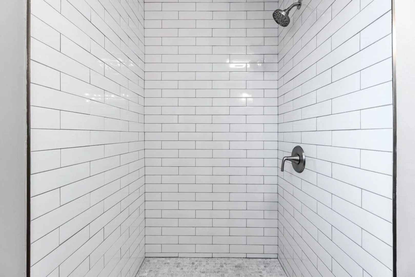
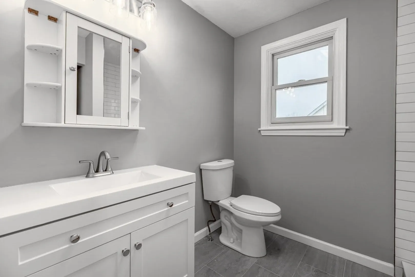
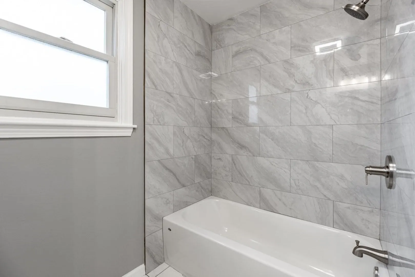
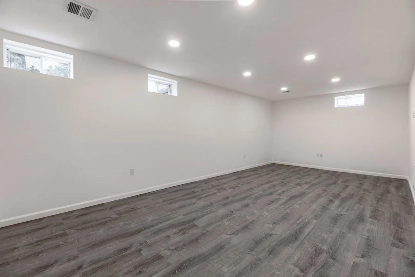
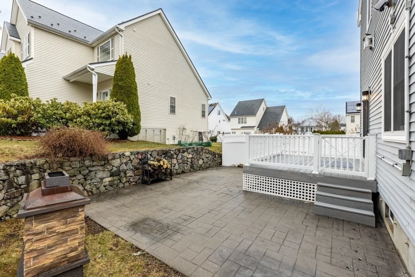
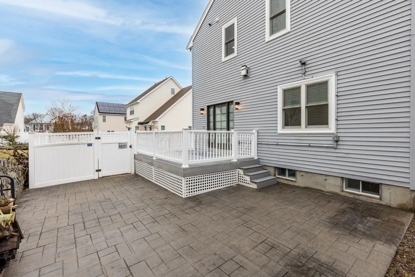
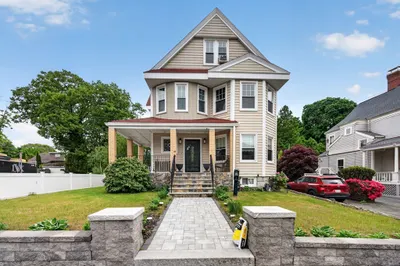
Completely renovated and move-in ready, this 4-bedroom, 3.5-bath Colonial at 9 Tea Party Way offers over 2,500 sq ft of thoughtfully updated living space. The brand-new kitchen features modern finishes and flows seamlessly into the main living area with a cozy gas fireplace and access to a private deck—perfect for entertaining. Upstairs, spacious bedrooms include a well-appointed primary suite, while all bathrooms have been stylishly updated. Enjoy year-round comfort with new heating and central AC, plus the efficiency of solar panels. Additional highlights include a 2-car attached garage and a fenced yard ideal for outdoor enjoyment. Well-located with easy access to major routes, shopping, and local amenities, this home blends modern updates with everyday convenience.
-
Highlights
- Cooling: Central Air
- Parking Spots: 4
- Property Type: Single Family Residence
- Total Rooms: 9
- Status: Closed
- Heating: Forced Air, Natural Gas
- Property Class: Residential
- Style: Colonial
- Year Built: 2002
-
Additional Details
- Appliances: Gas Water Heater, Tankless Water Heater, Range, Dishwasher, Disposal, Microwave, Refrigerator
- Construction: Frame
- Exterior Features: Deck - Composite
- Flooring: Wood, Tile, Flooring - Vinyl
- Interior Features: Bathroom - Full, Bathroom, Office, Internet Available - Broadband
- Road Frontage Type: Public
- SqFt Source: Measured
- Year Built Source: Public Records
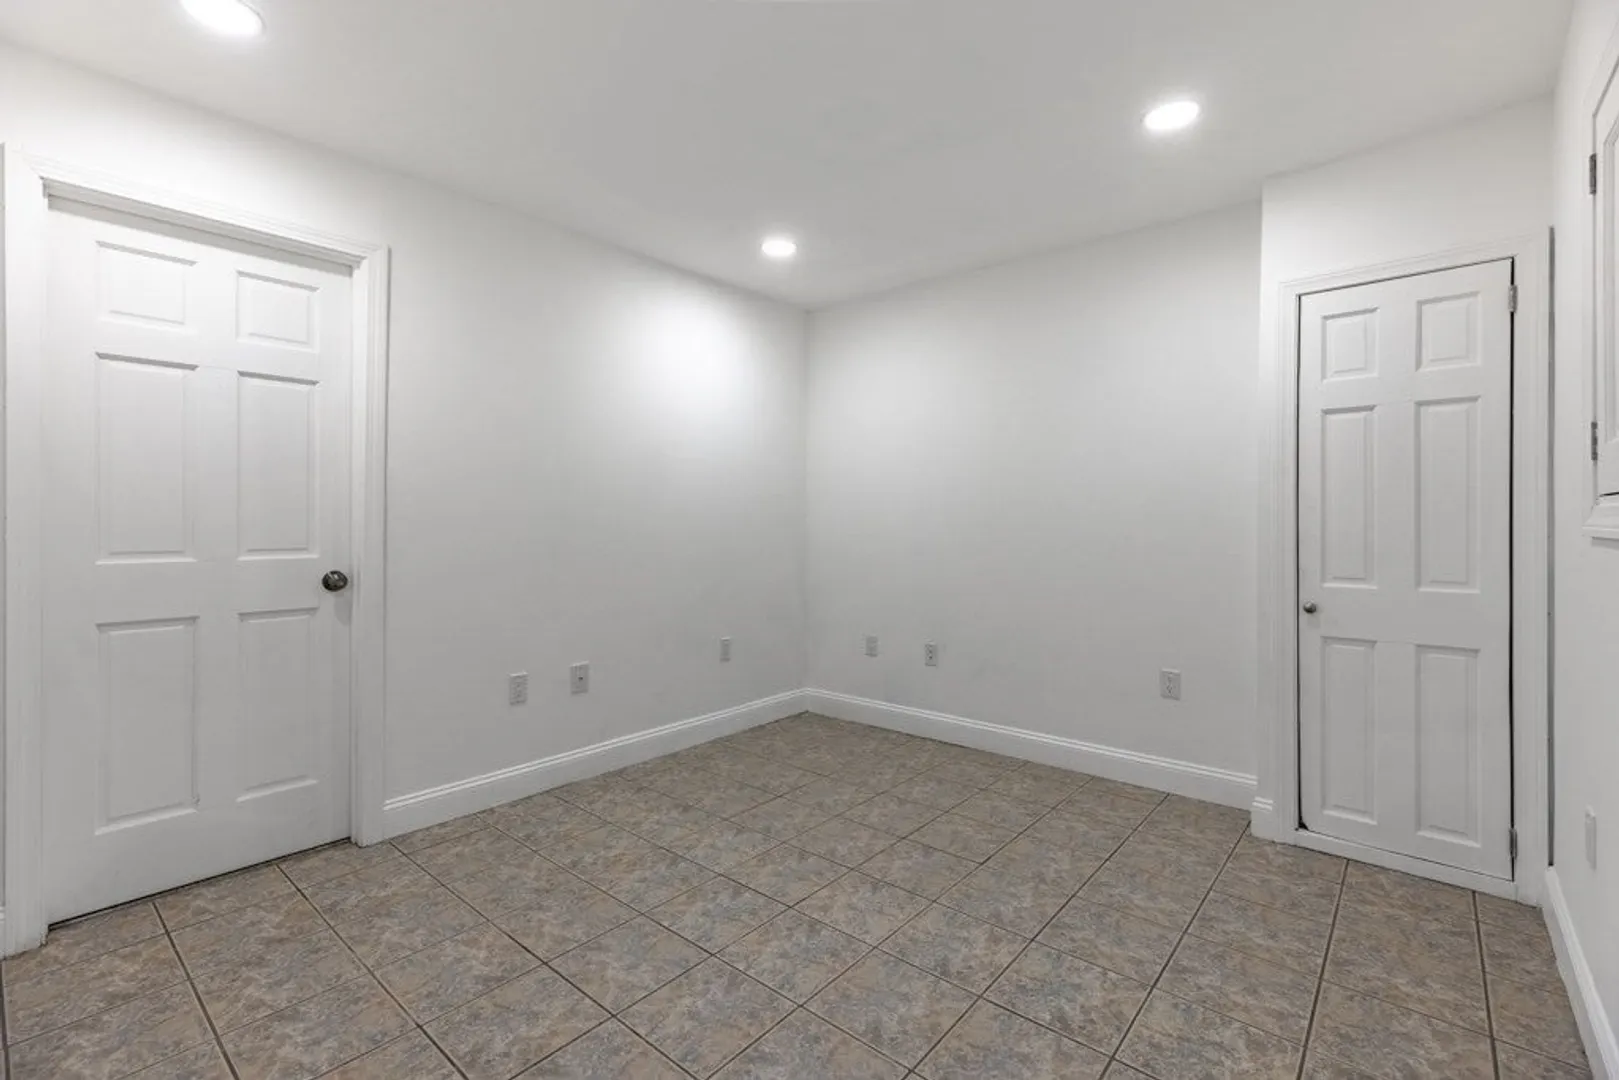
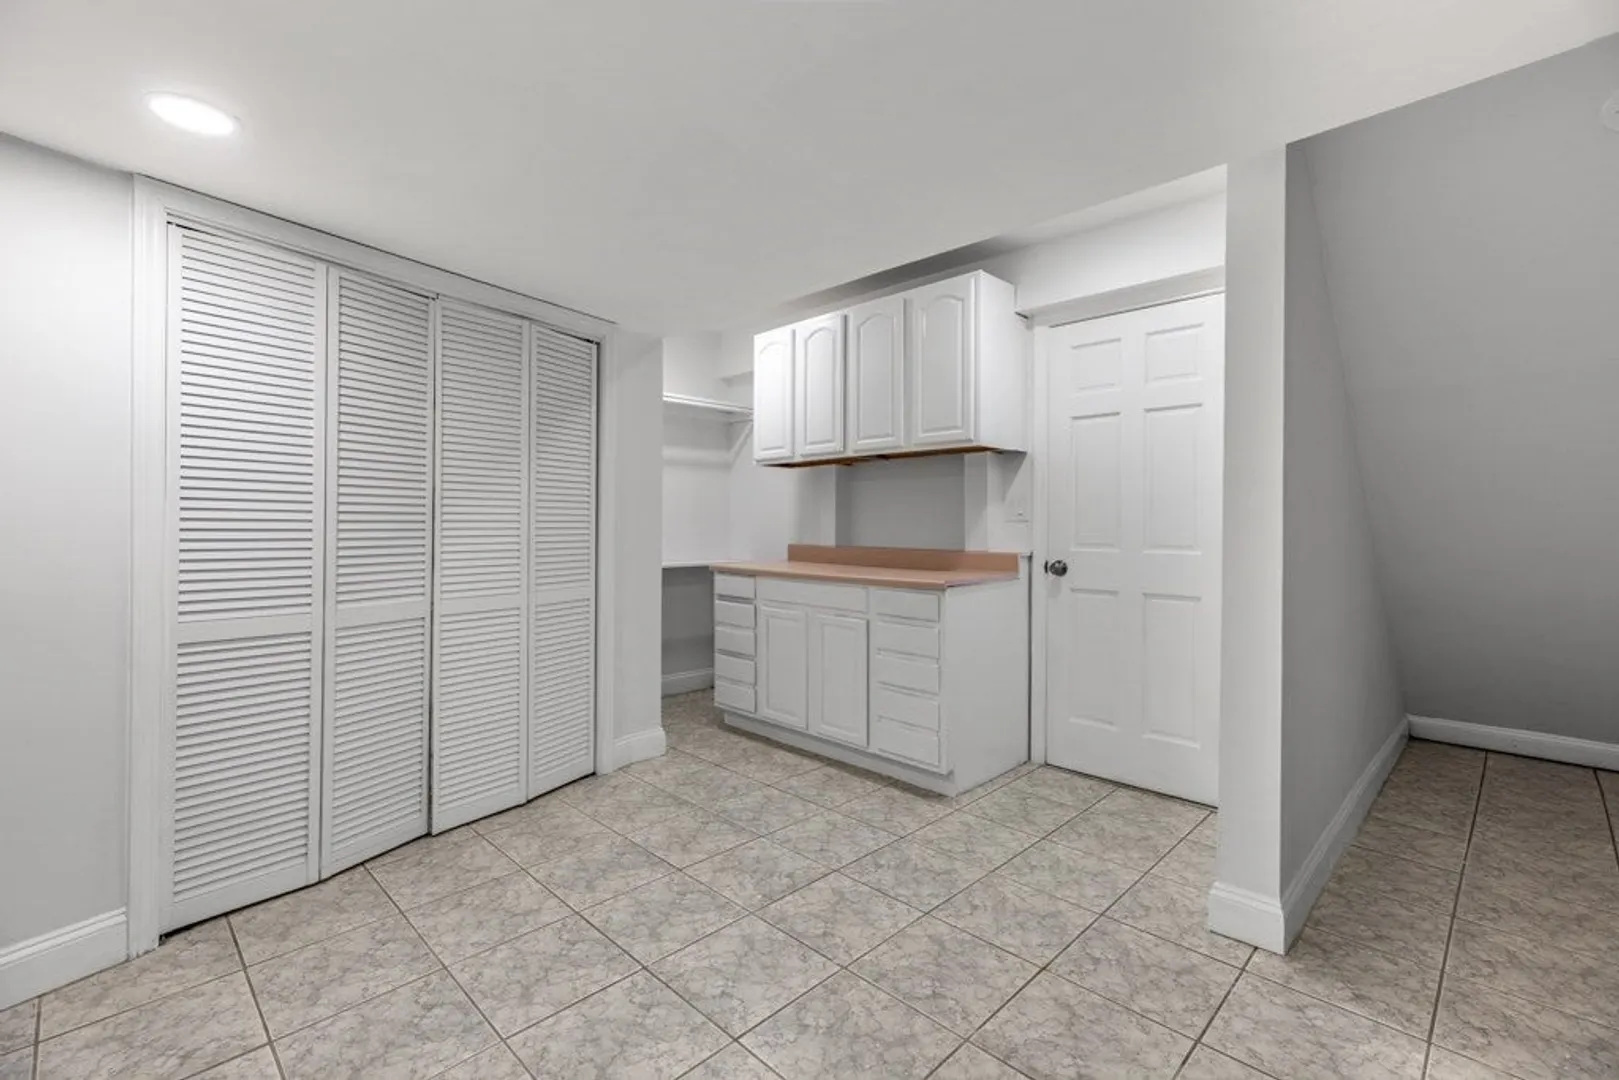
- Basement: Full, Partially Finished
- Exclusions: Outdoor Fire Pit.
- Fireplaces: 1
- Foundation: Concrete Perimeter
- Lot Features: Corner Lot
- Roof: Shingle
- Year Built Details: Actual
- Zoning: ResA
-
Amenities
- Community Features: Public Transportation, Shopping, Park, Highway Access, House of Worship, Public School
- Parking Features: Attached, Off Street
- Covered Parking Spaces: 2
-
Utilities
- Electric: Circuit Breakers, 200+ Amp Service
- Water Source: Public
- Sewer: Public Sewer
-
Fees / Taxes
- Assessed Value: $815,100
- Taxes: $9,227
- Tax Year: 2025
Similar Listings

Sold
36 Photos
Sold
39 Photos
Sold
42 Photos
Sold
42 Photos
Content © 2026 MLS Property Information Network, Inc. The information in this listing was gathered from third party resources including the seller and public records.
Listing information provided courtesy of Keller Williams Realty Boston Northwest.
MLS Property Information Network, Inc. and its subscribers disclaim any and all representations or warranties as to the accuracy of this information.
