
Sold!
$1,200,000
4
Beds
2/1
Baths
2,190
Living Area
-
Property Description
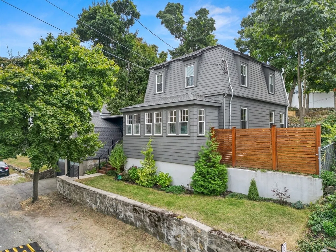
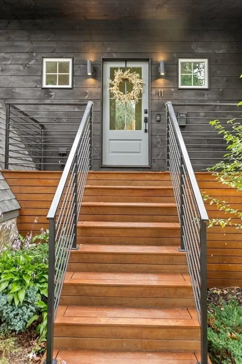
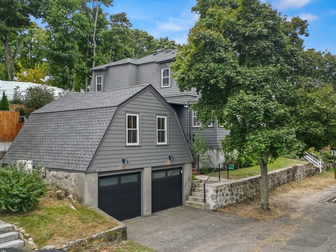
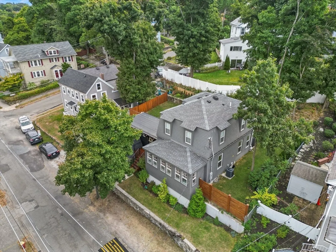
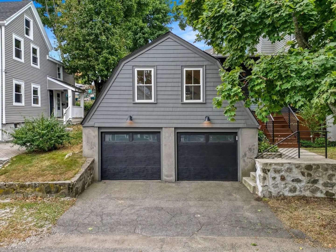
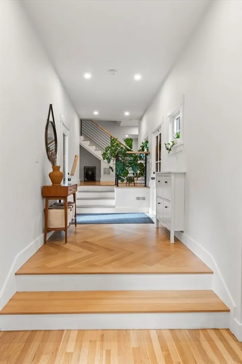
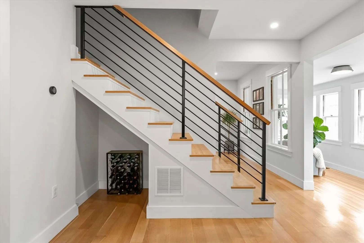
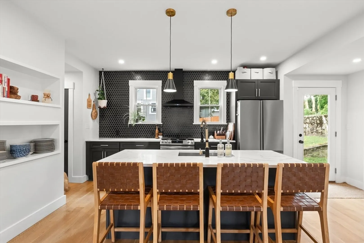
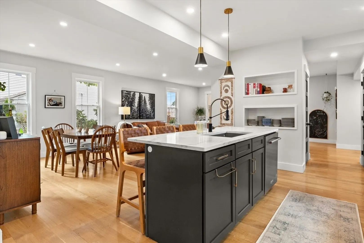
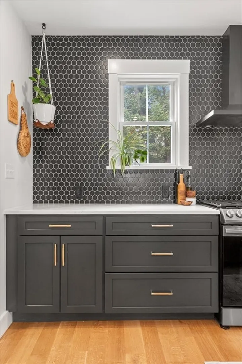
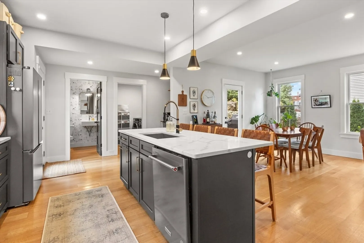
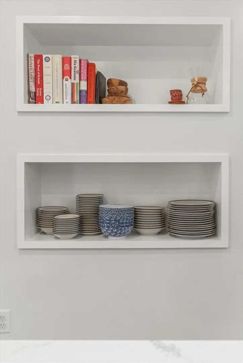
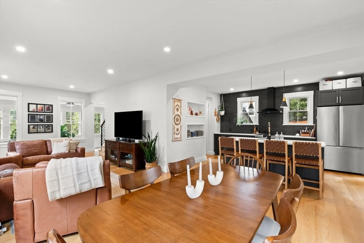
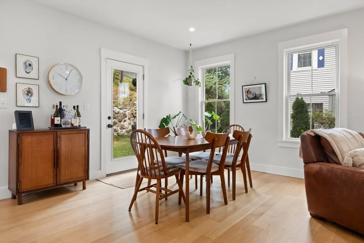
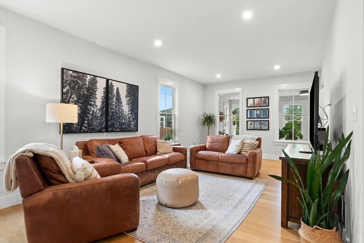
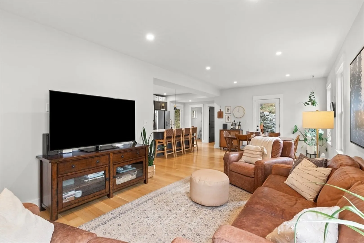
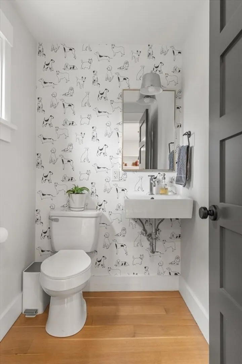
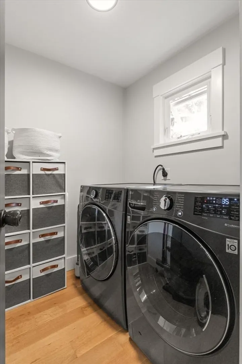
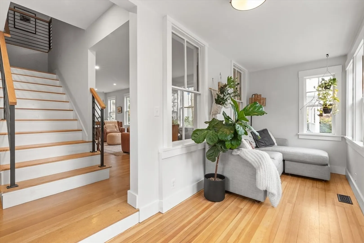
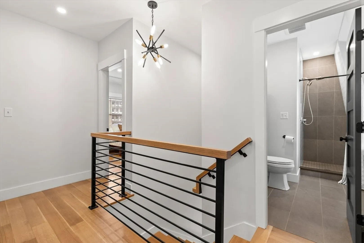
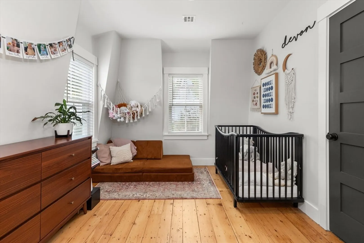
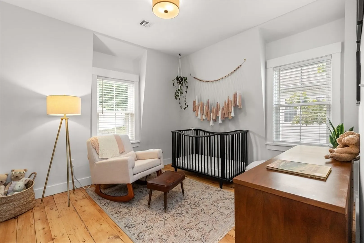
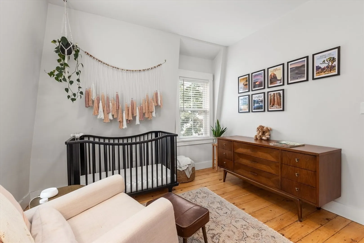
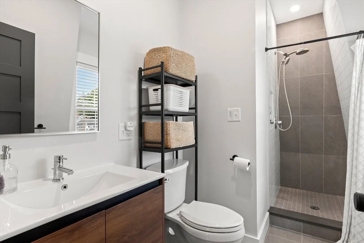
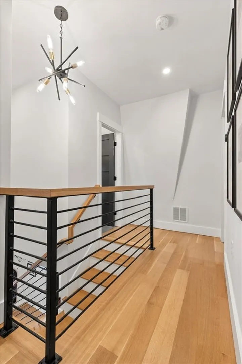
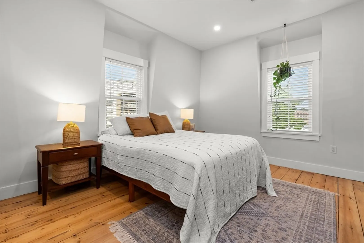
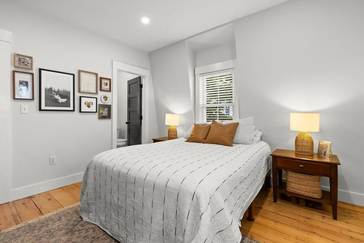
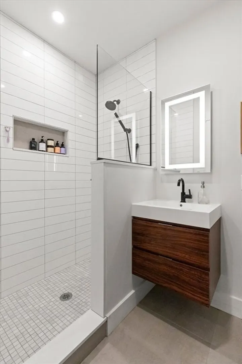
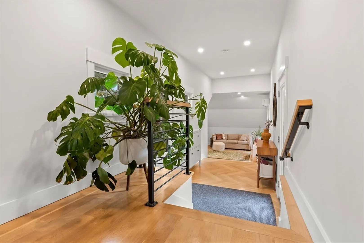
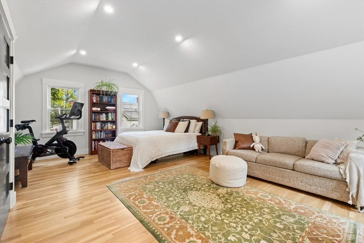
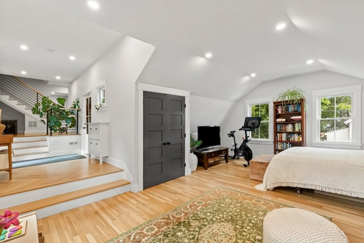
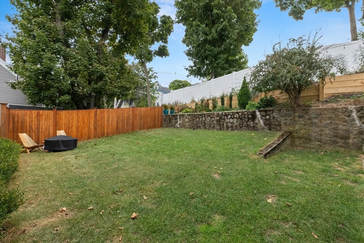
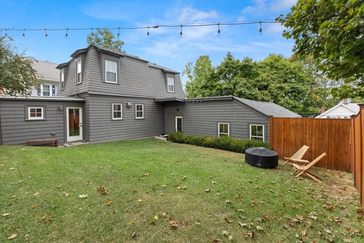
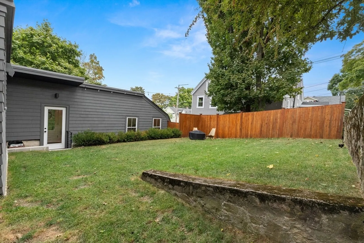
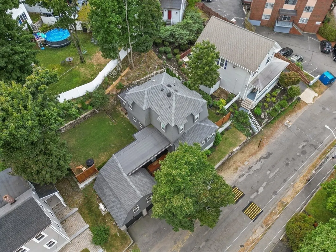
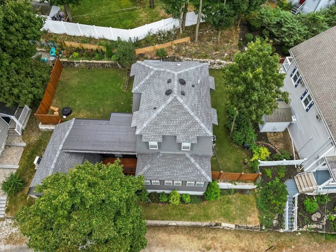
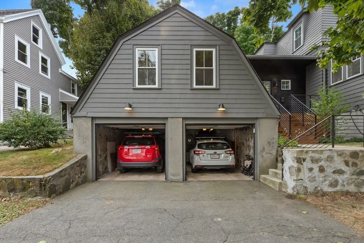
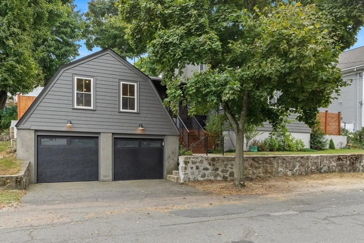
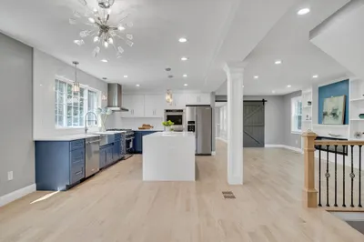
You are going to love this ‘boho chic’ expanded Mansard set right in the middle of all the action Melrose has to offer. Renovated top to bottom just four years ago, this beautiful home is now available for the first time since its to-the-studs makeover. The thoughtful design of the renovations combined with current owners' personal touch elevate this house to Instagram worthy. Home features a generous first floor open floor plan, very special sunporch and the well loved Family Room over the Garage (FROG!) which can offer future bedroom potential on the 1st floor. The modern and spacious kitchen, custom wood + metal handrails and naturally finished white oak floors help to round out the interior design. The private and professionally landscaped yard complements the interior perfectly. New electric, new plumbing, new insulation and new HVAC all during 2020 renovation. OPEN HOUSES Thurs Sept. 26th (broker + buyer), Sat Sept. 28th 11:30 - 1:30
-
Highlights
- Cooling: Central Air, Air Source Heat Pumps (ASHP)
- Parking Spots: 1
- Property Type: Single Family Residence
- Year Built: 1900
- Heating: Forced Air, Air Source Heat Pumps (ASHP)
- Property Class: Residential
- Total Rooms: 8
- Status: Closed
-
Additional Details
- Appliances: Water Heater
- Exterior Features: Porch, Fenced Yard
- Lot Features: Level
- Year Built Details: Actual
- Zoning: Urc
- Construction: Conventional (2x4-2x6)
- Foundation: Concrete Perimeter, Stone
- Roof: Asphalt/Composition Shingles
- Year Built Source: Public Records
-
Amenities
- Community Features: Public Transportation, Shopping, Park, Public School, T-Station
- Parking Features: Under, Off Street
- Covered Parking Spaces: 2
-
Utilities
- Electric: 200+ Amp Service
- Water Source: Public
- Sewer: Public Sewer
-
Fees / Taxes
- Assessed Value: $1,002,000
- Tax Year: 2024
- Buyer Agent Compensation: 2%
- Taxes: $9,950
Similar Listings
Sold
42 Photos
Sold
42 Photos
Sold
42 Photos
Sold
36 Photos
Content © 2026 MLS Property Information Network, Inc. The information in this listing was gathered from third party resources including the seller and public records.
Listing information provided courtesy of eXp Realty.
MLS Property Information Network, Inc. and its subscribers disclaim any and all representations or warranties as to the accuracy of this information.
