
Sold!
$1,200,000
5
Beds
2/1
Baths
3,118
Living Area
-
Property Description
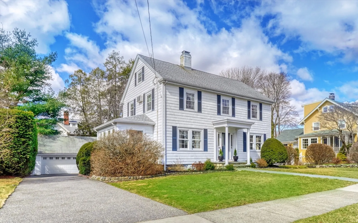
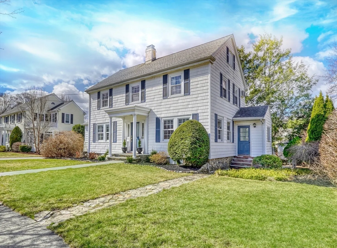
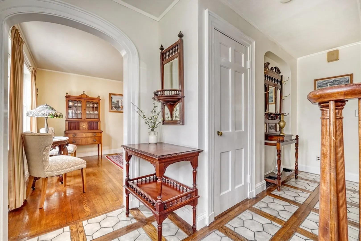
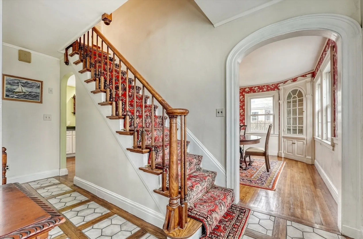
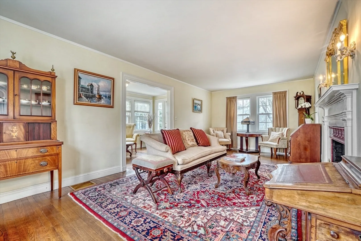
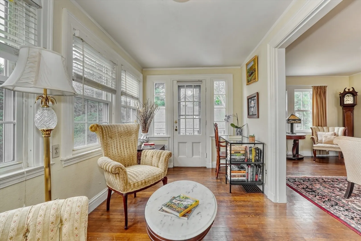
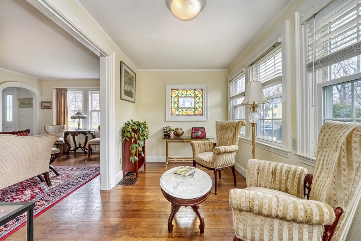
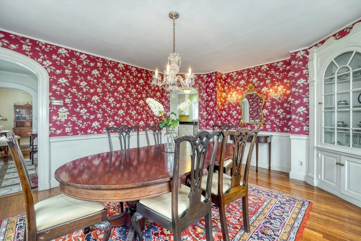
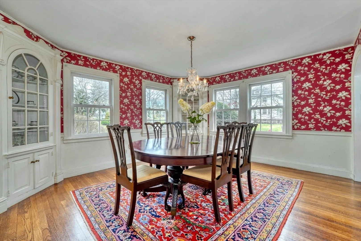
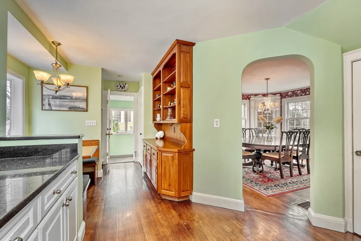
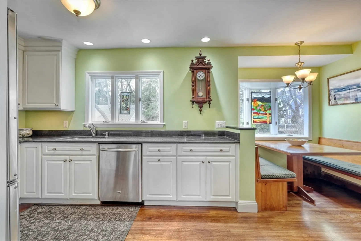
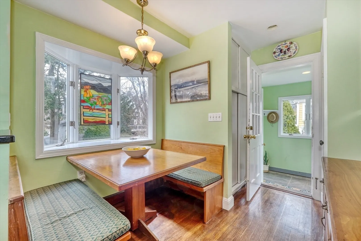
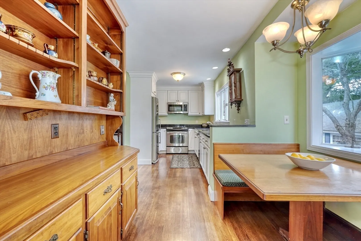
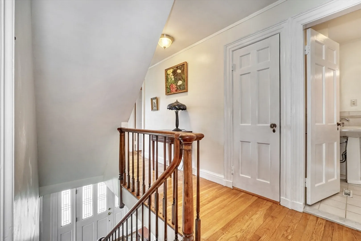
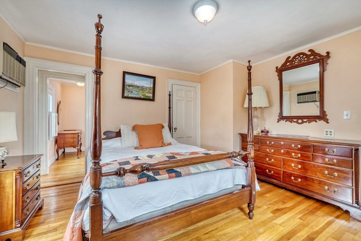
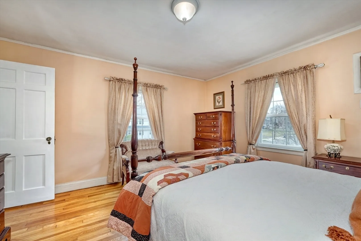
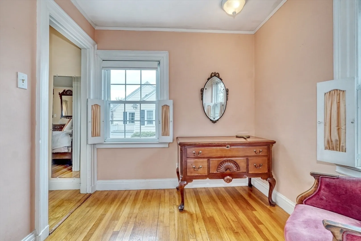
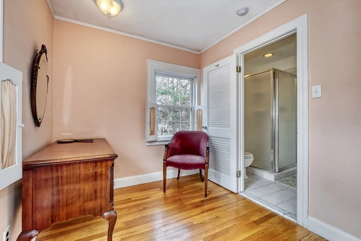
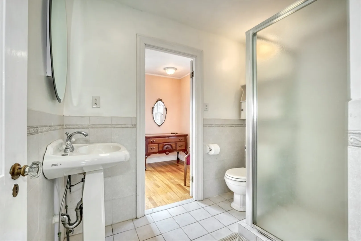
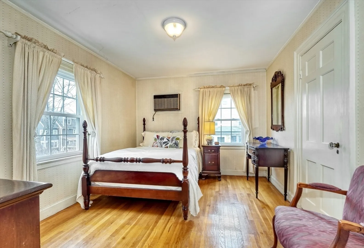
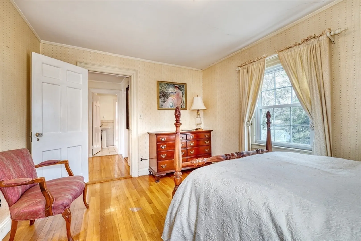
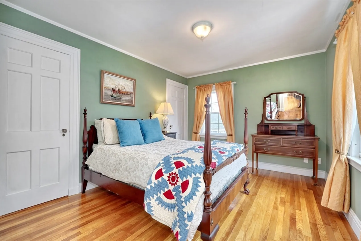
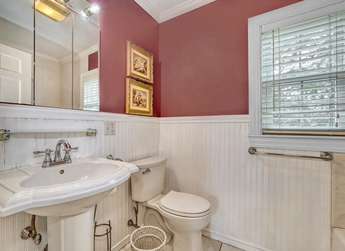
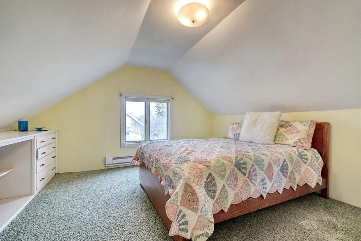
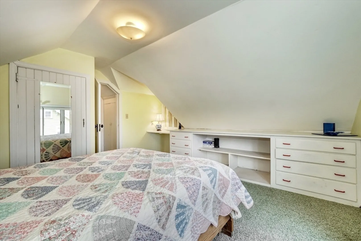
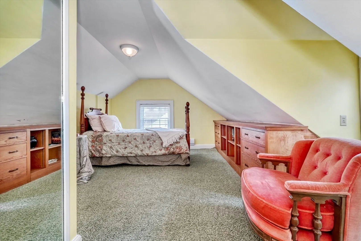
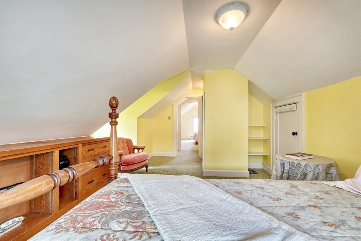
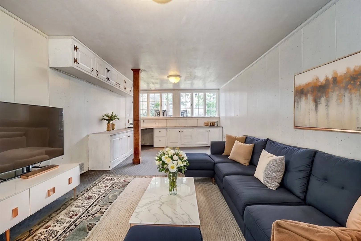
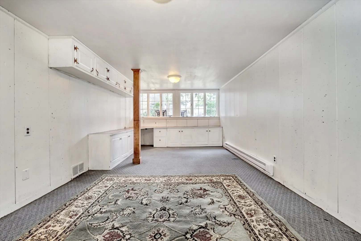
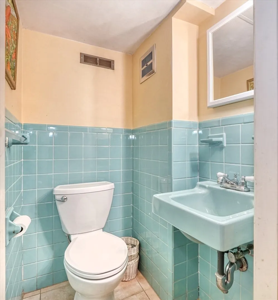
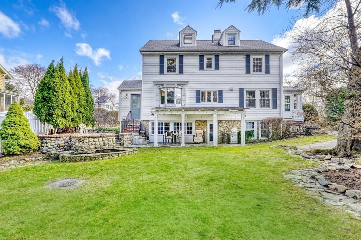
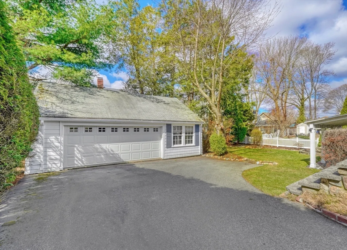
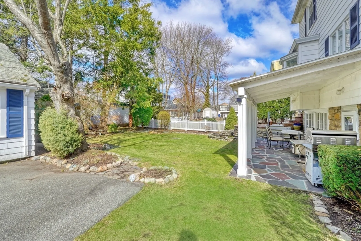
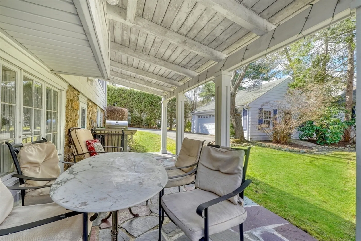
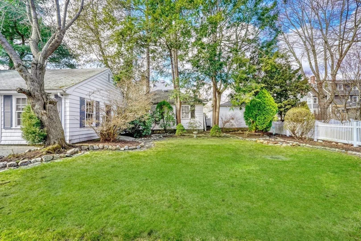
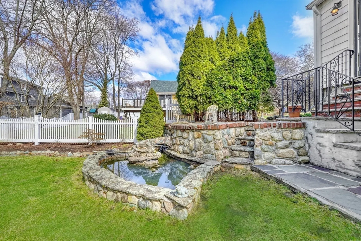
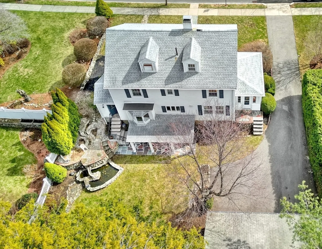
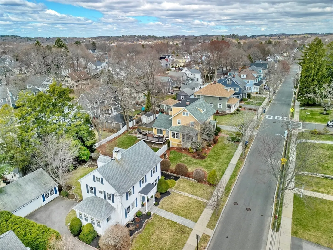
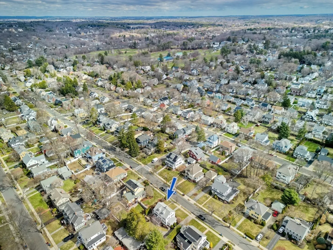
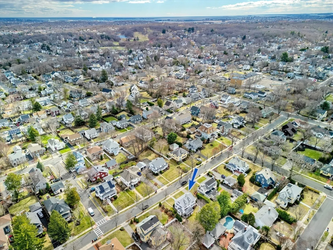
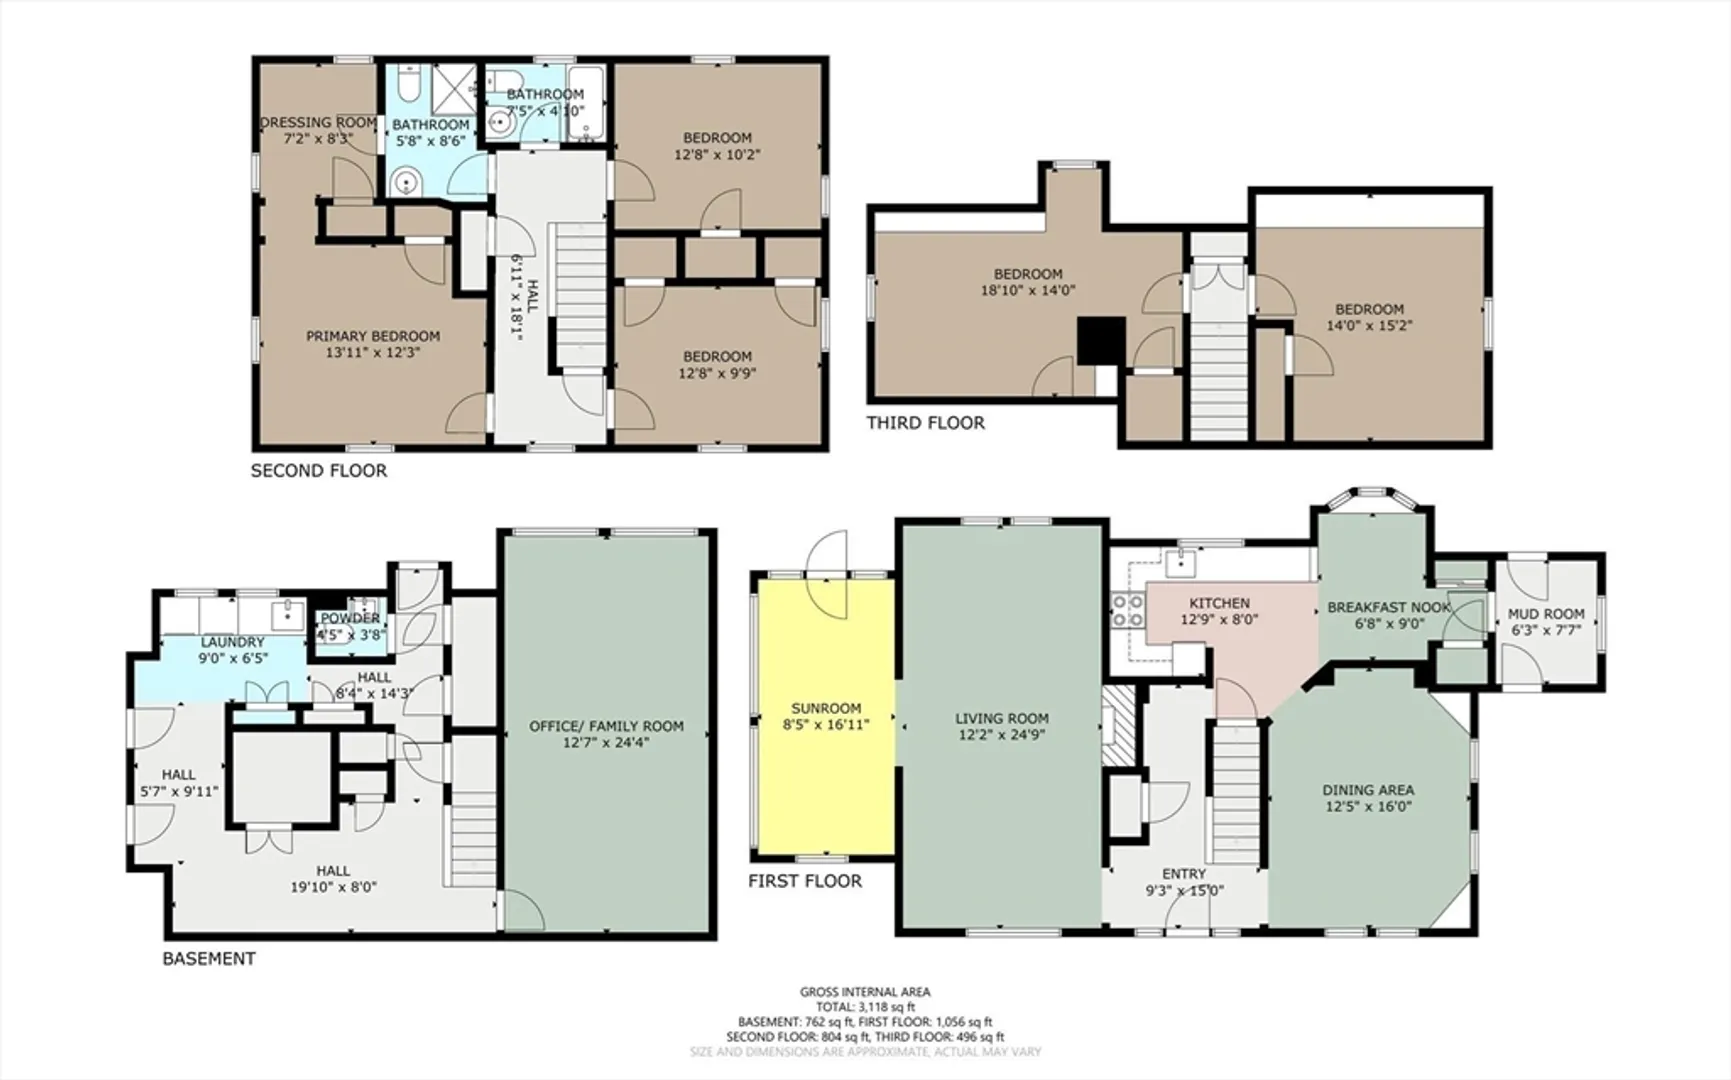
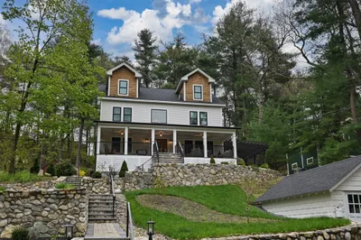
Eastside colonial exuding timeless charm w/classic architectural details & a gracious layout! Rich HW floors stretch throughout, beautifully complementing the period details that define it's character. The LR is centered around a cozy fireplace, perfect for gathering & relaxing. The sunroom is bathed in natural light through expansive windows & the DR is an impressive space, ideal for hosting dinners or family gatherings! The kit is updated & includes a cozy built-in nook that’s sure to charm. The 2nd level offers a full bath & 3 good-sized bdrms, including a primary boasting a ¾ bath & attached dressing rm. The 3rd level holds 2 more cozy bdrms wt built-ins & the LL offers a bright playroom! The pretty yard boasts a covered patio, koi pond & space for outdoor activities! The 2 car garage features a loft & attached storage rm. (With the right vision...possible future finished space?) This home checks all of the boxes for a forever home in a top Melrose location...7 miles from Boston!
-
Highlights
- Cooling: Wall Unit(s), Whole House Fan
- Parking Spots: 4
- Property Type: Single Family Residence
- Total Rooms: 10
- Status: Closed
- Heating: Forced Air, Oil, Electric
- Property Class: Residential
- Style: Colonial
- Year Built: 1900
-
Additional Details
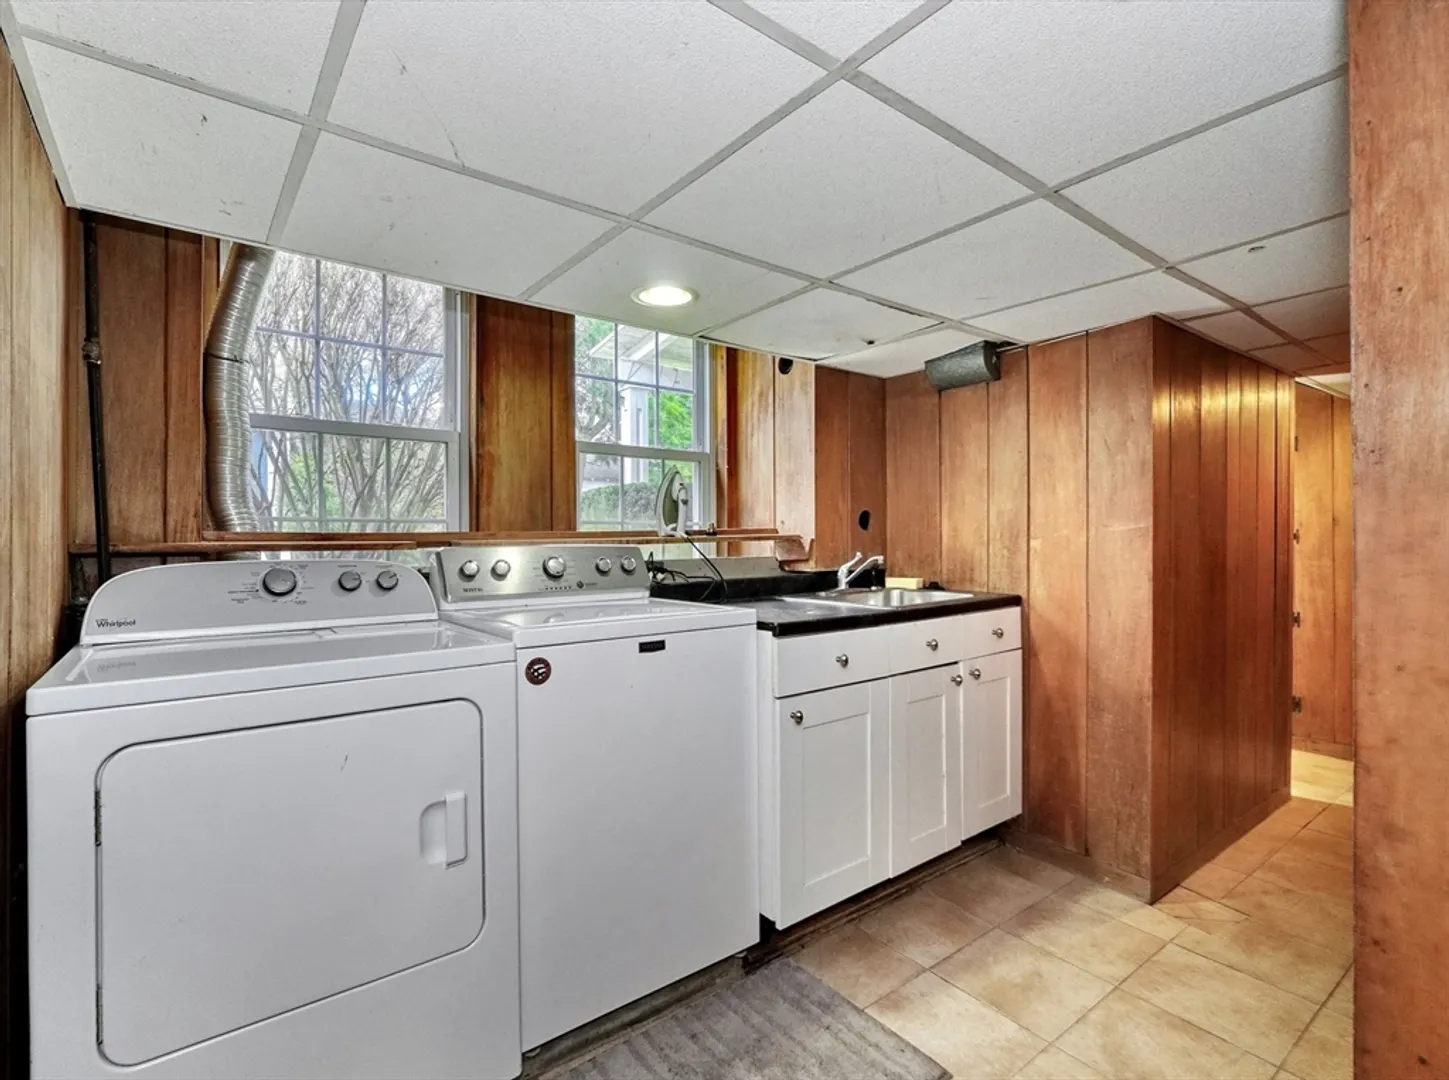
- Appliances: Gas Water Heater, Range, Dishwasher, Disposal, Refrigerator, Washer, Dryer
- Construction: Frame
- Fireplaces: 1
- Foundation: Brick/Mortar
- Road Frontage Type: Public
- SqFt Source: Measured
- Year Built Source: Public Records
- Basement: Full, Finished, Walk-Out Access, Interior Entry
- Exterior Features: Porch - Enclosed, Covered Patio/Deck, Storage, Sprinkler System, Garden
- Flooring: Tile, Carpet, Hardwood, Flooring - Wall to Wall Carpet, Flooring - Hardwood
- Interior Features: Closet/Cabinets - Custom Built, Lighting - Overhead, Closet, Play Room, Entry Hall, Center Hall, Mud Room, Walk-up Attic
- Roof: Shingle
- Year Built Details: Approximate
- Zoning: res
-
Amenities
- Community Features: Public Transportation, Shopping, Pool, Tennis Court(s), Park, Golf, Medical Facility, Laundromat, Conservation Area, Highway Access, House of Worship, Private School, Public School, T-Station, Sidewalks
- Parking Features: Detached, Garage Door Opener, Storage, Workshop in Garage, Paved Drive, Off Street, Paved
- Covered Parking Spaces: 2
-
Utilities
- Electric: Circuit Breakers
- Water Source: Public
- Sewer: Public Sewer
-
Fees / Taxes
- Assessed Value: $1,087,500
- Facilitator Compensation: 1%
- Taxes: $10,766
- Buyer Agent Compensation: 2%
- Tax Year: 1076
Similar Listings

Sold
42 Photos
Sold
29 Photos
Sold
42 Photos
Sold
40 Photos
Content © 2026 MLS Property Information Network, Inc. The information in this listing was gathered from third party resources including the seller and public records.
Listing information provided courtesy of Coldwell Banker Realty - Westford.
MLS Property Information Network, Inc. and its subscribers disclaim any and all representations or warranties as to the accuracy of this information.
