
Sold!
$485,000
3
Beds
2
Baths
1,632
Living Area
-
Property Description
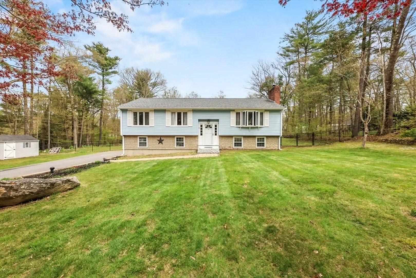
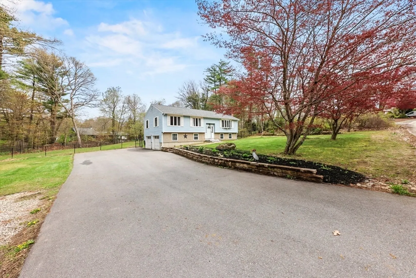
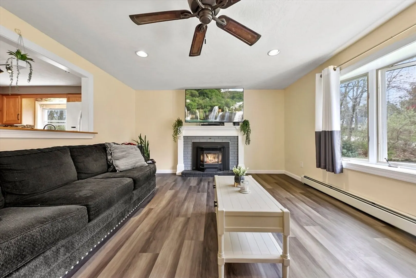
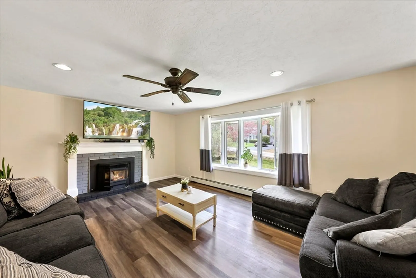
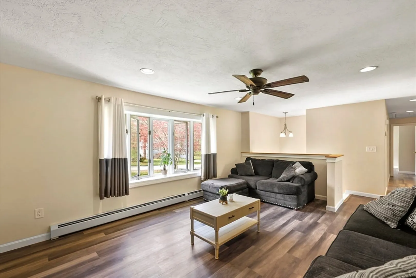
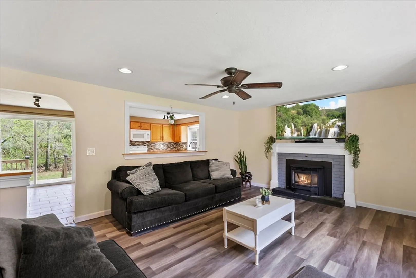
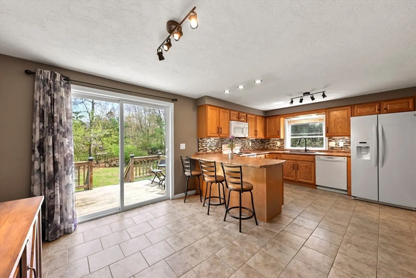
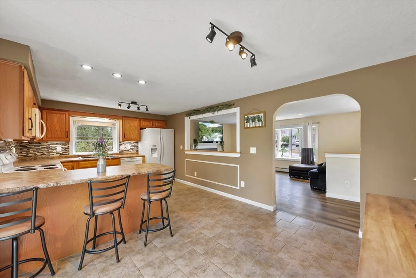
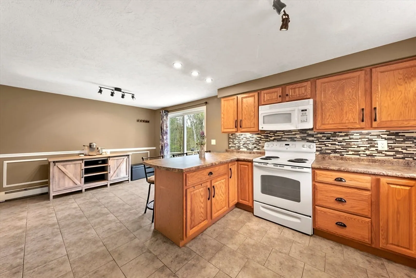
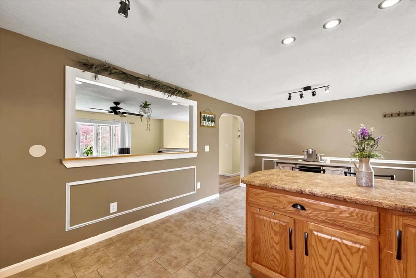
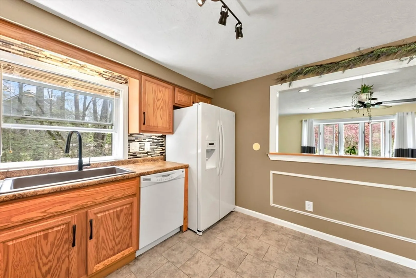
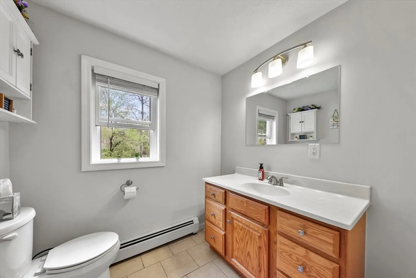
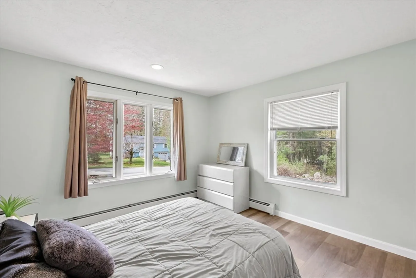
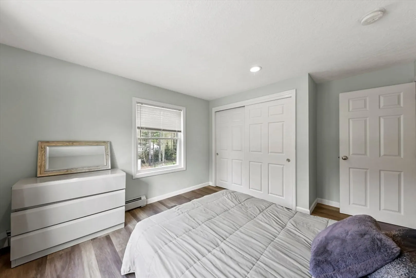
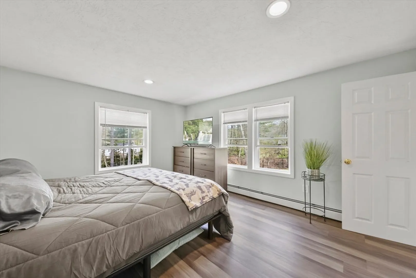
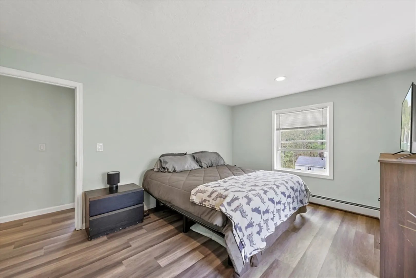
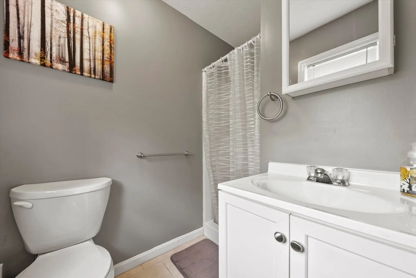
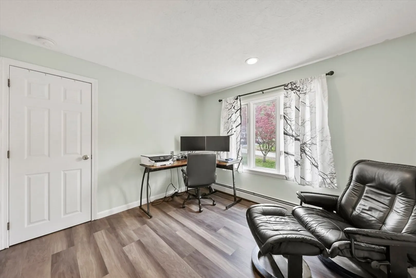
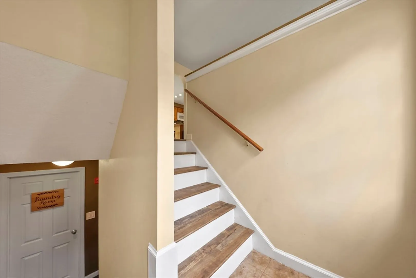
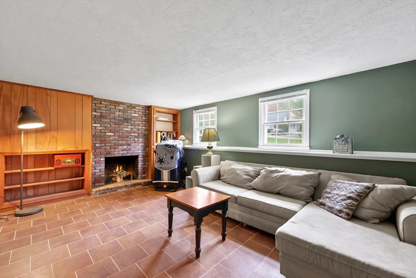
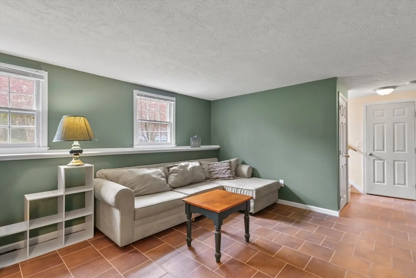
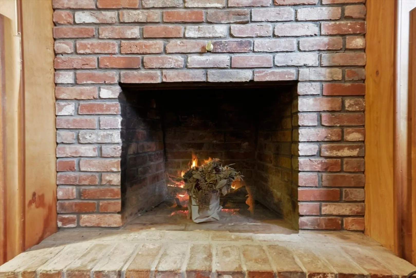
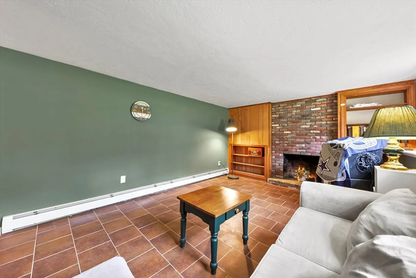
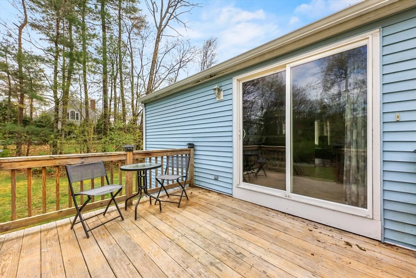
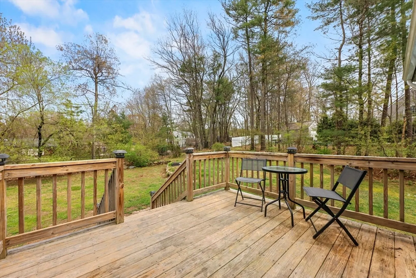
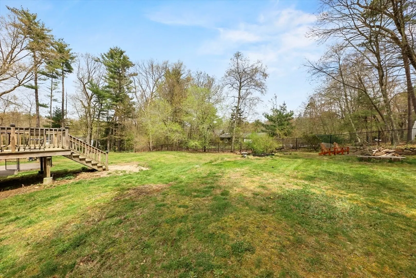
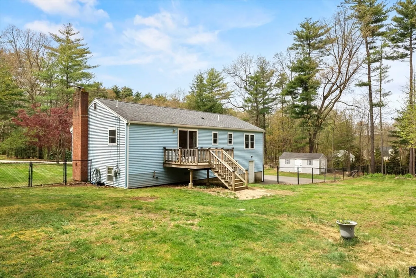
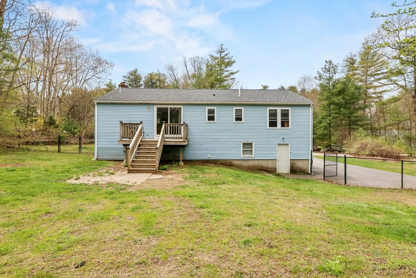
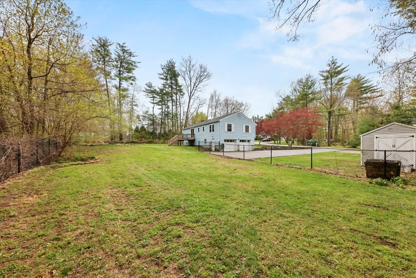
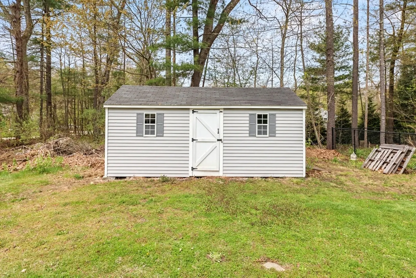
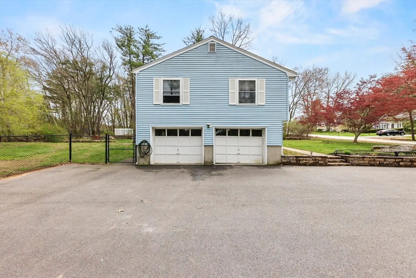
Welcome to 9 Tanglewood Drive in Newton, a charming raised ranch-style home offering comfort and convenience with 3 bedrooms and 2 full bathrooms. Featuring a fenced-in yard, spacious driveway, and modern layout, this property blends functionality with style. The two-car garage provides ample storage, with easy access from the lower level. Inside, a bright living space with a fireplace and bay windows in the living room, well-appointed kitchen with breakfast window into the living room, and dining area with access to the outdoor deck. The 3 spacious bedrooms are sundrenched and offer ample closet space. The finished basement offers a versatile recreational room with another fireplace – perfect for entertaining. Outside, enjoy the private yard for relaxation or hosting. Conveniently located near amenities, this home presents a rare opportunity for comfortable living in a picturesque New England setting.
-
Highlights
- Heating: Baseboard, Oil
- Property Class: Residential
- Style: Raised Ranch
- Year Built: 1977
- Parking Spots: 10
- Property Type: Single Family Residence
- Total Rooms: 6
- Status: Closed
-
Additional Details
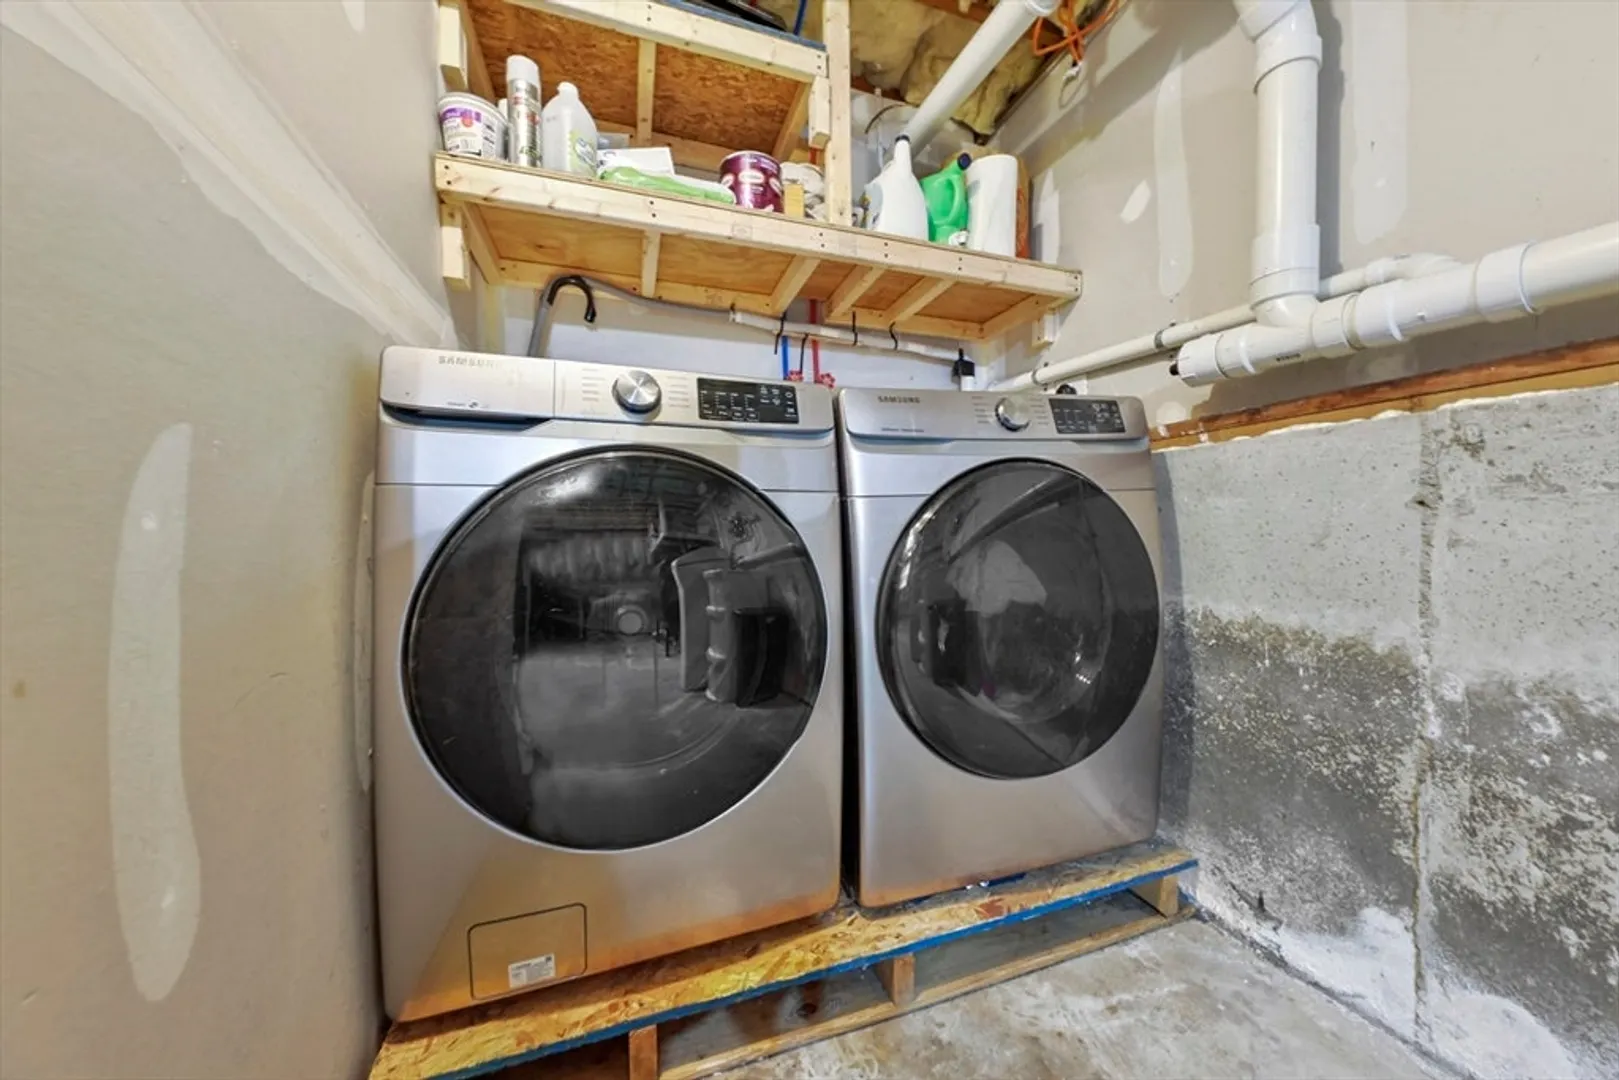
- Appliances: Water Heater, Range, Dishwasher, Microwave, Refrigerator, Washer, Dryer
- Construction: Frame
- Exterior Features: Deck - Wood, Rain Gutters, Screens, Fenced Yard, Stone Wall
- Flooring: Tile, Vinyl / VCT, Wood Laminate
- Lot Features: Gentle Sloping
- Year Built Details: Actual
- Zoning: Res-a
- Basement: Full, Partially Finished, Interior Entry, Garage Access, Concrete
- Exclusions: Flat Screen Tv
- Fireplaces: 2
- Foundation: Concrete Perimeter
- Roof: Shingle
- Year Built Source: Public Records
-
Amenities
- Covered Parking Spaces: 2
- Parking Features: Attached, Under, Garage Faces Side, Paved Drive, Off Street, Paved
-
Utilities
- Electric: Circuit Breakers, 100 Amp Service
- Water Source: Private
- Sewer: Private Sewer
-
Fees / Taxes
- Assessed Value: $296,500
- Compensation Based On: Net Sale Price
- Tax Year: 2023
- Buyer Agent Compensation: 2%%
- Facilitator Compensation: 2%%
- Taxes: $7,297
Similar Listings
Sold
28 Photos
Sold
40 Photos
Sold
40 Photos
Sold
35 Photos
Content © 2026 MLS Property Information Network, Inc. The information in this listing was gathered from third party resources including the seller and public records.
Listing information provided courtesy of Non Member Office.
MLS Property Information Network, Inc. and its subscribers disclaim any and all representations or warranties as to the accuracy of this information.
