
Sold!
$510,000
3
Beds
2
Baths
2,038
Living Area
-
Property Description
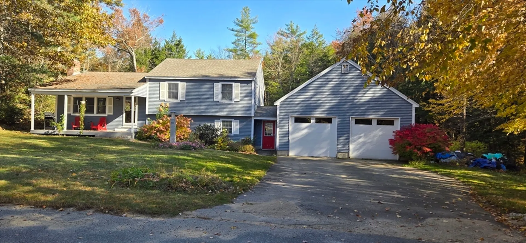
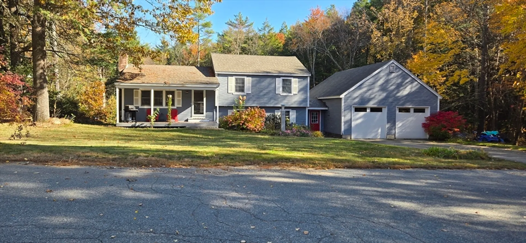
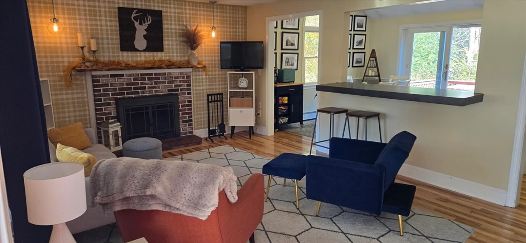
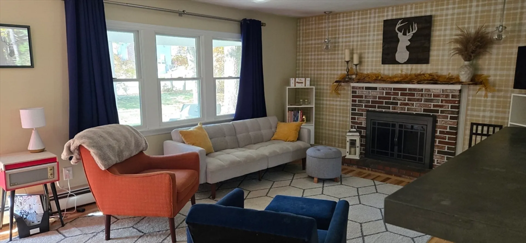
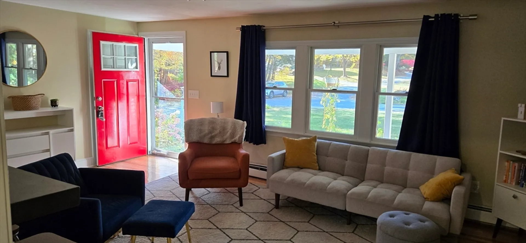
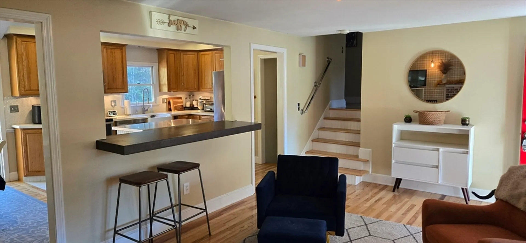
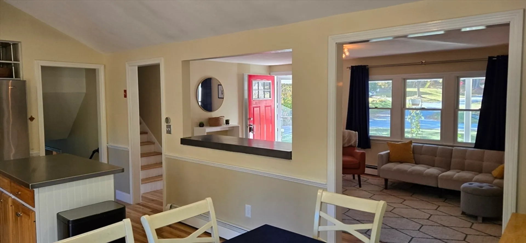
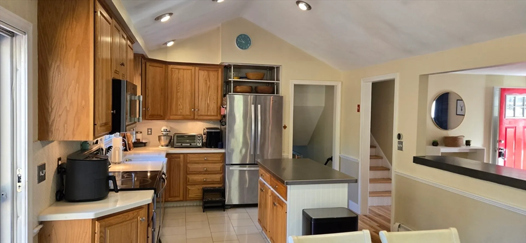
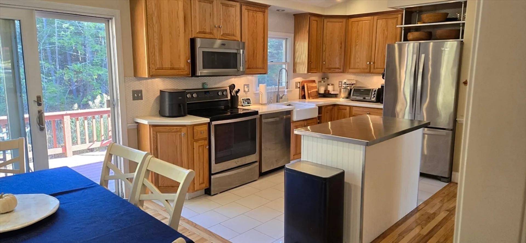
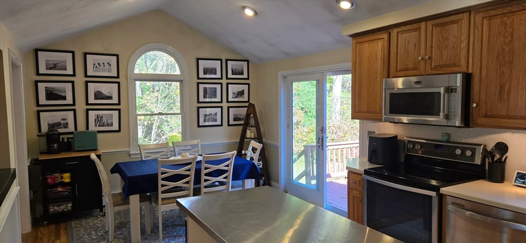
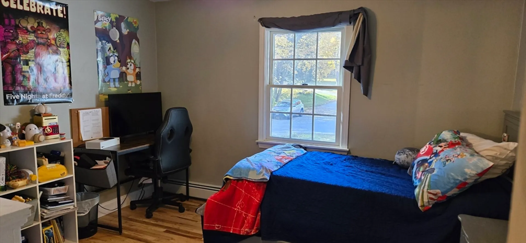
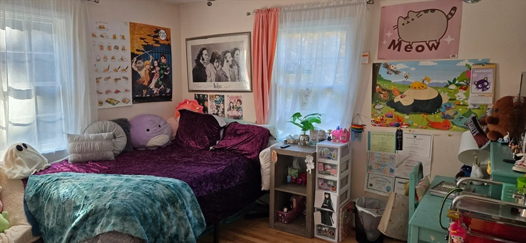
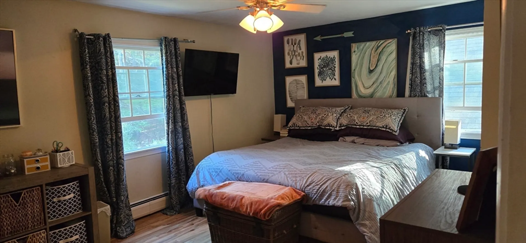
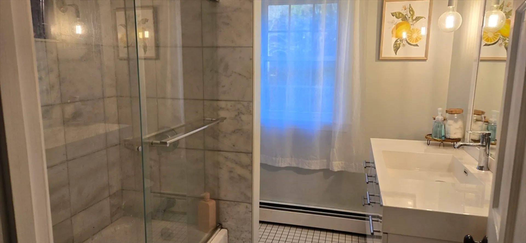
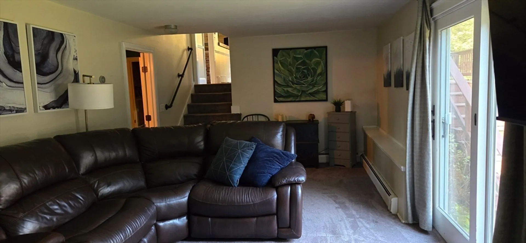
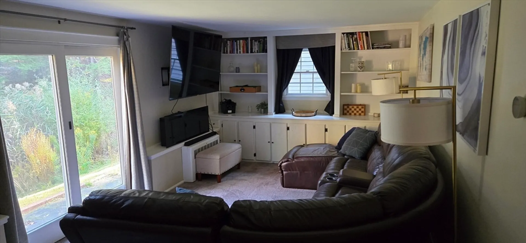
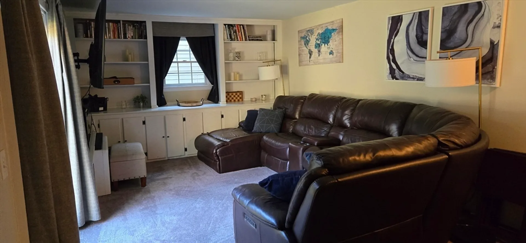
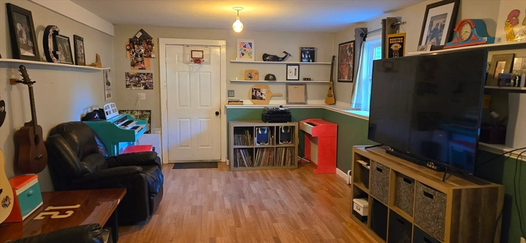
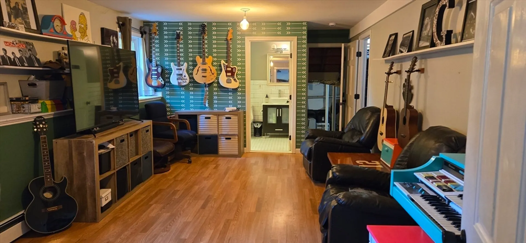
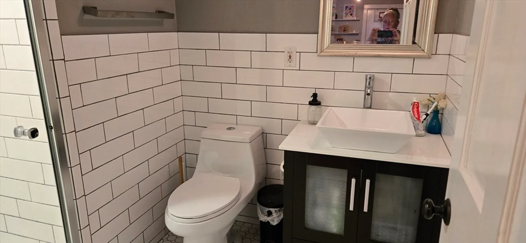
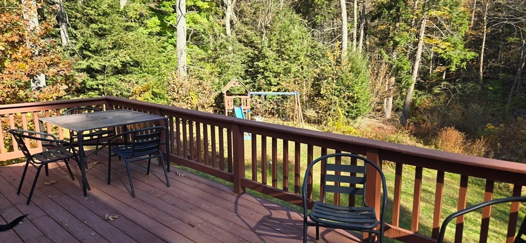
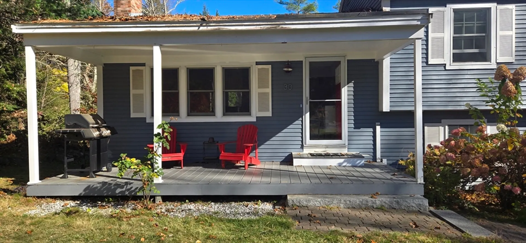
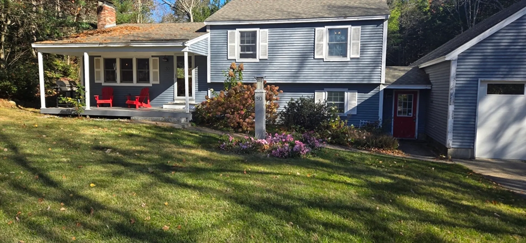
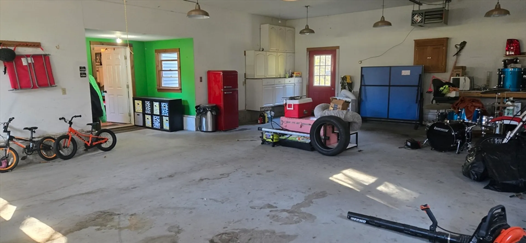
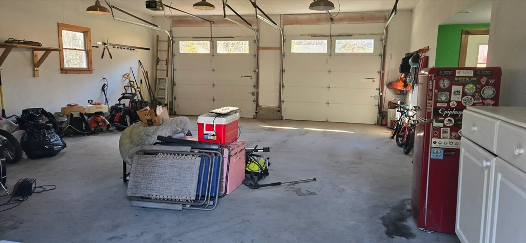
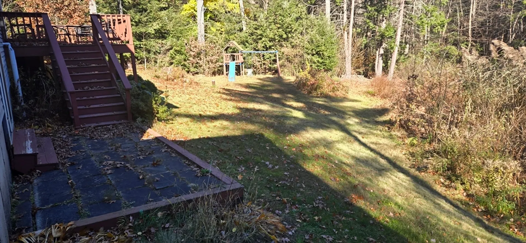
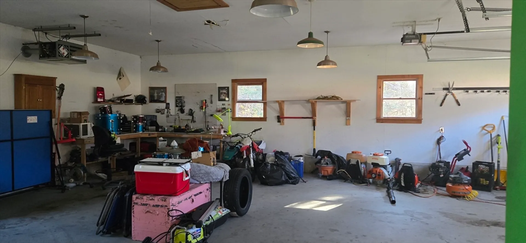
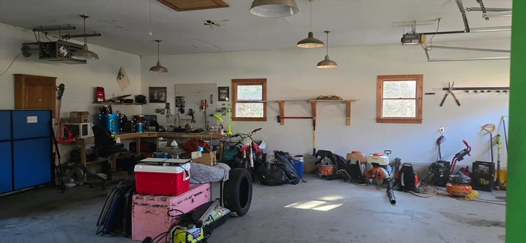
This Tri-Level has all the space you will need! Fireplaced living room opens to a beautifully appointed eat-in kitchen with vaulted ceilings, SS appliances, Corian counters custom center island and hardwood floors. 3 good sized bedrooms with hardwood floors and updated bathroom. The oversized family room has custom built-ins and newer carpet. Generous bonus with 3/4 bath offers many options. HUGE 4 car garage work for all toys and plenty of storage above!! Great neighborhood in convenient commuter location. Exterior needs some love but well worth the effort! Welcome HOME! Delayed showings until OH on Sunday 02/02/2025 11-2
-
Highlights
- Heating: Baseboard, Oil
- Property Class: Residential
- Total Rooms: 7
- Status: Closed
- Parking Spots: 6
- Property Type: Single Family Residence
- Year Built: 1977
-
Additional Details
- Appliances: Water Heater, Range, Dishwasher, Refrigerator, Washer, Dryer
- Construction: Frame
- Fireplaces: 1
- Foundation: Concrete Perimeter
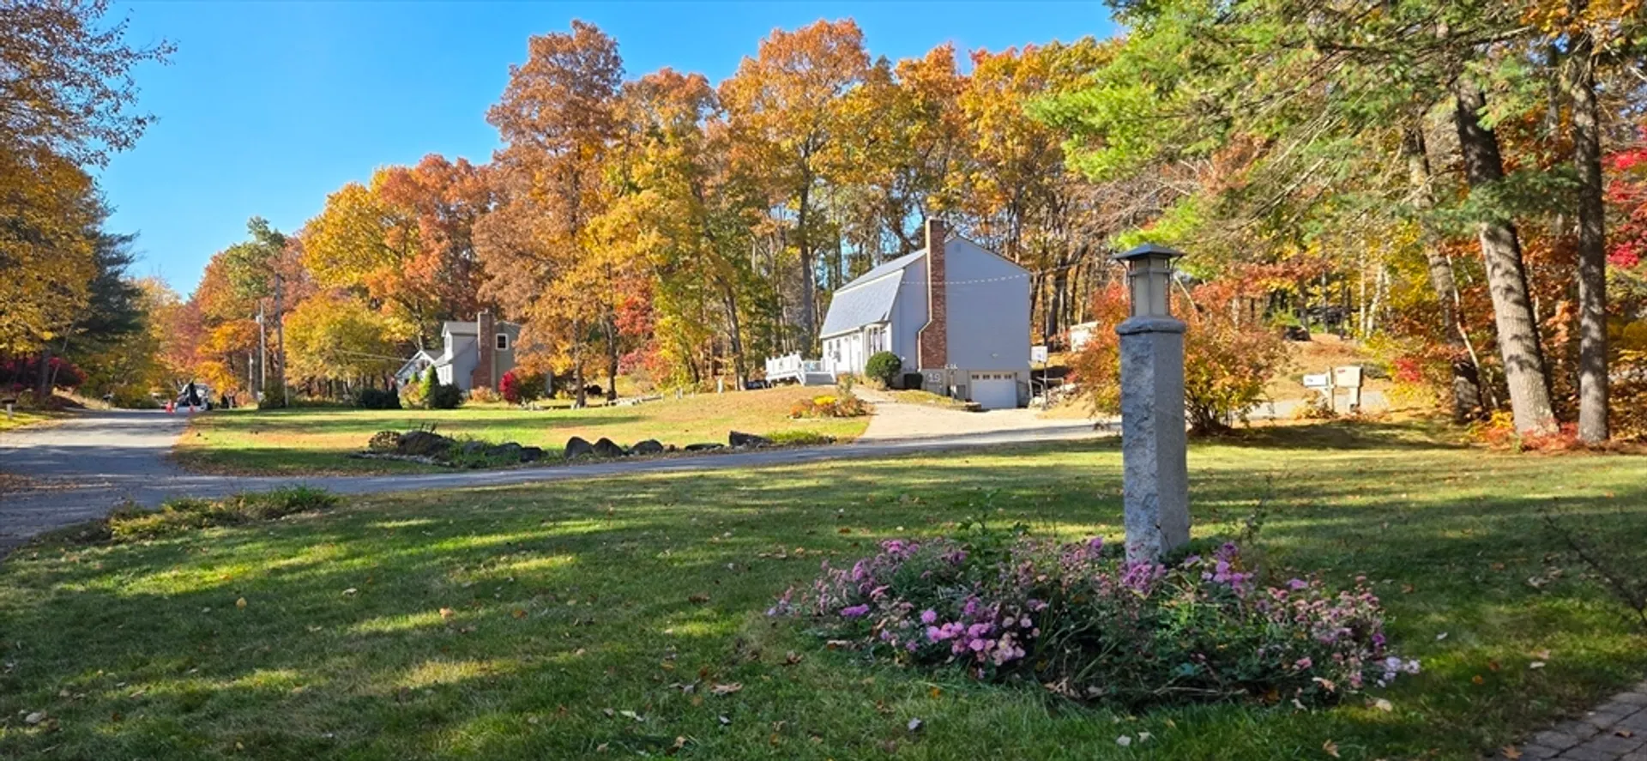
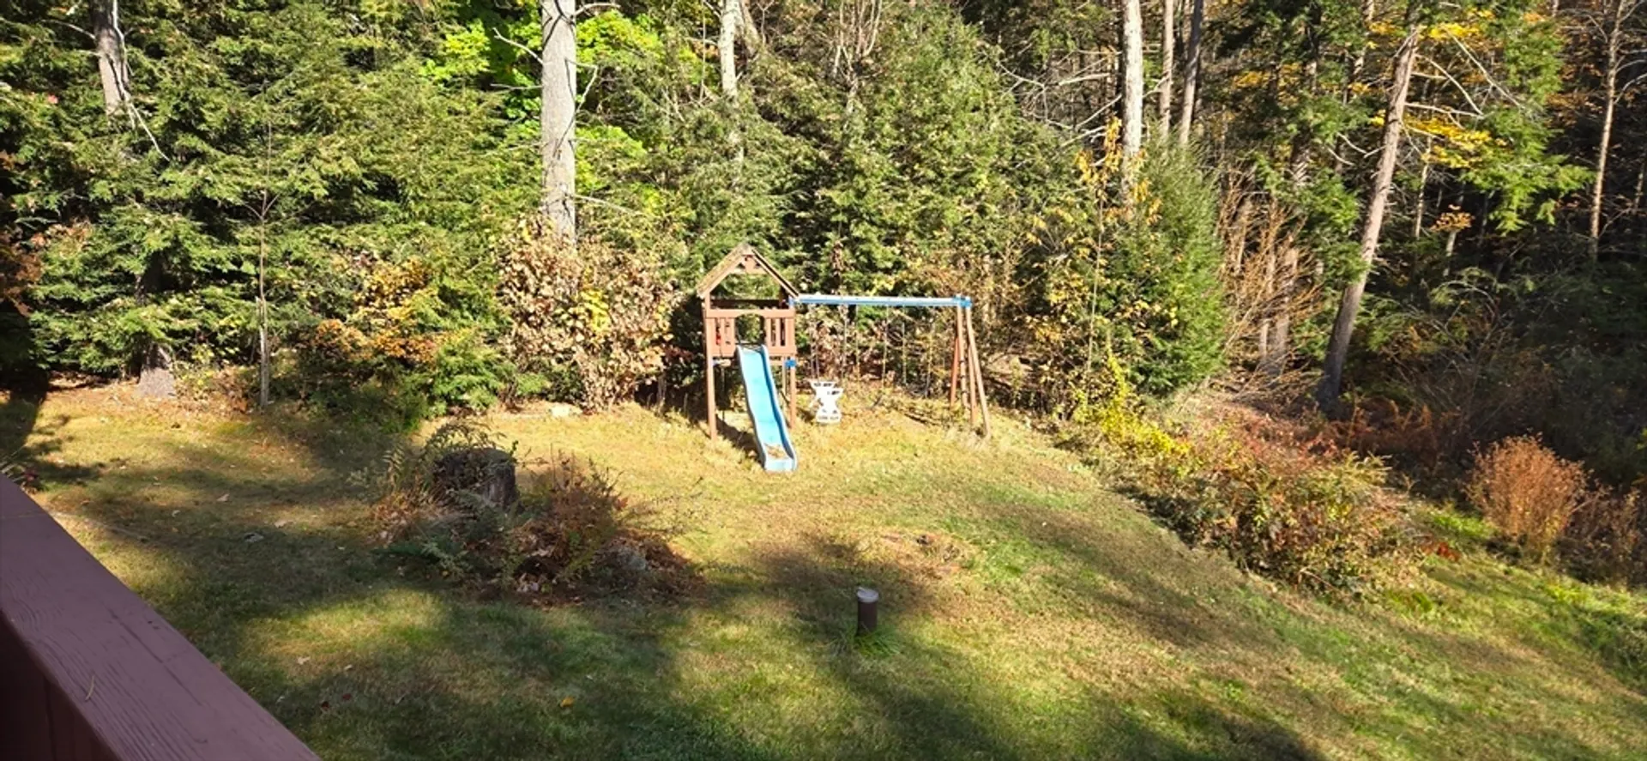
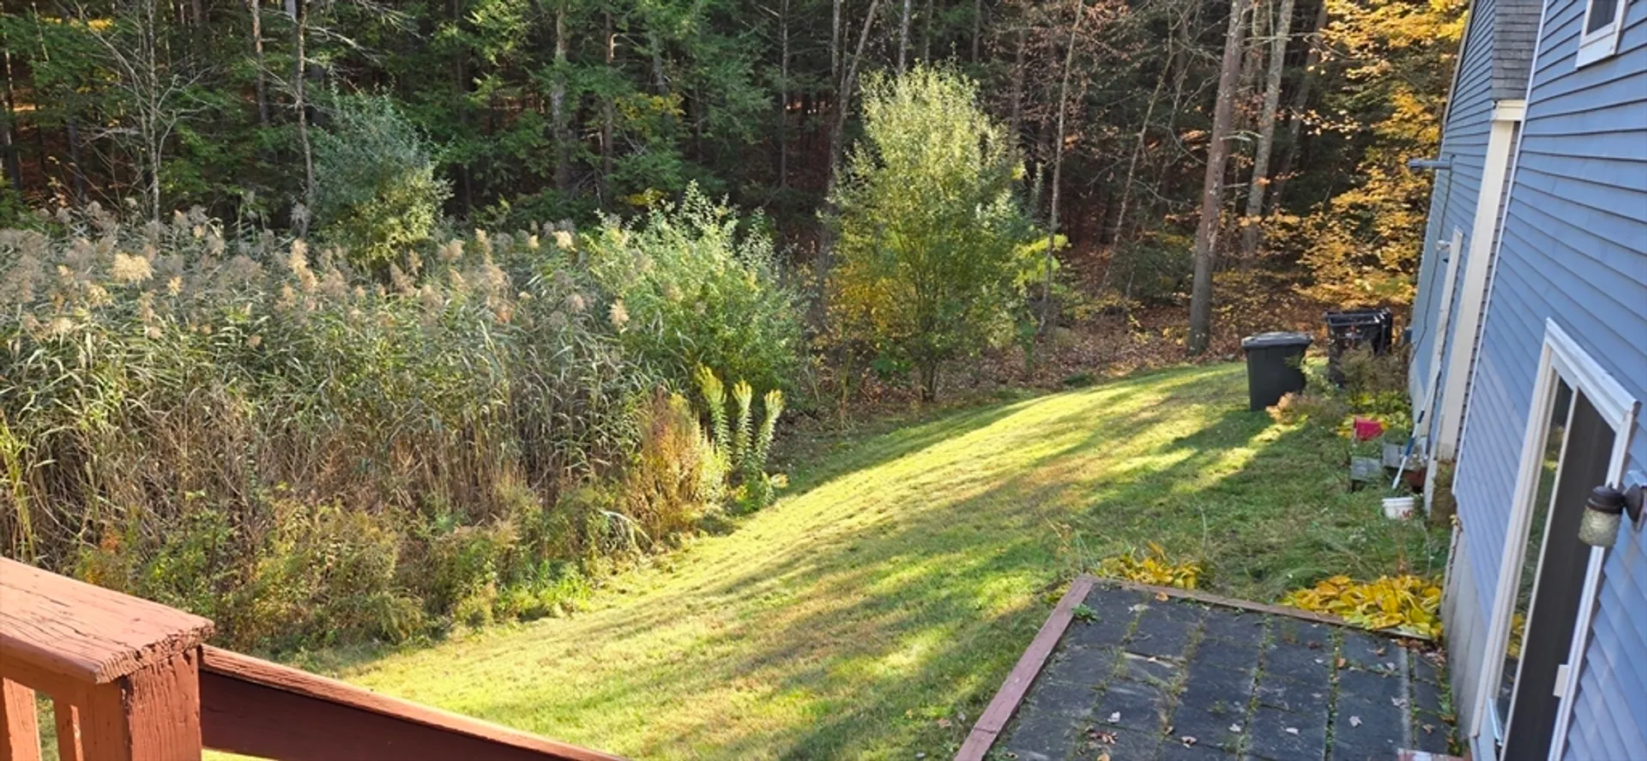
- Lot Features: Cul-De-Sac, Corner Lot, Wooded, Level
- Roof: Shingle
- Year Built Details: Actual
- Zoning: Residentia
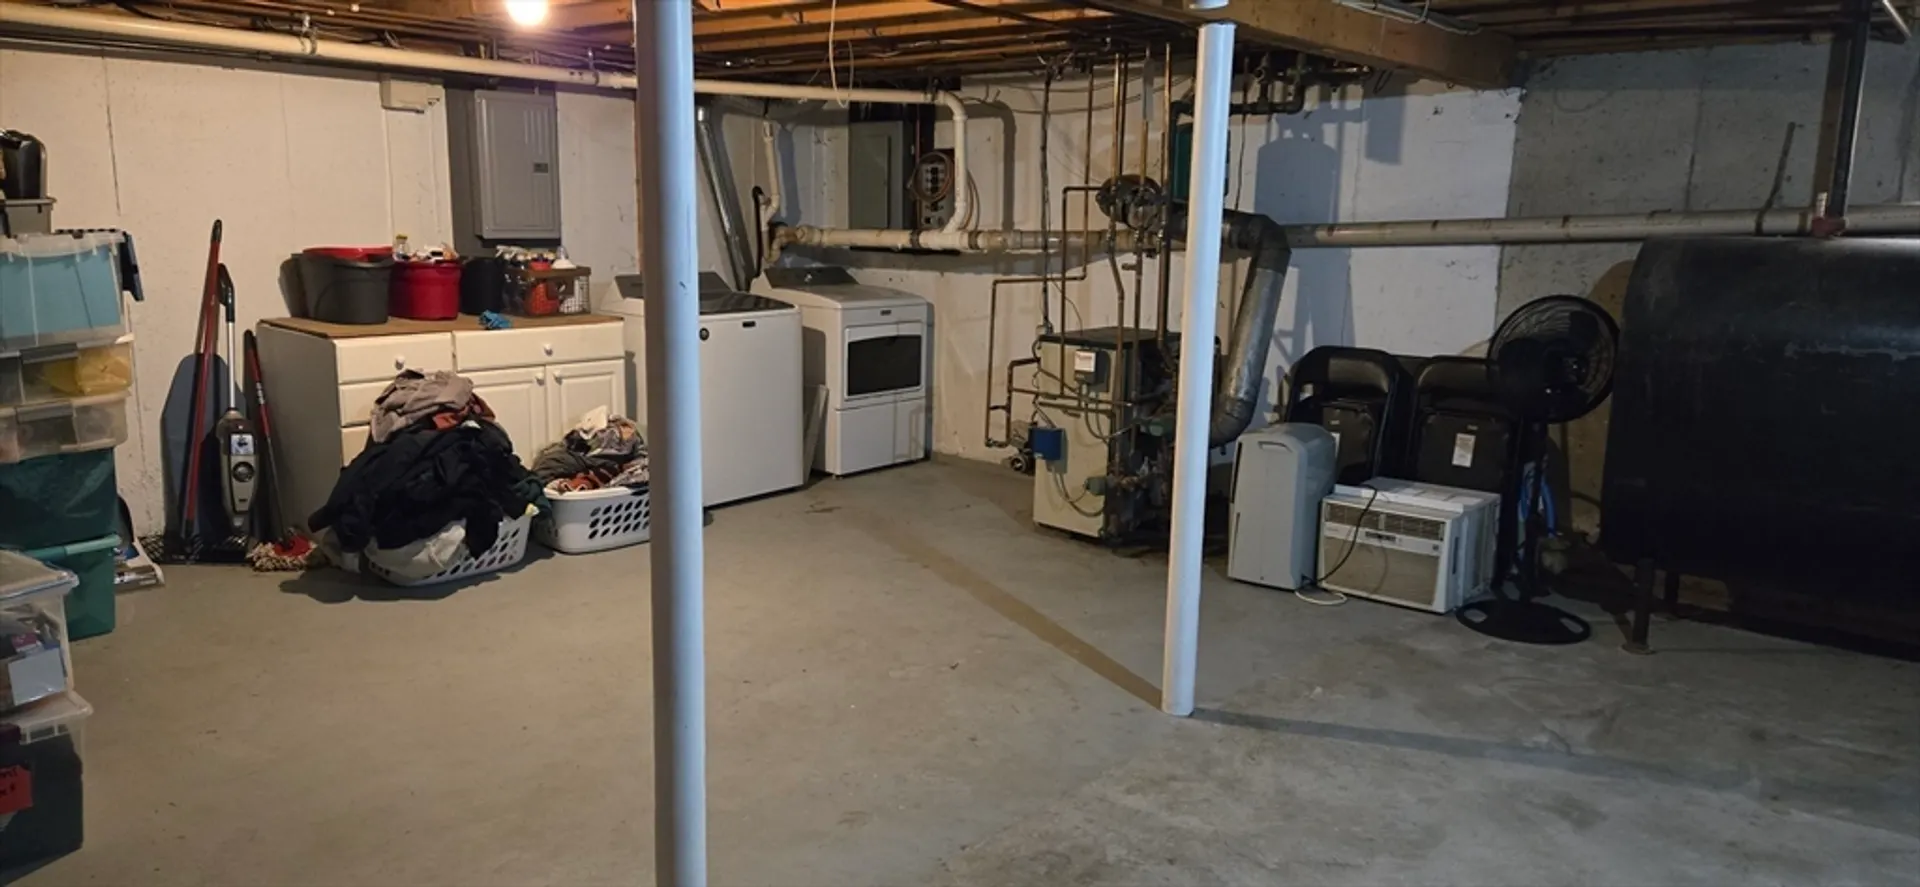
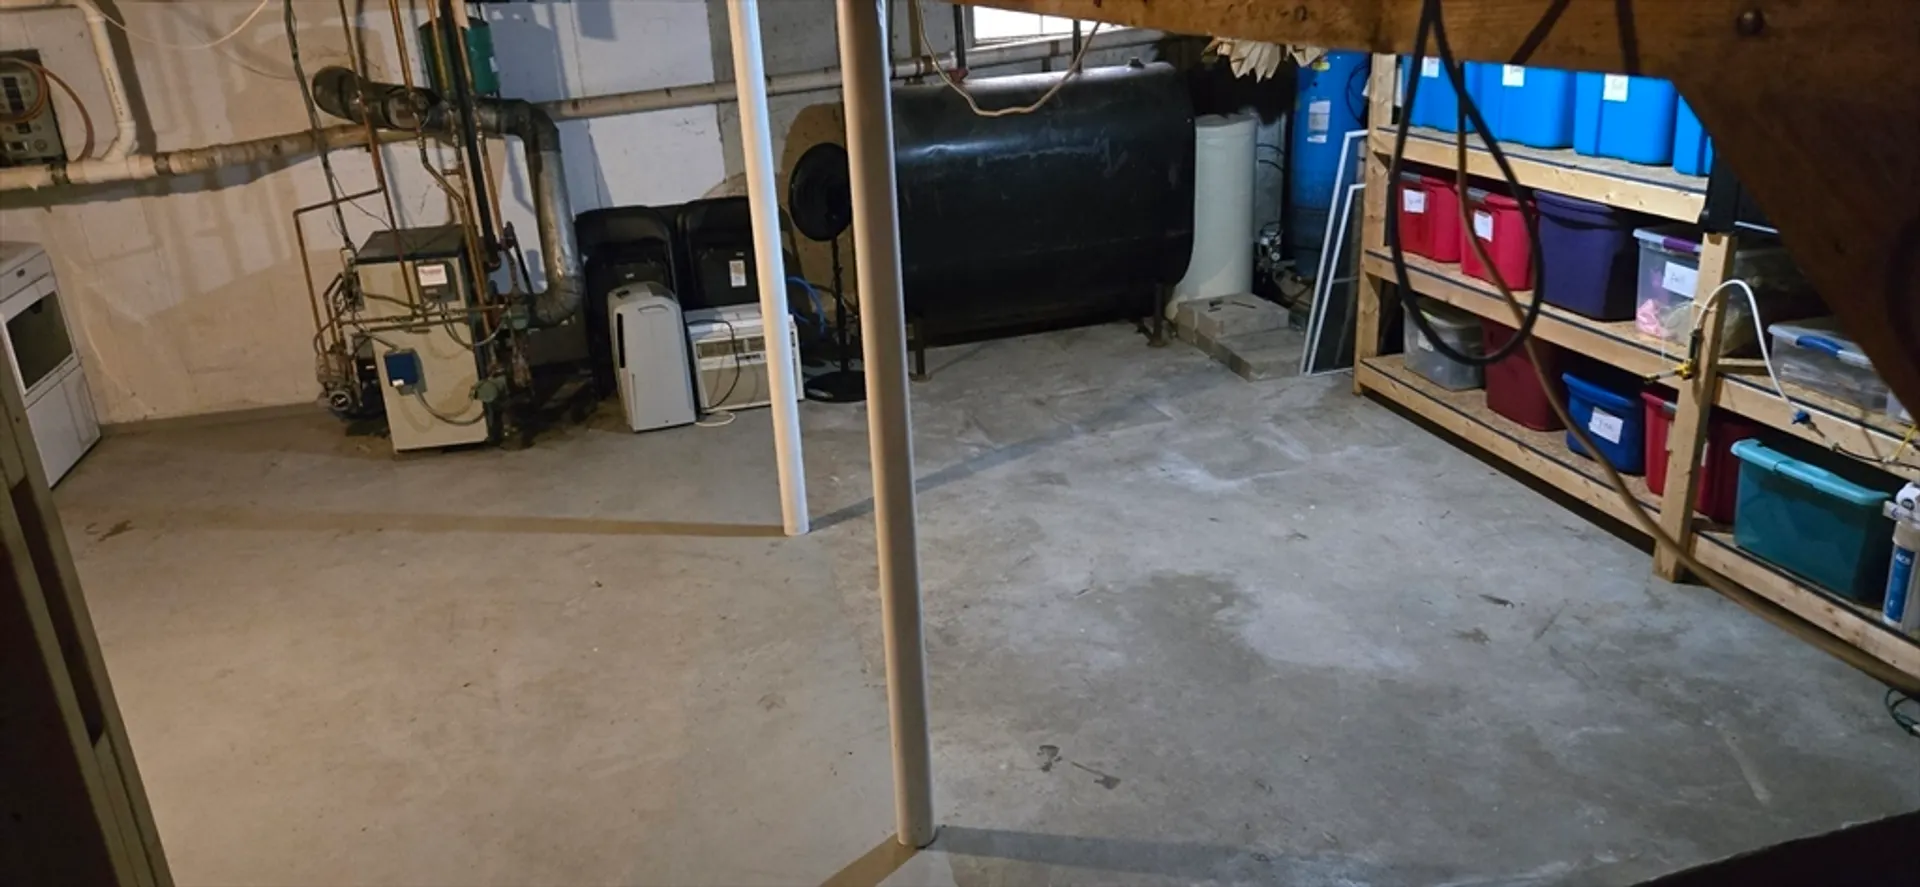
- Basement: Partial, Interior Entry, Concrete
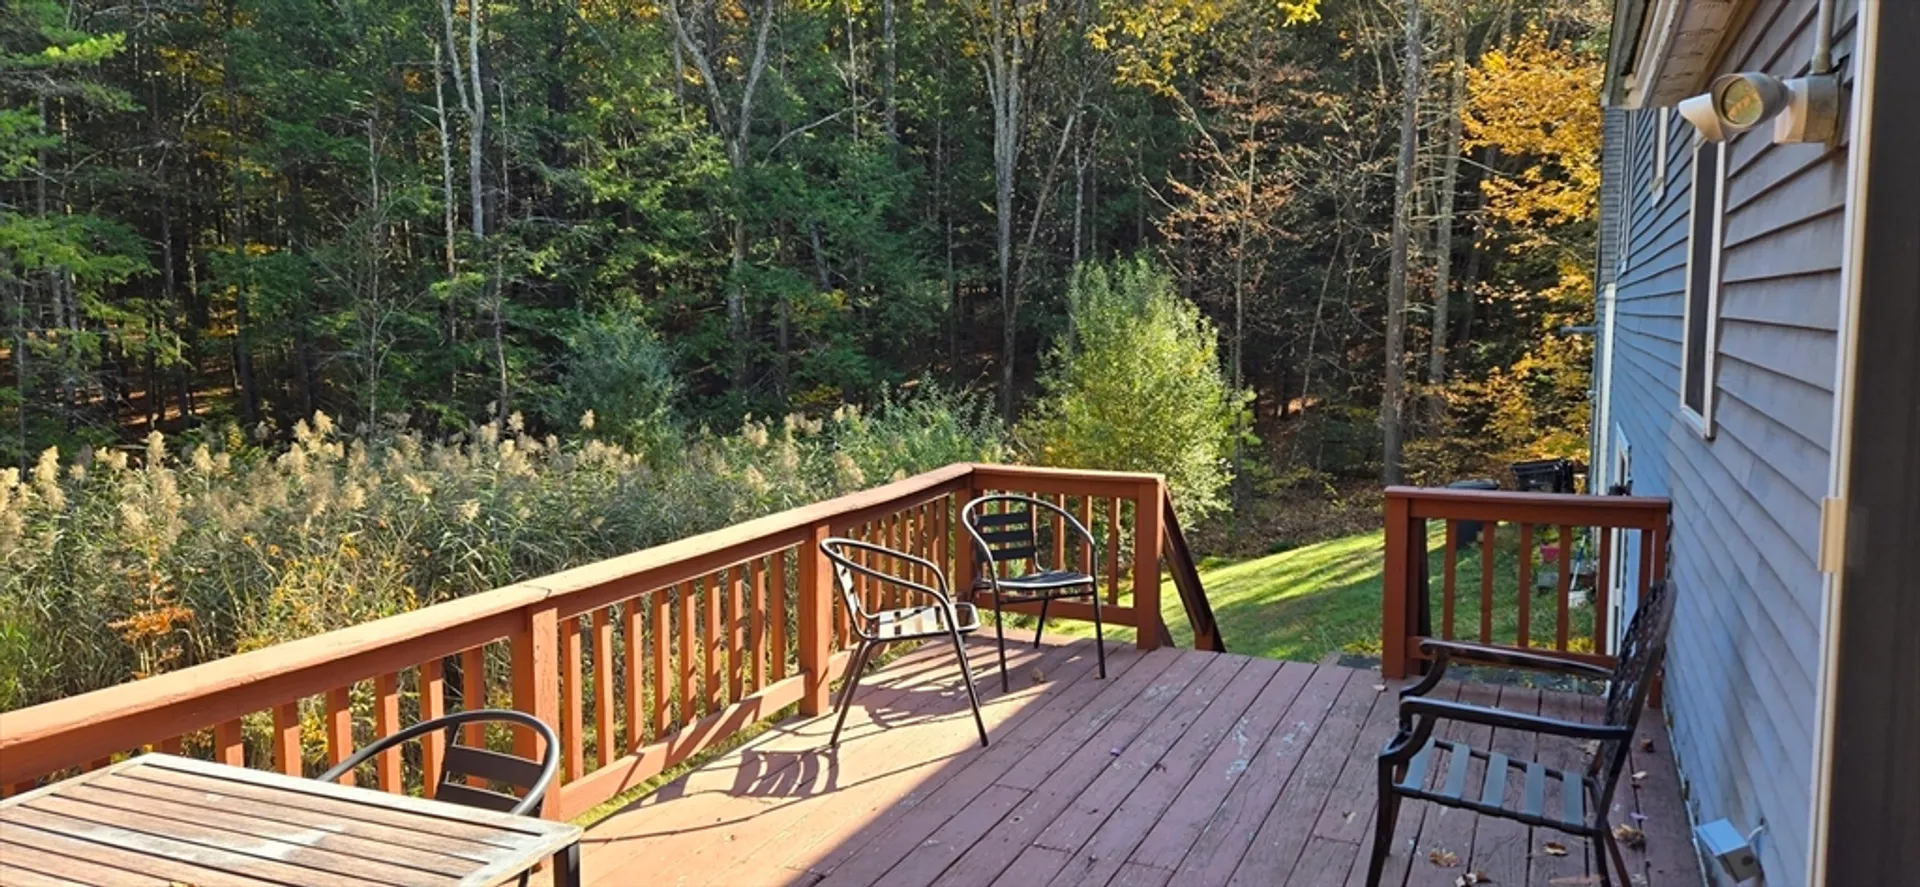
- Exterior Features: Porch, Deck, Patio
- Flooring: Wood, Tile, Laminate
- Interior Features: Bathroom - 3/4, Bathroom - Tiled With Shower Stall, Bonus Room
- Road Frontage Type: Public
- SqFt Source: Public Record
- Year Built Source: Public Records
-
Amenities
- Community Features: Shopping, Public School
- Parking Features: Attached, Garage Door Opener, Storage, Workshop in Garage, Insulated, Paved Drive, Off Street, Tandem, Paved
- Covered Parking Spaces: 4
-
Utilities
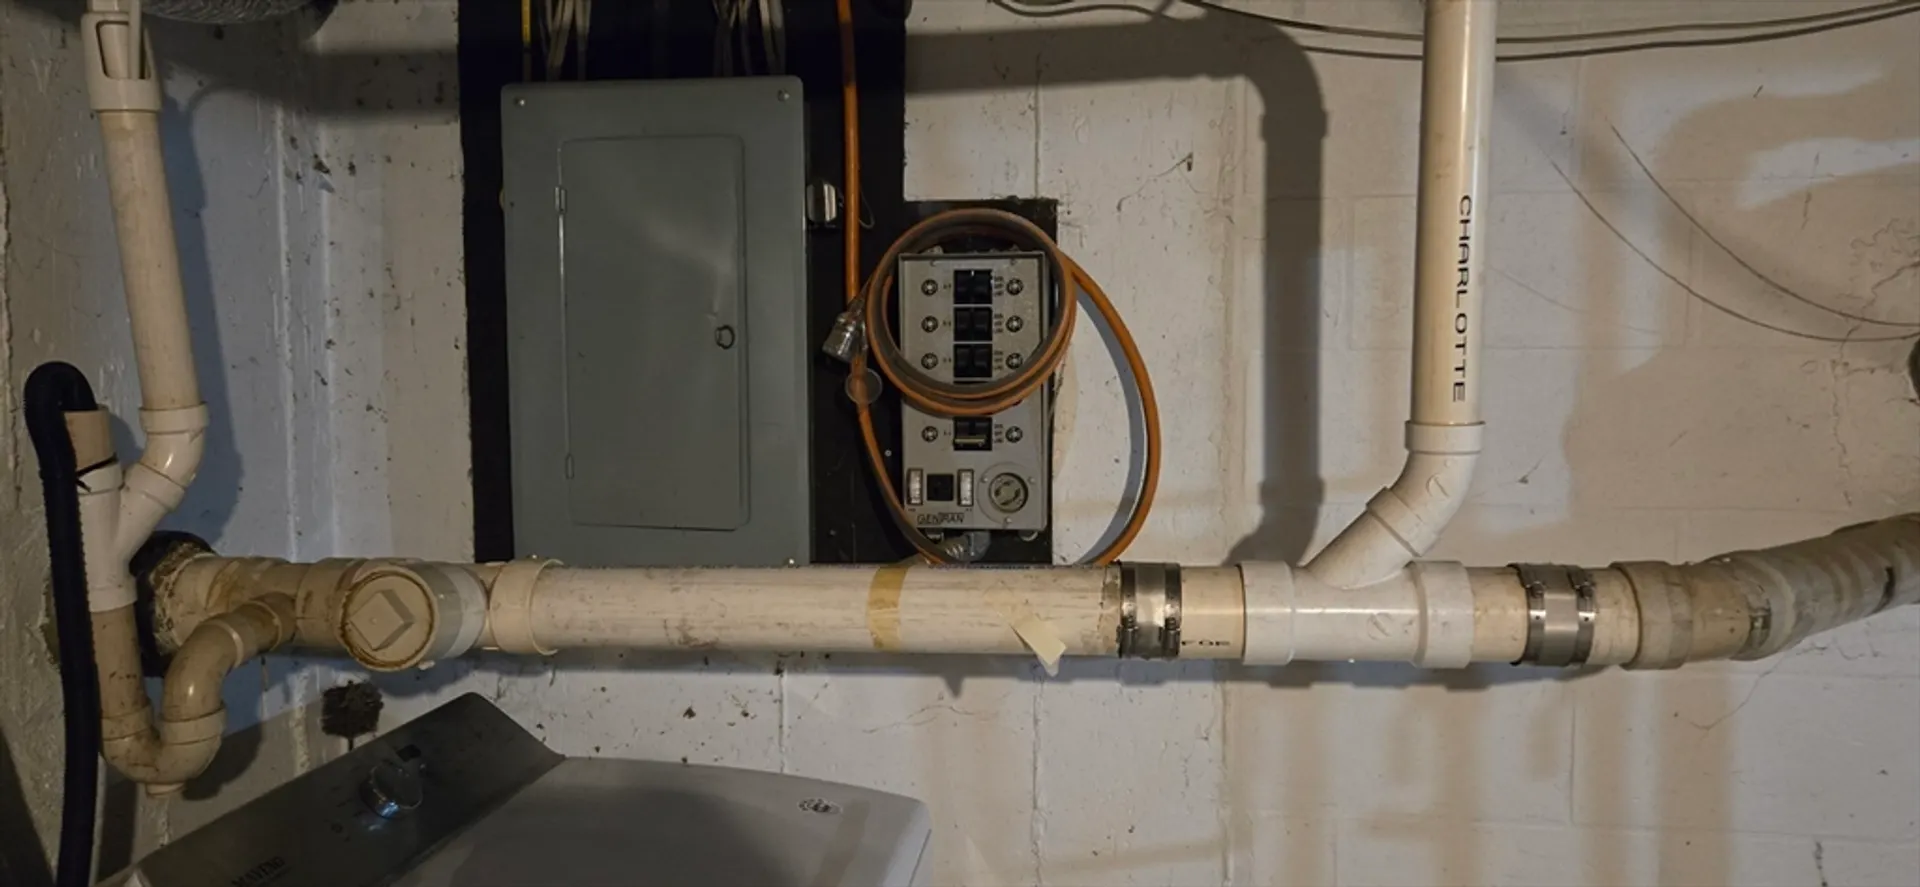
- Electric: Circuit Breakers, 200+ Amp Service, Generator Connection
- Water Source: Private
- Sewer: Private Sewer
-
Fees / Taxes
- Assessed Value: $377,000
- Taxes: $9,300
- Tax Year: 2023
Similar Listings
Sold
42 Photos
Sold
39 Photos
Sold
36 Photos
Sold
26 Photos
Content © 2026 MLS Property Information Network, Inc. The information in this listing was gathered from third party resources including the seller and public records.
Listing information provided courtesy of Keller Williams Gateway Realty.
MLS Property Information Network, Inc. and its subscribers disclaim any and all representations or warranties as to the accuracy of this information.
