
Sold!
$559,000
3
Beds
1/1
Bath
1,891
Living Area
-
Property Description
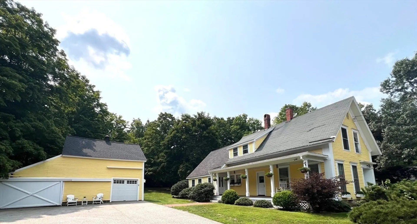
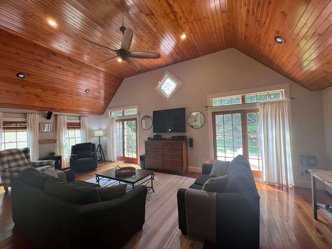
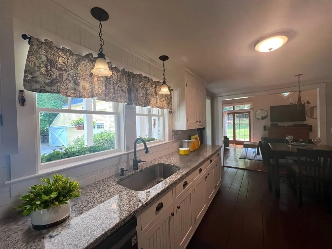
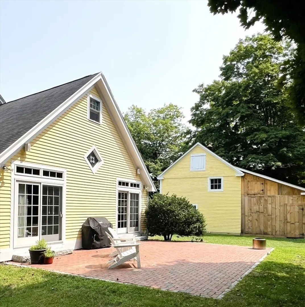
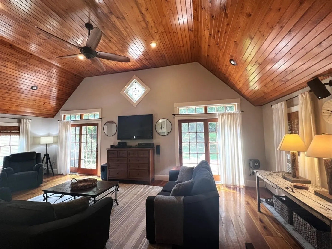
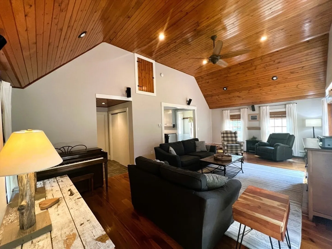
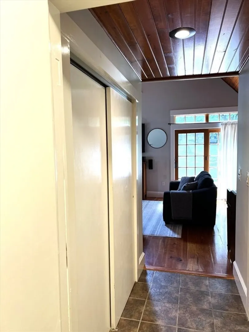
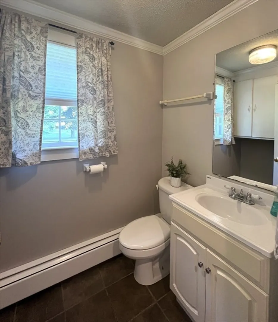
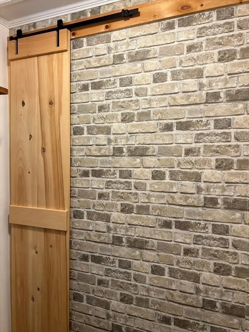
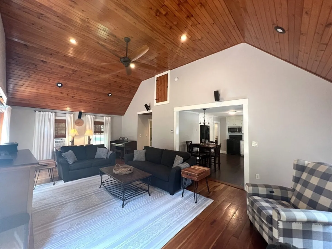
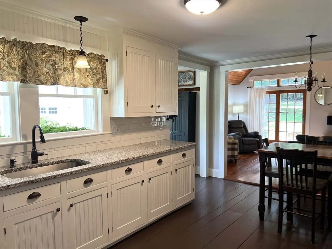
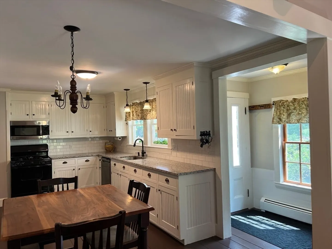
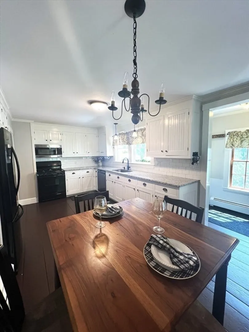
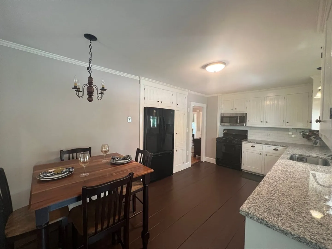
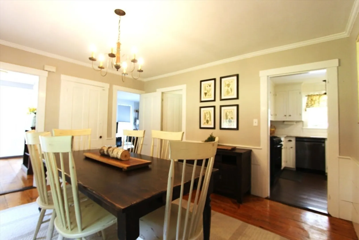
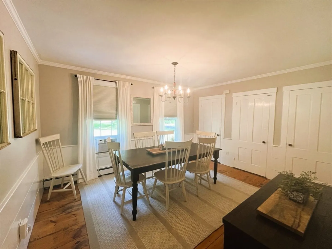
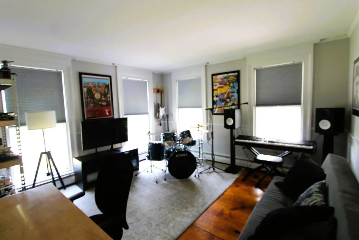
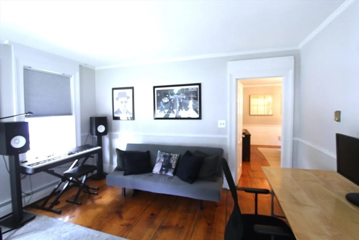
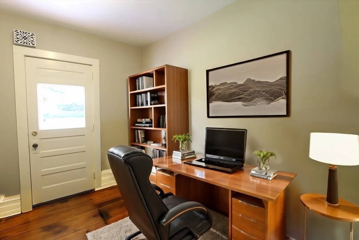
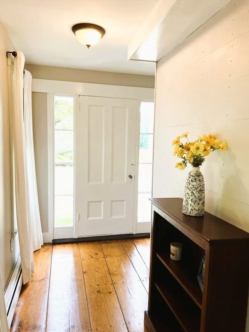
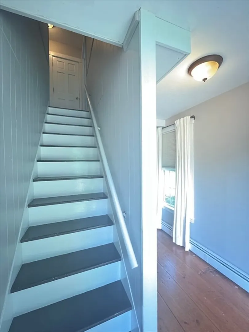
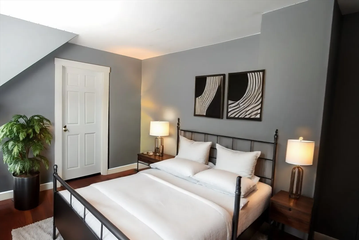
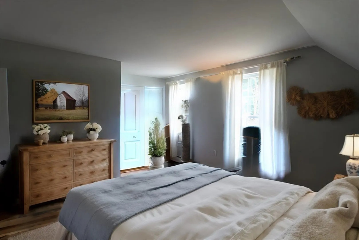
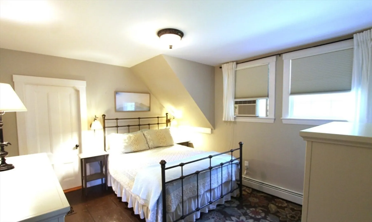
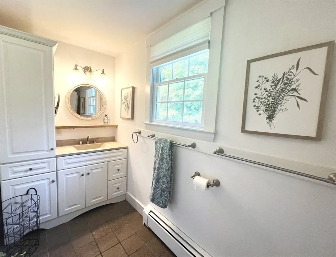
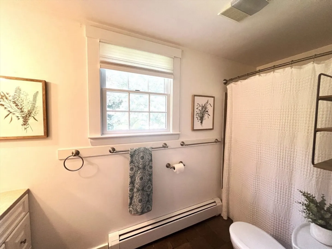
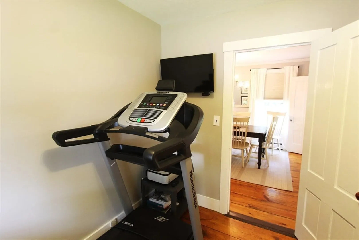
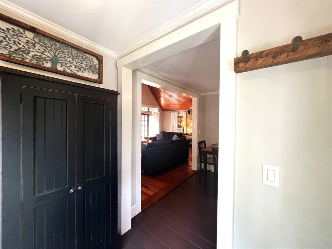
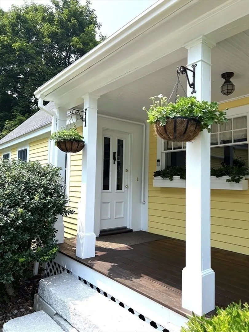
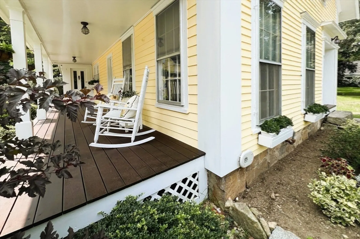
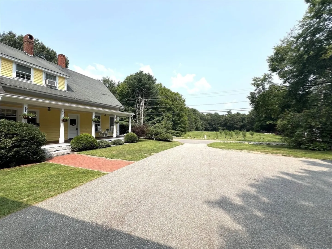
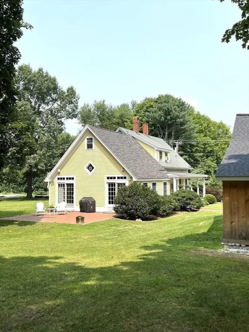
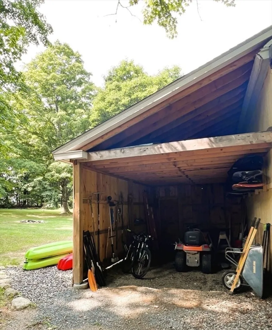
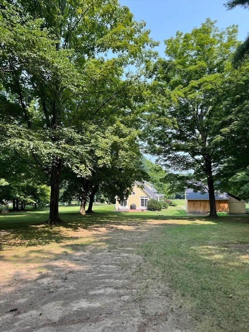
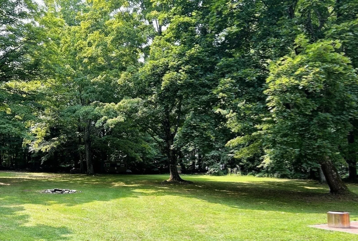
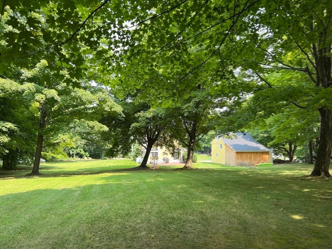
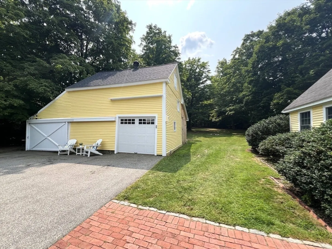
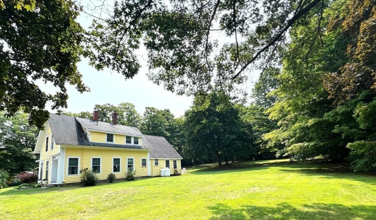
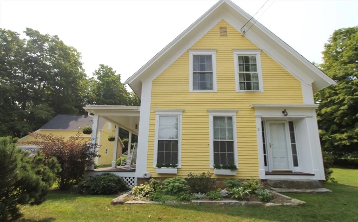
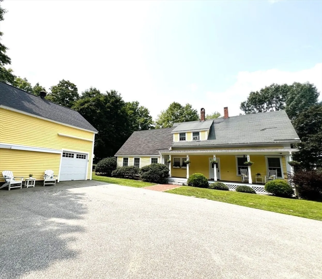
This property will put a smile on your face! Photos do not fully capture the fine qualities and character of the property. The exterior features a covered porch; granite stairs; private brick patio that overlooks a gorgeous yard; garage with 3 floors of extended storage; lean-to; and large paved driveway. The yard has a perfect combination of mature shade trees and open level grass space. The house is immaculate offering two entry ways, grand great room, updated kitchen with granite counters, formal dining room, office/exercise space, flex room/living room, 3 decent size bedrooms, bathrooms with ceramic tile floors, 1st flr laundry rm, wide pine floors, large closets and storage space. Many improvements have been done through the years including the installation of a new heat/HW multi-zone combi system. Showings begin on Saturday, August 17th by appointment.
-
Highlights
- Acres: 1
- Parking Spots: 4
- Property Type: Single Family Residence
- Total Rooms: 8
- Status: Closed
- Heating: Propane
- Property Class: Residential
- Style: Farmhouse, Greek Revival
- Year Built: 1900
-
Additional Details
- Appliances: Water Heater, Range, Dishwasher, Microwave, Refrigerator, Washer, Dryer, Water Treatment
- Construction: Frame
- Exterior Features: Porch, Patio, Screens
- Foundation: Stone, Brick/Mortar
- Road Frontage Type: Public
- Year Built Details: Approximate
- Zoning: Rural Res
- Basement: Crawl Space, Interior Entry, Dirt Floor, Unfinished
- Exclusions: Portable Generator
- Flooring: Wood
- Lot Features: Level
- Roof: Shingle
- Year Built Source: Public Records
-
Amenities
- Community Features: Shopping, Golf, Medical Facility, Highway Access, House of Worship, Public School
- Parking Features: Detached, Garage Door Opener, Storage, Workshop in Garage, Off Street, Paved
- Covered Parking Spaces: 1
-
Utilities
- Electric: Circuit Breakers
- Water Source: Private
- Sewer: Private Sewer
-
Fees / Taxes
- Assessed Value: $438,900
- Tax Year: 2024
- Compensation Based On: Net Sale Price
- Taxes: $7,200
Similar Listings
Sold
36 Photos
Sold
28 Photos
Sold
26 Photos
Sold
39 Photos
Content © 2026 MLS Property Information Network, Inc. The information in this listing was gathered from third party resources including the seller and public records.
Listing information provided courtesy of Duston Leddy Real Estate.
MLS Property Information Network, Inc. and its subscribers disclaim any and all representations or warranties as to the accuracy of this information.
