
Sold!
$600,000
3
Beds
1/1
Bath
1,753
Living Area
-
Property Description
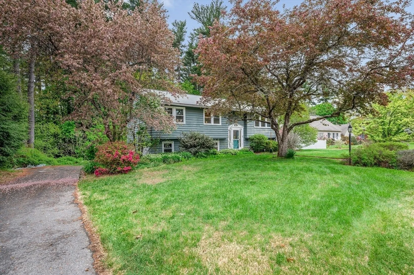
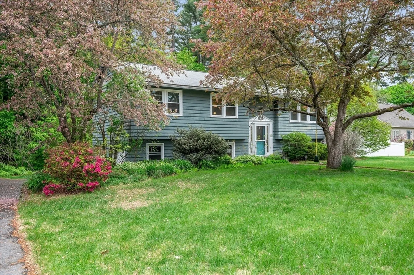
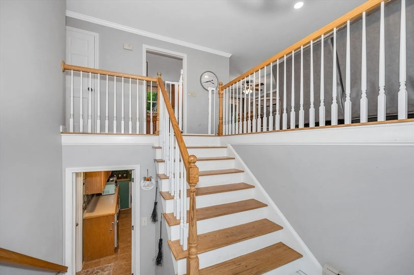
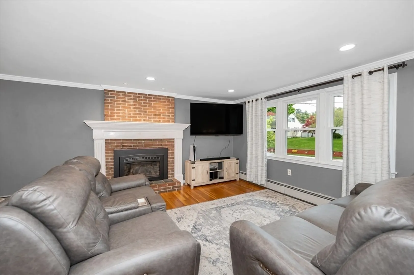
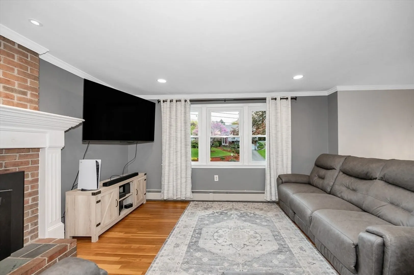
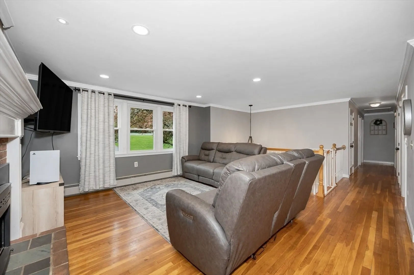
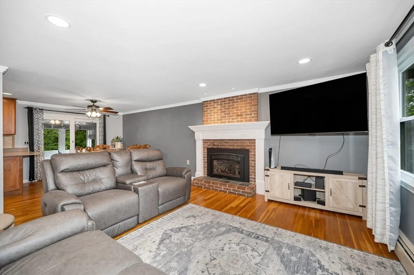
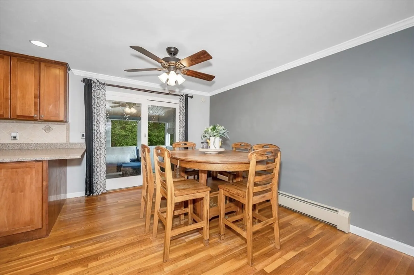
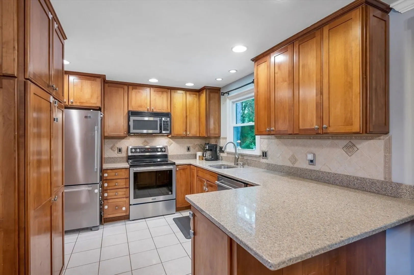
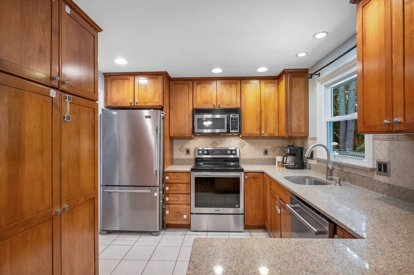
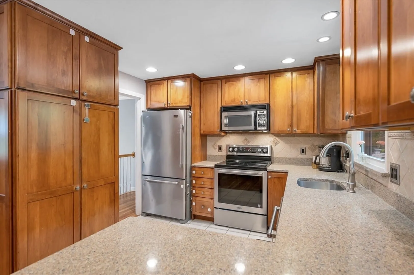
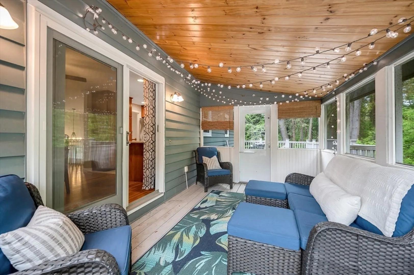
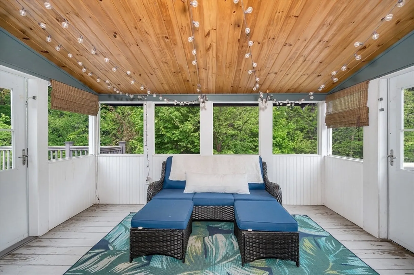
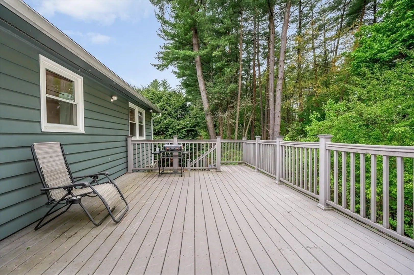
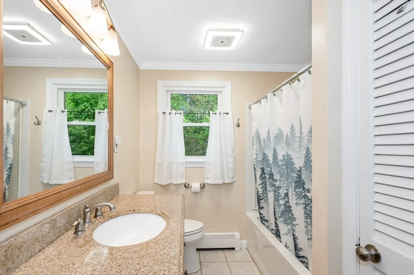
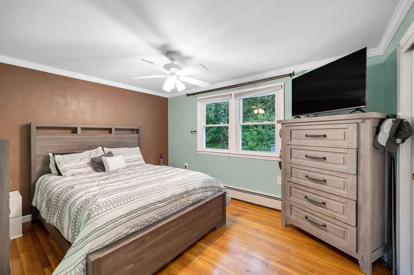
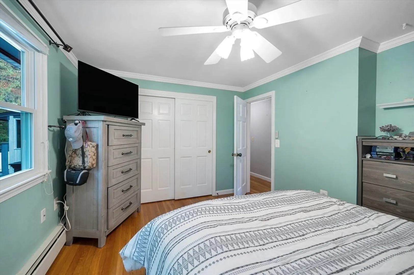
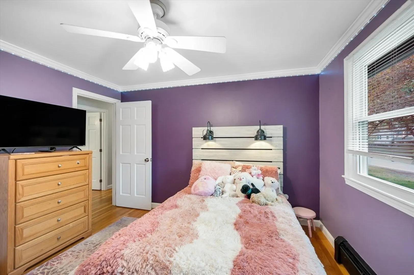
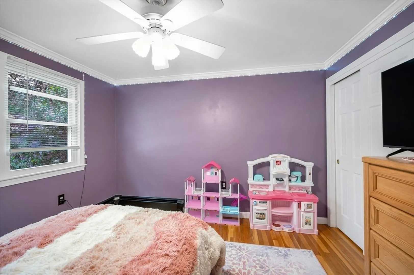
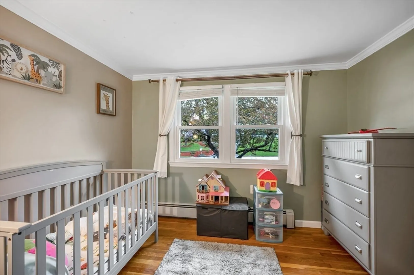
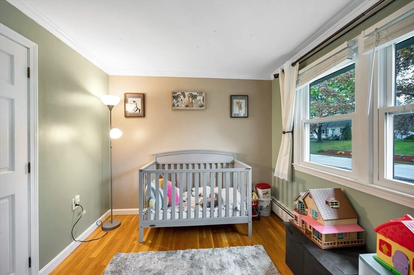
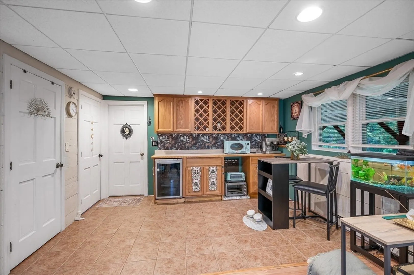
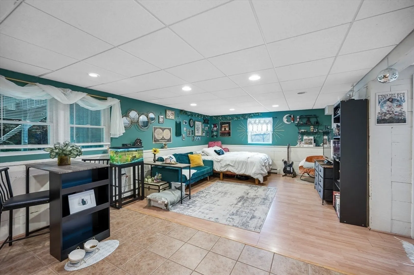
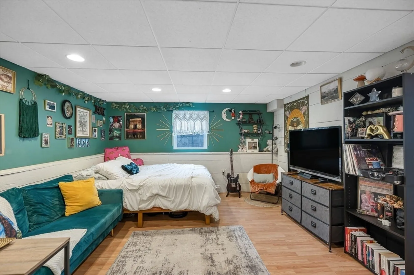
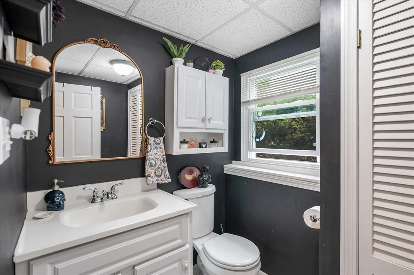
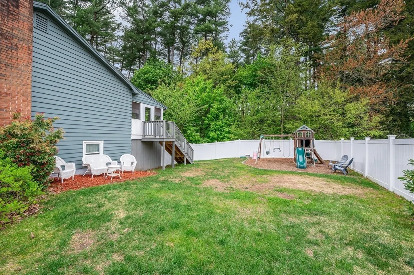
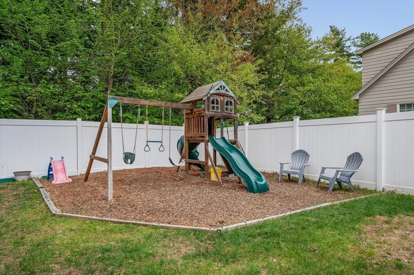
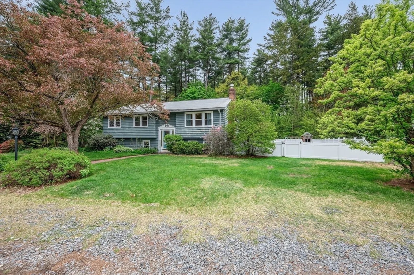
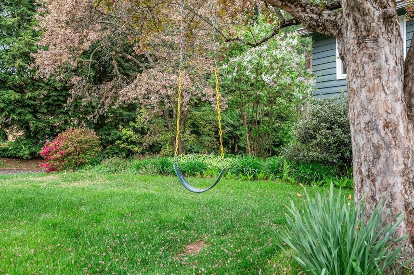
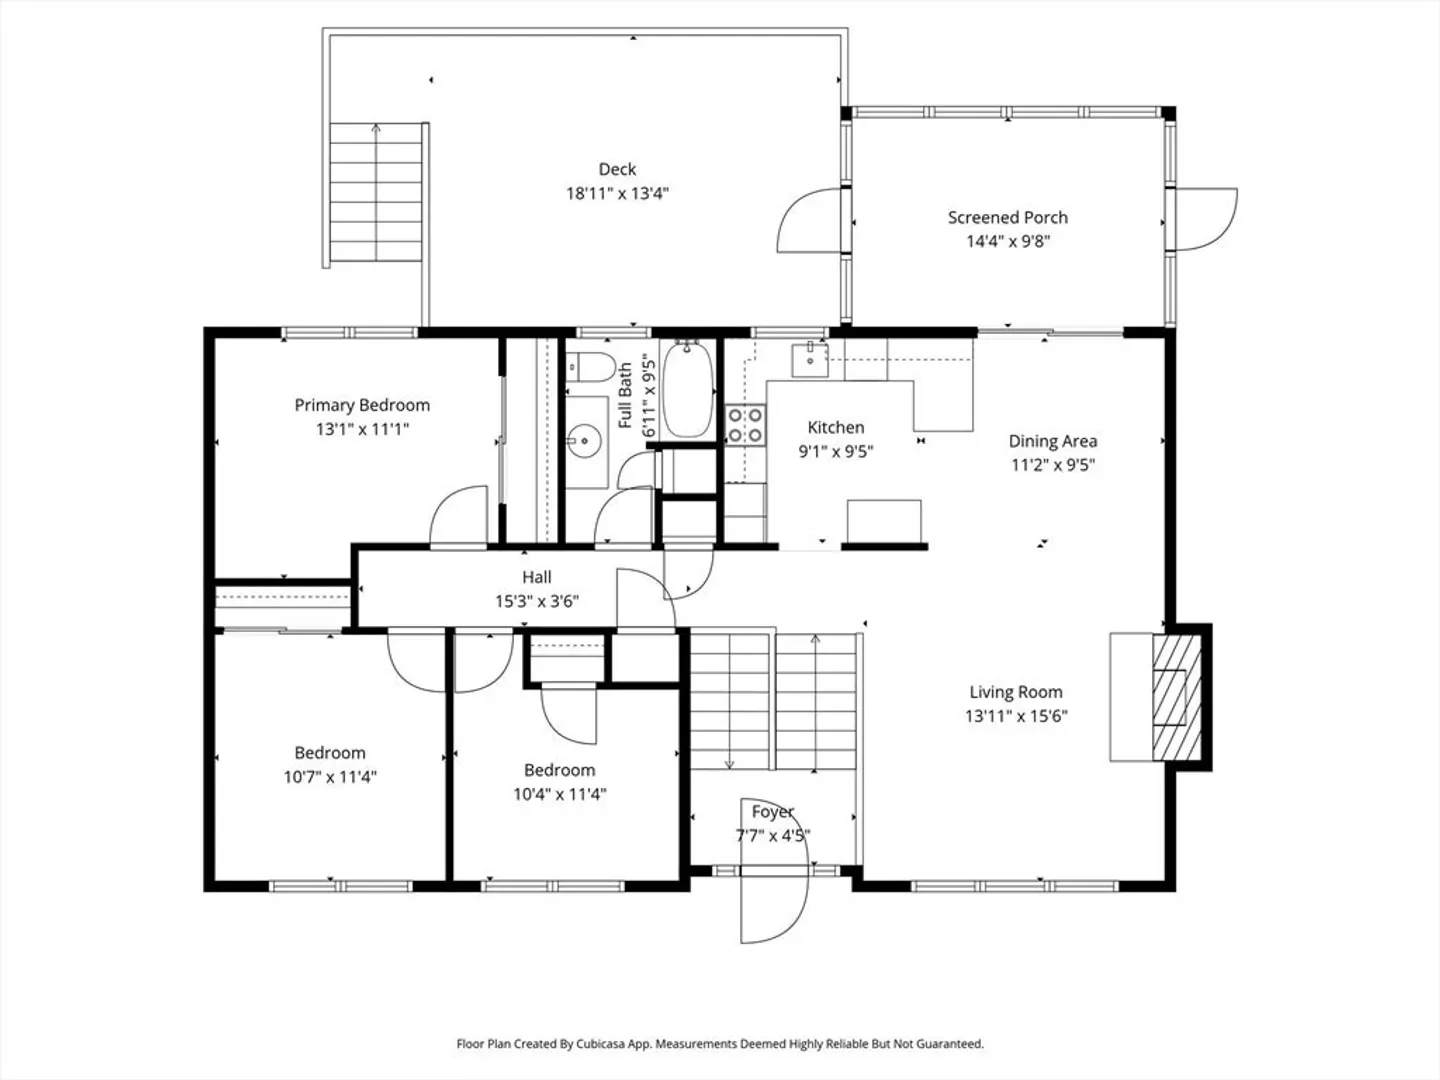
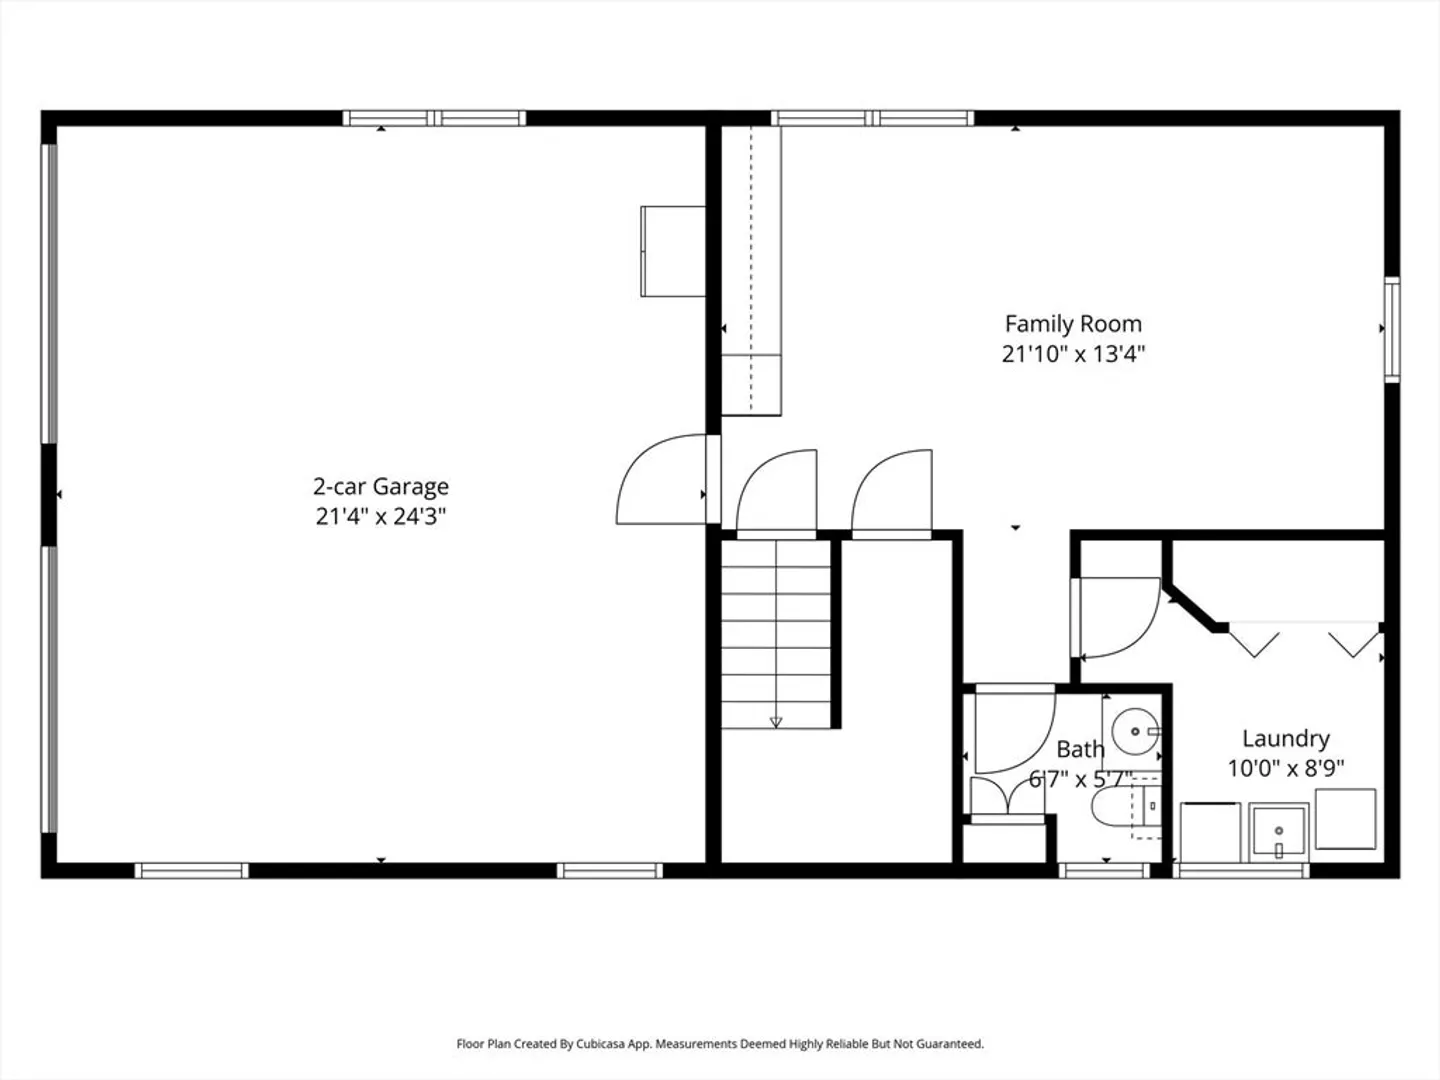
WELCOME HOME SWEET HOME! This PRETTY 3-4 Bedroom, 1.5 bath SPLIT is set on a private OVER HALF ACRE LOT. A long driveway lined with mature evergreens creates a peaceful arrival to this charming home with a two-car garage! Enjoy pretty hardwood & tile floors, Cozy Living room w/Gas fireplace, Nice Granite kitchen, Main Bath Granite Vanity, Tile Floor, Full Tub & Shower, UPDATED VINYL REPLACEMENT WINDOWS throughout, LOVELY SCREENED IN PORCH and HUGE COMPOSITE DECK set the scene for serenity. FULLY vinyl-fenced IN yard & BEYOND the fence, a wooded backdrop adds exceptional privacy DOWNSTAIRS the lower level provides FLEX SPACE/4th Bedroom/family room with a KITCHEN-"esque" setup/Playroom/Office, Half BATH, & Laundry. Make it fit your Specific needs. READY TO GO & Move In! NATURAL GAS HEATING, PUBLIC WATER AND SEWER, NEW Hot Water Tank and a COMMUTER FRIENDLY LOCATION close to SCHOOLS, SHOPPING & RESTAURANTS AND MORE!
-
Highlights
- Heating: Baseboard, Natural Gas
- Property Class: Residential
- Style: Split Entry
- Year Built: 1968
- Parking Spots: 6
- Property Type: Single Family Residence
- Total Rooms: 7
- Status: Closed
-
Additional Details
- Appliances: Range, Dishwasher, Disposal, Refrigerator, Washer, Dryer
- Construction: Frame
- Fireplaces: 1
- Foundation: Concrete Perimeter
- Interior Features: Lighting - Overhead
- Road Frontage Type: Public
- SqFt Source: Public Record
- Year Built Source: Public Records
- Basement: Full, Finished, Walk-Out Access, Interior Entry, Garage Access
- Exterior Features: Porch - Enclosed, Porch - Screened, Deck - Composite
- Flooring: Tile, Hardwood, Flooring - Stone/Ceramic Tile
- Foundation Area: 1125
- Lot Features: Wooded
- Roof: Shingle
- Year Built Details: Actual
- Zoning: Tr
-
Amenities
- Community Features: Public Transportation, Shopping, Park, Walk/Jog Trails, Medical Facility, Laundromat, Highway Access, House of Worship, Public School, T-Station
- Parking Features: Under, Garage Door Opener, Storage, Garage Faces Side, Off Street, Paved
- Covered Parking Spaces: 2
-
Utilities
- Electric: Circuit Breakers
- Water Source: Public
- Sewer: Public Sewer
-
Fees / Taxes
- Assessed Value: $428,100
- Taxes: $7,042
- Tax Year: 2024
Similar Listings
Sold
41 Photos
Sold
40 Photos
Sold
37 Photos
Sold
37 Photos
Content © 2026 MLS Property Information Network, Inc. The information in this listing was gathered from third party resources including the seller and public records.
Listing information provided courtesy of RE/MAX Synergy.
MLS Property Information Network, Inc. and its subscribers disclaim any and all representations or warranties as to the accuracy of this information.
