
Sold!
$550,000
3
Beds
1/1
Bath
1,680
Living Area
-
Property Description
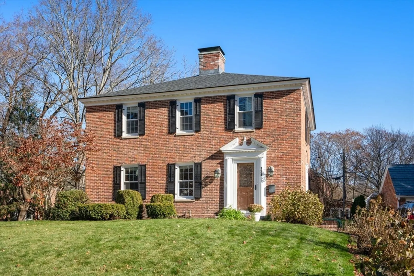
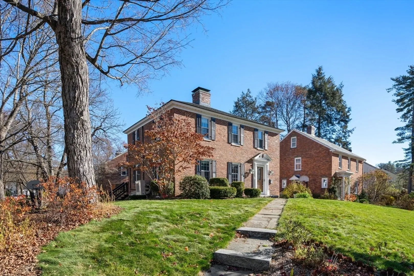
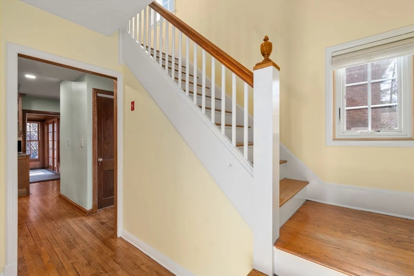
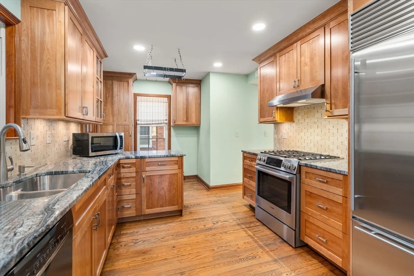
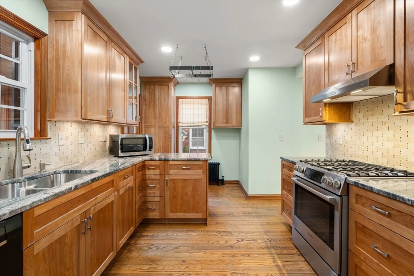
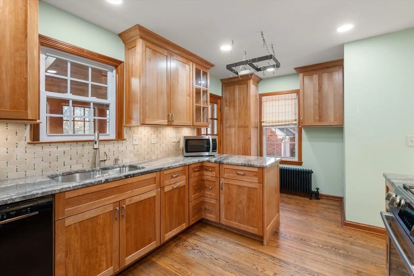
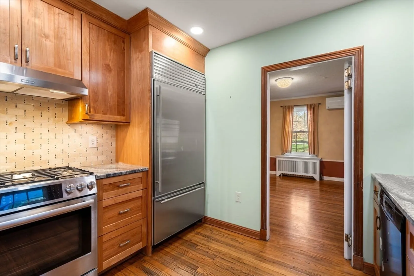
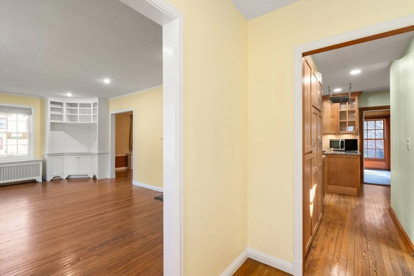
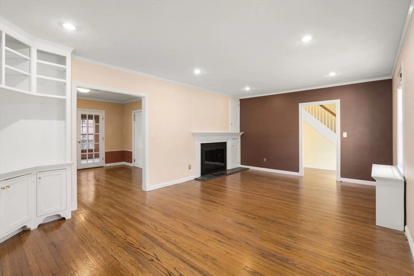
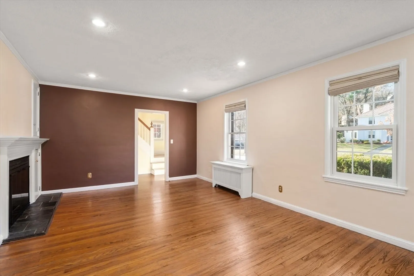
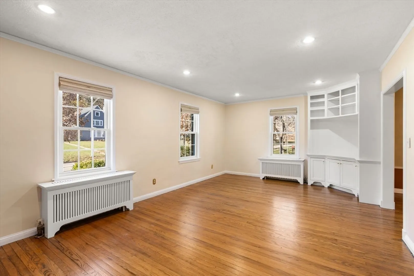
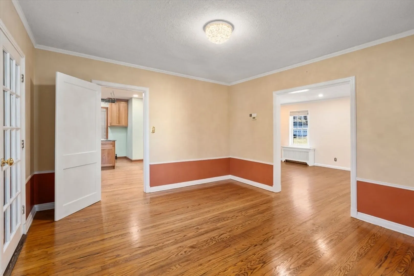
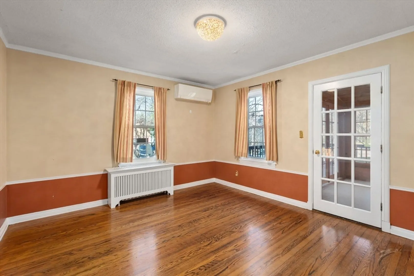
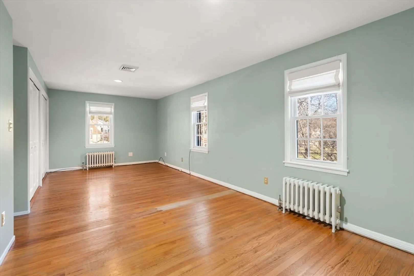
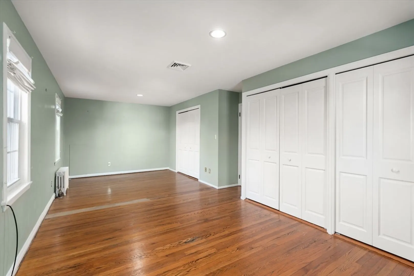
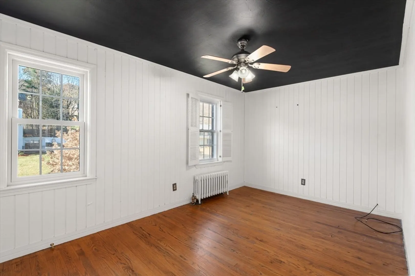
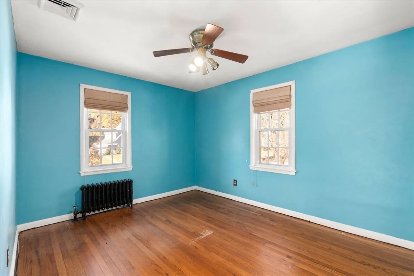
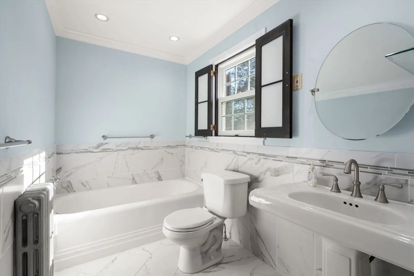
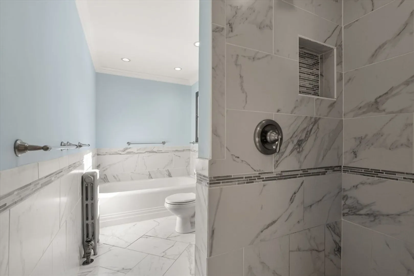
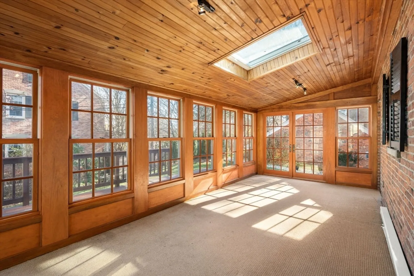
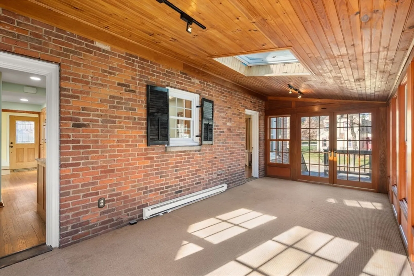
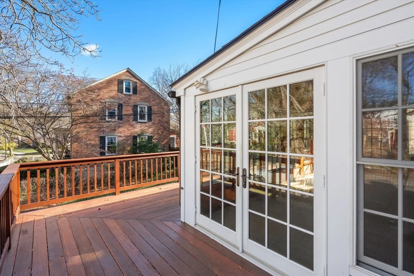
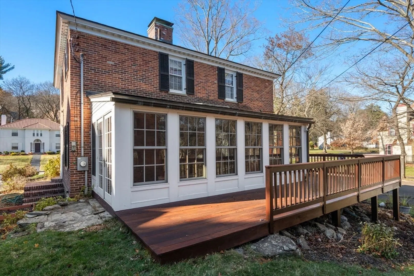
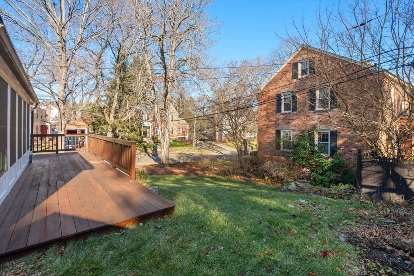
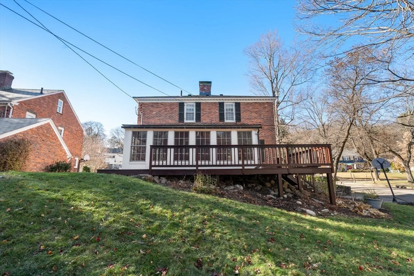
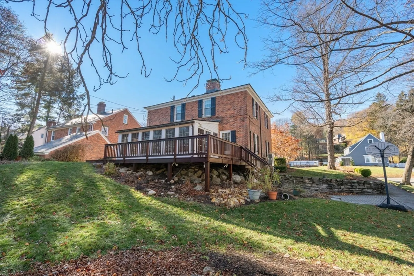
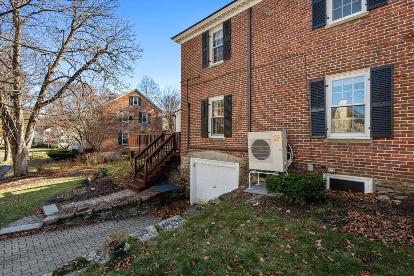
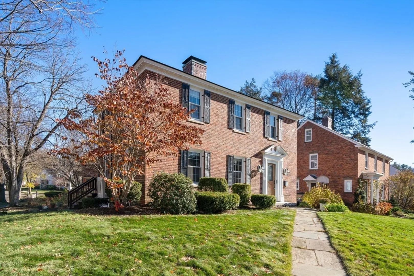
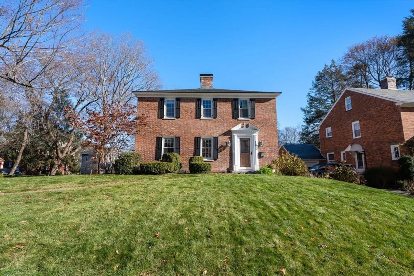
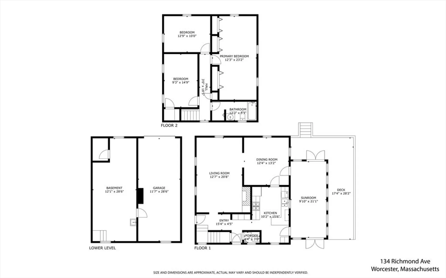
Classic West Side Colonial: maintained, updated, upgraded! This 3 bedroom, 1.5 bath home is move-in ready. Hardwood floors throughout living areas. Living room with fireplace and built-in cabinets. Custom kitchen installed in 2024 features white oak cabinets, granite counter, tile backsplash. 3-season sunroom with skylight, french doors leads out to updated deck. Custom closet in basement can be used for wine storage. NEW gas boiler 2025; NEW hot water heater 2025. Mini-splits for cooling or supplemental heat. New roof, 2023. Remodeled baths. Vinyl replacement windows. Brick exterior has been maintained & repointed. Recent irrigation system. Chimney lined/re-built in 2024. Close to local elementary school; Richmond Sq; Assumption University; WPI.
-
Highlights
- Area: West Side
- Heating: Steam, Natural Gas
- Property Class: Residential
- Style: Colonial
- Year Built: 1933
- Cooling: Heat Pump
- Parking Spots: 2
- Property Type: Single Family Residence
- Total Rooms: 7
- Status: Closed
-
Additional Details
- Appliances: Water Heater, Range, Dishwasher, Refrigerator
- Construction: Frame
- Fireplaces: 1
- Foundation: Stone
- Road Frontage Type: Public
- SqFt Source: Public Record
- Year Built Source: Public Records
- Basement: Full, Interior Entry, Garage Access
- Exterior Features: Deck, Rain Gutters, Sprinkler System
- Flooring: Hardwood
- Lot Features: Corner Lot
- Roof: Asphalt/Composition Shingles
- Year Built Details: Actual
- Zoning: Rs-10
-
Amenities
- Community Features: Public Transportation, House of Worship, Private School, Public School, University, Sidewalks
- Parking Features: Under, Paved Drive, Off Street, Paved
- Covered Parking Spaces: 1
-
Utilities
- Electric: Circuit Breakers
- Water Source: Public
- Sewer: Public Sewer
-
Fees / Taxes
- Assessed Value: $445,700
- Taxes: $5,879
- Tax Year: 2025
Similar Listings
Sold
38 Photos
Sold
40 Photos
Sold
37 Photos
Sold
42 Photos
Content © 2026 MLS Property Information Network, Inc. The information in this listing was gathered from third party resources including the seller and public records.
Listing information provided courtesy of Realty Executives Boston West.
MLS Property Information Network, Inc. and its subscribers disclaim any and all representations or warranties as to the accuracy of this information.
