
Sold!
$550,000
4
Beds
1/1
Bath
2,482
Living Area
-
Property Description
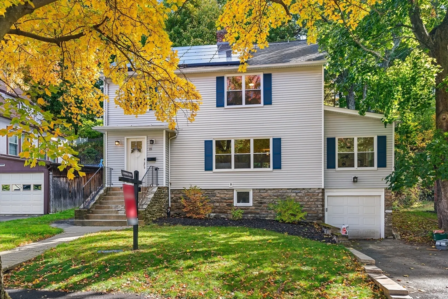
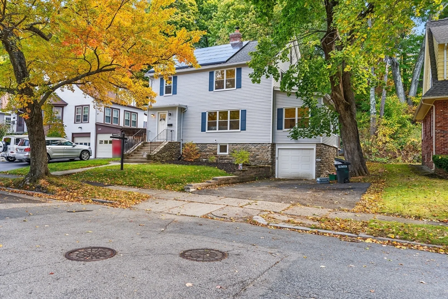
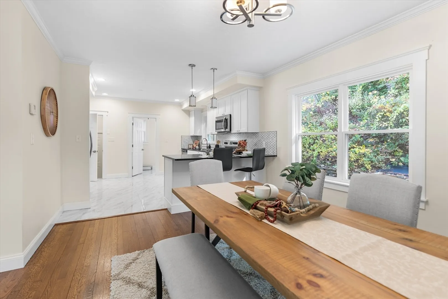
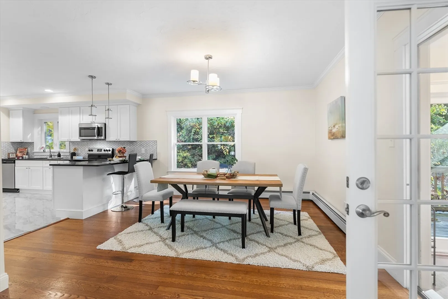
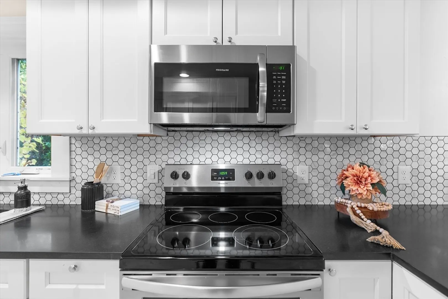
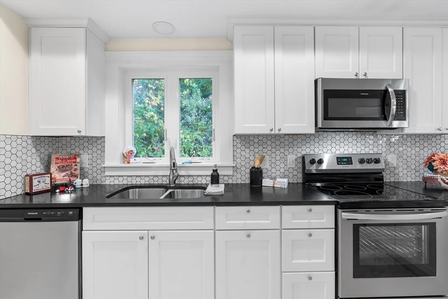
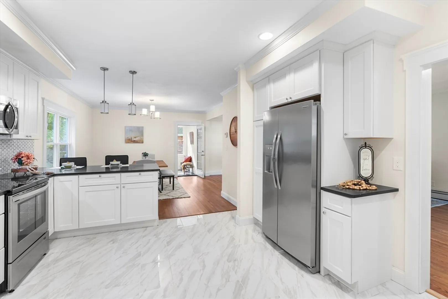
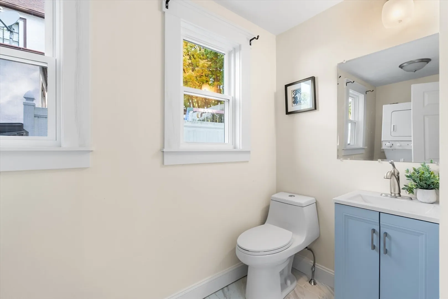
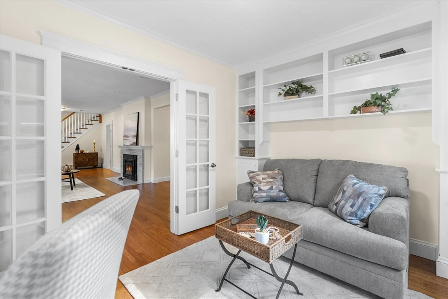
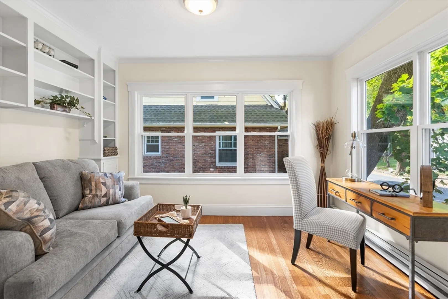
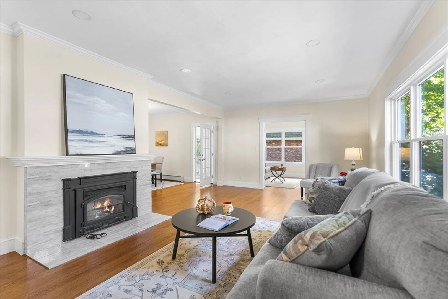
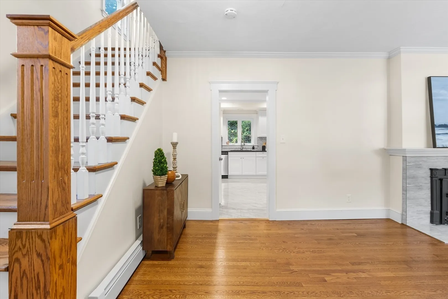
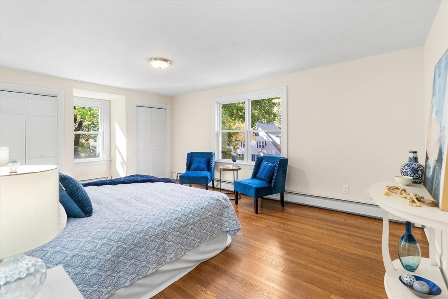
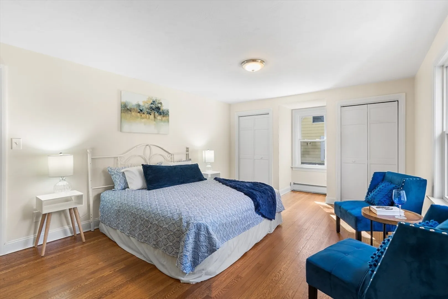
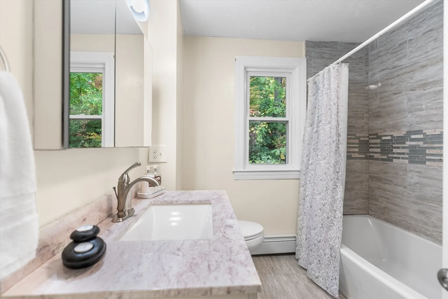
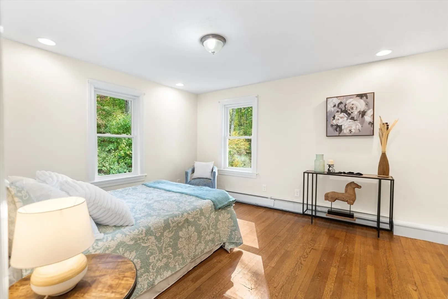
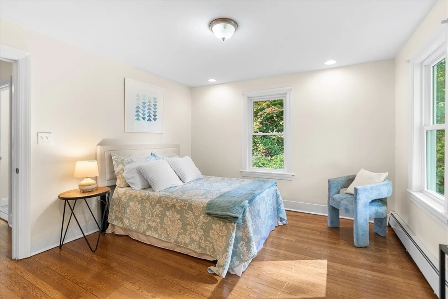
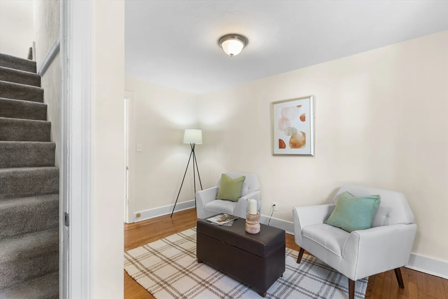
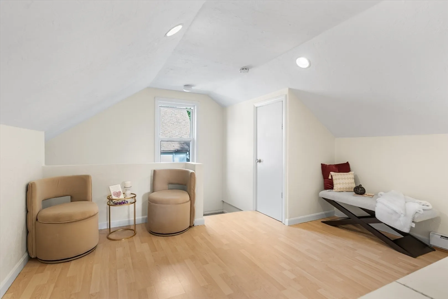
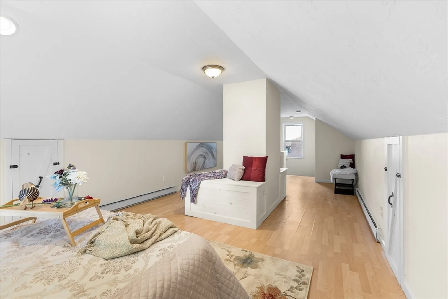
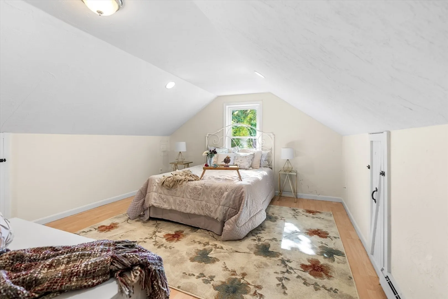
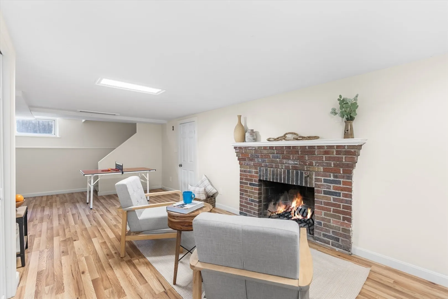
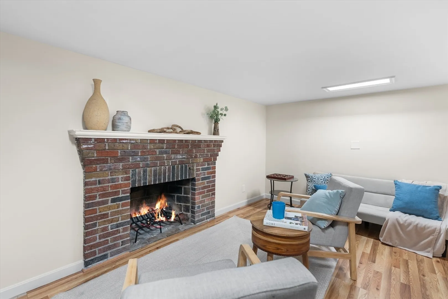
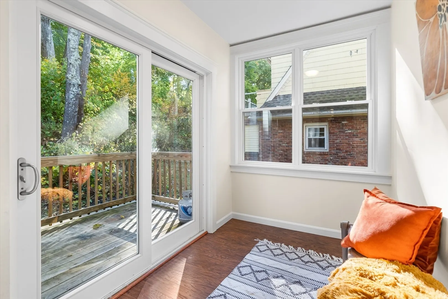
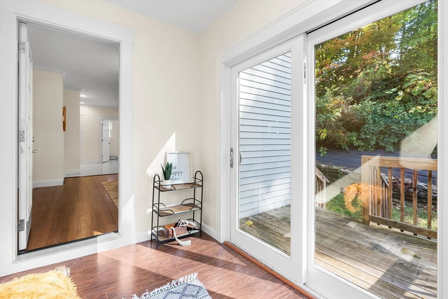
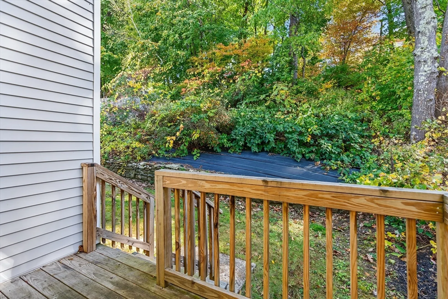
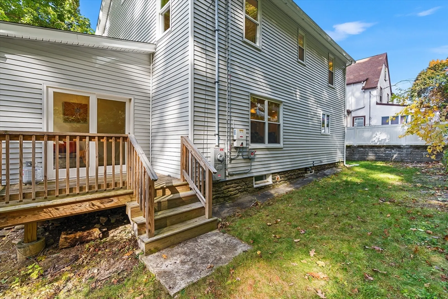
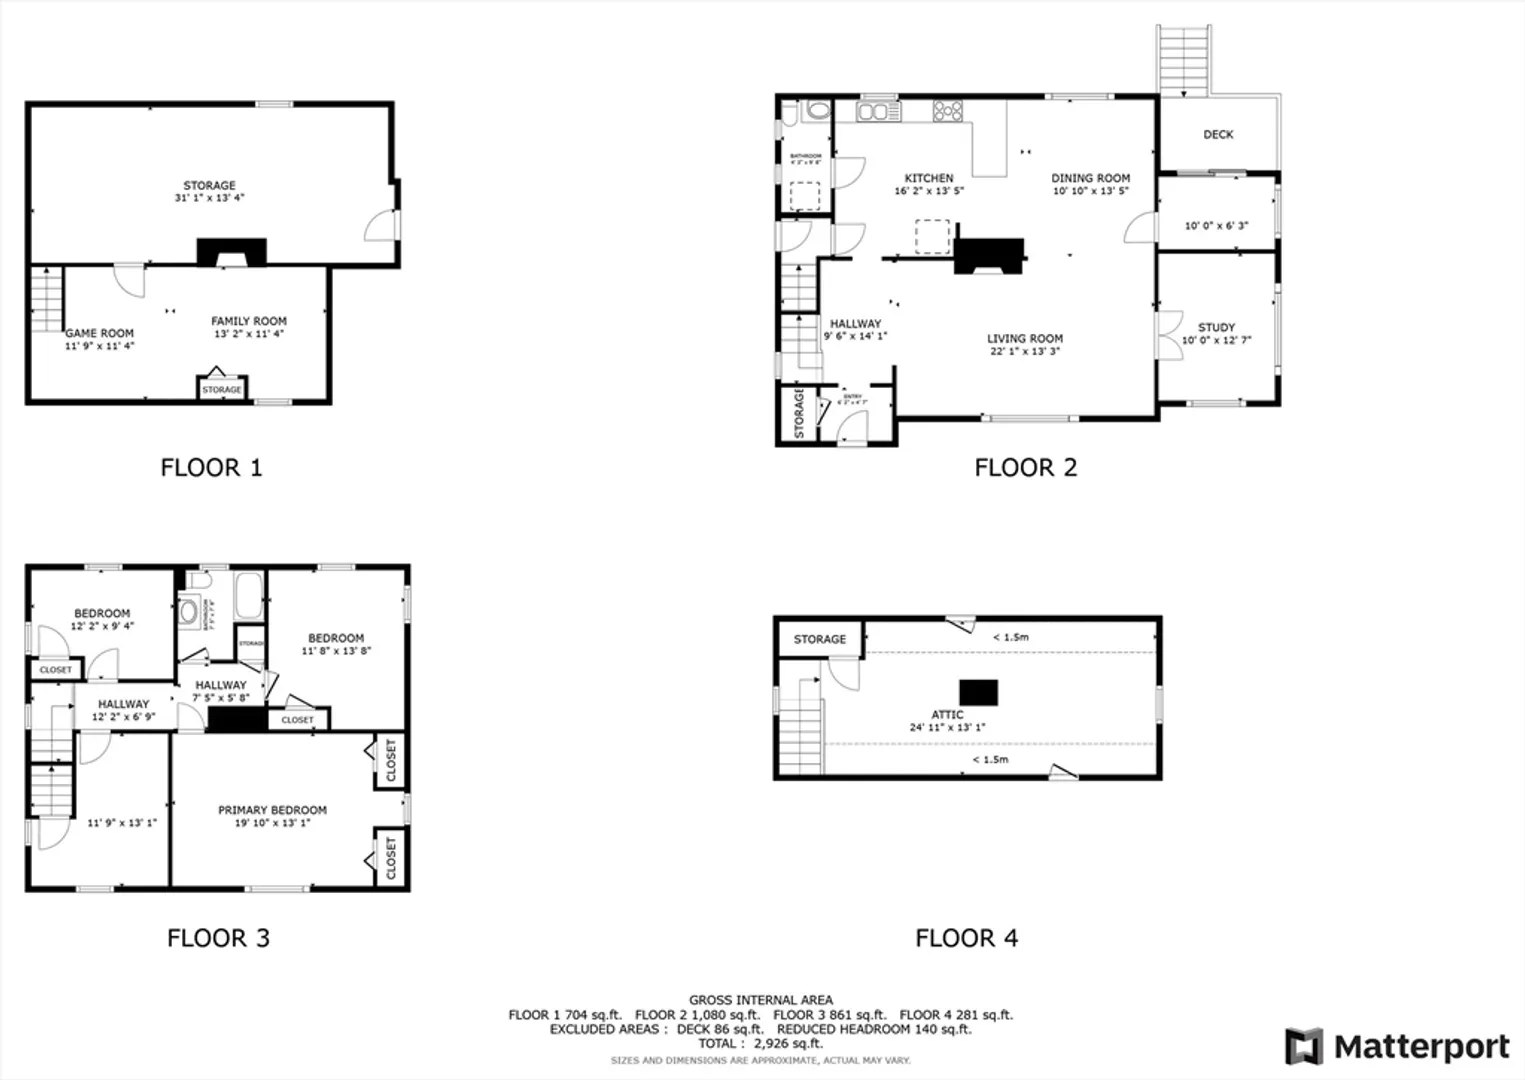
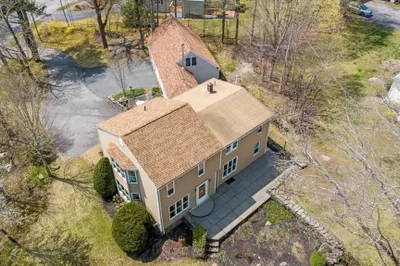
Discover modern living on a tranquil cul-de-sac between Salisbury St. & Tatnuck. This residence boasts comprehensive updates over 4 floors of living space! Step into luxury with a newly renovated kitchen, pristine bathrooms, a finished basement, and a versatile third-floor bonus room, ideal for anyone needing extra space. The first-floor office, bathed in natural light, features French doors. Cozy up by one of two wood fireplaces during the cooler months. Enjoy peace of mind with a new roof, windows, oil tank, heating, plus significant electrical and plumbing improvements. This home isn't just updated; it's a masterpiece of comfort and style, awaiting its perfect family.
-
Highlights
- Cooling: Window Unit(s)
- Parking Spots: 2
- Property Type: Single Family Residence
- Total Rooms: 11
- Status: Closed
- Heating: Baseboard, Oil
- Property Class: Residential
- Style: Colonial
- Year Built: 1935
-
Additional Details
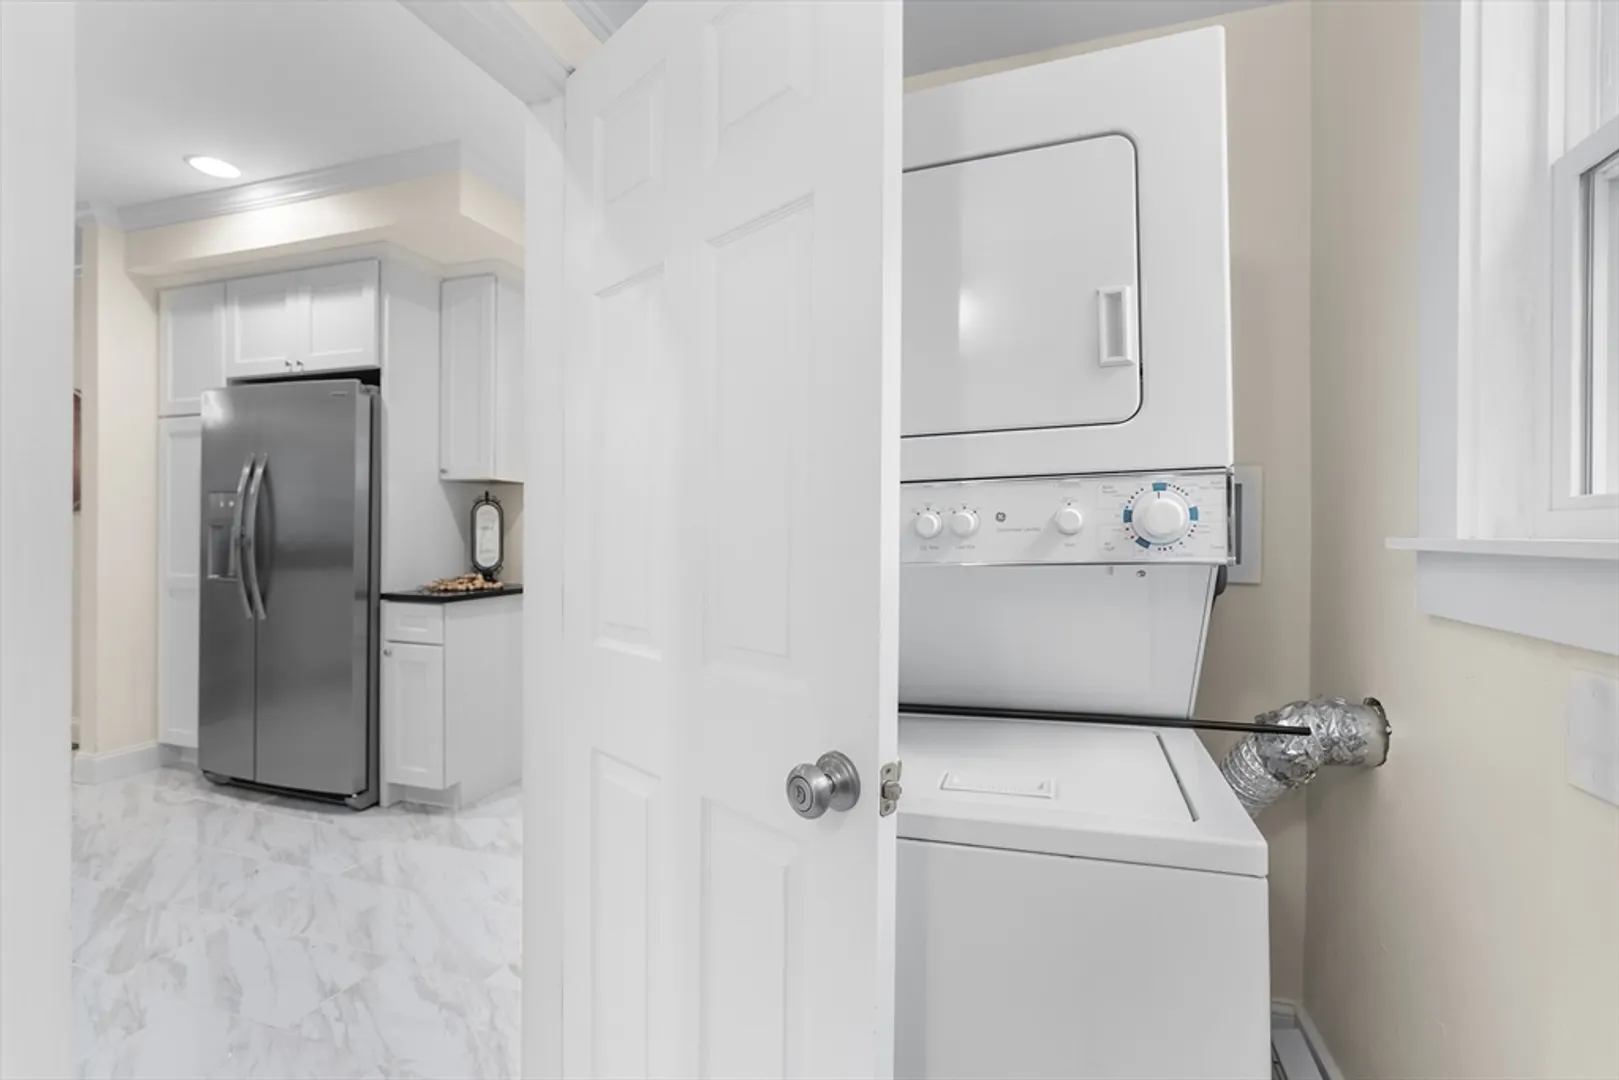
- Appliances: Electric Water Heater, Range, Microwave, Refrigerator, Freezer, Dryer, Other
- Construction: Frame
- Fireplaces: 2
- Foundation: Concrete Perimeter, Stone
- Road Frontage Type: Public
- Year Built Details: Renovated Since
- Zoning: Rs-7
- Basement: Partial
- Exterior Features: Porch - Enclosed
- Flooring: Flooring - Hardwood
- Interior Features: Study, Walk-up Attic
- Roof: Shingle
- Year Built Source: Public Records
-
Amenities
- Community Features: Public Transportation, Shopping, Pool, Park, Walk/Jog Trails, Golf, Medical Facility, Laundromat, Bike Path, Highway Access, House of Worship, Private School, Public School, University
- Parking Features: Attached, Under, Paved Drive, Off Street
- Covered Parking Spaces: 1
-
Utilities
- Electric: 200+ Amp Service
- Water Source: Public
- Sewer: Public Sewer
-
Fees / Taxes
- Assessed Value: $504,600
- Tax Year: 2024
- Compensation Based On: Net Sale Price
- Taxes: $6,938
Similar Listings
Sold
40 Photos
Sold
37 Photos
Sold
42 Photos
Sold
40 Photos
Content © 2026 MLS Property Information Network, Inc. The information in this listing was gathered from third party resources including the seller and public records.
Listing information provided courtesy of Coldwell Banker Realty - Worcester.
MLS Property Information Network, Inc. and its subscribers disclaim any and all representations or warranties as to the accuracy of this information.
