
Sold!
$950,000
2
Beds
1
Bath
819
Living Area
-
Property Description
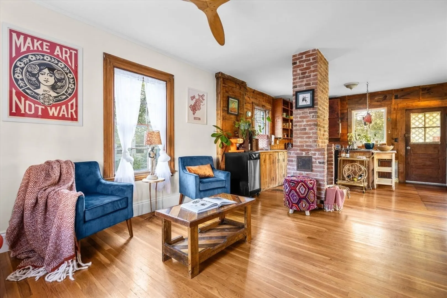
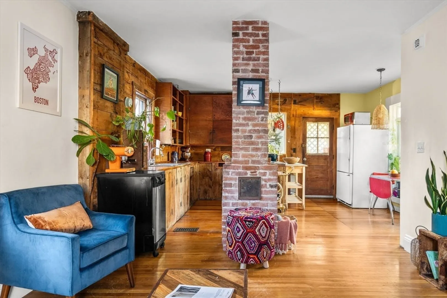
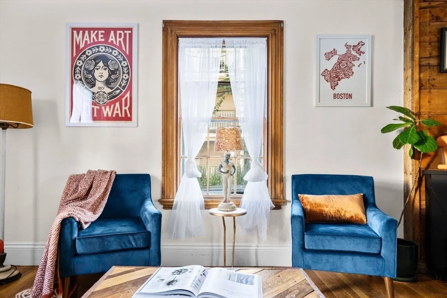
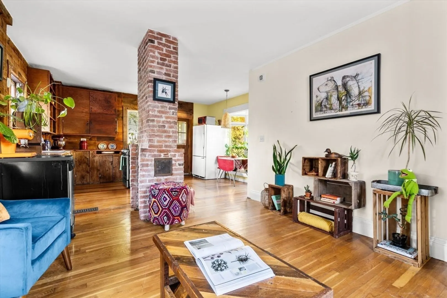
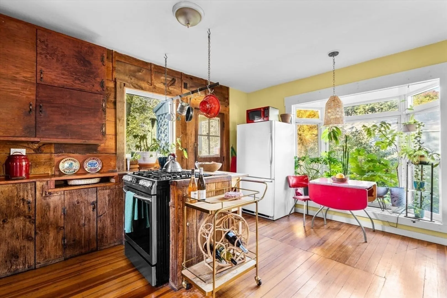
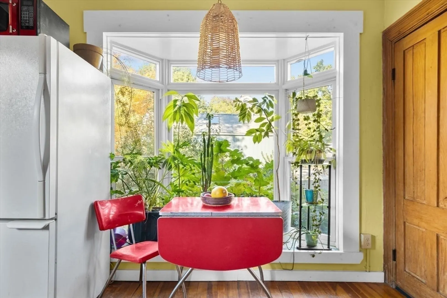
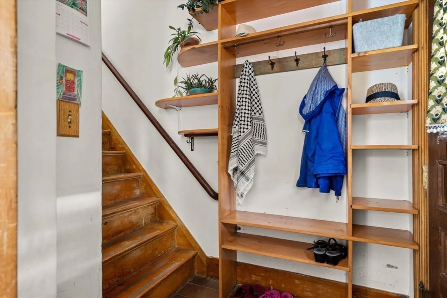
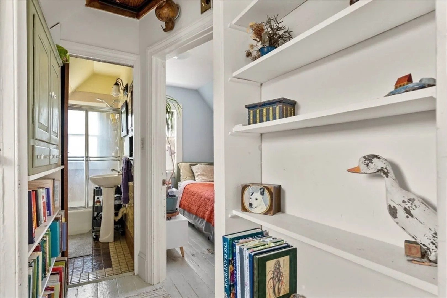
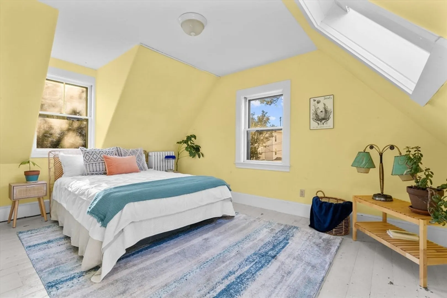
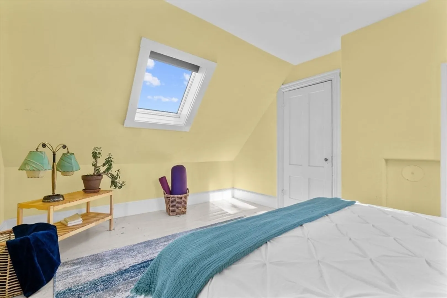
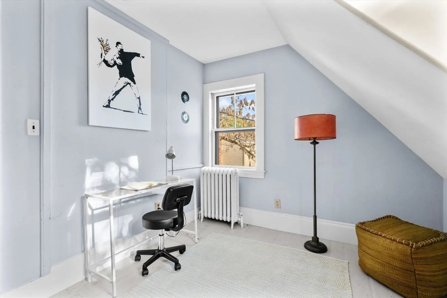
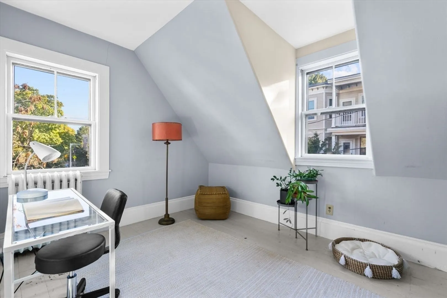
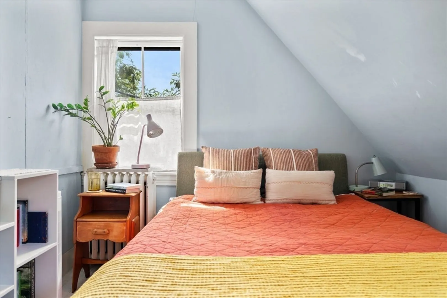
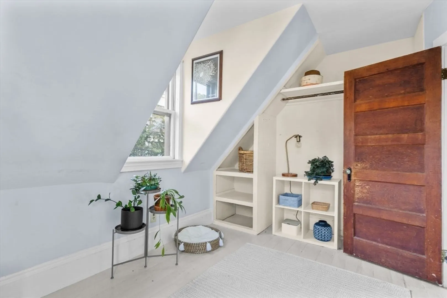
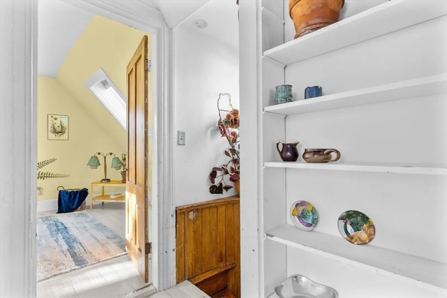
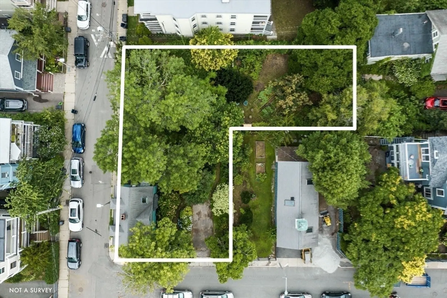
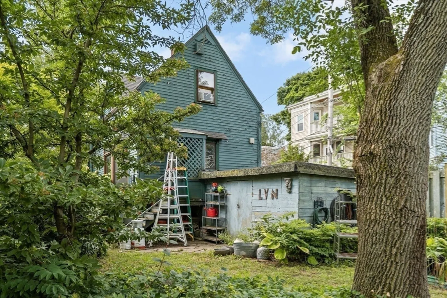
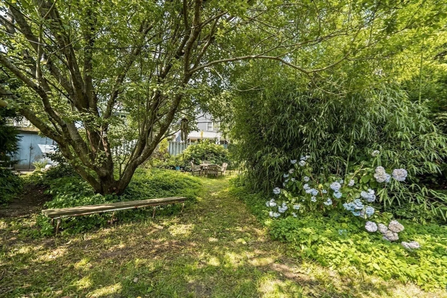
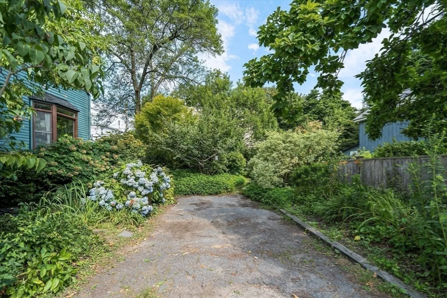
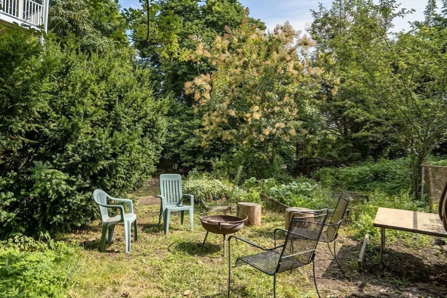
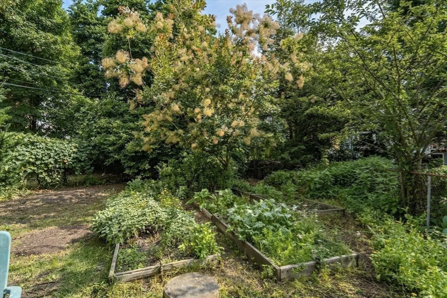
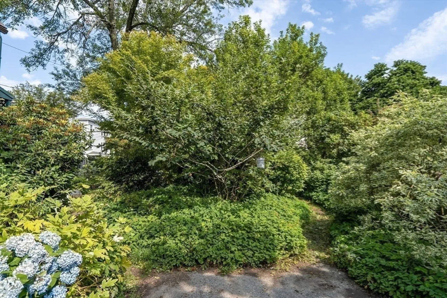
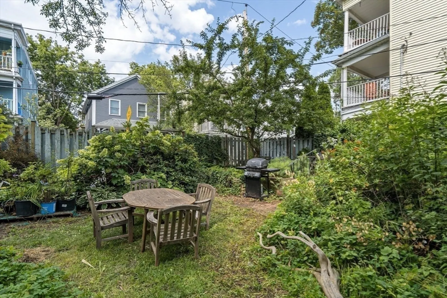
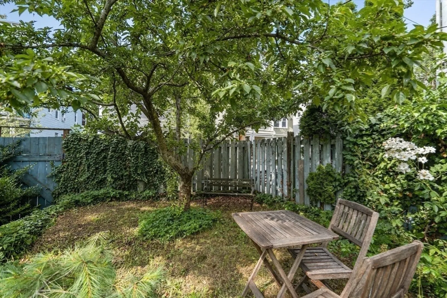
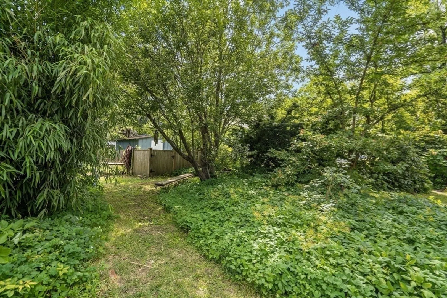
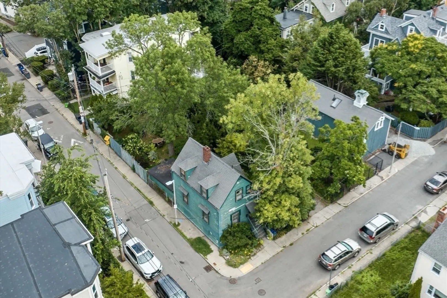
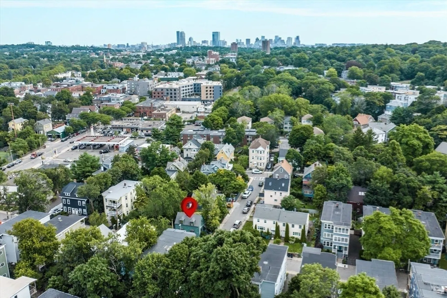
Have you ever dreamed of living in a cozy Cabin in the City and harvesting your own vegetables, herbs and flowers? This antique cape is set on 7,400+ square feet of gardens in Jamaica Plain’s Minton Stables neighborhood. Tucked behind the bustling businesses is Shurland a quaint 1 block street, this house boasts a lush green oasis that invites gatherings, cookouts, starting your own community garden classes or pick any spot for a meditative respite. Brightly sunlit first floor with open floor plan, entryway awaits with custom organization shelves, a rustic wood cabin kitchen that unfolds onto a bay window overlooking the yard. Built in book cases, skylight and dormers make this cabin feel like home. Brunches are easy w/ highly reviewed Third Cliff Bakery 2 blocks away or catch an evening performance at the Midway Café – one of the few intimate music venues left.
-
Highlights
- Area: Jamaica Plain
- Parking Spots: 1
- Property Type: Single Family Residence
- Total Rooms: 4
- Status: Closed
- Heating: Hot Water, Steam, Natural Gas
- Property Class: Residential
- Style: Cape, Antique
- Year Built: 1880
-
Additional Details
- Appliances: Gas Water Heater
- Exclusions: Ceiling Fan. Sellers Belongings In Shed.
- Foundation: Stone
- Road Frontage Type: Public
- Year Built Source: Public Records
- Basement: Full, Unfinished
- Exterior Features: Storage, Professional Landscaping, Fenced Yard, Garden
- Lot Features: Corner Lot
- Year Built Details: Approximate
- Zoning: R1
-
Amenities
- Community Features: Public Transportation, Shopping, Park, Walk/Jog Trails, Golf, Medical Facility, Laundromat, Bike Path, Conservation Area, Public School, T-Station
- Parking Features: Off Street
-
Utilities
- Sewer: Public Sewer
- Water Source: Public
-
Fees / Taxes
- Assessed Value: $657,700
- Tax Year: 2024
- Compensation Based On: Gross/Full Sale Price
- Taxes: $7,169
Similar Listings
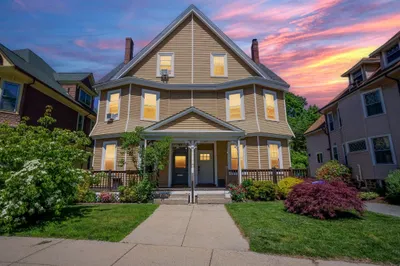
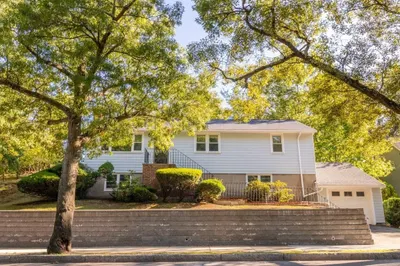
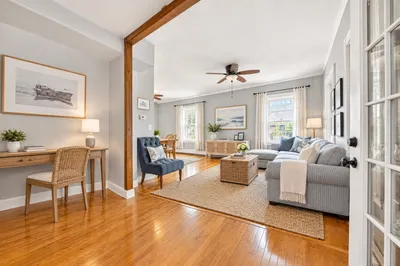
Sold
NEW CONSTRUCTION
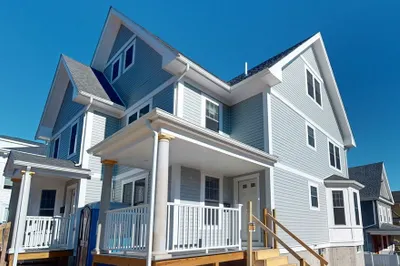
28 Photos
Sold
30 Photos
Sold
31 Photos
Sold
40 Photos
Content © 2026 MLS Property Information Network, Inc. The information in this listing was gathered from third party resources including the seller and public records.
Listing information provided courtesy of RE/MAX Destiny.
MLS Property Information Network, Inc. and its subscribers disclaim any and all representations or warranties as to the accuracy of this information.
