
Sold!
$1,165,000
3
Beds
2/1
Baths
3,116
Living Area
-
Property Description
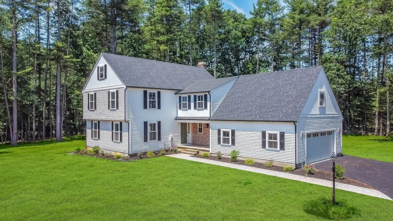
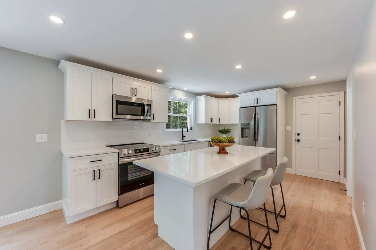
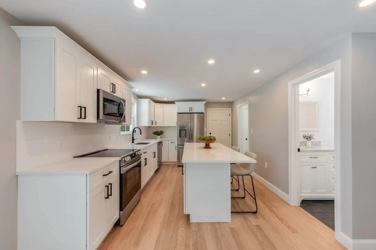
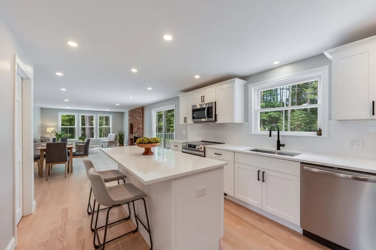
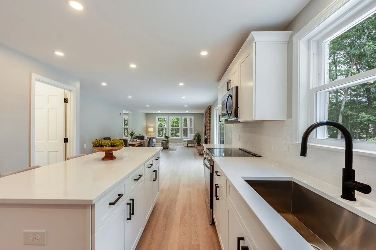
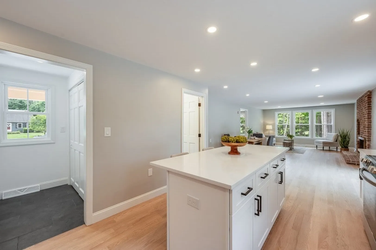
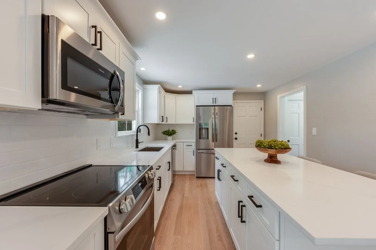
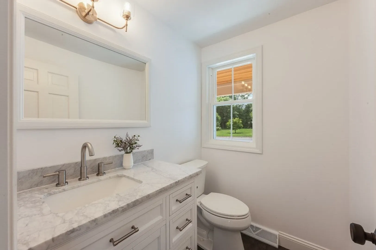
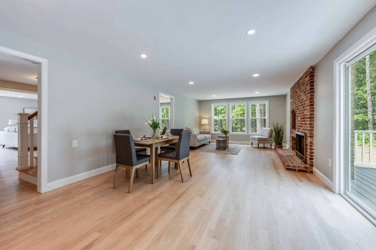
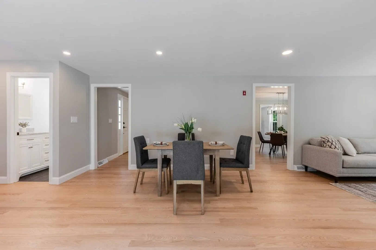
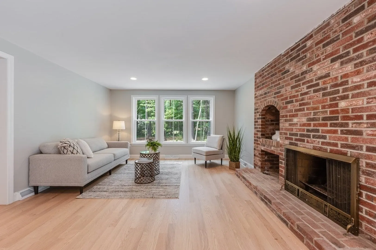
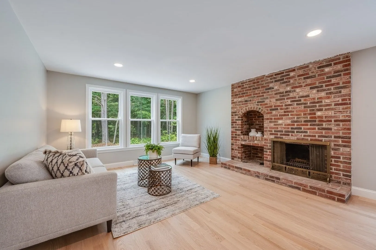
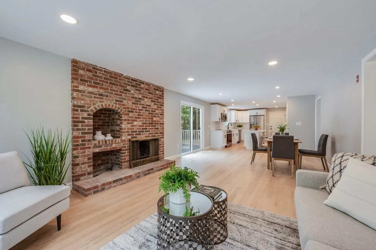
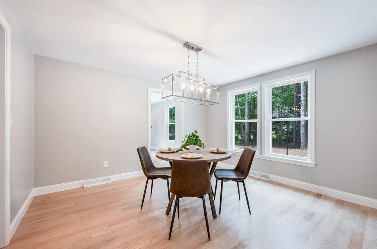
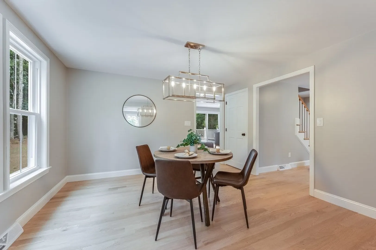
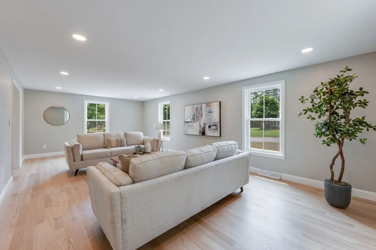
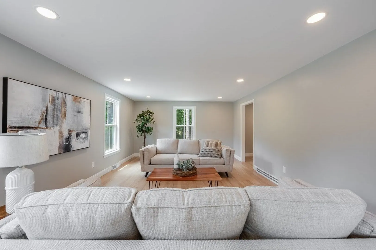
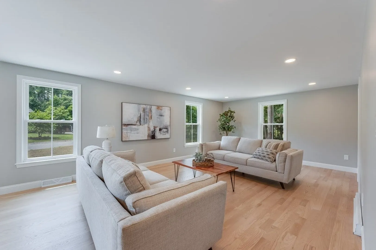
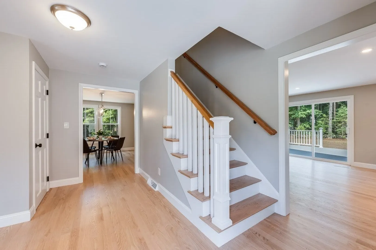
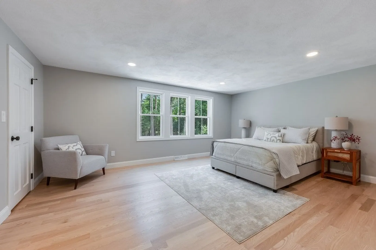
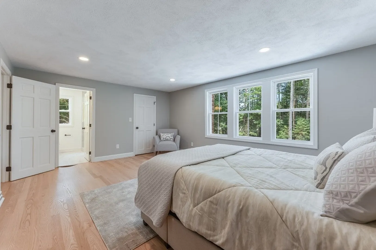
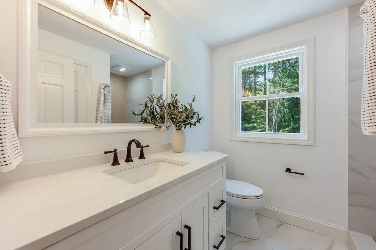
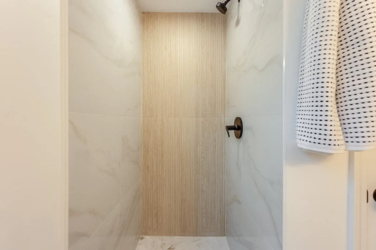
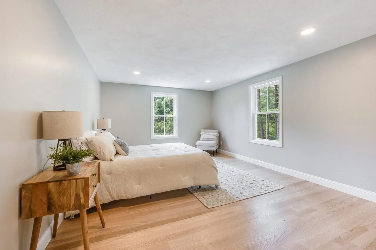
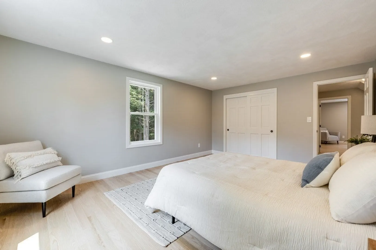
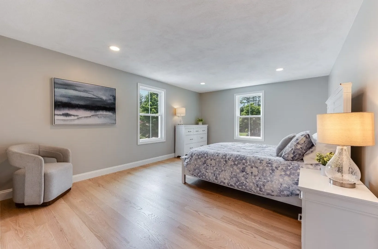
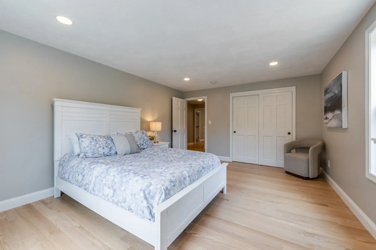
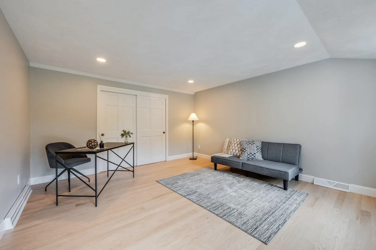
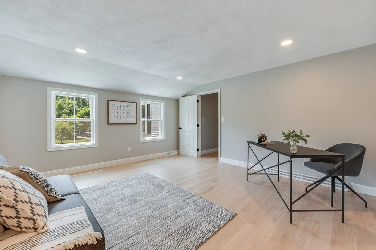
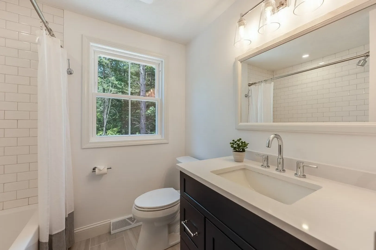
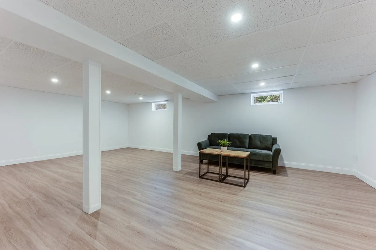
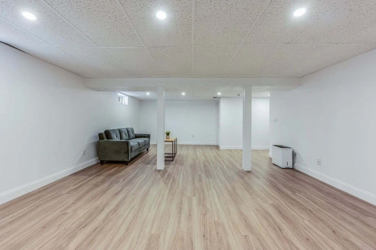
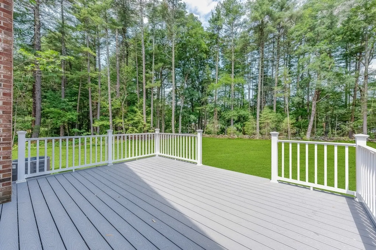
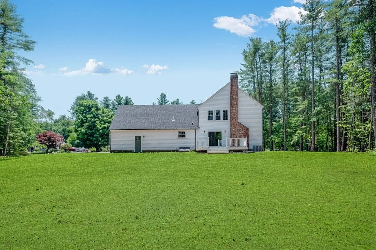
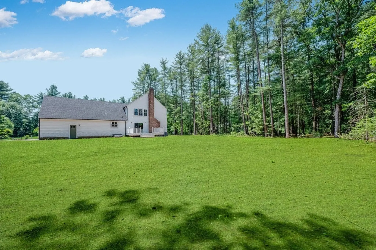
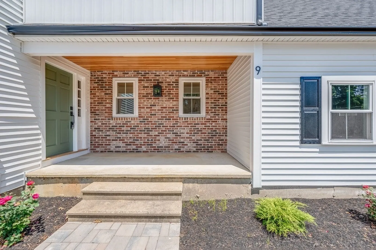
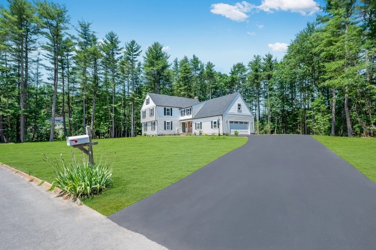
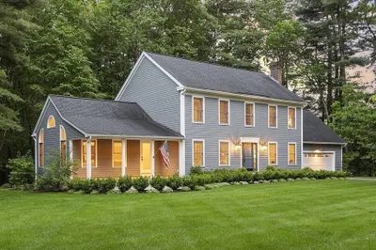
Like BRAND New Construction 3-4 bedroom 2.5 bath ~ totally renovated! This home features a spacious open concept floor plan & tons of natural light. NEW windows, vinyl siding, architectural roof! Upgraded Electrical with 200 amp service and many recessed lights throughout the entire home. Designer kitchen with white shaker cabinets, quartz countertop & stainless steel appliance. Mudroom entry off garage with built in closet storage, laundry & tile floor! First floor dinning room kitchen combo great for entertaining! The second floor features 4 bedrooms with NEW hardwood floors & spacious closets! Primary suite w/ private bath with custom tile shower. Partially finished basement with game room! New composite Trex decking that leads out to new private spacious backyard. Highly sought after Westford location minutes to major highways and shopping. This one will sell fast, don't miss out! (Lawn will be hydroseeded prior to closing)
-
Highlights
- Cooling: Central Air
- Parking Spots: 6
- Property Type: Single Family Residence
- Total Rooms: 8
- Status: Closed
- Heating: Forced Air
- Property Class: Residential
- Style: Colonial
- Year Built: 1978
-
Additional Details
- Appliances: Dishwasher, Microwave, Range
- Construction: Frame
- Flooring: Flooring - Vinyl, Flooring - Hardwood
- Interior Features: Game Room, Office
- Roof: Shingle
- Year Built Source: Public Records
- Basement: Full, Finished, Partially Finished
- Fireplaces: 1
- Foundation: Concrete Perimeter
- Lot Features: Wooded
- Year Built Details: Approximate
- Zoning: Ra
-
Amenities
- Covered Parking Spaces: 2
- Parking Features: Attached, Off Street
-
Utilities
- Electric: 200+ Amp Service
- Water Source: Private
- Sewer: Private Sewer
-
Fees / Taxes
- Assessed Value: $651,200
- Compensation Based On: Net Sale Price
- Tax Year: 2023
- Buyer Agent Compensation: 2%
- Facilitator Compensation: 1%
- Taxes: $8,967
Similar Listings
Sold
35 Photos
Sold
1 Photo
Sold
42 Photos
Sold
42 Photos
Content © 2026 MLS Property Information Network, Inc. The information in this listing was gathered from third party resources including the seller and public records.
Listing information provided courtesy of Elite Realty Experts, LLC.
MLS Property Information Network, Inc. and its subscribers disclaim any and all representations or warranties as to the accuracy of this information.
