
Sold!
$1,385,000
4
Beds
3/1
Baths
3,947
Living Area
-
Property Description
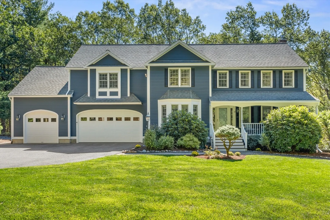
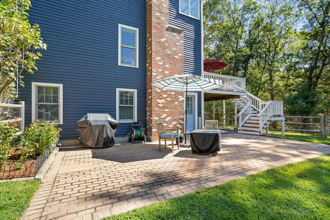
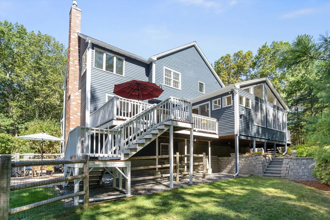
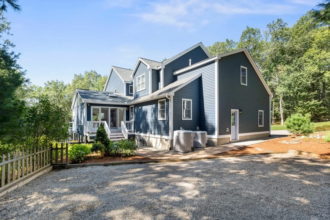
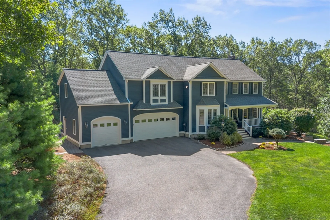
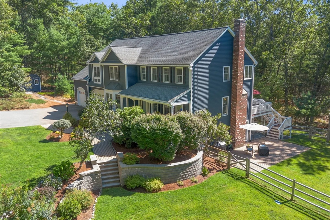
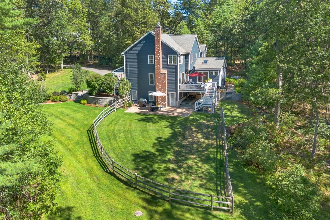
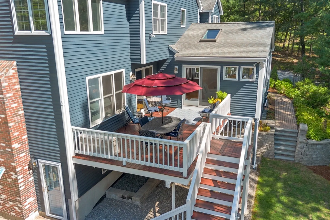
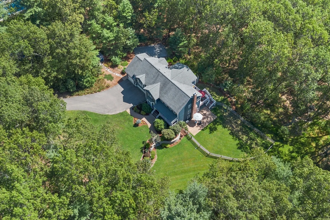
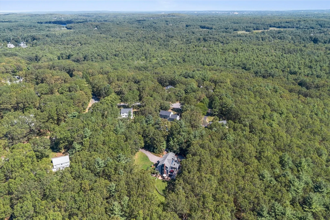
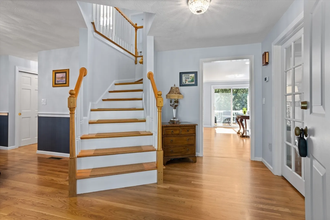
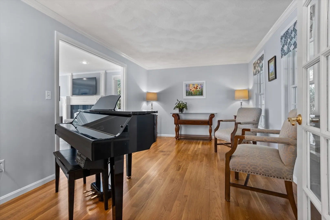
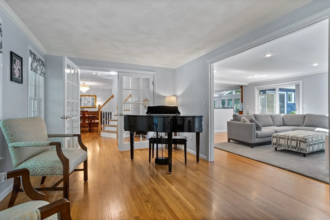
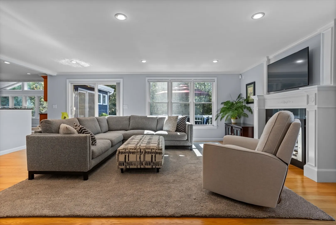
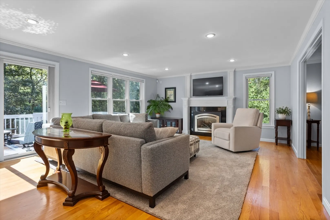
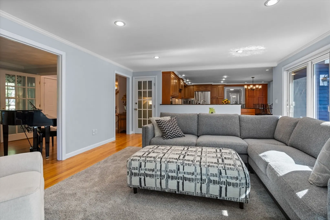
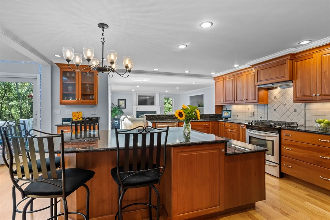
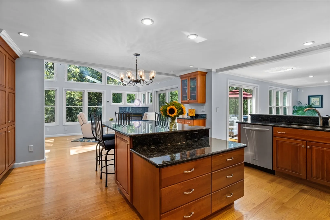
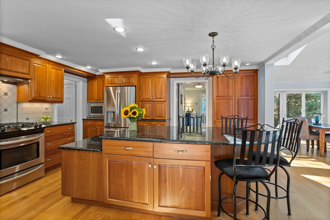
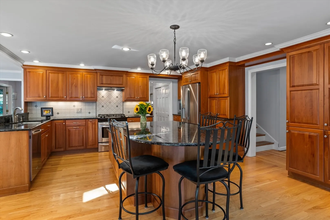
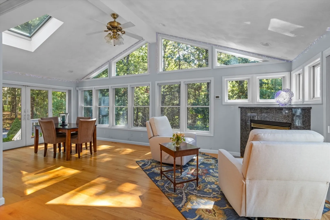
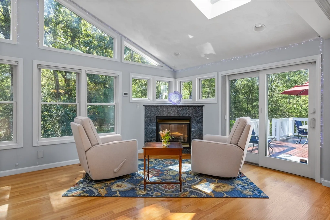
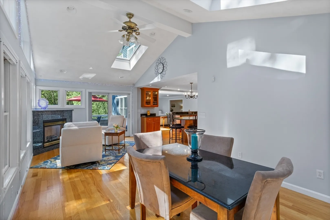
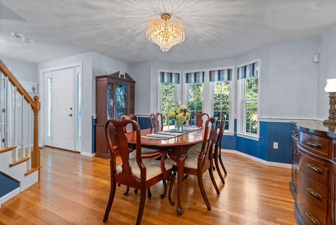
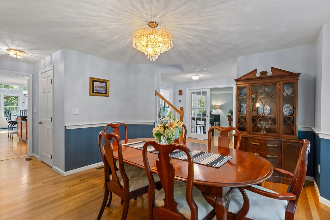
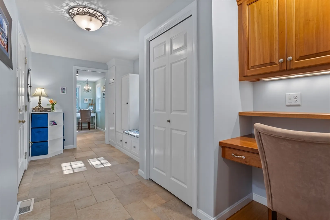
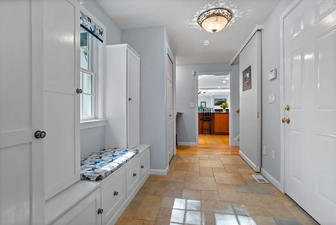
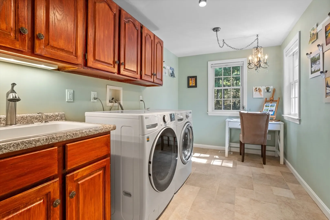
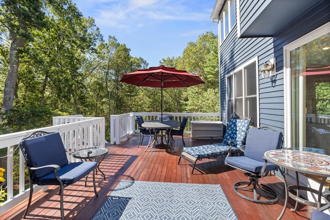
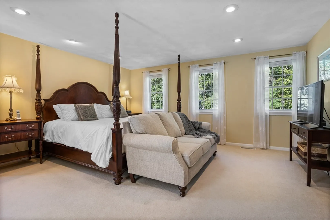
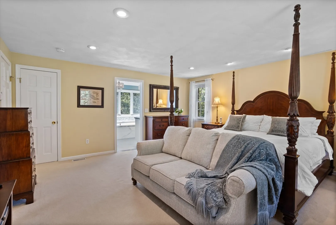
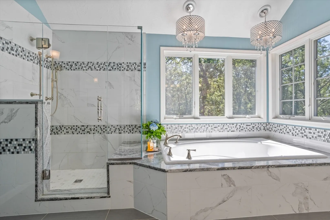
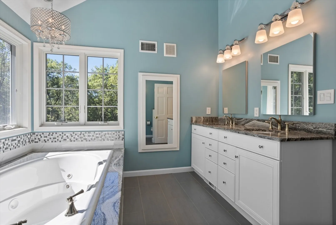
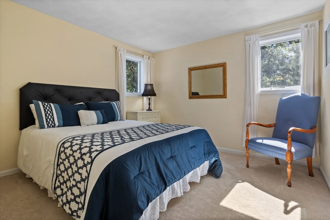
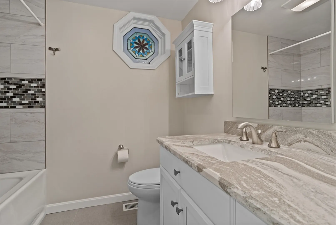
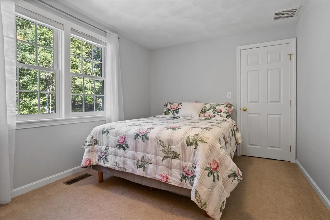
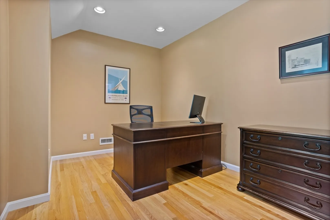
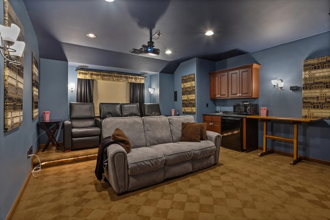
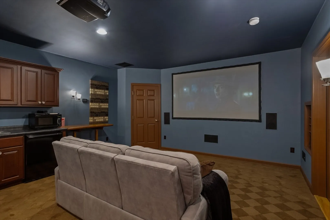
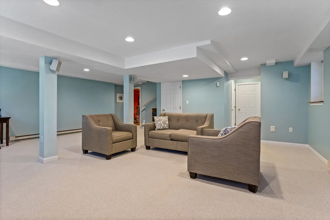
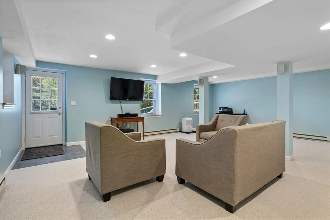
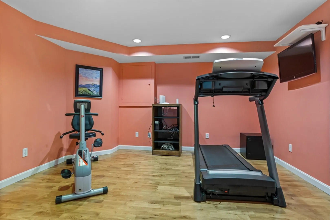
Located in South Westford's sought-after neighborhood, this stunning home sits on 2.75 acres down a private driveway. Welcomed by a charming farmers porch, inside, you'll find an extraordinary residence featuring a sunlit bonus room w/gas fireplace, cathedral ceiling & walls of glass. The chef's kitchen includes a large island, granite countertops & stainless-steel appliances, opening to the family room w/double doors to a spacious rear deck. The formal dining & living rooms are perfect for entertaining, w/crown molding & Hardwood floors. The primary suite offers a spa-like bath w/walk-in shower & soaking tub. Additional features include three bedrooms, an office, plus a soundproof, graduated seating professional media room that will make movie nights unique. Extra perks: two staircases, a mudroom, large laundry, finished walk-out basement w/bonus room, exercise room, full bath & a 3-car garage. This property truly offers location, condition & land—simply the best!
-
Highlights
- Acres: 2
- Heating: Forced Air, Natural Gas
- Property Class: Residential
- Style: Colonial
- Year Built: 1991
- Cooling: Central Air
- Parking Spots: 8
- Property Type: Single Family Residence
- Total Rooms: 14
- Status: Closed
-
Additional Details
- Appliances: Gas Water Heater, Range, Dishwasher, Microwave, Refrigerator
- Construction: Frame
- Exterior Features: Porch, Deck, Patio, Storage, Sprinkler System, Decorative Lighting, Fenced Yard
- Flooring: Tile, Carpet, Hardwood, Flooring - Hardwood, Flooring - Wall to Wall Carpet
- Interior Features: Crown Molding, Recessed Lighting, Closet/Cabinets - Custom Built, Lighting - Sconce, Bathroom, Sitting Room, Office, Media Room, Bonus Room, Exercise Room, Central Vacuum
- Road Frontage Type: Public
- SqFt Source: Measured
- Year Built Source: Public Records
- Basement: Partial, Partially Finished, Walk-Out Access, Radon Remediation System
- Exclusions: W/D And Rear Row Of Black Power Recliner Seats Negotiable.
- Fireplaces: 2
- Foundation: Concrete Perimeter
- Lot Features: Easements, Cleared, Level
- Roof: Shingle
- Year Built Details: Actual
- Zoning: Ra
-
Amenities
- Community Features: Golf
- Parking Features: Attached, Paved Drive, Off Street
- Covered Parking Spaces: 3
-
Utilities
- Electric: Circuit Breakers
- Water Source: Private
- Sewer: Private Sewer
-
Fees / Taxes
- Assessed Value: $1,083,500
- Taxes: $14,920
- Tax Year: 2025
Similar Listings
Sold
38 Photos
Sold
NEW CONSTRUCTION
42 Photos
Sold
37 Photos
Sold
1 Photo
Content © 2026 MLS Property Information Network, Inc. The information in this listing was gathered from third party resources including the seller and public records.
Listing information provided courtesy of ERA Key Realty Services- Milf.
MLS Property Information Network, Inc. and its subscribers disclaim any and all representations or warranties as to the accuracy of this information.
