
27 Vose Hill Road
$1,349,000
4
Beds
2/1
Baths
3,166
Sqft
- Request Info
- Call
- Save
-
More
- Mortgage Calculator

Property Tools
$1,349,000
4
Beds
2/1
Baths
3,166
Living Area
-
Property Description
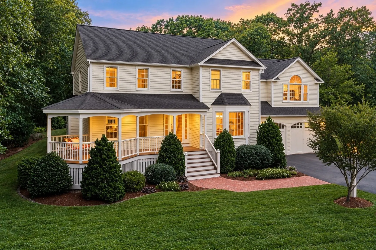
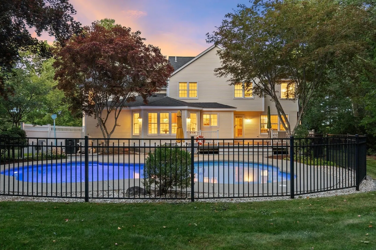
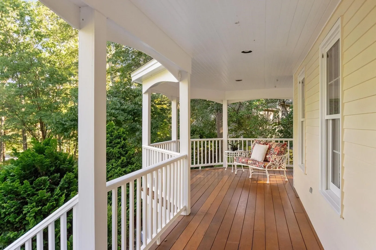
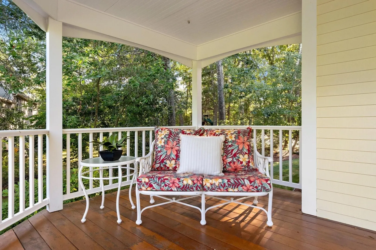
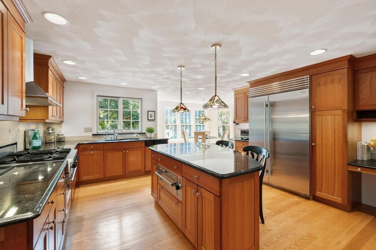
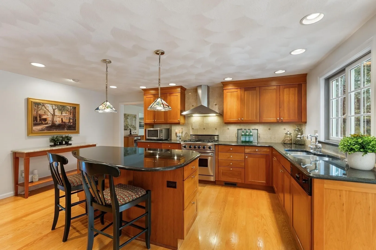
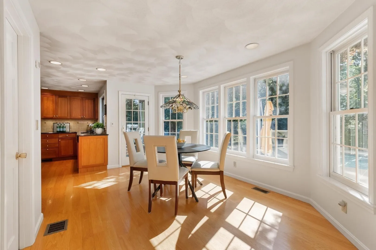
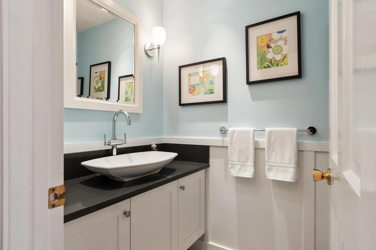
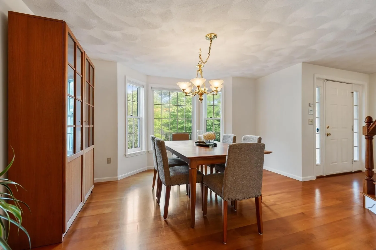
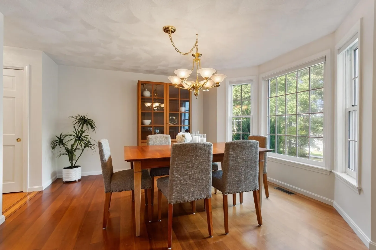
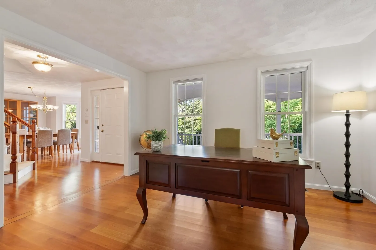
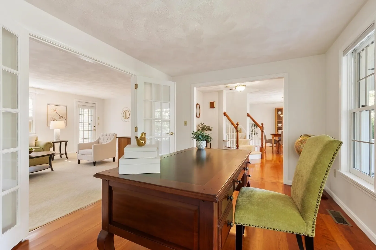
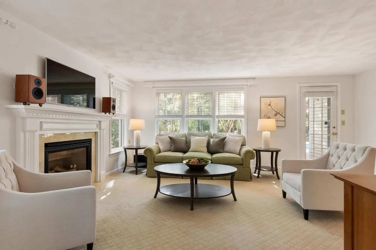
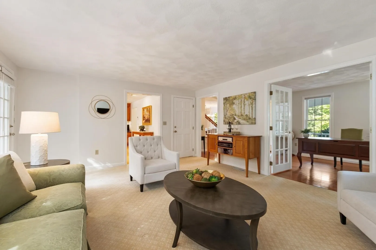
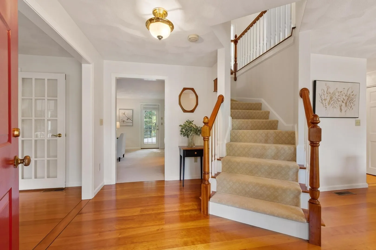
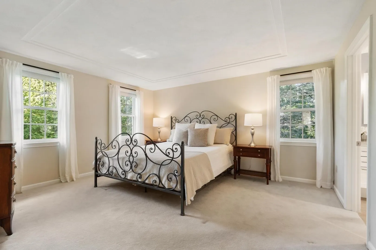
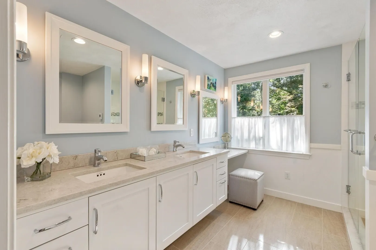
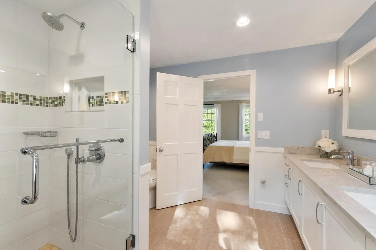
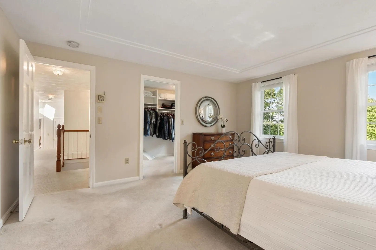
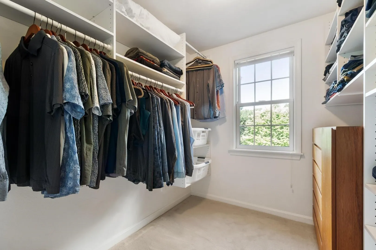
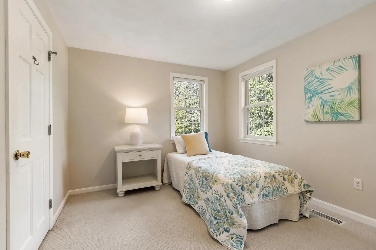
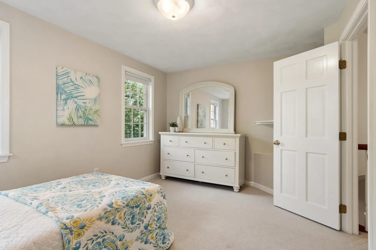
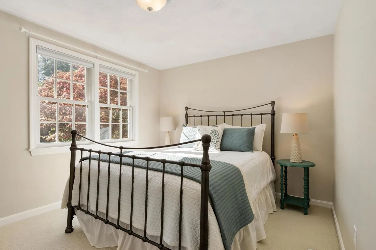
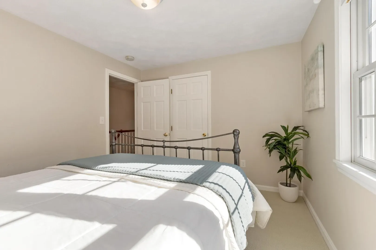
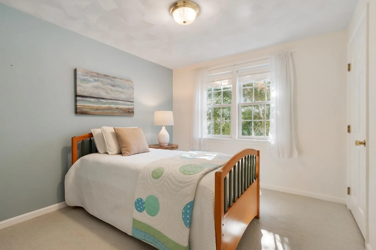
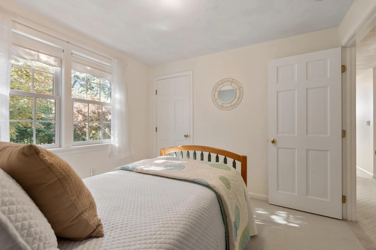
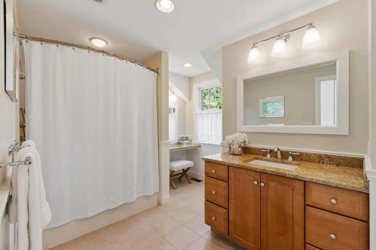
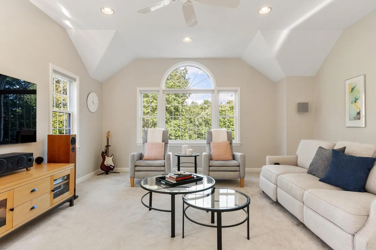
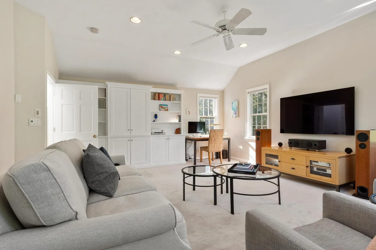
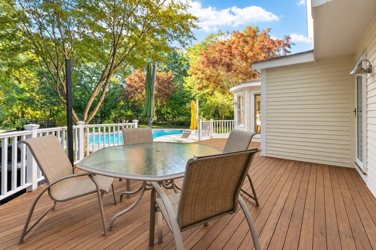
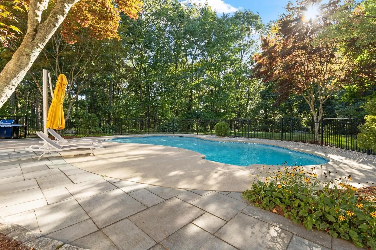
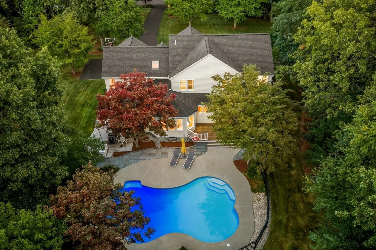
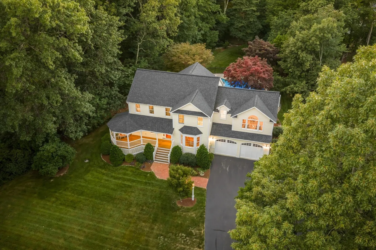
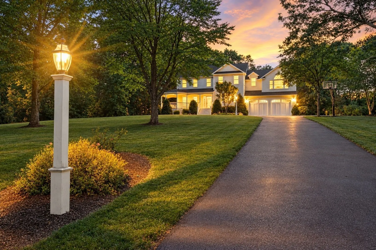
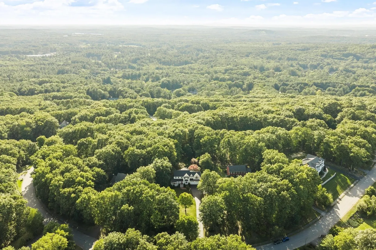
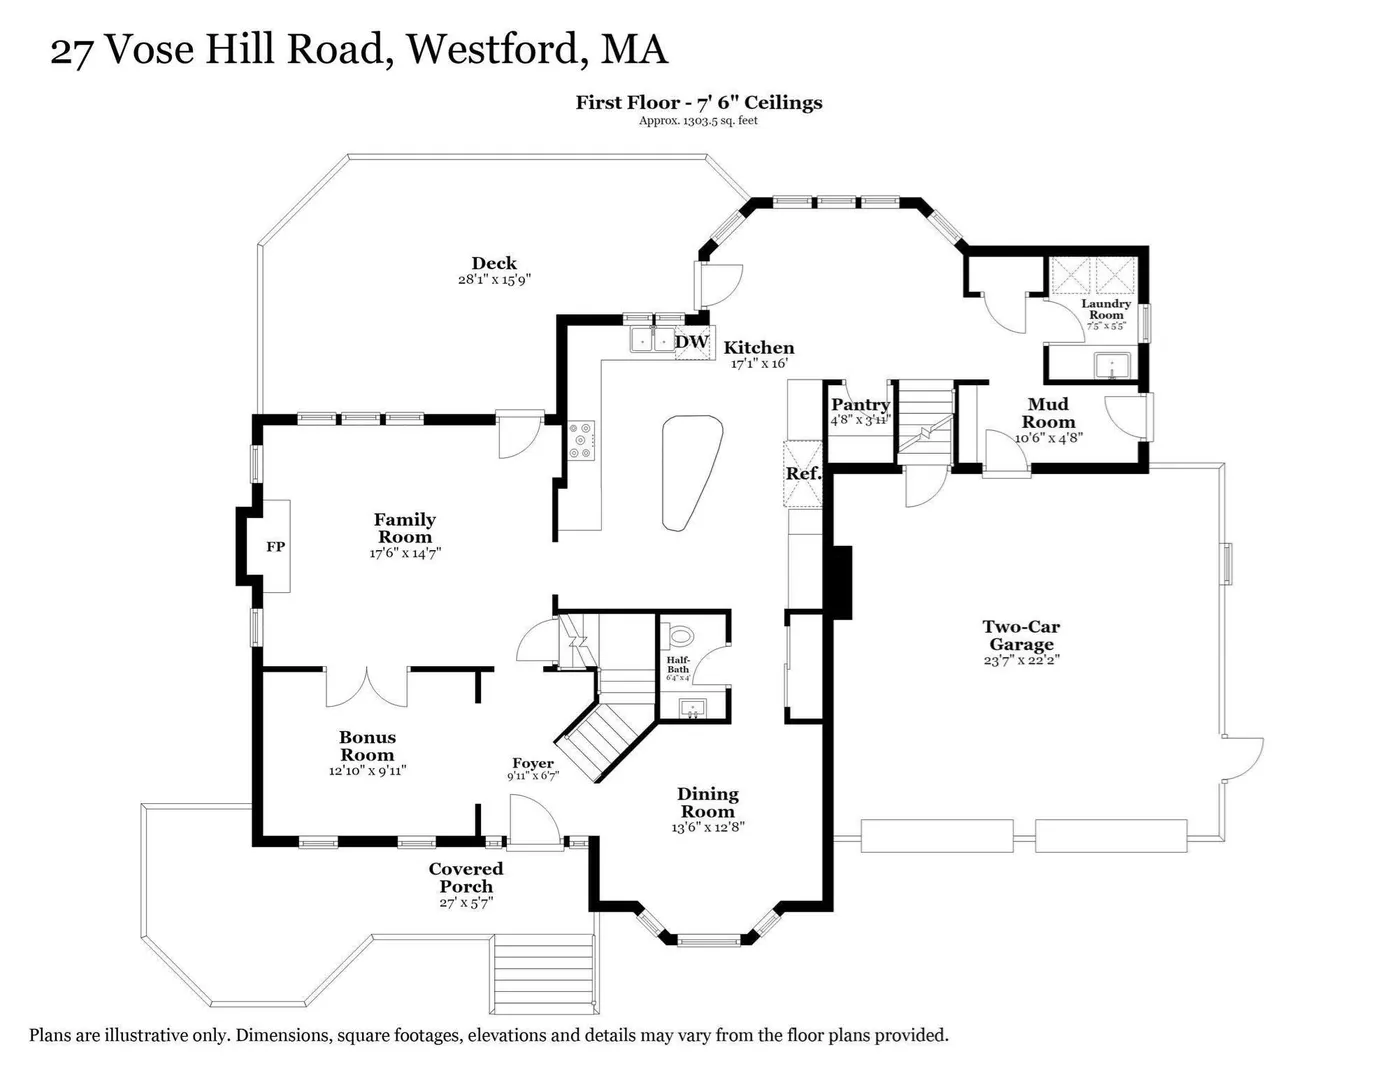
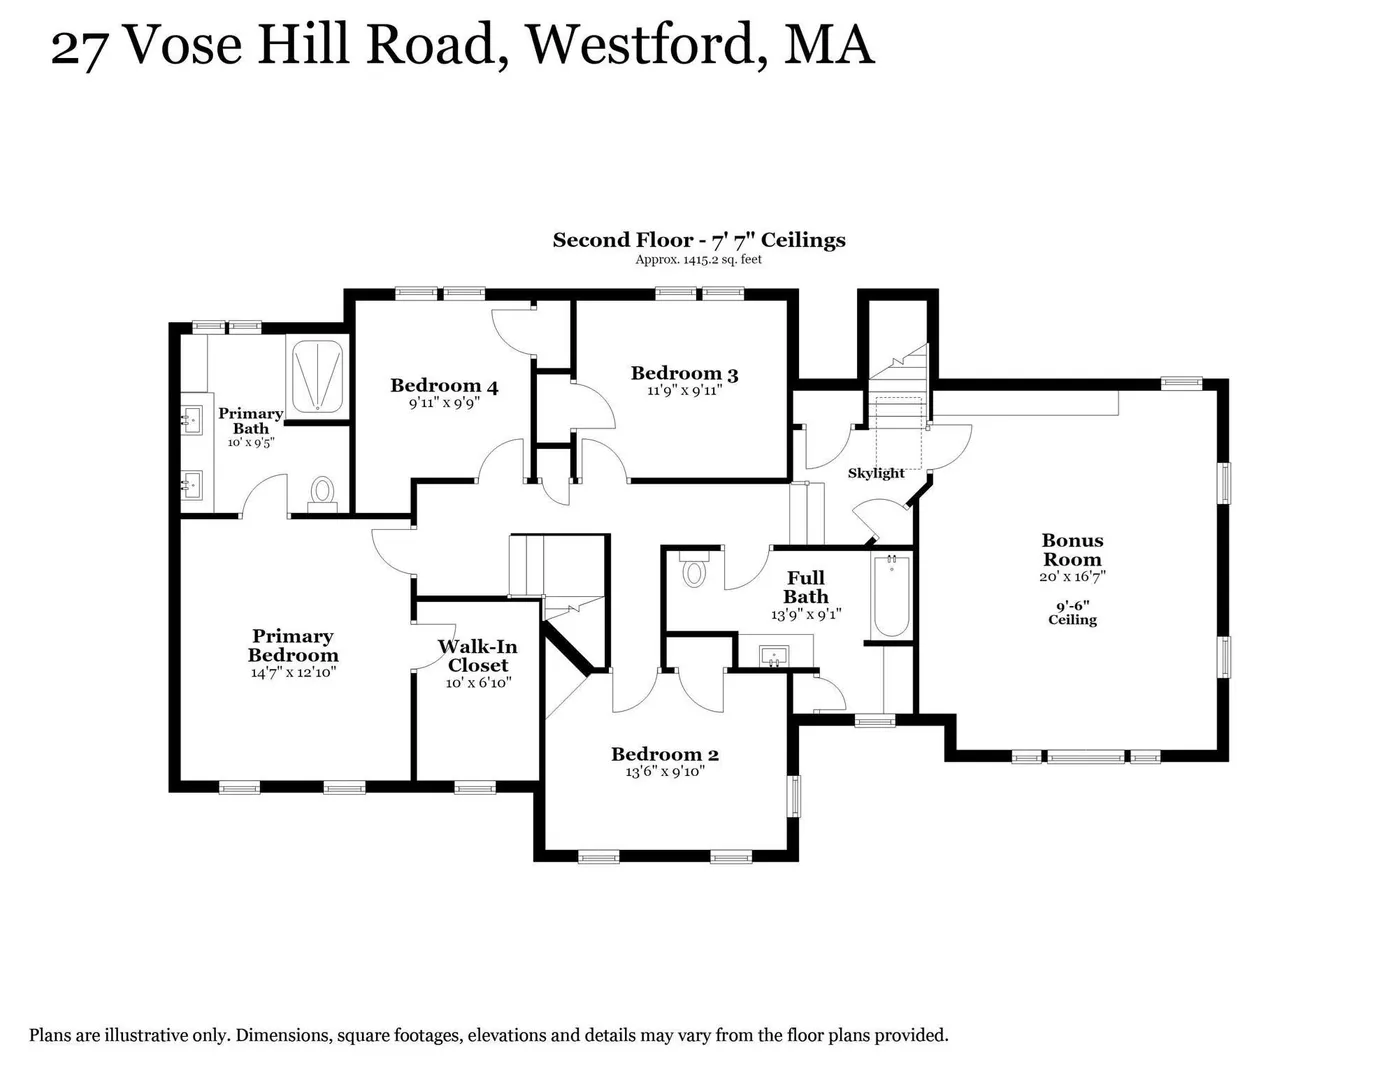
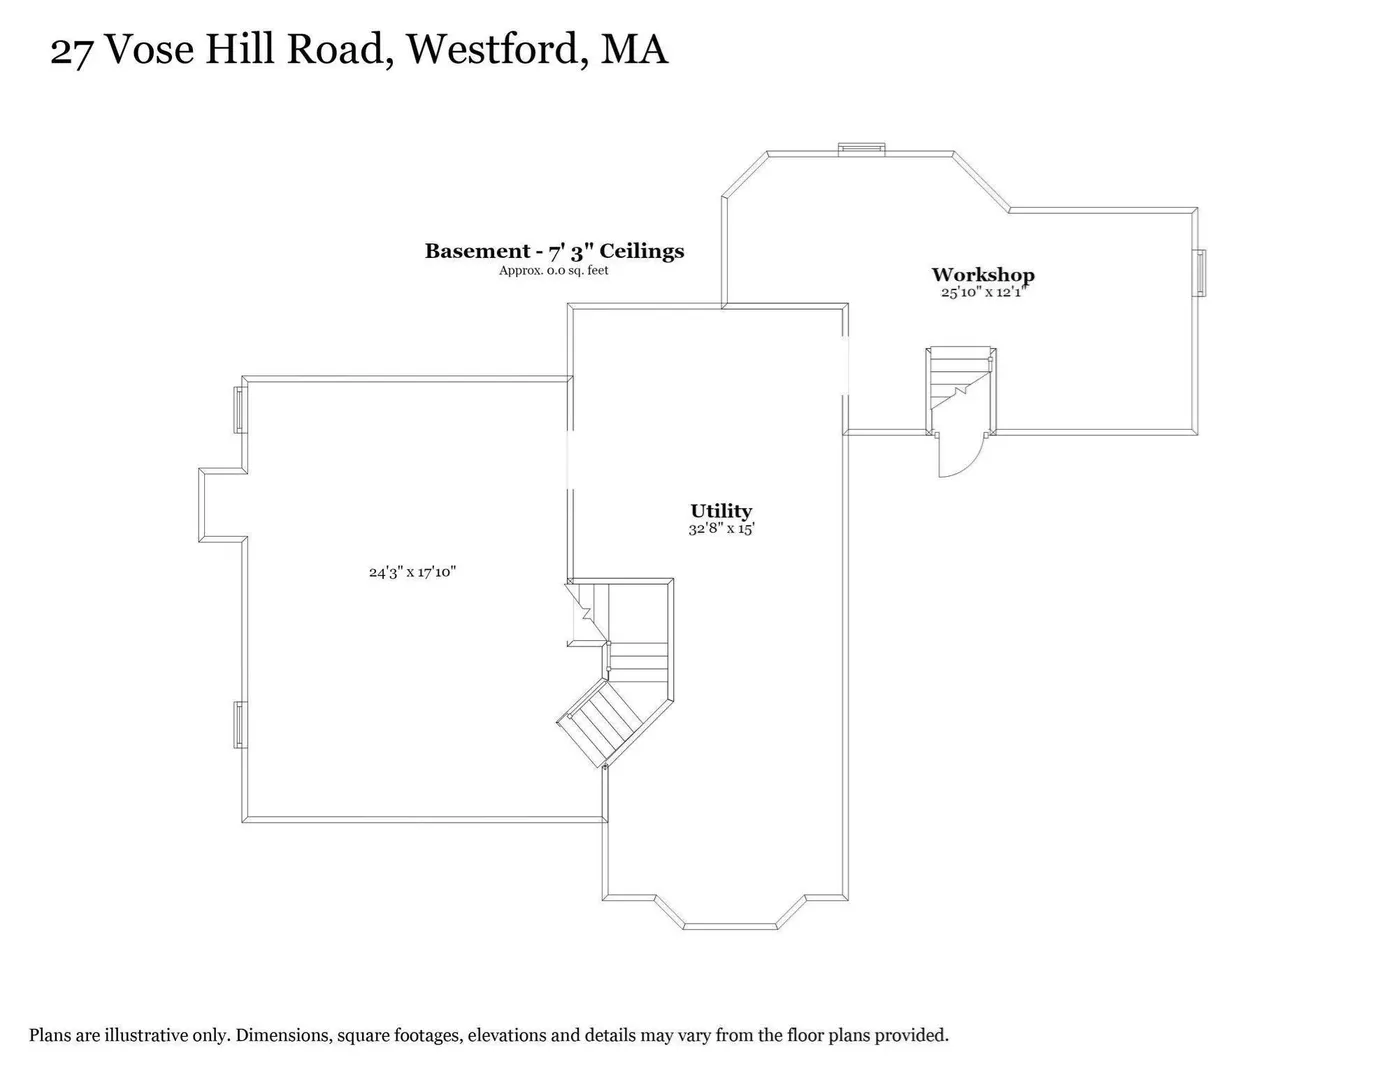
Perched at the pinnacle of Vose Hill in one of SOUTH WESTFORD'S most sought-after neighborhoods, this stately Colonial commands a premier, private 0.99-acre lot with exceptional curb appeal and a WRAPAROUND MAHOGANY PORCH. Inside, a thoughtfully EXPANDED KITCHEN pairs a Viking range, Sub-Zero refrigerator, and paneled Miele dishwasher with ceiling-height cherry cabinetry, granite counters, a center island, a bayed eating area, and two pantries. Custom hardwood floors with an ebony inlay flows into the bay-windowed dining room and first-floor office with French doors to the fireplaced family room. Upstairs, the primary suite features a walk-in closet with custom organizer and a renovated, spa-inspired bath with a quartz double vanity, glass-and-tile shower, and radiant heated floor. Three more bedrooms and an oversized full bath, plus an impressive BONUS ROOM with a nine-and-a-half-foot ceiling and Palladian window complete this level. Outside, a private oasis: a HEATED GUNITE POOL with plaster and tile refreshed in 2024, a bluestone patio, and a mahogany deck framed by mature plantings. Updates include a roof (2022), furnace, central air, and Andersen windows (bedrooms), with roughly 900 square feet ready to finish in the lower level. Title 5 passed. Minutes to Butter Brook Golf Club, the Bruce Freeman Rail Trail, Mass Audubon trails, top-rated Westford schools, and Route 110 shops and dining, with easy Route 495 access. Showings begin Thursday 9/24.
-
Highlights
- Cooling: Central Air
- Heating: Forced Air, Natural Gas
- Property Class: Residential
- Style: Colonial
- Year Built: 1991
- Has View: Yes
- Parking Spots: 6
- Property Type: Single Family Residence
- Total Rooms: 9
- Status: Active
-
Additional Details
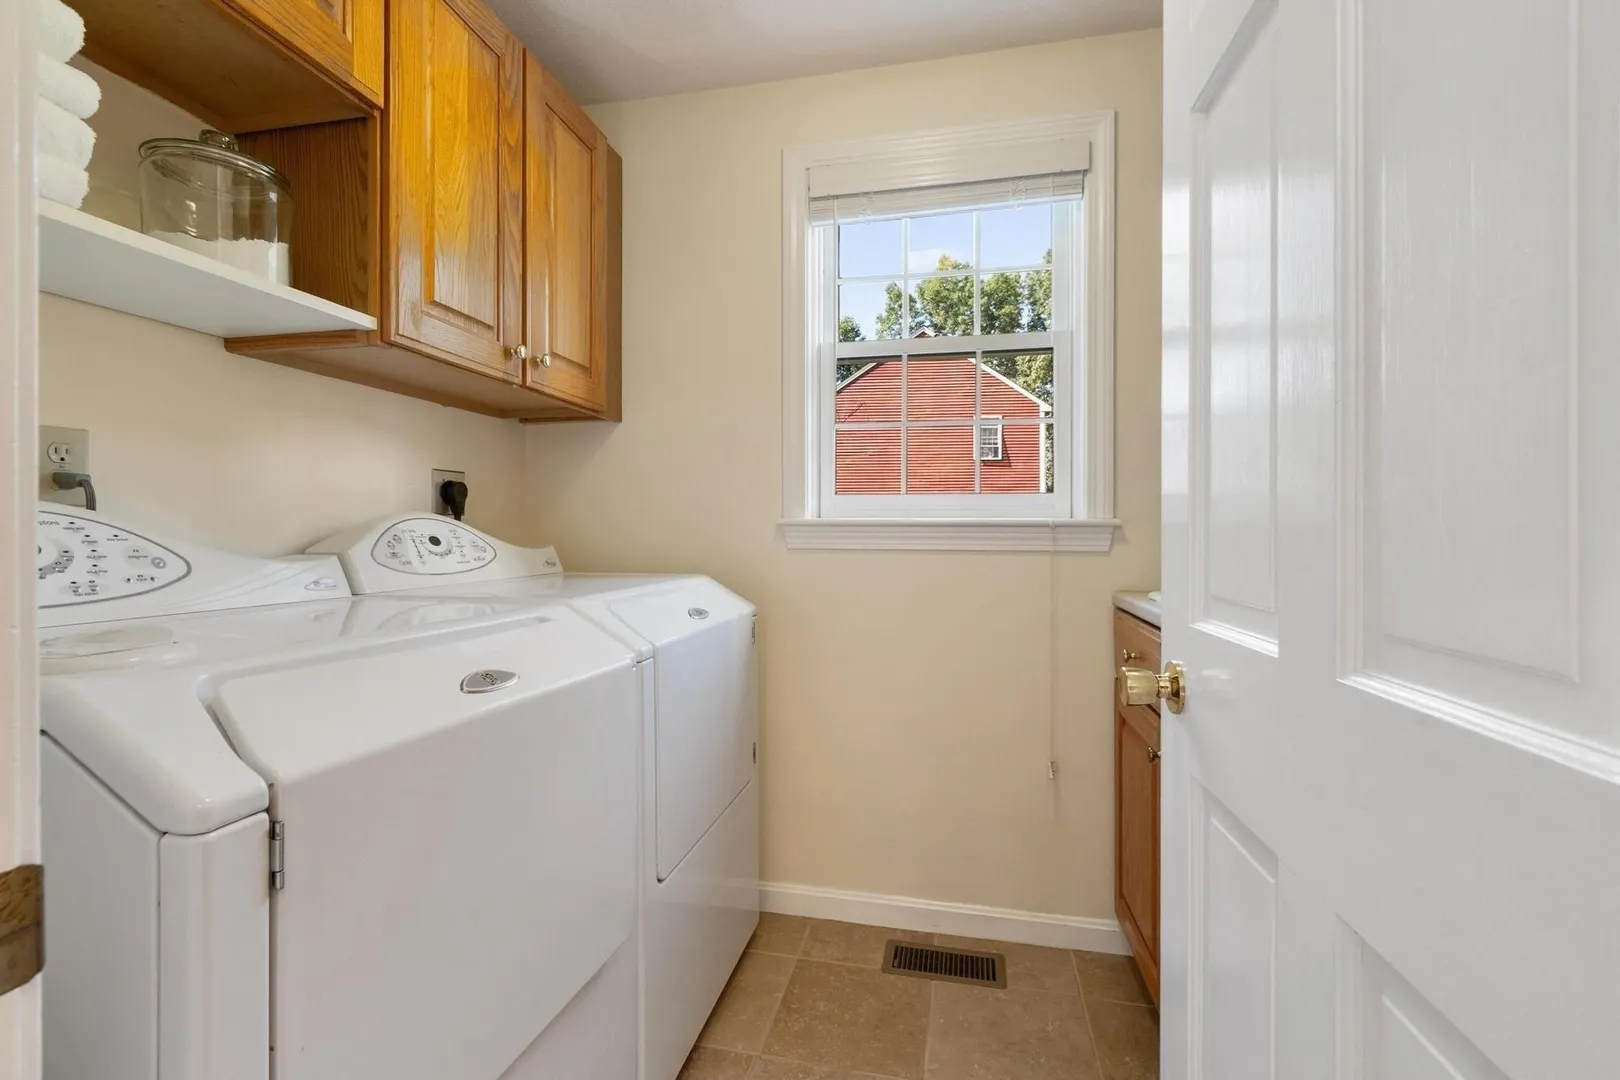
- Appliances: Gas Water Heater, Water Heater, Range, Dishwasher, Microwave, Refrigerator, Washer, Dryer, Water Treatment, Range Hood
- Construction: Conventional (2x4-2x6)
- Exterior Features: Porch, Deck - Wood, Patio, Covered Patio/Deck, Pool - Inground Heated, Rain Gutters, Professional Landscaping, Fenced Yard, Stone Wall
- Flooring: Tile, Hardwood, Flooring - Hardwood, Flooring - Stone/Ceramic Tile, Flooring - Wall to Wall Carpet
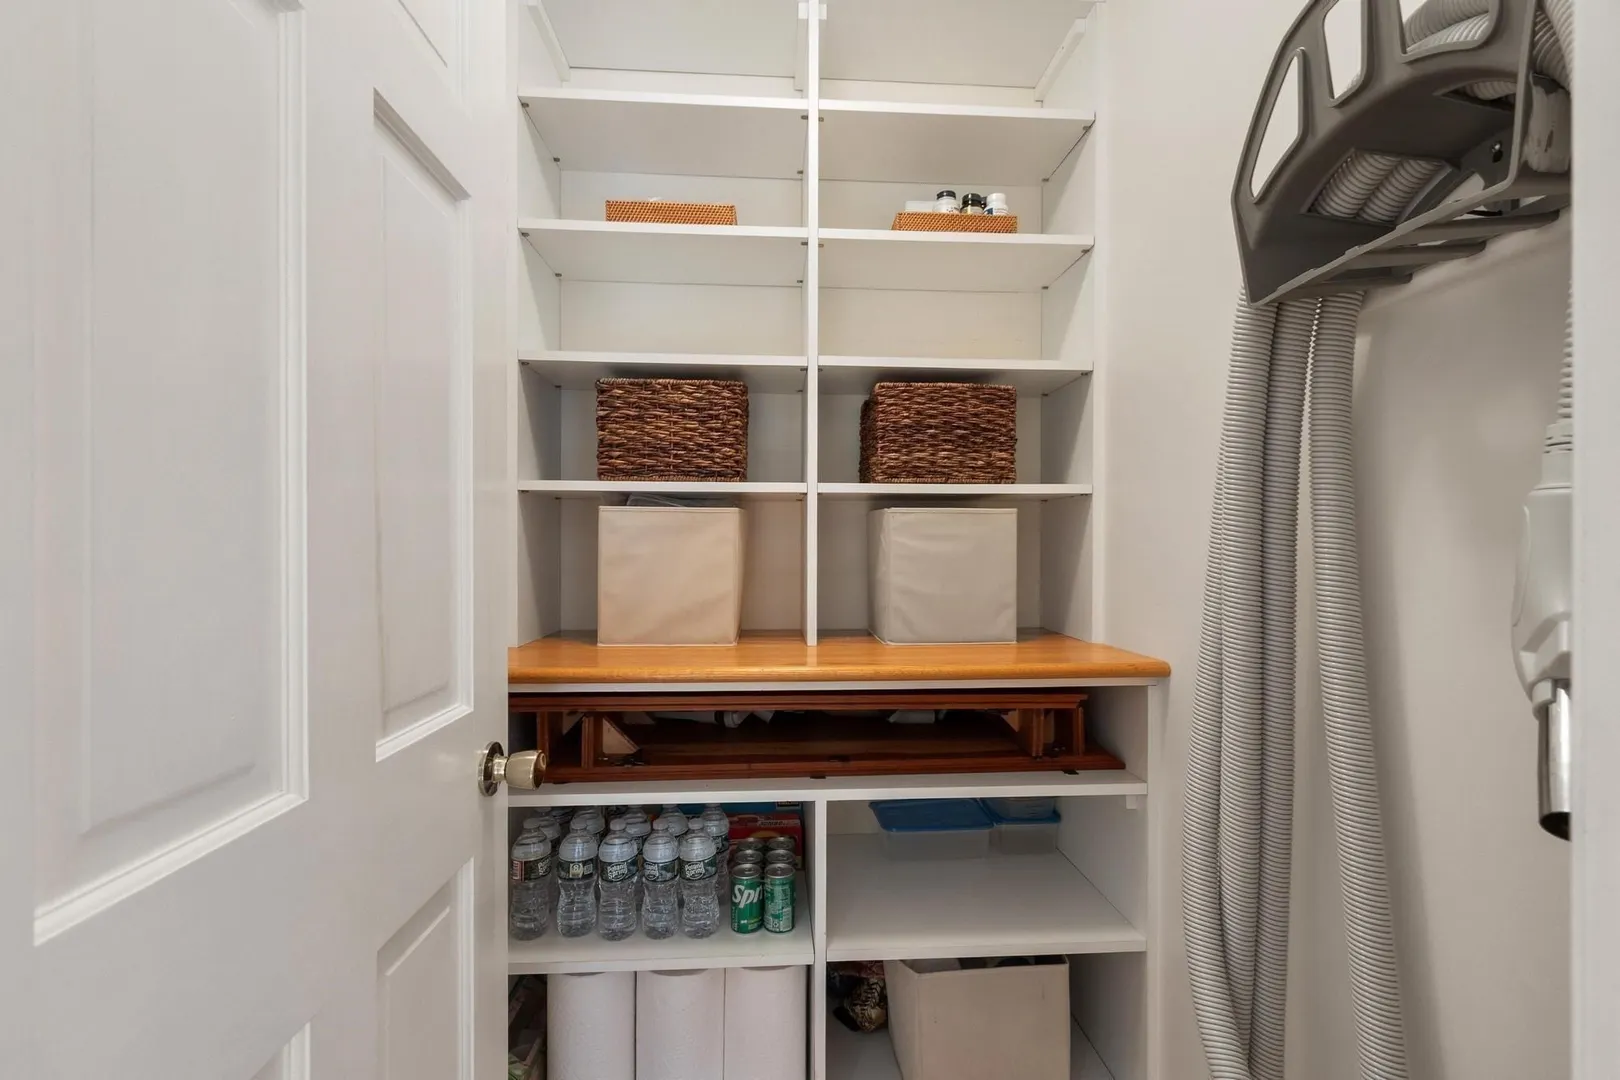
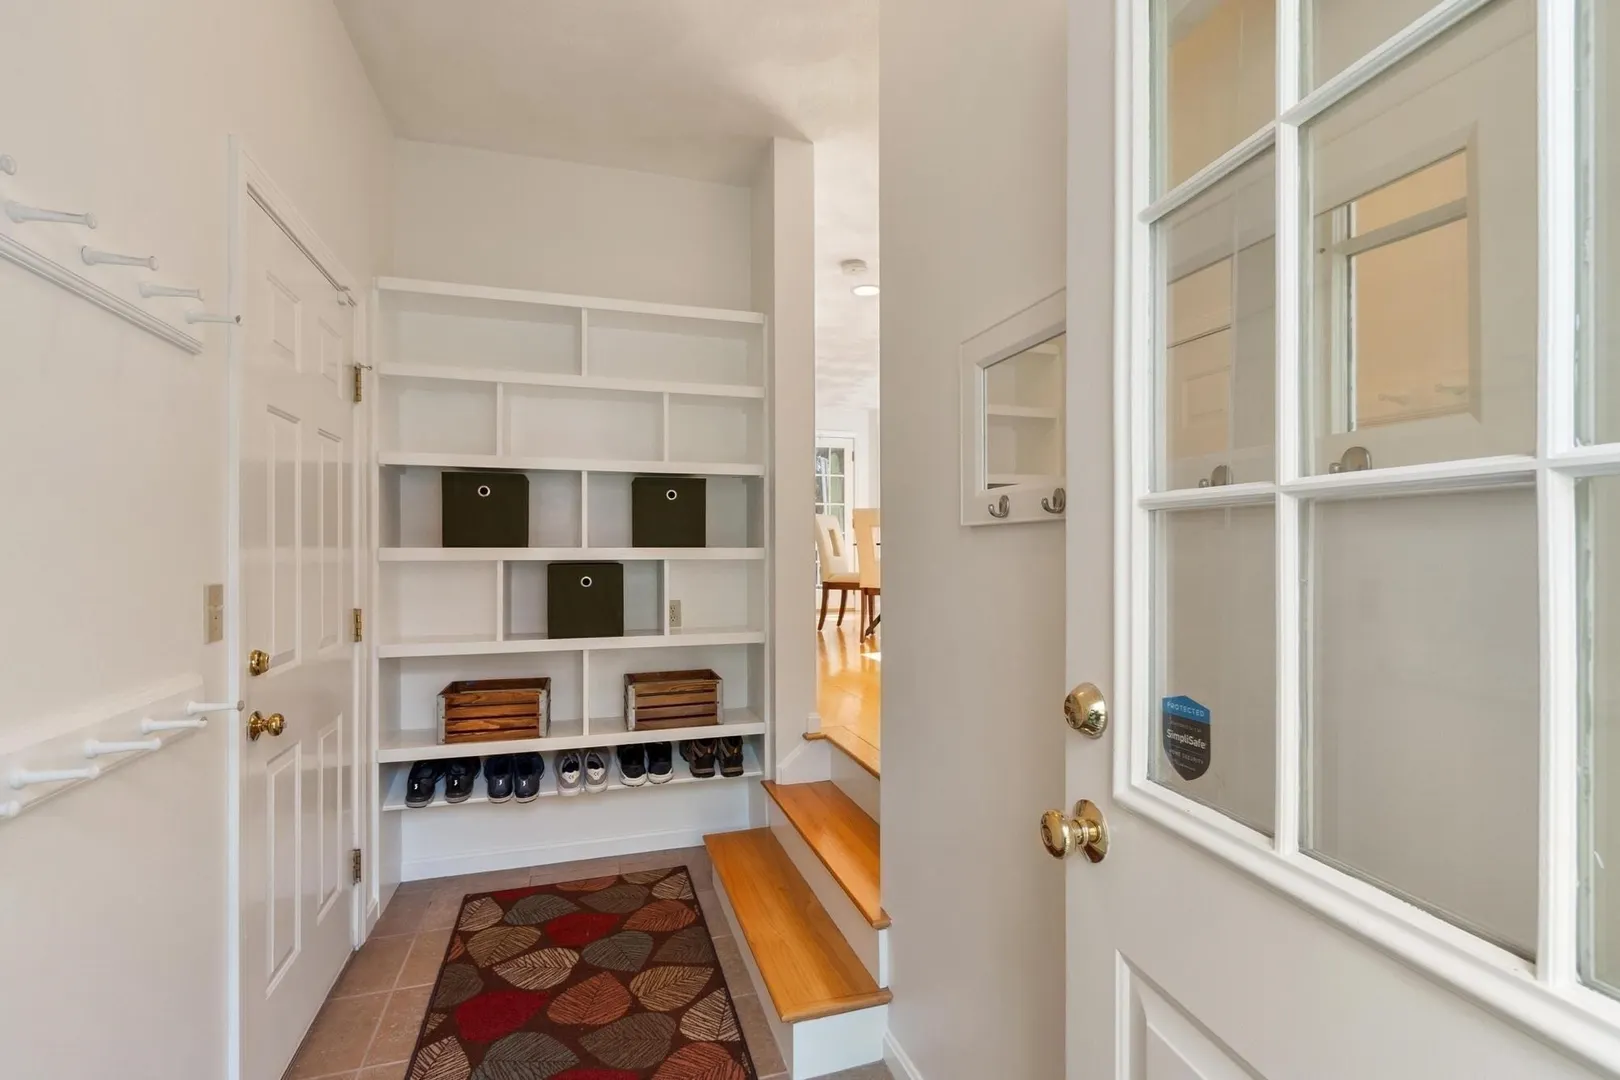
- Interior Features: Open Floorplan, Lighting - Overhead, Closet/Cabinets - Custom Built, Ceiling Fan(s), Cable Hookup, Recessed Lighting, Ceiling - Half-Vaulted, Entrance Foyer, Bonus Room, Mud Room, Central Vacuum, Finish - Sheetrock, Wired for Sound
- Roof: Shingle
- View: Scenic View(s)
- Year Built Source: Public Records
- Basement: Full, Interior Entry, Garage Access, Concrete
- Exclusions: See Attached Inclusions, Exclusions, Negotiable List.
- Fireplaces: 1
- Foundation: Concrete Perimeter
- Lot Features: Wooded, Easements
- SqFt Source: Public Record
- Year Built Details: Actual, Renovated Since
- Zoning: Ra
-
Amenities
- Community Features: Shopping, Walk/Jog Trails, Golf, Bike Path, Highway Access, Public School
- Parking Features: Attached, Garage Door Opener, Storage, Garage Faces Side, Insulated, Paved Drive, Paved
- Security Features: Security System
- Covered Parking Spaces: 2
- Pool Features: Pool - Inground Heated
-
Utilities
- Electric: Circuit Breakers, 200+ Amp Service
- Water Source: Private
- Sewer: Private Sewer
-
Fees / Taxes
- Assessed Value: $1,077,100
- Taxes: $14,121
- Tax Year: 2026
Similar Listings
Sold
38 Photos
Sold
NEW CONSTRUCTION
42 Photos
Sold
37 Photos
Sold
1 Photo
Content © 2026 MLS Property Information Network, Inc. The information in this listing was gathered from third party resources including the seller and public records.
Listing information provided courtesy of Keller Williams Realty-Merrimack.
MLS Property Information Network, Inc. and its subscribers disclaim any and all representations or warranties as to the accuracy of this information.